
Address
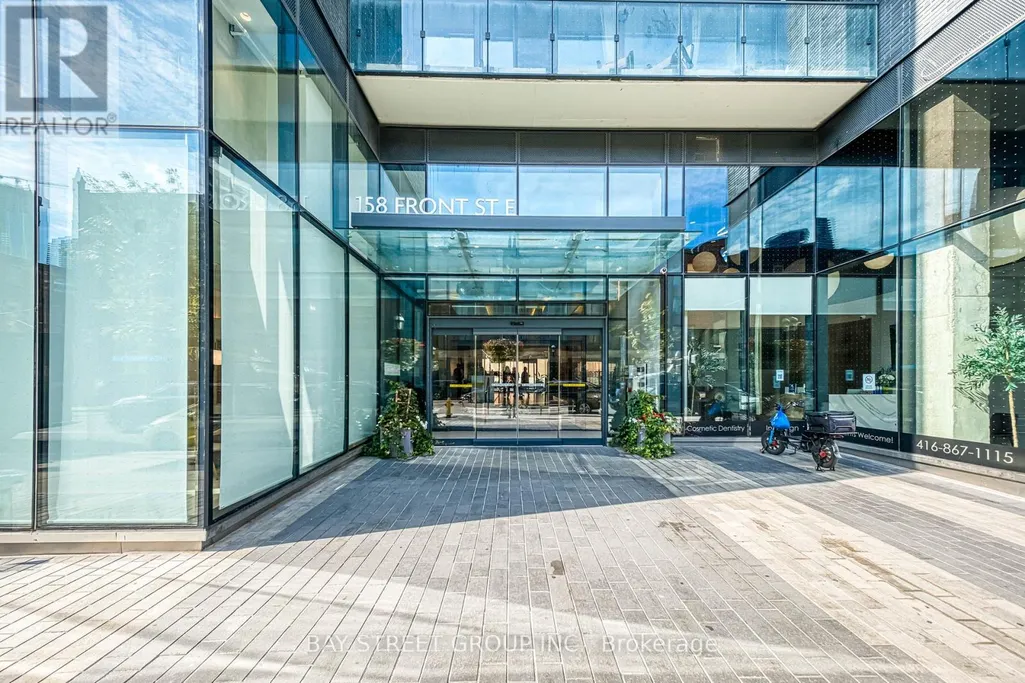
210 - 158 Front Street E, Toronto (Moss Park), ON
Price
$ 590,000
Property Attributes
- ID#C13812280
- TypeCondos
- Listing Status Active
- MunicipalityToronto (Moss Park)
- CityToronto (Moss Park)
- AreaMoss Park
- NeighbourhoodMoss Park
- Postal CodeM5A 0K9
- Style
- Price$ 590,000
- Bedrooms2
- Bathrooms2
- Half Bathrooms0
Data Source:
Canadian Real Estate Association (CREA)
Property Description
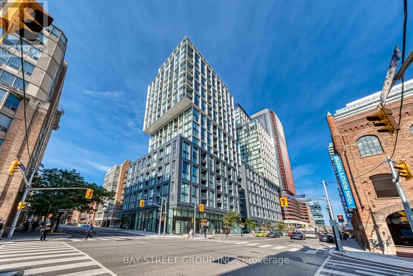
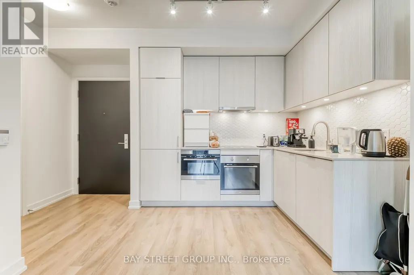
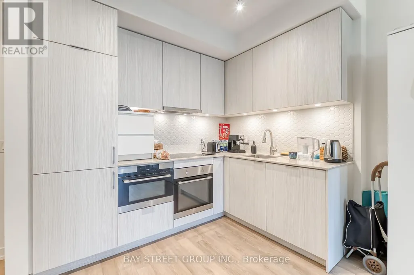
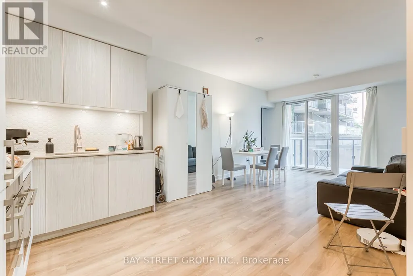
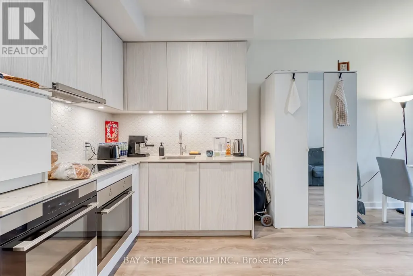
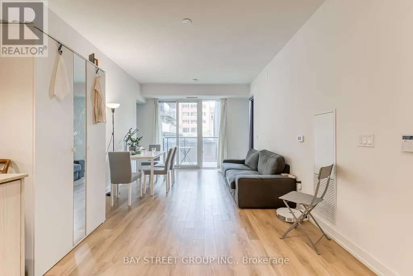
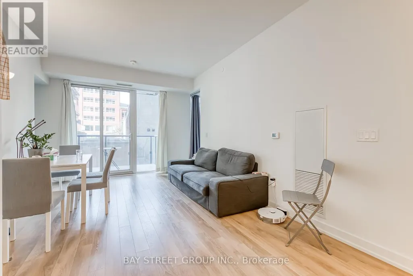
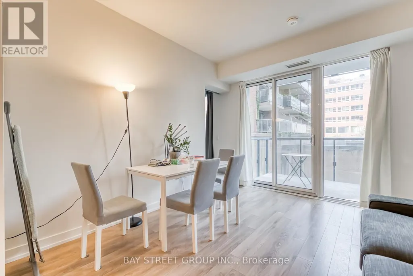
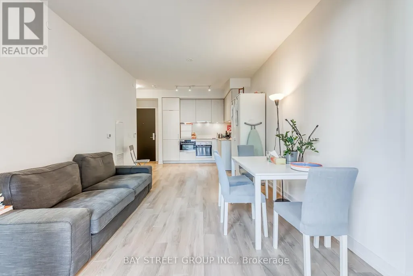
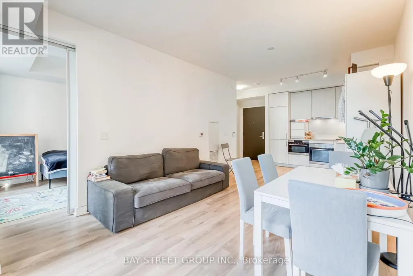
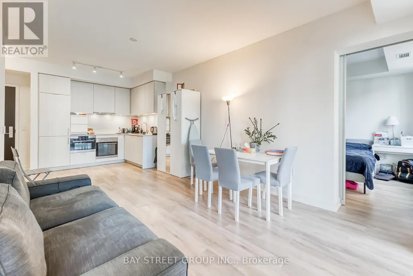
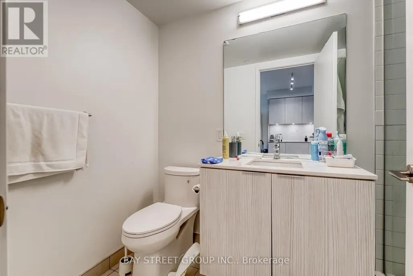
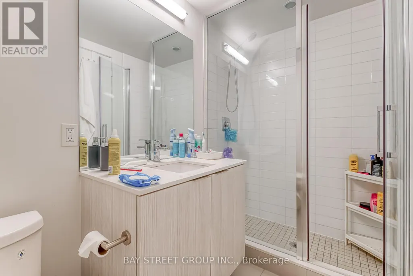
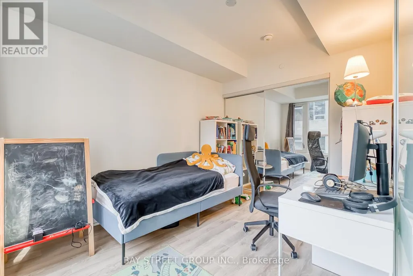
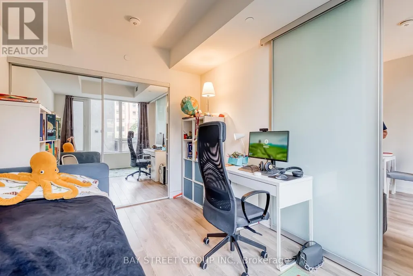
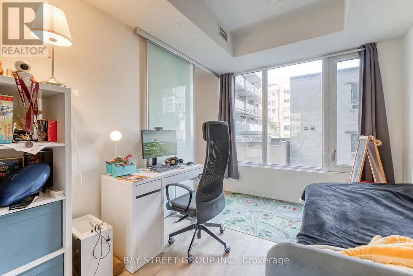
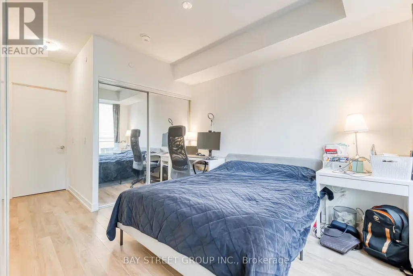
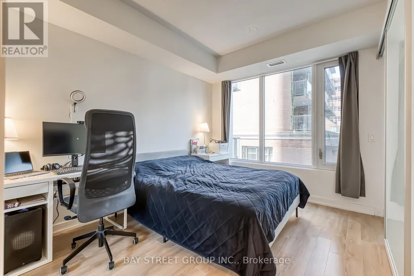
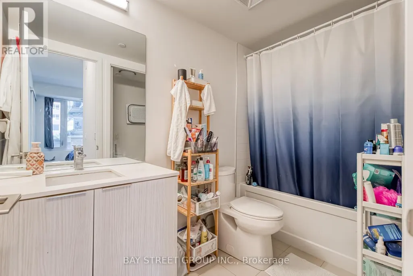
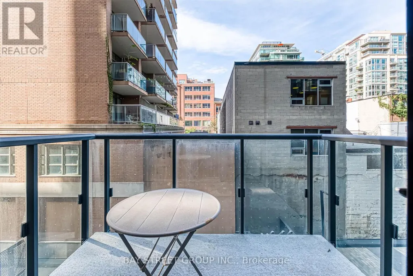
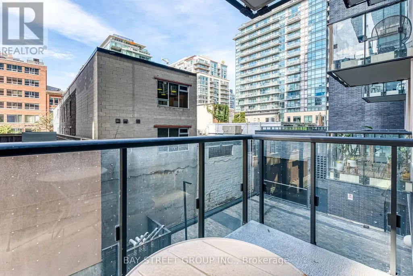
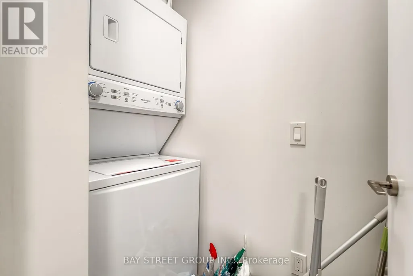
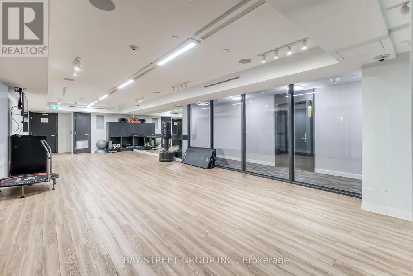
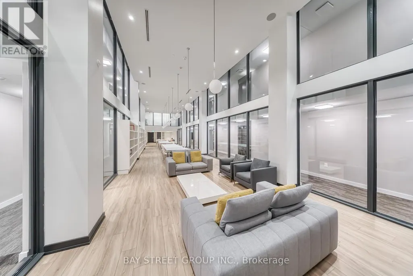
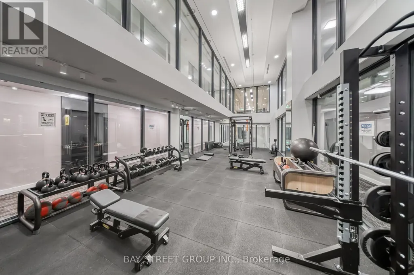
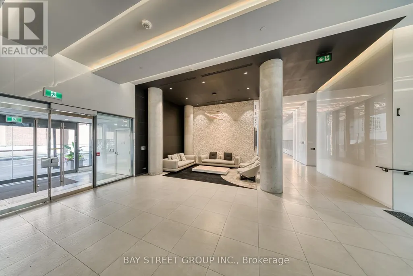
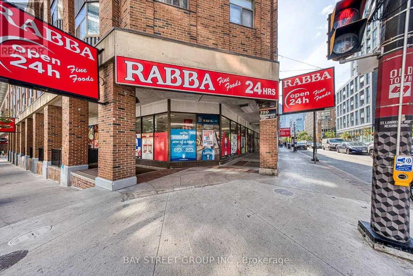
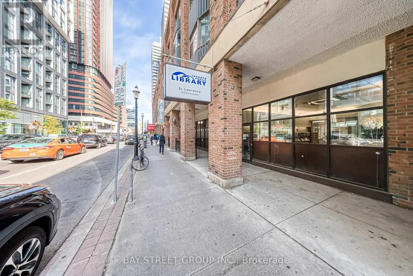
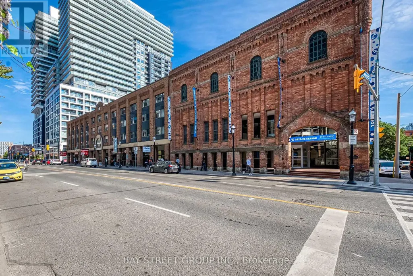
Sophisticated Downtown Living At St. Lawrence Condominiums. This Exceptionally Appointed 2-Bedroom, 2-Bathroom Residence Offers Approx. 779 Sq Ft Of Refined, Open-Concept Living With Soaring 9' Ceilings & Floor-To-Ceiling Windows Framing An Expansive North-Facing City View. An Elegant Contemporary Kitchen Features Built-In AEG Appliances, Sleek Stone Countertops & Matching Backsplash, Flowing Seamlessly Into The Spacious Dining & Living Areas-Ideal For Both Everyday Living & Entertaining. Step Out To Your Private Balcony For A Serene Urban Outlook. The Generously Sized Primary Suite Features A Luxurious Ensuite Bath & Ample Closet Space, Complemented By A Well-Proportioned Second Bedroom & Full Bath. Thoughtfully Designed With Ensuite Laundry & Abundant Storage Throughout. Enjoy An Exceptional Collection Of Hotel-Inspired Amenities, Including 24-Hr Concierge, Rooftop Outdoor Pool & Terrace, Multi-Level Fitness Centre, Yoga Studio, Billiards Lounge, Social & Entertainment Spaces, Guest Suites & Visitor Parking. Ideally Situated In The Heart Of Toronto's Coveted St. Lawrence Neighbourhood, Steps To St. Lawrence Market, The Esplanade, Fine Dining, Cafés, Shops & Transit. Minutes To Union Station, Financial District, Waterfront & Gardiner Expressway. A Rare Opportunity To Experience Elevated Downtown Living In One Of Toronto's Most Vibrant Neighbourhoods. (id:7434)
General Features
| Features | Balcony, Carpet Free, In suite Laundry |
|---|---|
| Community Features | Pets Allowed With Restrictions, Community Centre |
| Property Type | Single Family |
| CommunityName | Moss Park |
| Amenities | Schools, Public Transit, Park, Hospital |
| Building Age | 0 to 5 years |
| Building Amenities | Security/Concierge, Exercise Centre |
| Building Appliances | Oven - Built-In, Range, Dishwasher, Dryer, Oven, Hood Fan, Stove, Washer, Window Coverings, Refrigerator |
| Building Cooling Type | Central air conditioning |
| Location Description | Cross Streets: FRONT/SHERBOURNE. ** Directions: Front E/Sherbourne. |
| Building Type | Apartment |
| Maintenance Fee | 690.91 |
| Ownership Type | Condominium/Strata |
Interior Features
| Building Fireplace Present | False |
|---|---|
| Building Heating Type | Forced air |
| Building Heating Fuel | Natural gas |
| Basement Type | None |
| Flooring Type | Porcelain Tile, Laminate |
| Living Area Range | 700 |
| Bedrooms | 2 |
Exterior Features
| Pool Type | Outdoor pool |
|---|---|
| ViewType | City view |
| Land Amenities | Schools, Public Transit, Park, Hospital |
| Exterior Finish | Concrete |
Room Details
| Room | Dimensions | Level | Flooring | Details |
|---|---|---|---|---|
| Bathroom | 3.05 m x 2.13 m | Flat | 2.13 m | |
| Bedroom 2 | 2.77 m x 3.26 m | Flat | 3.26 m | |
| Foyer | 3 m x 1.8 m | Flat | 1.8 m | |
| Kitchen | 3.51 m x 3.3 m | Flat | 3.3 m | |
| Living room | 3.66 m x 3.3 m | Flat | 3.3 m | |
| Other | 3.05 m x 1.52 m | Flat | 1.52 m | |
| Primary Bedroom | 3.75 m x 2.83 m | Flat | 2.83 m |
Amenities
- Views
- New Construction
- Adult 55+
- Lease To Own
- No Strata Fees
- Furnished
- Pets
- Primary On Main
- Air Conditioning
- Seller Finance
- Green
- Fixer Upper
- Horse
- Golf
- Fireplace
- Deck
- Garage
- Basement
- Pool

Property vs Condos Average in M5A 0K9
Price
 Data is supplied by Pillar 9™ MLS® System. Pillar 9™ is the owner of the copyright in its MLS® System. Data is deemed reliable but is not guaranteed accurate by Pillar 9™. The trademarks MLS®, Multiple Listing Service® and the associated logos are owned by The Canadian Real Estate Association (CREA) and identify the quality of services provided by real estate professionals who are members of CREA. Used under license.
