
Just Listed

Address
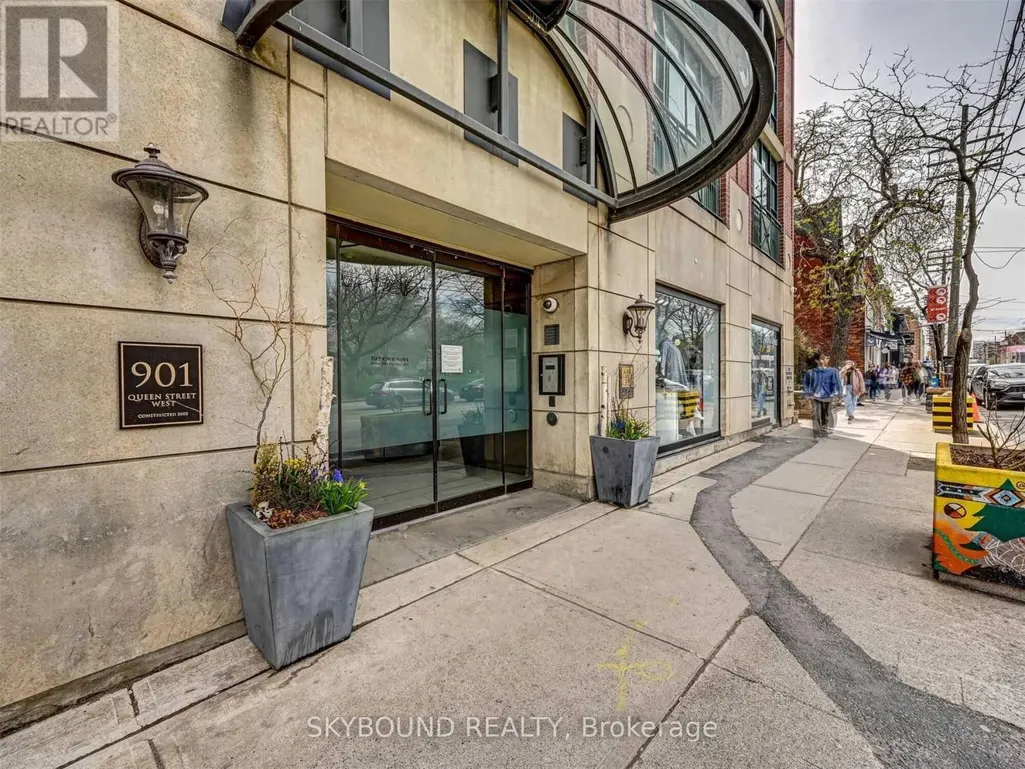
405 - 901 Queen Street W, Toronto (Niagara), ON
Price
$ 3,000
Property Attributes
- ID#C13827320
- TypeCondos
- Listing Status Active
- MunicipalityToronto (Niagara)
- CityToronto (Niagara)
- AreaNiagara
- NeighbourhoodNiagara
- Postal CodeM6J 3X4
- Style
- Price$ 3,000
- Bedrooms1
- Bathrooms1
- Half Bathrooms0
Data Source:
Canadian Real Estate Association (CREA)
Property Description
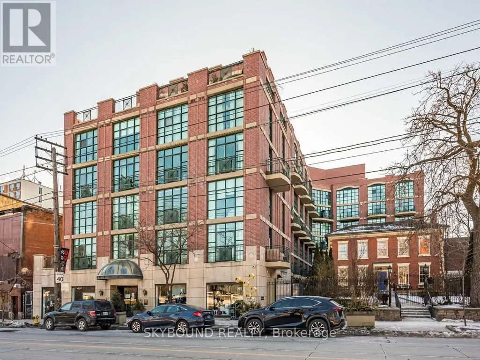
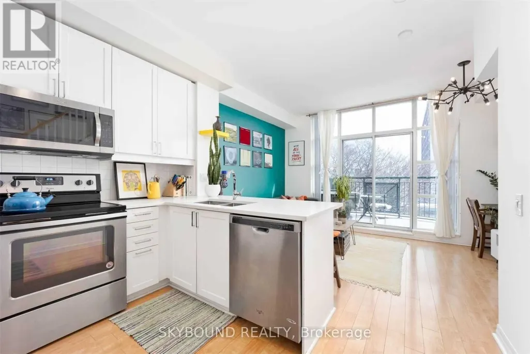
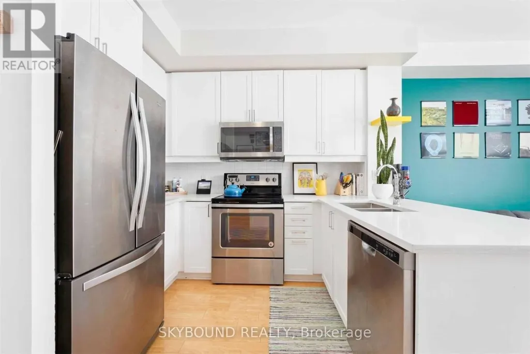
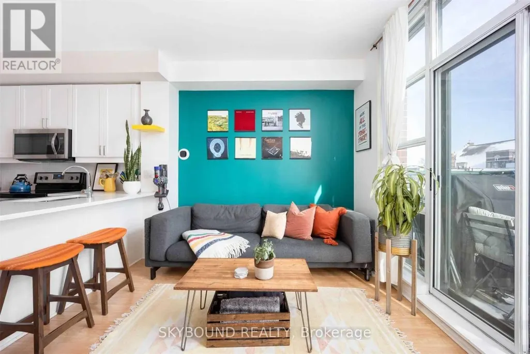
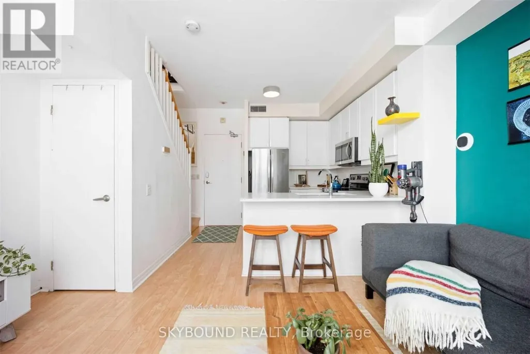
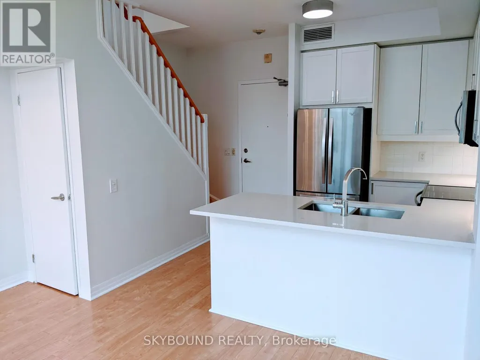
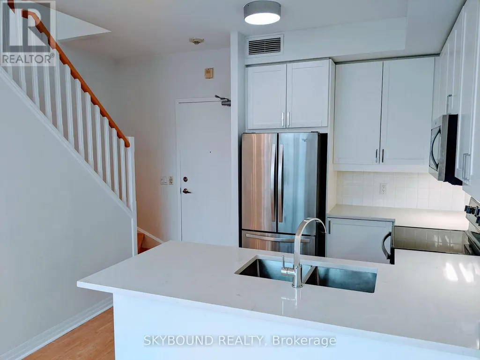
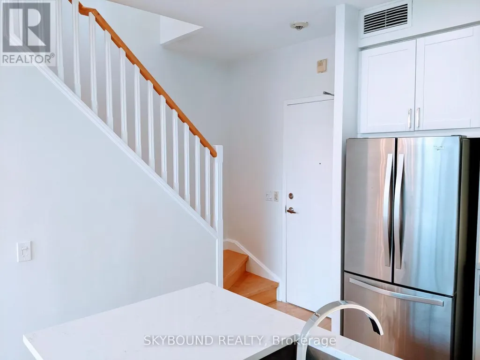
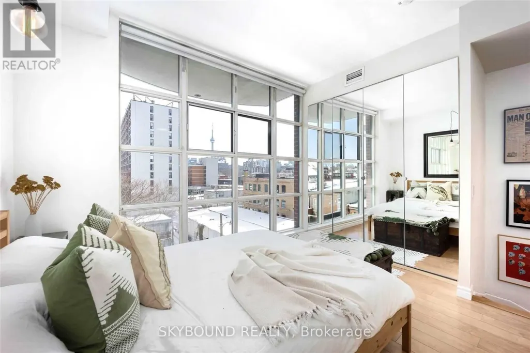
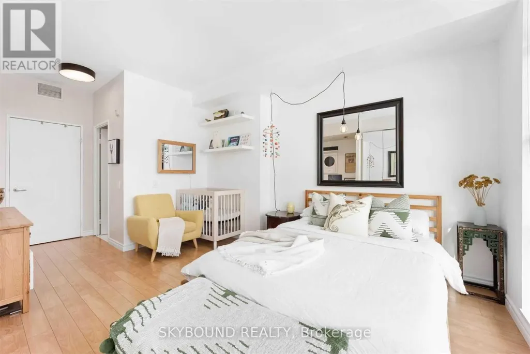
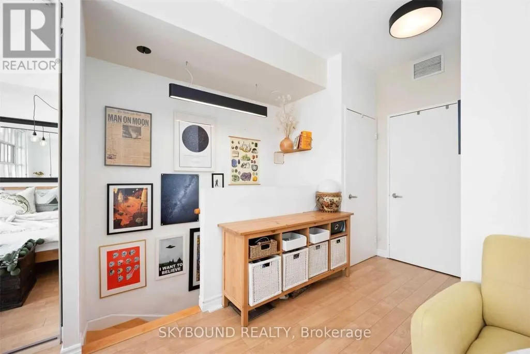
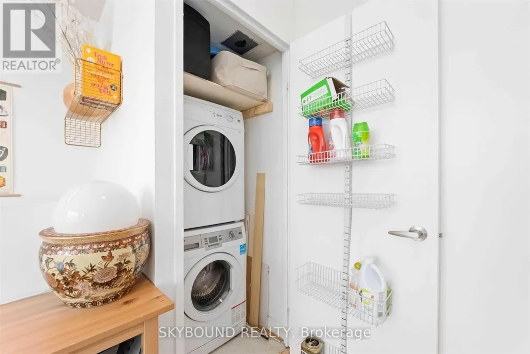
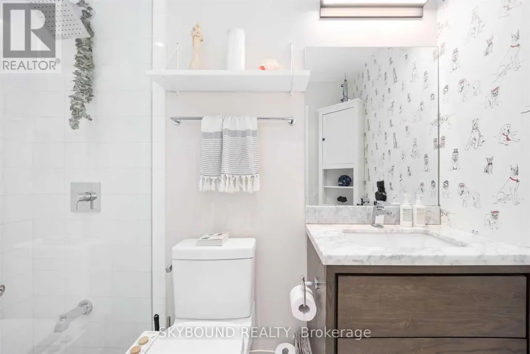
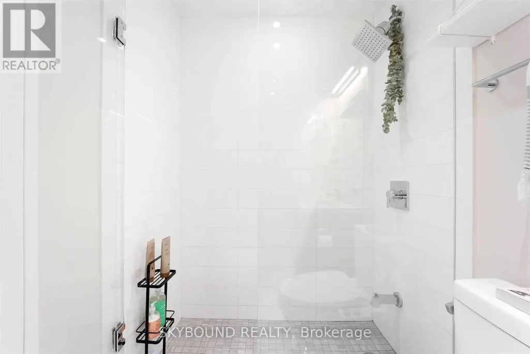
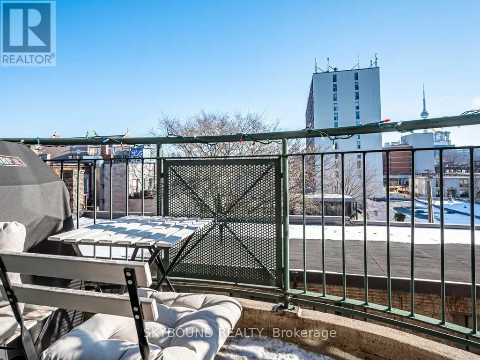
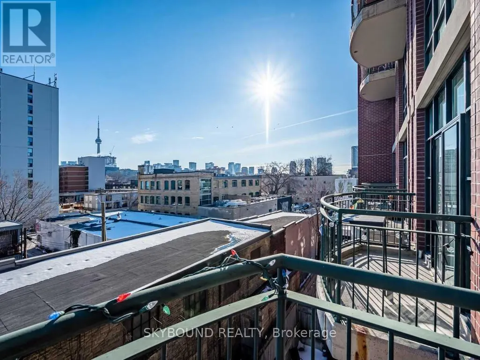
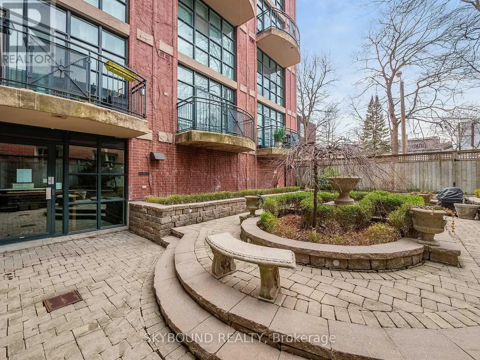
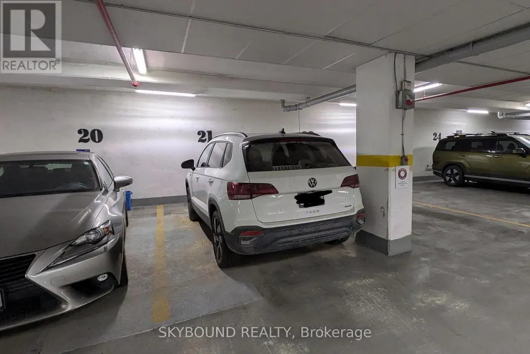
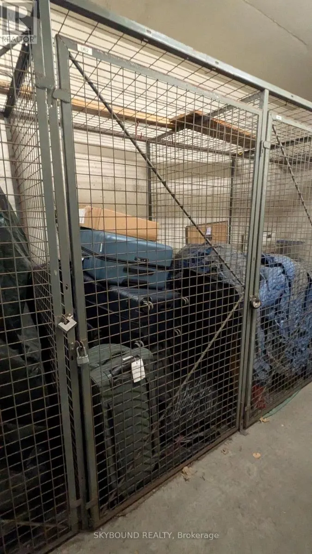
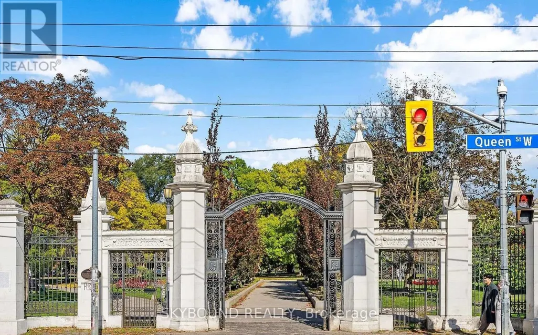
Welcome To Trinity Park Lofts! Rarely available two-storey loft literally across from Trinity Bellwoods! Beautiful suite in boutique, intimate building with 9.5' ceilings, sunny bright views over the neighbourhood, open concept living, natural gas hook-up on the balcony (BBQ included!), bright kitchen with quartz counters, and very spacious bedroom separated on the upper level for total privacy with tons of built-in storage. Everything Queen West has to offer literally at your doorstep - tons of restaurants, shops, cafes, entertainment and dining, with Trinity Bellwoods and the Queen streetcar at your front door! This is Queen West living at its finest! **Parking And Locker Included** >> Available for November 1st << (id:7434)
General Features
| Features | Balcony, Carpet Free |
|---|---|
| Community Features | Pets Allowed With Restrictions |
| Property Type | Single Family |
| Lease | 3000.00 |
| CommunityName | Niagara |
| Amenities | Park, Public Transit |
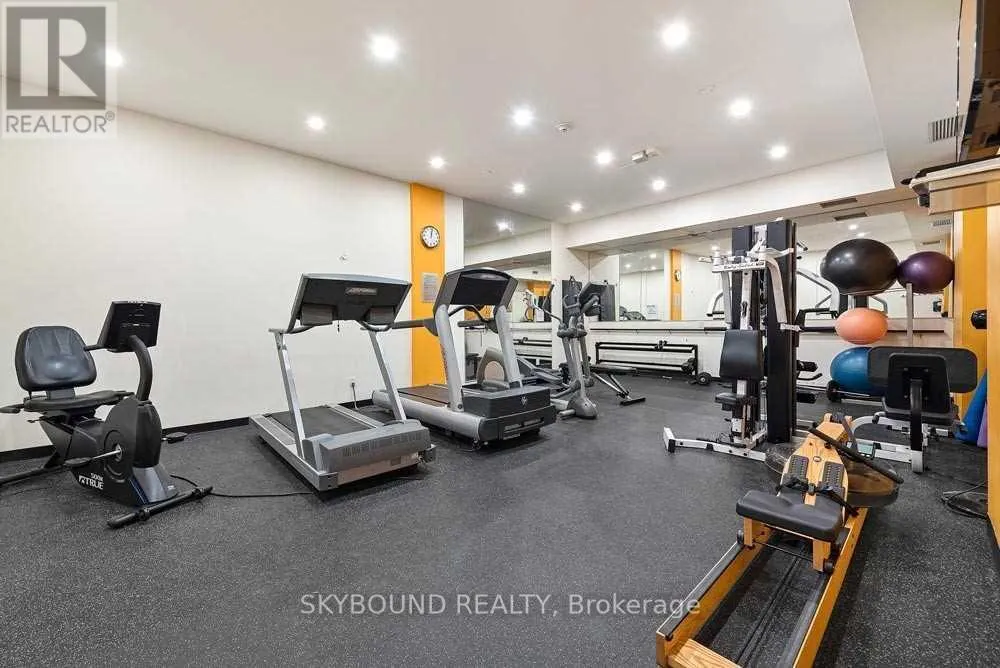
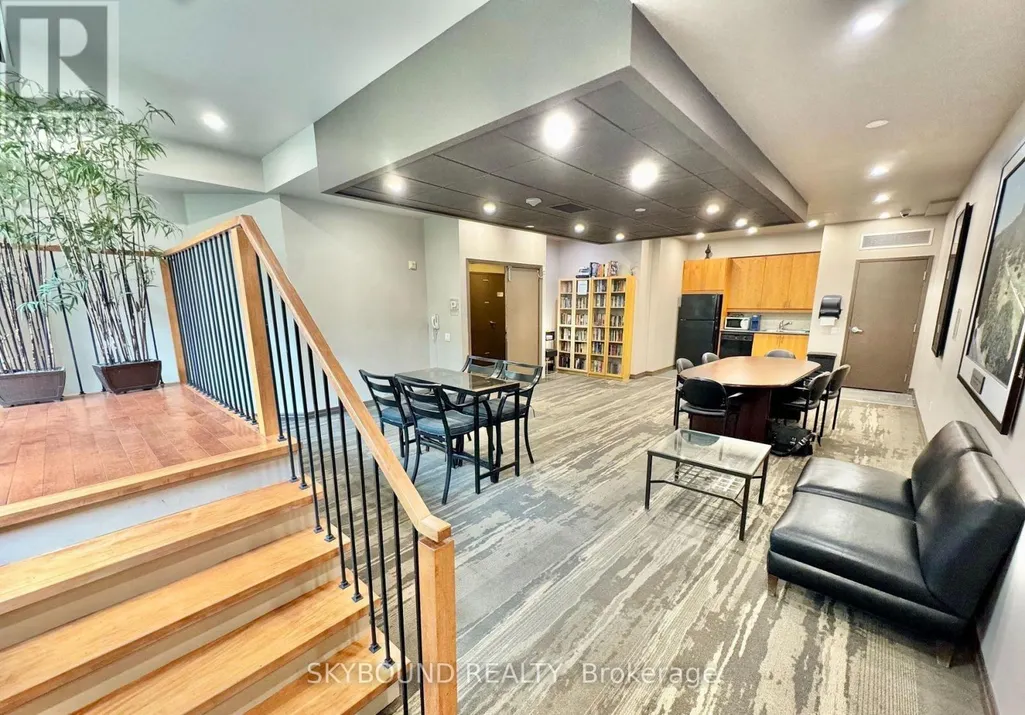
| Building Amenities | Exercise Centre, Party Room, Separate Electricity Meters, Storage - Locker |
| Building Appliances | Dishwasher, Dryer, Microwave, Stove, Washer, Refrigerator |
| Building Cooling Type | Central air conditioning |
| Location Description | Cross Streets: Queen And Strachan. ** Directions: Hey Google... |
| Parking Space Total | 1 |
| Building Type | Apartment |
| Ownership Type | Condominium/Strata |
| Building.StoriesTotal | 2 |
Interior Features
| Building Fireplace Present | False |
|---|---|
| Building Heating Type | Forced air |
| Building Heating Fuel | Natural gas |
| Basement Type | None |
| Flooring Type | Laminate |
| Living Area Range | 600 |
| Bedrooms | 1 |
Exterior Features
| ViewType | View, City view |
|---|---|
| Land Amenities | Park, Public Transit |
| Exterior Finish | Brick Facing, Concrete |
Room Details
| Room | Dimensions | Level | Flooring | Details |
|---|---|---|---|---|
| Bedroom | 5.66 m x 3.56 m | Second level | 3.56 m | |
| Dining room | 4.24 m x 2.8 m | Main level | 2.8 m | |
| Kitchen | 2.8 m x 2.25 m | Main level | 2.25 m | |
| Living room | 4.24 m x 2.8 m | Main level | 2.8 m |
Amenities
- Views
- New Construction
- Adult 55+
- Lease To Own
- No Strata Fees
- Furnished
- Pets
- Primary On Main
- Air Conditioning
- Seller Finance
- Green
- Fixer Upper
- Horse
- Golf
- Fireplace
- Deck
- Garage
- Basement
- Pool

Property vs Condos Average in M6J 3X4
In The Neighbourhood
Just Listed
Toronto (Niagara)
$ 2,650
- Type
- Condos
- Rooms
- 2 Beds + 1 Baths
ROYAL LEPAGE SIGNATURE REALTY
Just Listed
Toronto (Niagara)
$ 2,500
- Type
- Condos
- Rooms
- 1 Beds + 1.5 Baths
ROYAL LEPAGE MAXIMUM REALTY
Just Listed
Toronto (Niagara)
$ 2,800
- Type
- Condos
- Rooms
- 2 Beds + 1 Baths
HARVEY KALLES REAL ESTATE LTD.
Just Listed
Toronto (Niagara)
$ 3,200
- Type
- Condos
- Rooms
- 2 Beds + 1 Baths
FOREST HILL REAL ESTATE INC.
Just Listed
Toronto (Niagara)
$ 1,249,999
- Type
- Condos
- Rooms
- 1 Beds + 1.5 Baths
RE/MAX GOLD REALTY INC.
 Data is supplied by Pillar 9™ MLS® System. Pillar 9™ is the owner of the copyright in its MLS® System. Data is deemed reliable but is not guaranteed accurate by Pillar 9™. The trademarks MLS®, Multiple Listing Service® and the associated logos are owned by The Canadian Real Estate Association (CREA) and identify the quality of services provided by real estate professionals who are members of CREA. Used under license.
