

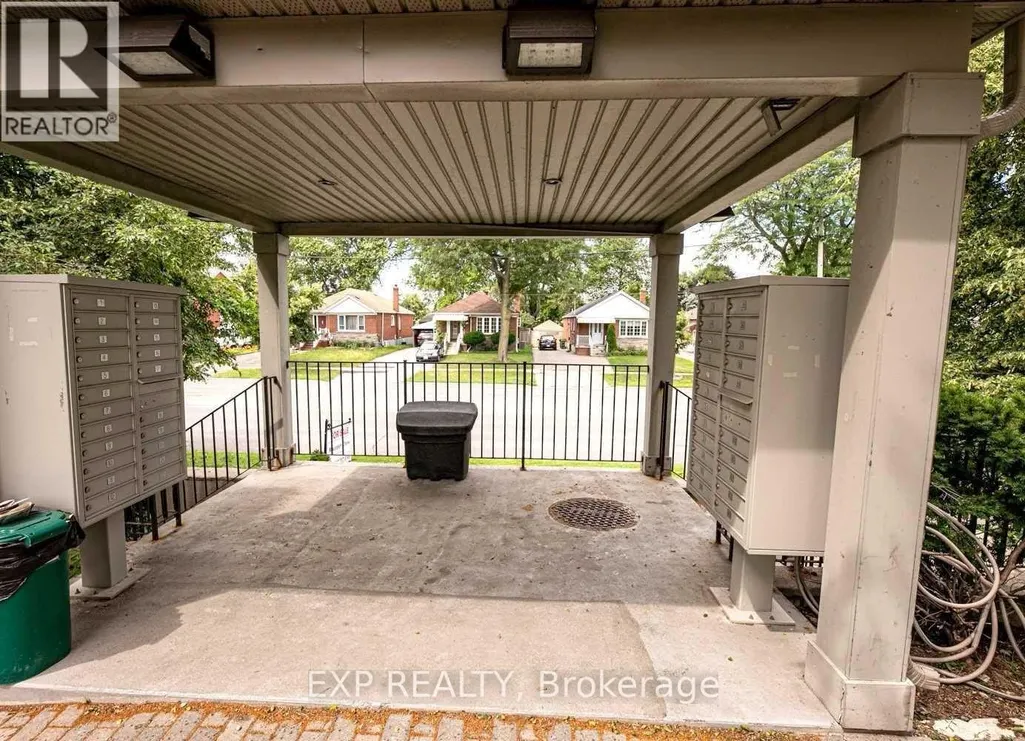
Address
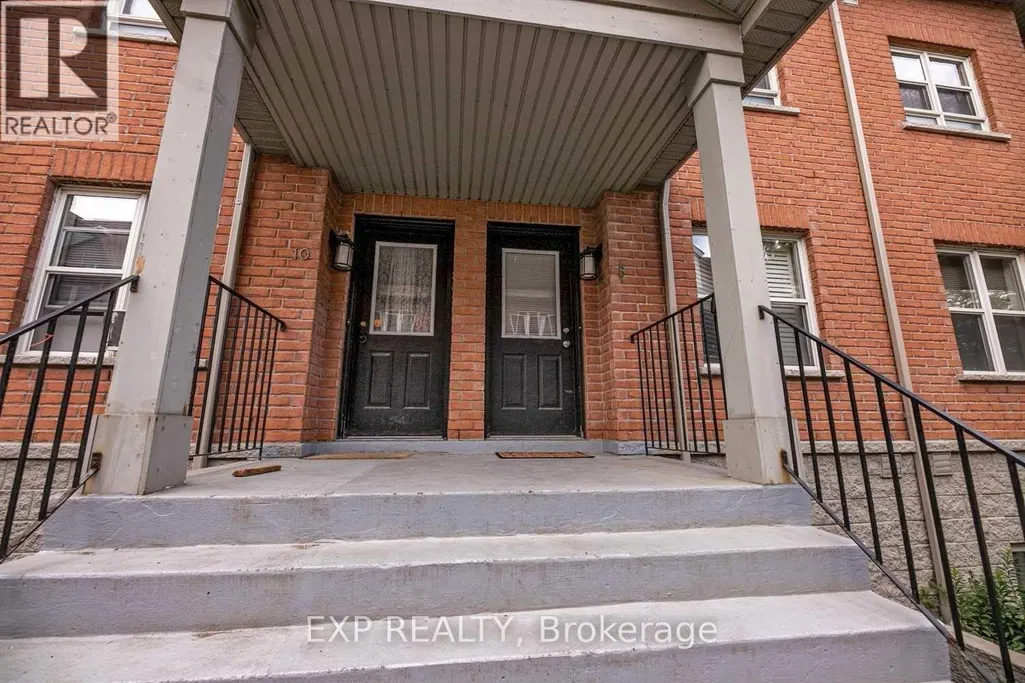
8 - 901 Kennedy Road, Toronto (Ionview), ON
Price
$ 2,599
Property Attributes
- ID#E13678900
- TypeTownhouse
- Listing Status Active
- MunicipalityToronto (Ionview)
- CityToronto (Ionview)
- AreaIonview
- NeighbourhoodIonview
- Postal CodeM1K 2E9
- Style
- Price$ 2,599
- Bedrooms2
- Bathrooms1
- Half Bathrooms1
Data Source:
Canadian Real Estate Association (CREA)
Property Description
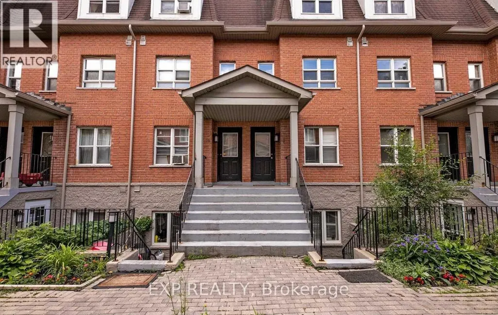
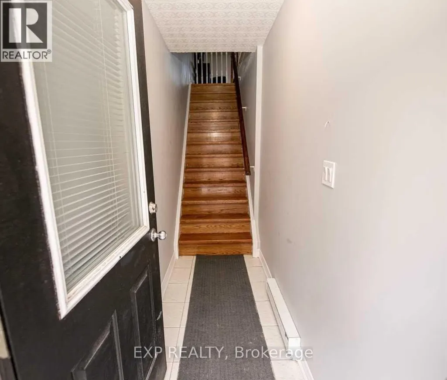
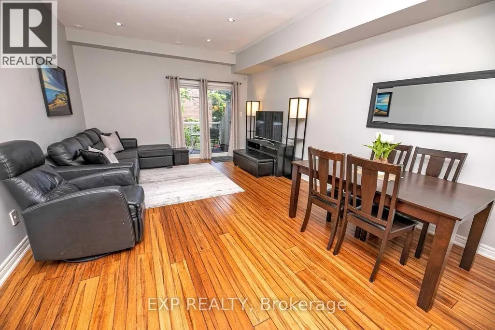
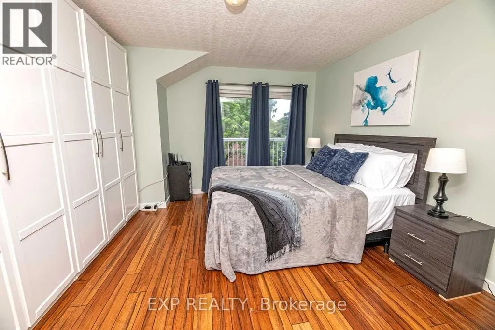
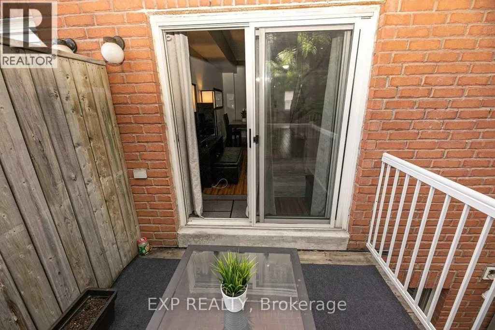
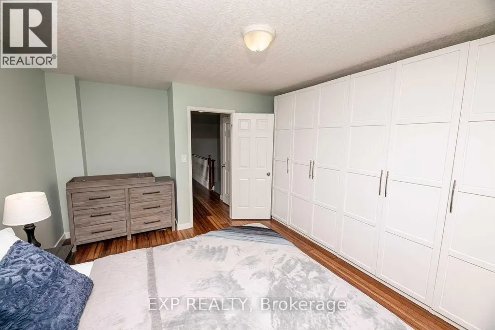
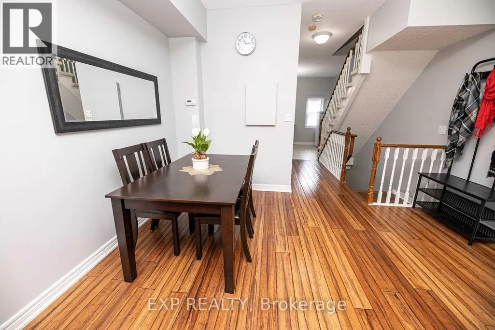
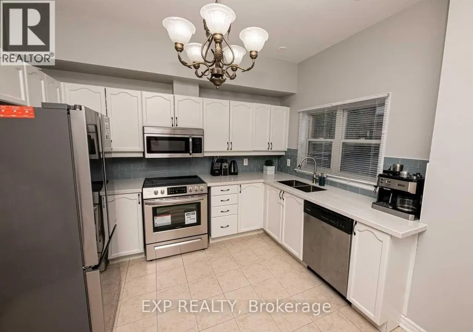
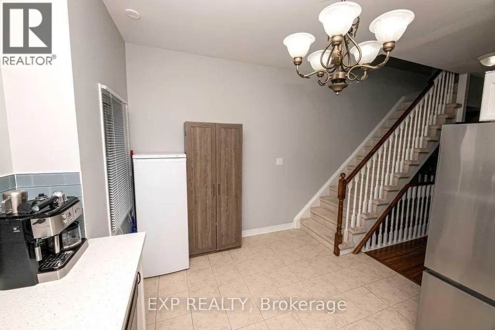
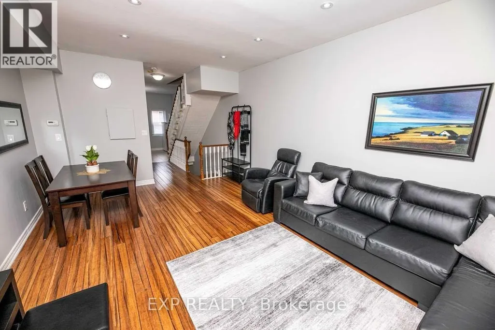
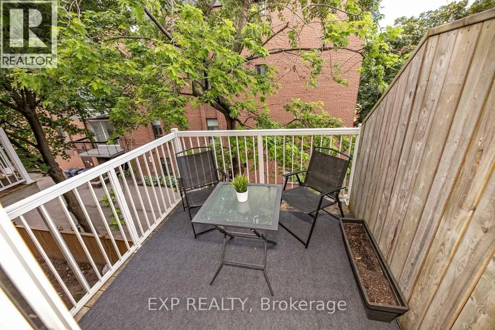
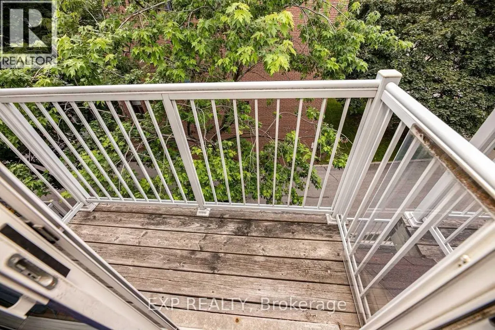
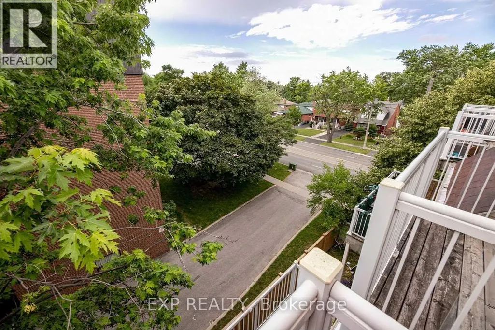
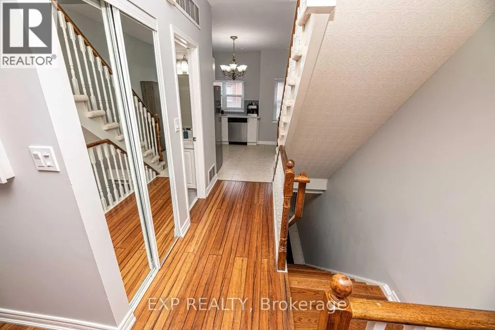
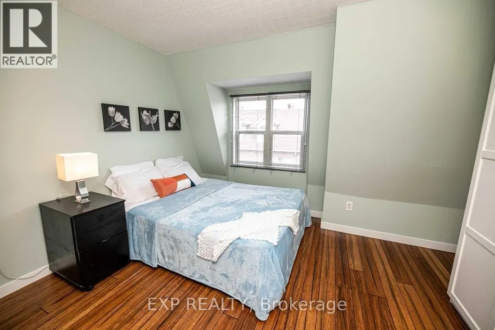
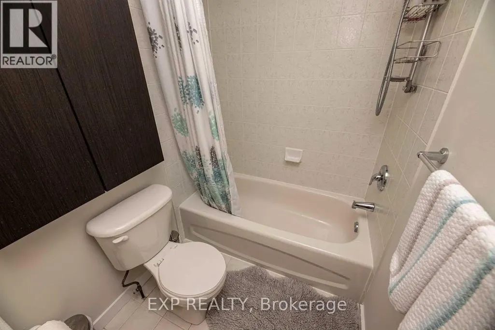
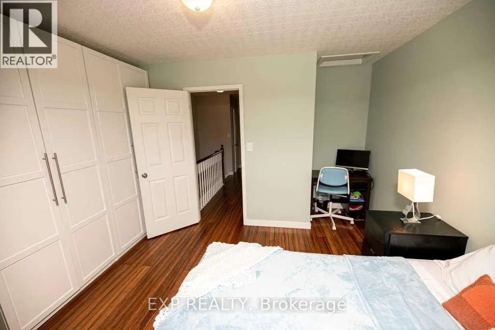
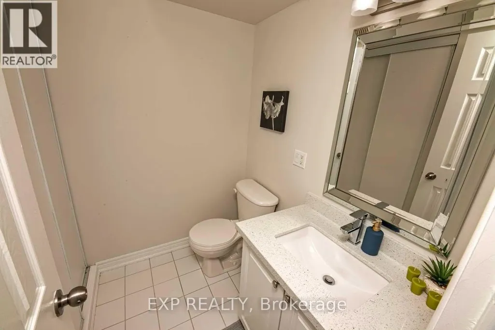
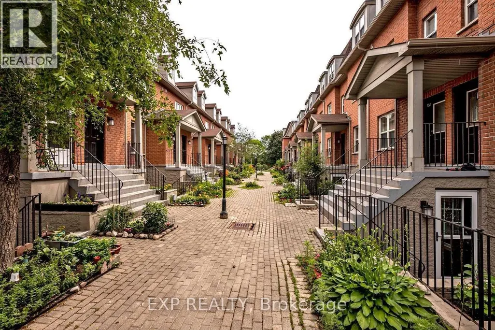
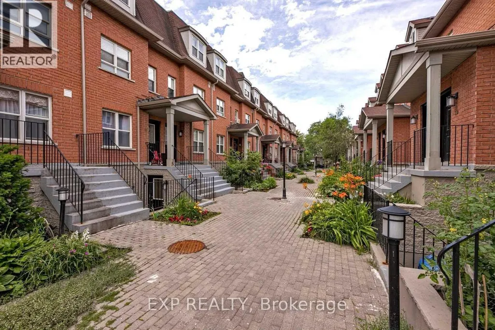
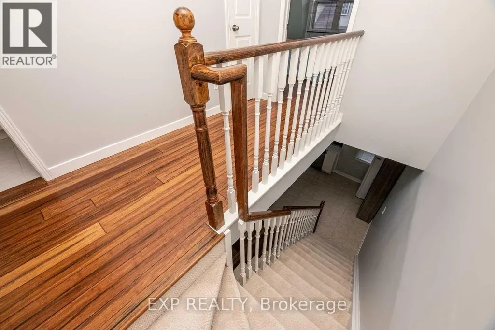
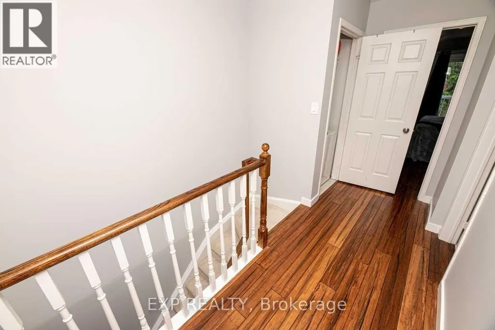
Bright and spacious 2-bedroom townhouse with built-in closet organizers in both bedrooms. Updated kitchen features quartz countertops, ceramic backsplash, and new sink, faucet, and appliances. Two walkouts to private balconies - one from the living room, one from the primary bedroom. Updated quartz counters in bathroom. Bamboo hardwood flooring throughout. Open-concept living and dining area with pot lights. Freshly painted throughout.Located minutes from Kennedy Station, offering TTC subway access, GO Line service, and Eglinton Crosstown LRT connection. Close to Kennedy Commons and Eglinton Square shopping centres, with grocery options nearby. Restaurants, cafes, and everyday conveniences along Kennedy Road and Eglinton Avenue East. Easy access to Highway 401. Tenant to provide rental application, employment letter, credit report, and references. (id:7434)
General Features
| Features | Balcony |
|---|---|
| Community Features | Pets Allowed With Restrictions |
| Property Type | Single Family |
| Lease | 2599.00 |
| CommunityName | Ionview |
| Amenities | Hospital, Park, Place of Worship, Public Transit, Schools |
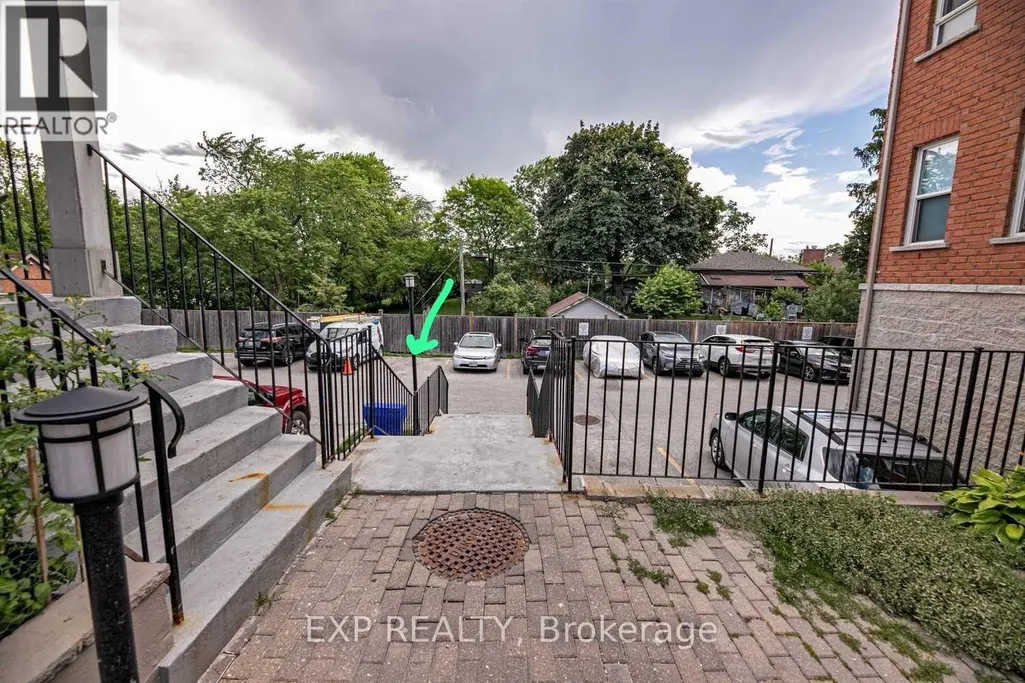
| Building Amenities | Visitor Parking |
| Building Cooling Type | Central air conditioning |
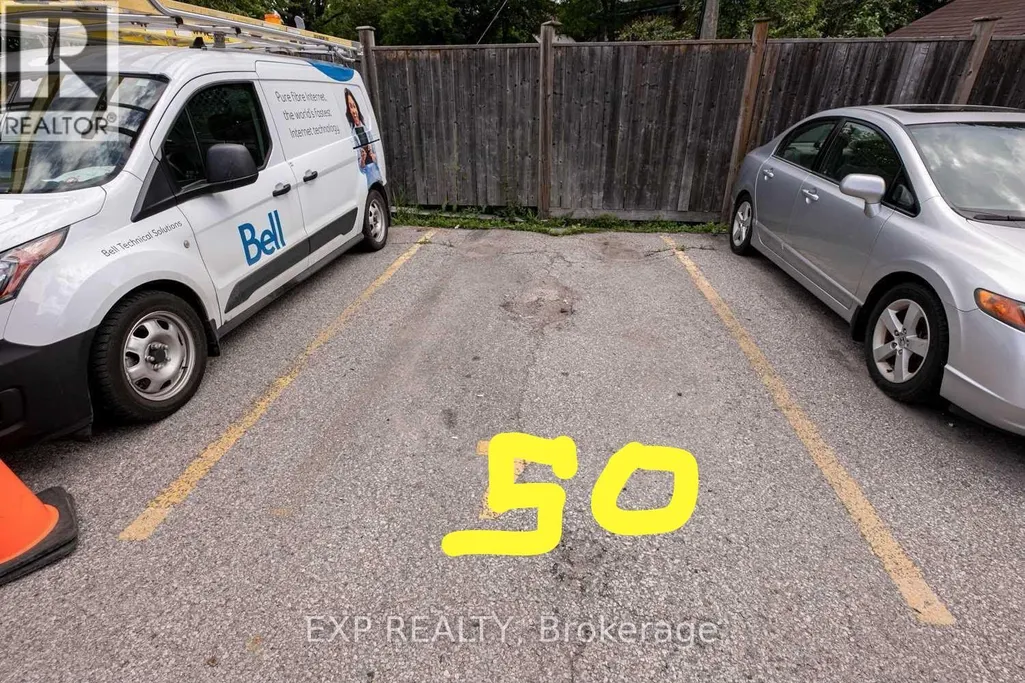
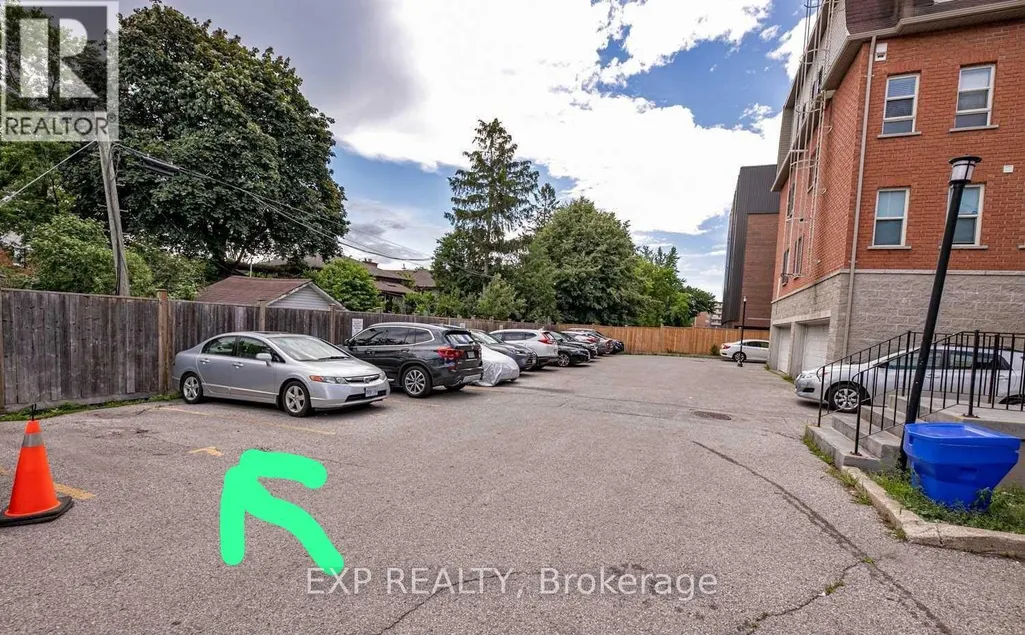
| Location Description | Cross Streets: Kennedy Rd/Lawrence Ave E. ** Directions: Visitor Parking Available in the Complex. |
| Parking Space Total | 1 |
| Building Type | Row / Townhouse |
| Ownership Type | Condominium/Strata |
Interior Features
| Building Fireplace Present | False |
|---|---|
| Building Heating Type | Forced air |
| Building Heating Fuel | Natural gas |
| Basement Type | None |
| Flooring Type | Hardwood, Ceramic |
| Living Area Range | 1000 |
| Bedrooms | 2 |
Exterior Features
| Land Amenities | Hospital, Park, Place of Worship, Public Transit, Schools |
|---|---|
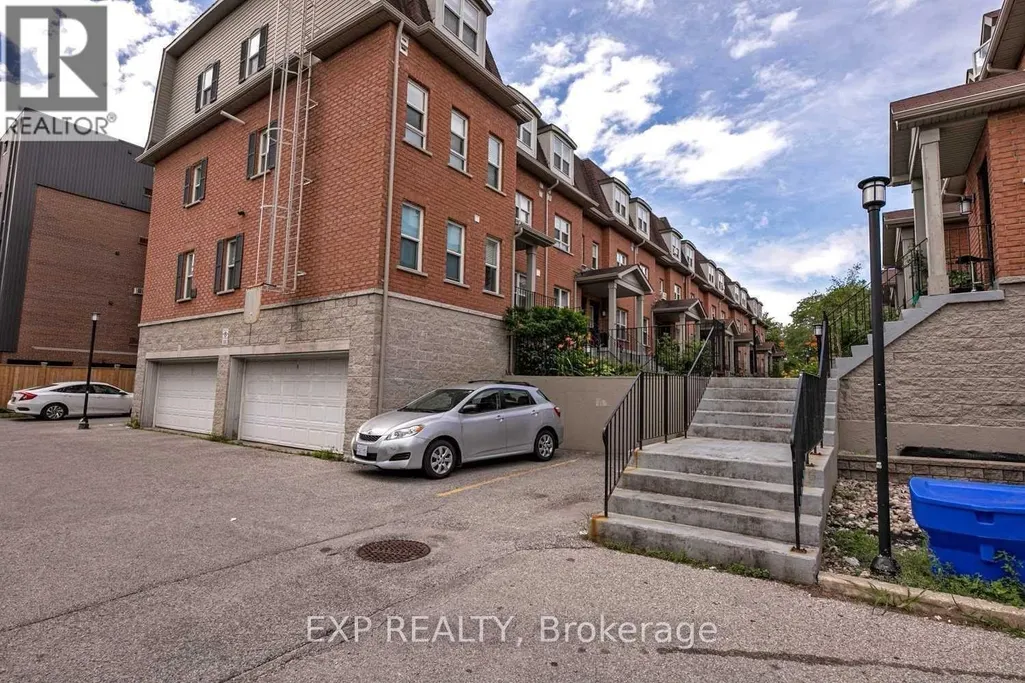
| Exterior Finish | Brick |
Room Details
| Room | Dimensions | Level | Flooring | Details |
|---|---|---|---|---|
| Bedroom 2 | 3.95 m x 3.4 m | Second level | 3.4 m | |
| Dining room | 5.83 m x 3.97 m | Main level | 3.97 m | |
| Kitchen | 3.4 m x 3.96 m | Main level | 3.96 m | |
| Living room | 5.83 m x 3.97 m | Main level | 3.97 m | |
| Primary Bedroom | 4.85 m x 4 m | Second level | 4 m |
Amenities
- Views
- New Construction
- Adult 55+
- Lease To Own
- No Strata Fees
- Furnished
- Pets
- Primary On Main
- Air Conditioning
- Seller Finance
- Green
- Fixer Upper
- Horse
- Golf
- Fireplace
- Deck
- Garage
- Basement
- Pool

Property vs Townhouse Average in M1K 2E9
Price
 Data is supplied by Pillar 9™ MLS® System. Pillar 9™ is the owner of the copyright in its MLS® System. Data is deemed reliable but is not guaranteed accurate by Pillar 9™. The trademarks MLS®, Multiple Listing Service® and the associated logos are owned by The Canadian Real Estate Association (CREA) and identify the quality of services provided by real estate professionals who are members of CREA. Used under license.
