
Address
190 Torrey Pines Road, Vaughan (Kleinburg), ON
Price
$ 1,998,000
Property Attributes
- ID#N12870576
- TypeSingle Family
- Listing Status Active
- MunicipalityVaughan (Kleinburg)
- CityVaughan (Kleinburg)
- AreaKleinburg
- NeighbourhoodKleinburg
- Postal CodeL4H 3N5
- Style
- Price$ 1,998,000
- Bedrooms4+3
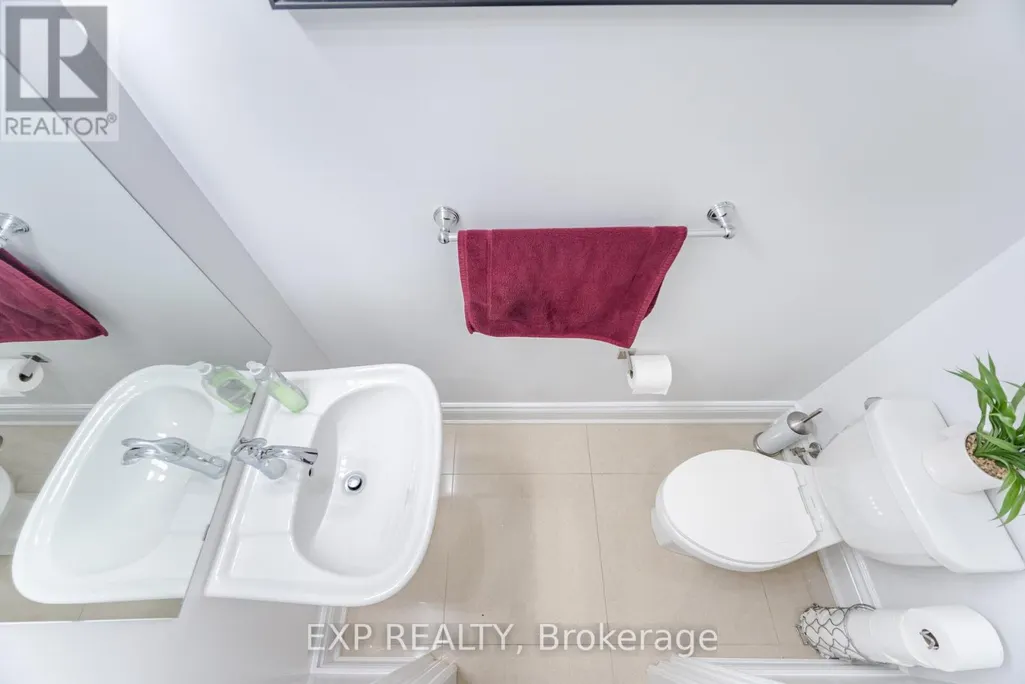
- Bathrooms4
- Half Bathrooms1
Data Source:
Canadian Real Estate Association (CREA)
Property Description
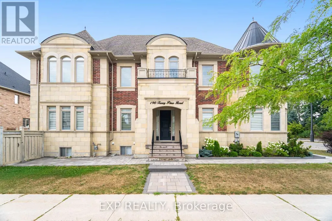
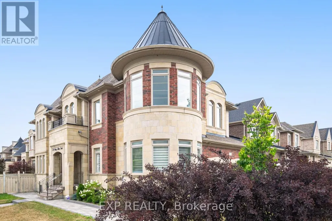
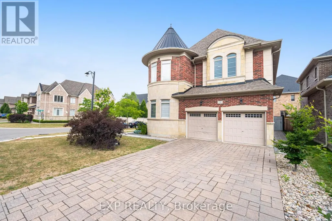
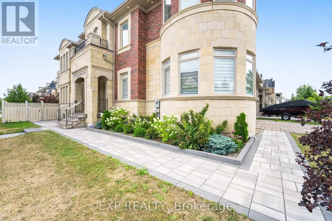
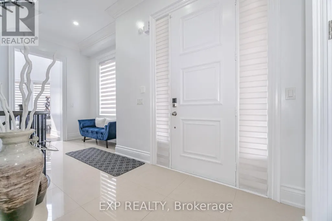
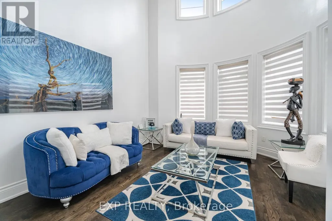
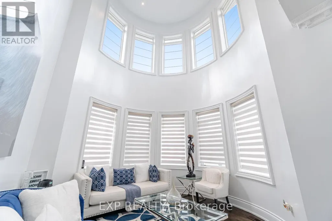
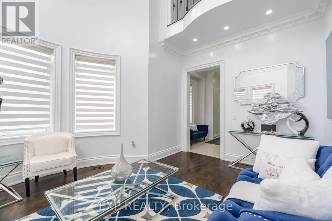
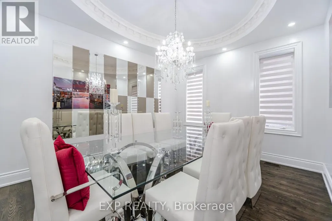
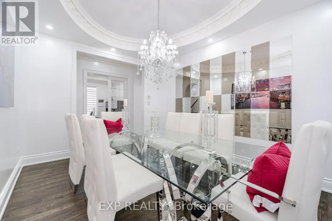
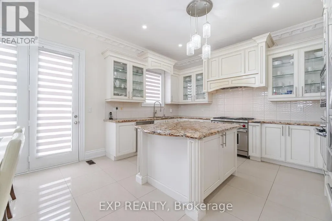
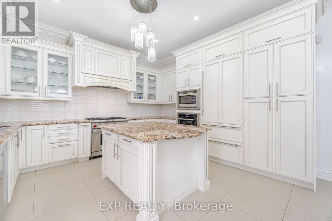
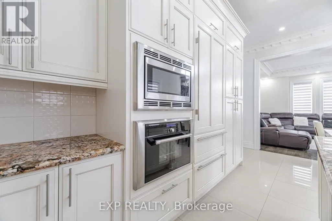
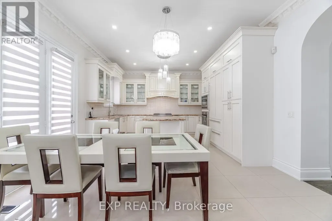
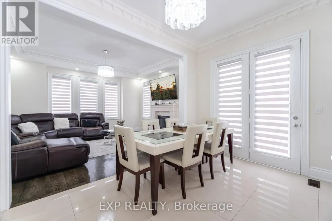
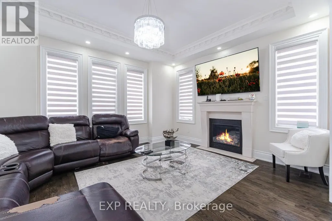
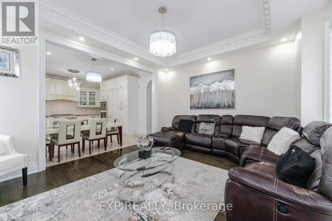
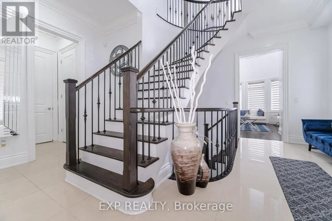
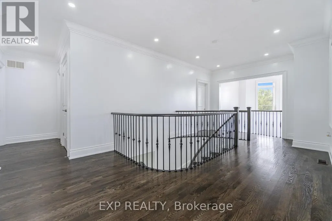
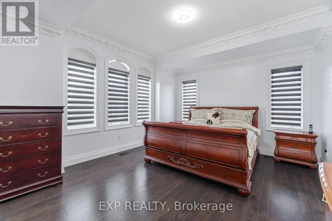
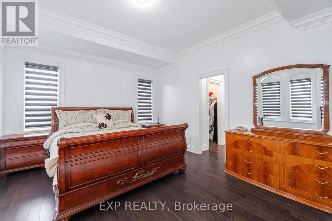
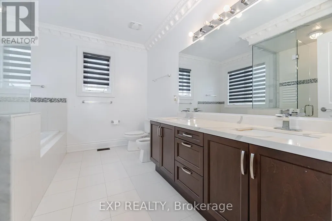
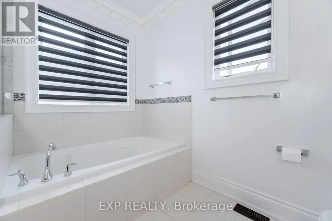
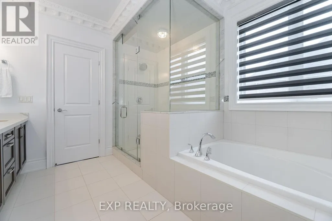
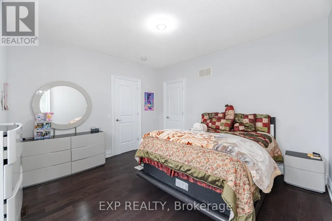

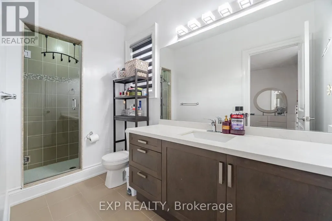
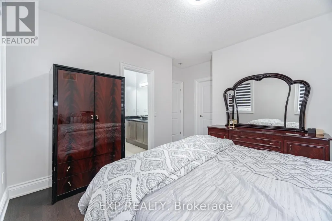
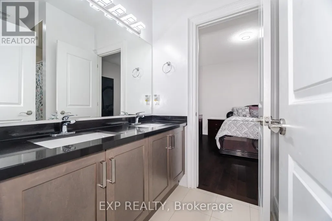
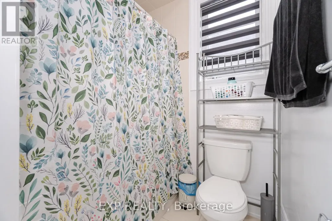
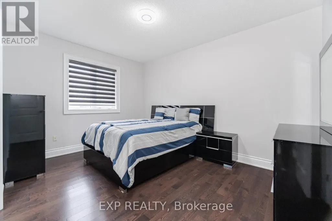
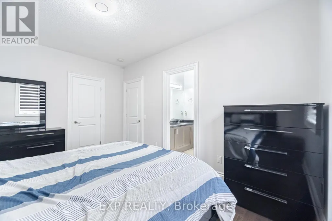
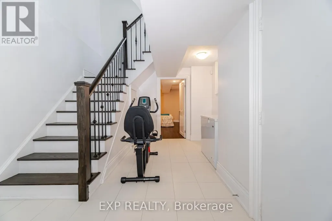
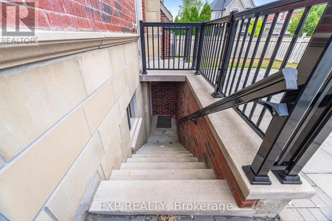
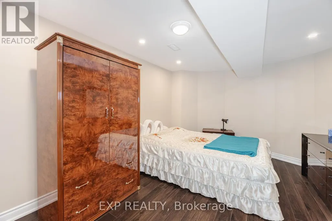
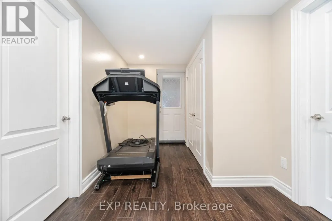
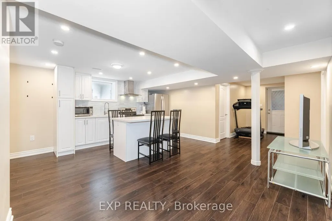
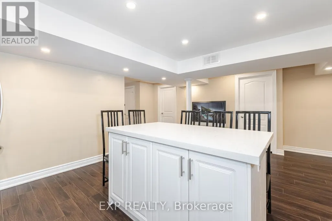
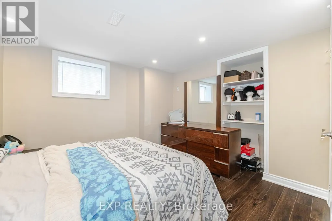
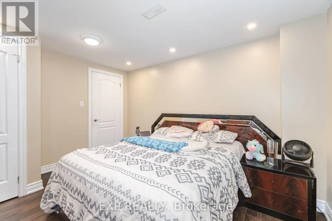
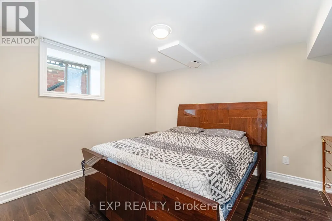
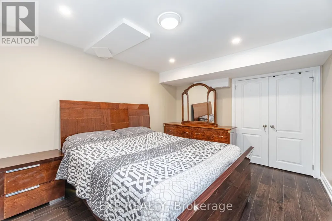
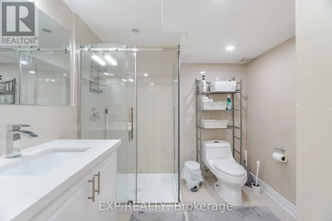
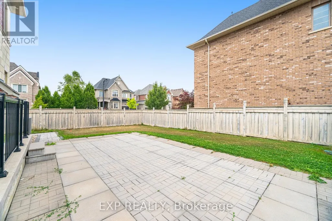
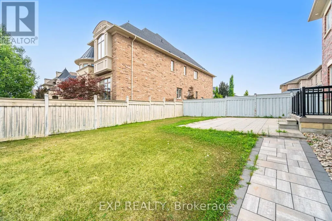
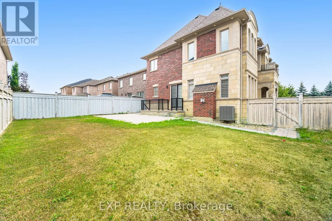
Welcome to your dream home at 190 Torrey Pines Rd. Spectacular 2-storey detached house on a corner lot with an exquisite design and luxurious finishes. 20 ft Cathedral ceiling in the main floor living room, adorned with tasteful crown moulding and abundant natural light. New quartz countertops and hardwood floors throughout. Features interior and exterior potlights. Gorgeous eat-in kitchen with top-of-the-line stainless steel appliances, including a Sub-Zero fridge, Wolf gas stove, built-in oven, and microwave. Enjoy effortless entertaining as you walk out to your beautiful backyard from the kitchen. Every bedroom boasts a walk-in closet and its own ensuite bathroom, offering privacy and comfort. Master ensuite has a 6 pc bathroom with double sinks, tub and separate shower. Fully finished basement, featuring a separate entrance, perfect for multigenerational living or inlaw suite. Upgraded kitchen, quartz island, and brand new fridge and stove plus 3 additional bedrooms.. Great neighbourhood located near parks, restaurants, major Hwys and all amenities. (id:7434)
General Features
| Features | Carpet Free |
|---|---|
| Property Type | Single Family |
| CommunityName | Kleinburg |
| Building Appliances | Dryer, Microwave, Oven, Gas stove(s), Washer, Window Coverings, Refrigerator |
| Building Basement Features | Apartment in basement, Separate entrance |
| Building Cooling Type | Central air conditioning |
| Location Description | Major Mackenzie/ Highway 27 |
| Parking Space Total | 6 |
| Foundation Type | Concrete |
| Building Type | House |
| Ownership Type | Freehold |
| Building.StoriesTotal | 2 |
Interior Features
| Building Fireplace Present | True |
|---|---|
| Building Fireplace Total | 1 |
| Building Heating Type | Forced air |
| Building Heating Fuel | Natural gas |
| Basement Type | N/A, N/A |
| Construction Style Attachment | Detached |
| Flooring Type | Hardwood |
| Living Area Range | 3500 |
| Bedrooms | 4+3 |
Exterior Features
| Sewer | Sanitary sewer |
|---|---|
| Exterior Finish | Brick |
Room Details
| Room | Dimensions | Level | Flooring | Details |
|---|---|---|---|---|
| Bedroom 2 | 3.59 m x 3.63 m | Second level | 3.63 m | |
| Bedroom 3 | 4.3 m x 3.3 m | Second level | 3.3 m | |
| Bedroom 4 | 4.24 m x 3.96 m | Second level | 3.96 m | |
| Dining room | 4.3 m x 3.45 m | Main level | 3.45 m | |
| Family room | 4.84 m x 4.27 m | Main level | 4.27 m | |
| Great room | Measurements not available | Basement | ||
| Kitchen | 5.73 m x 4.4 m | Main level | 4.4 m | |
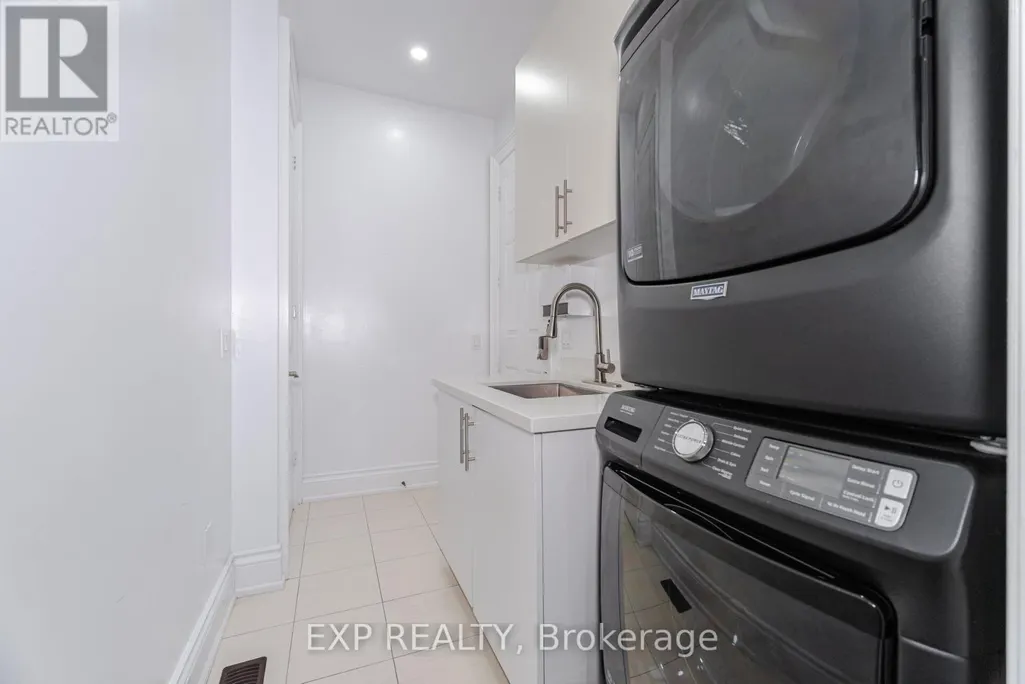
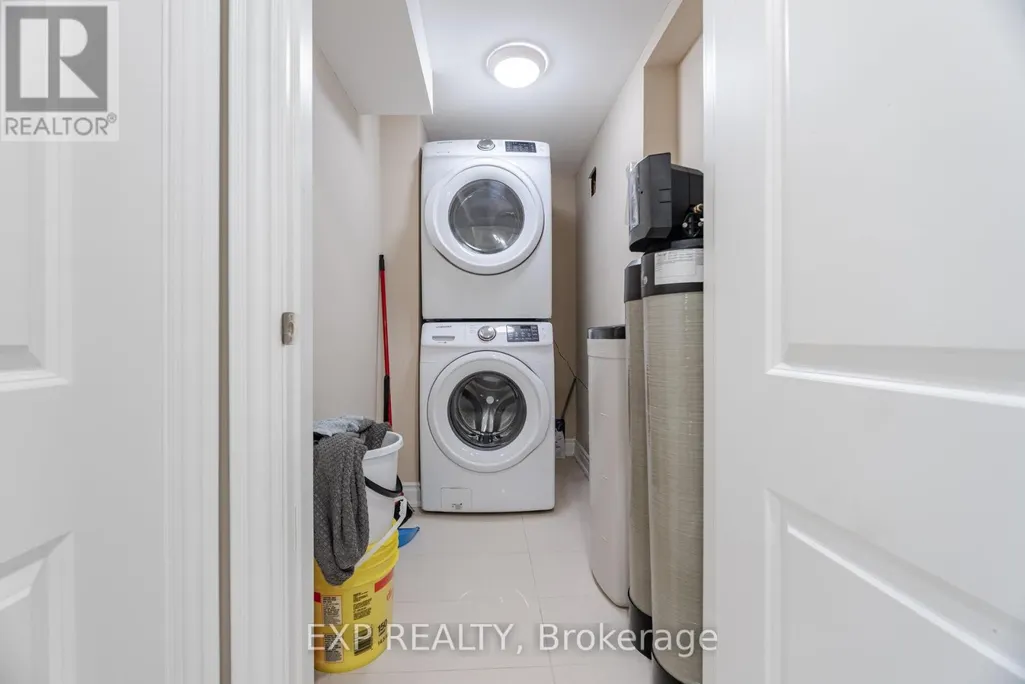
| Laundry room | Measurements not available | Main level | ||
| Living room | 4.3 m x 2.99 m | Main level | 2.99 m | |
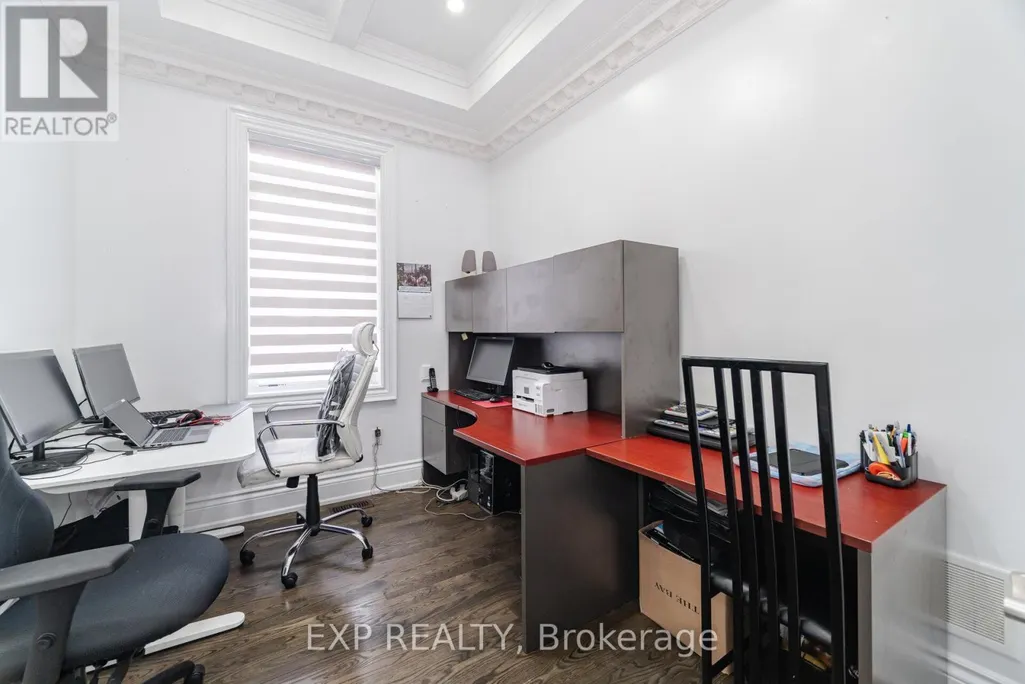
| Office | 3.03 m x 2.49 m | Main level | 2.49 m | |
| Other | 3.33 m x 2.67 m | Second level | 2.67 m | |
| Primary Bedroom | 4.84 m x 4.23 m | Second level | 4.23 m |
Amenities
- Views
- New Construction
- Adult 55+
- Lease To Own
- No Strata Fees
- Furnished
- Primary On Main
- Air Conditioning
- Seller Finance
- Green
- Fixer Upper
- Horse
- Golf
- Fireplace
- Deck
- Garage
- Basement
- Pool

Property vs Single Family Average in L4H 3N5
Price
In The Neighbourhood
Just Listed
Vaughan (Kleinburg)
$ 1,179,000
- Type
- Single Family
- Rooms
- 3 Beds + 2.5 Baths
HOMELIFE/MIRACLE REALTY LTD
Just Listed
Vaughan (Kleinburg)
$ 1,660,000
- Type
- Single Family
- Rooms
- 7 Beds + 4.5 Baths
ROYAL LEPAGE CERTIFIED REALTY
Just Listed
Vaughan (Kleinburg)
$ 2,169,000
- Type
- Single Family
- Rooms
- 4 Beds + 5.5 Baths
Keller Williams Energy Real Estate
Vaughan (Kleinburg)
$ 2,900,000
- Type
- Single Family
- Rooms
- 5 Beds + 4.5 Baths
HARVEY KALLES REAL ESTATE LTD.
Vaughan (Kleinburg)
$ 1,648,900
- Type
- Single Family
- Rooms
- 4 Beds + 3.5 Baths
HOMELIFE FRONTIER REALTY INC.
Vaughan (Kleinburg)
$ 3,149,000
- Type
- Single Family
- Rooms
- 4 Beds + 3.5 Baths
REMAX YOUR COMMUNITY REALTY
Vaughan (Kleinburg)
$ 6,500
- Type
- Single Family
- Rooms
- 4 Beds + 5.5 Baths
ROYAL LEPAGE FLOWER CITY REALTY
Open House
Vaughan (Kleinburg)
$ 3,848,800
- Type
- Single Family
- Rooms
- 5 Beds + 6 Baths
ROYAL LEPAGE PREMIUM ONE REALTY
 Data is supplied by Pillar 9™ MLS® System. Pillar 9™ is the owner of the copyright in its MLS® System. Data is deemed reliable but is not guaranteed accurate by Pillar 9™. The trademarks MLS®, Multiple Listing Service® and the associated logos are owned by The Canadian Real Estate Association (CREA) and identify the quality of services provided by real estate professionals who are members of CREA. Used under license.
