
Address
9 Backhouse Drive, Richmond Hill, ON
Price
$ 2,098,000
Property Attributes
- ID#N13479148
- TypeSingle Family
- Listing Status Active
- MunicipalityRichmond Hill
- CityRichmond Hill
- AreaRural Richmond Hill
- NeighbourhoodRural Richmond Hill
- Postal CodeL4E 1M8
- Style
- Price$ 2,098,000
- Bedrooms4+1
- Bathrooms4
- Half Bathrooms1
Data Source:
Canadian Real Estate Association (CREA)
Property Description
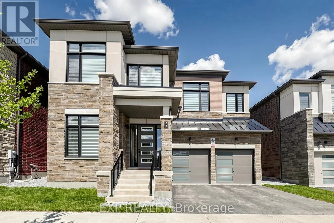
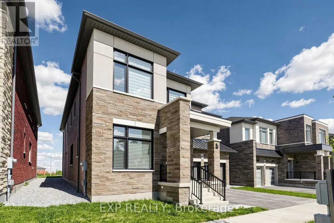
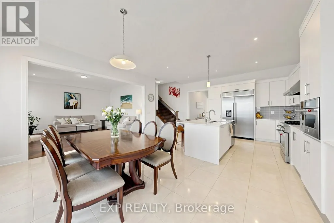
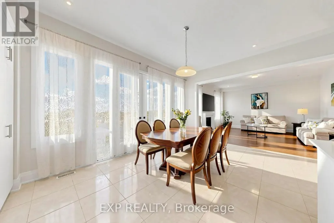
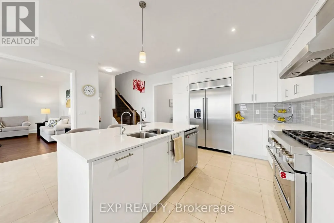
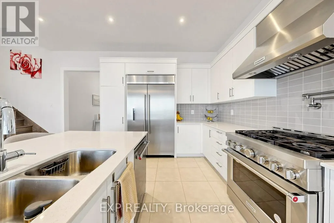
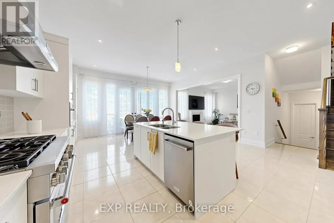
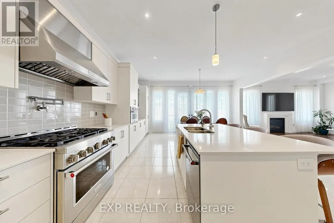
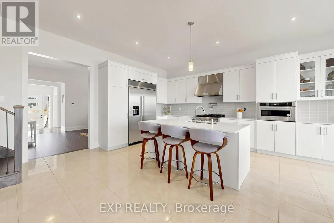
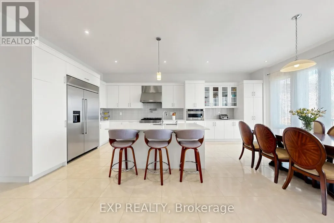
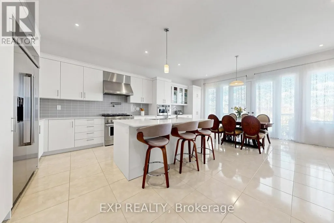
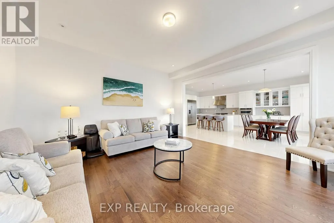
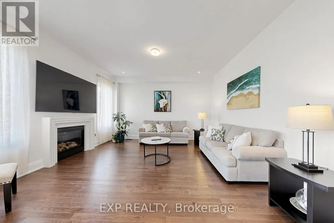
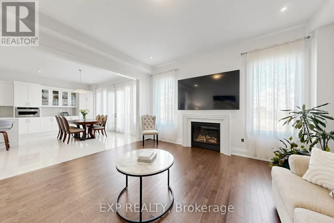
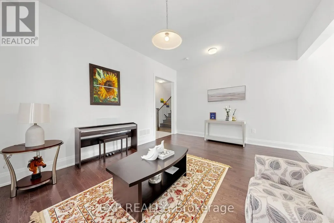
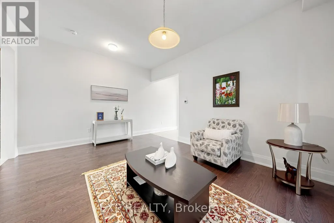
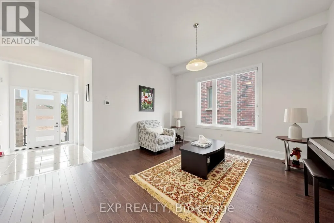
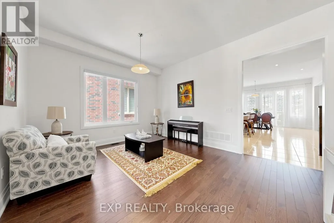
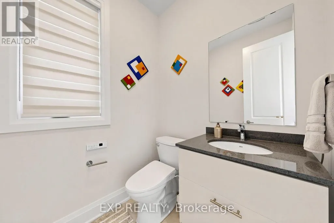
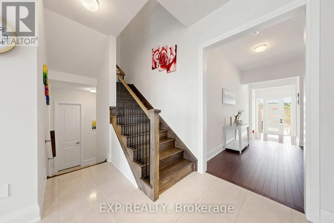
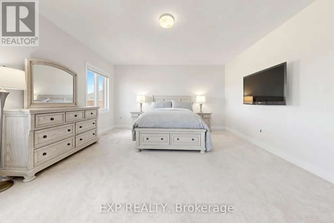
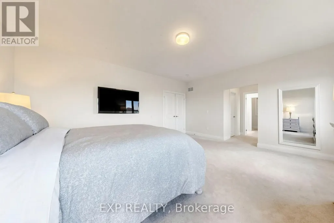
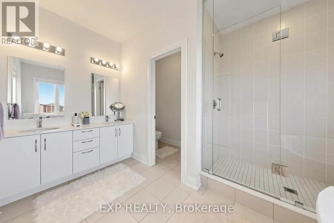
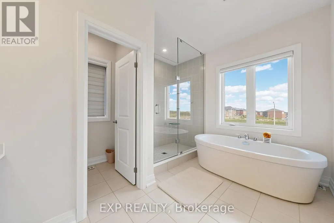
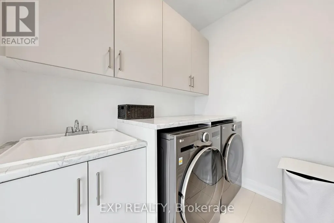
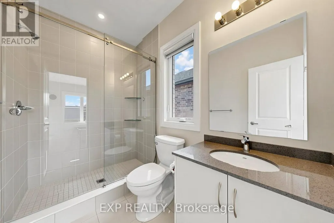
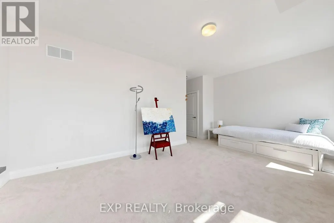
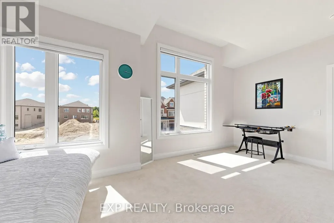
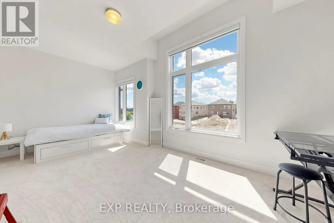
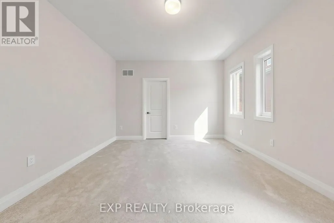
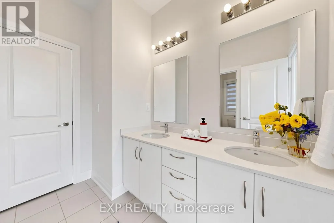
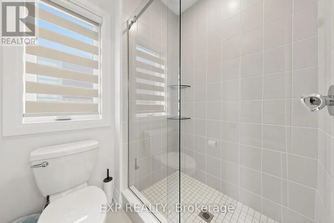
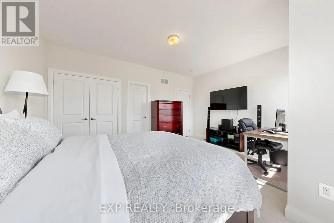
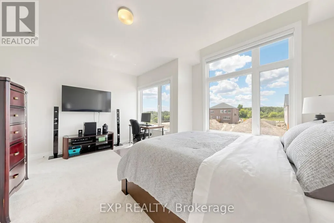
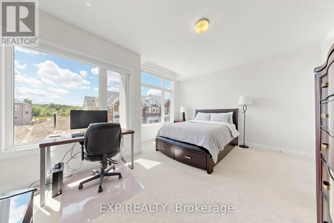
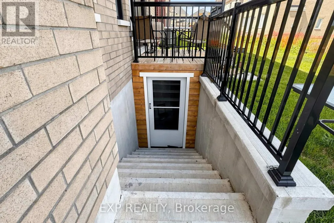
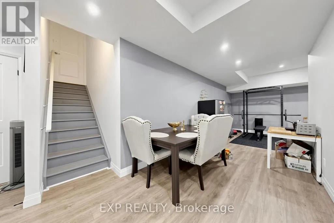
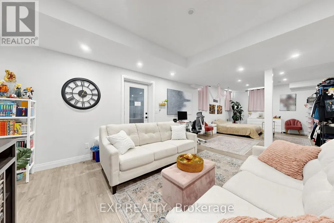
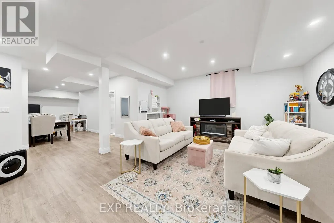
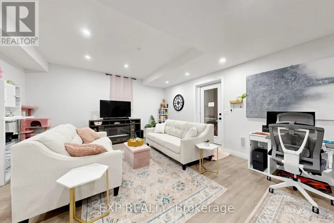
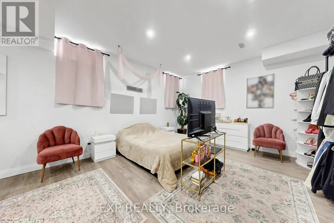
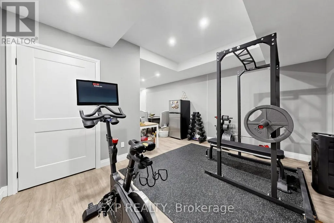
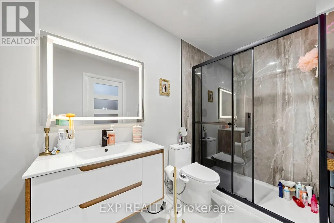
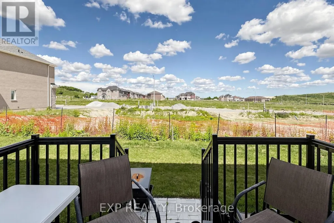
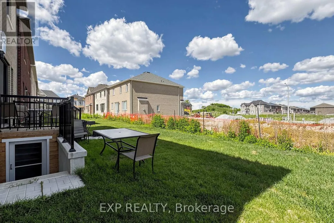
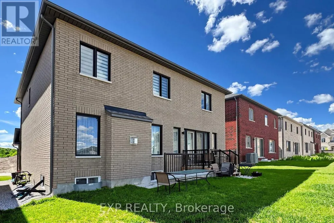
Discover refined luxury in this 2 year-old detached residence, nestled in the prestigious Oakridge Meadows community of Richmond Hill. Crafted by Royal Pine Homes, this exquisite property is ideally located just minutes from Leslie Street and Stouffville Road, providing seamless access to the Gormley GO Station, Highway 404, and so much more. This stunning 3,225 Sq Ft home welcomes you with soaring 10-foot High Smooth ceilings on the main floor and 9-foot High ceilings on the second floor. It features premium hardwood flooring throughout the main level, custom iron railings and expansive windows that fill the home with natural light. Modern light fixtures and pot lights add a contemporary touch throughout. The gourmet family kitchen is perfect for gatherings, featuring a grand center island, quartz countertops, high-end stainless steel appliances and custom cabinetry. Upstairs, you will find four spacious bedrooms, including a luxurious primary suite with his-and-her walk-in closets and a spa-like 5-piece ensuite. A second-floor laundry room provides added convenience. The fully finished walk-up basement expands your living space with a large recreational room, ample storage, a modern 3-piece bathroom, and a cozy additional room perfect for a variety of uses. (id:7434)
General Features
| Property Type | Single Family |
|---|---|
| CommunityName | Rural Richmond Hill |
| Building Appliances | Garage door opener remote(s), Central Vacuum, Water Heater, Dishwasher, Dryer, Hood Fan, Stove, Washer, Window Coverings, Refrigerator |
| Building Basement Features | Walk-up, Separate entrance |
| Building Cooling Type | Central air conditioning |
| Location Description | Cross Streets: Leslie St & Stouffville Rd. ** Directions: N12748742. |
| Parking Space Total | 4 |
| Foundation Type | Concrete |
| Building Type | House |
| Ownership Type | Freehold |
| Building.StoriesTotal | 2 |
Interior Features
| Building Fireplace Present | True |
|---|---|
| Building Heating Type | Forced air |
| Building Heating Fuel | Natural gas |
| Basement Development | Finished |
| Basement Type | N/A, N/A (Finished), N/A |
| Construction Style Attachment | Detached |
| Flooring Type | Hardwood, Ceramic, Carpeted, Laminate |
| Living Area Range | 3000 |
| Bedrooms | 4+1 |
Exterior Features
| Sewer | Sanitary sewer |
|---|---|
| Exterior Finish | Brick, Stone |
Room Details
| Room | Dimensions | Level | Flooring | Details |
|---|---|---|---|---|
| Bedroom | 5.49 m x 4.82 m | Second level | 4.82 m | |
| Bedroom 2 | 5.61 m x 3.05 m | Second level | 3.05 m | |
| Bedroom 3 | 4.97 m x 3.35 m | Second level | 3.35 m | |
| Bedroom 4 | 3.66 m x 4.45 m | Second level | 4.45 m | |
| Dining room | 4.97 m x 3.96 m | Main level | 3.96 m | |
| Eating area | 5.64 m x 3.84 m | Main level | 3.84 m | |
| Great room | 4.88 m x 4.88 m | Main level | 4.88 m | |
| Kitchen | 5.64 m x 3.84 m | Main level | 3.84 m | |
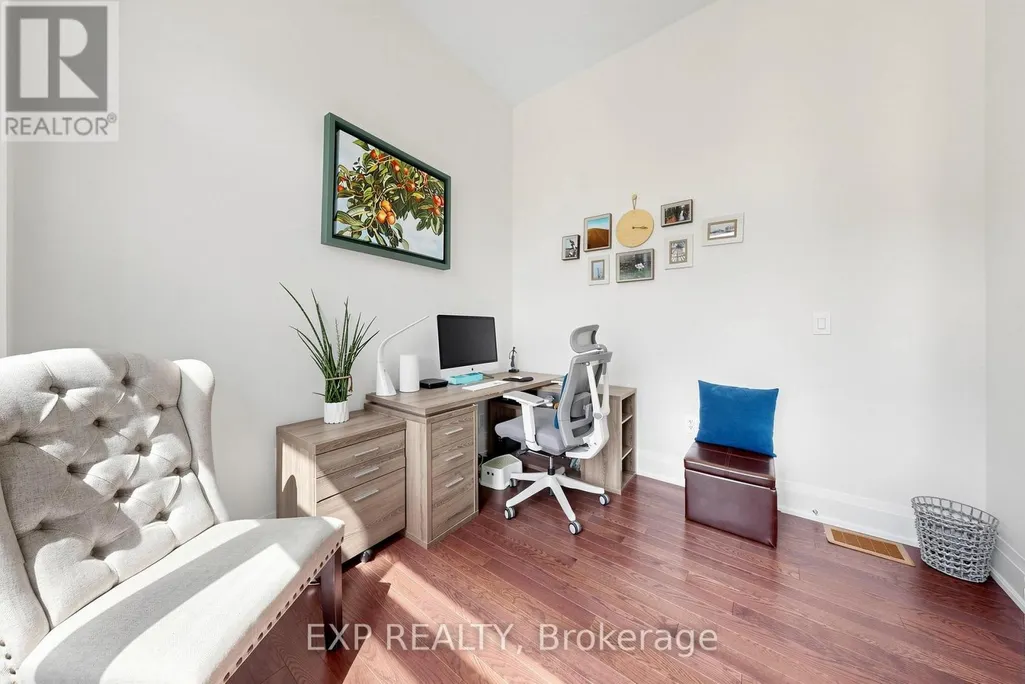
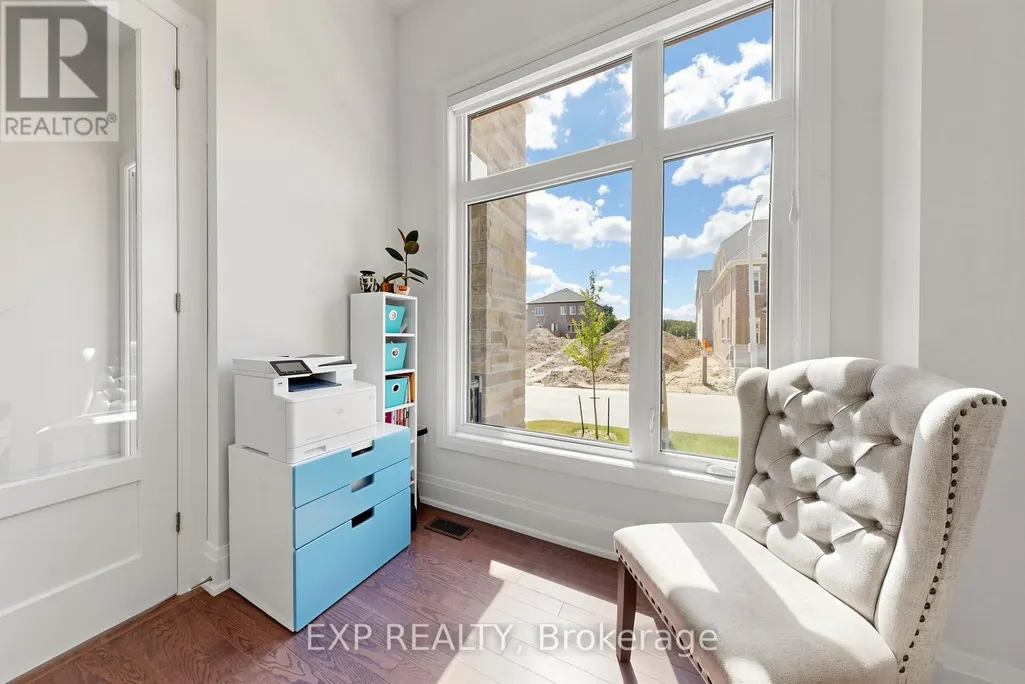
| Office | 2.93 m x 3.05 m | Main level | 3.05 m | |
| Recreational, Games room | Measurements not available | Basement |
Amenities
- Views
- New Construction
- Adult 55+
- Lease To Own
- No Strata Fees
- Furnished
- Primary On Main
- Air Conditioning
- Seller Finance
- Green
- Fixer Upper
- Horse
- Golf
- Fireplace
- Deck
- Garage
- Basement
- Pool

Property vs Single Family Average in L4E 1M8
Price
In The Neighbourhood
Open House
Richmond Hill
$ 3,588,000
- Type
- Single Family
- Rooms
- 5 Beds + 4.5 Baths
RE/MAX REALTRON REALTY INC.
Open House
Richmond Hill
$ 1,488,000
- Type
- Single Family
- Rooms
- 4 Beds + 4.5 Baths
RE/MAX ATRIUM HOME REALTY
Richmond Hill
$ 5,500,000
- Type
- Single Family
- Rooms
- 5 Beds + 5.5 Baths
KELLER WILLIAMS EMPOWERED REALTY
Richmond Hill
$ 20,000,000
- Type
- Single Family
- Rooms
- 7 Beds + 12 Baths
RE/MAX REALTRON BARRY COHEN HOMES INC.
 Data is supplied by Pillar 9™ MLS® System. Pillar 9™ is the owner of the copyright in its MLS® System. Data is deemed reliable but is not guaranteed accurate by Pillar 9™. The trademarks MLS®, Multiple Listing Service® and the associated logos are owned by The Canadian Real Estate Association (CREA) and identify the quality of services provided by real estate professionals who are members of CREA. Used under license.
