

Address
3307 - 2916 Highway 7 Road, Vaughan (Concord), ON
Price
$ 545,000
Property Attributes
- ID#N13788898
- TypeCondos
- Listing Status Active
- MunicipalityVaughan (Concord)
- CityVaughan (Concord)
- AreaConcord
- NeighbourhoodConcord
- Postal CodeL4K 0K6
- Style
- Price$ 545,000
- Bedrooms2
- Bathrooms2
- Half Bathrooms0
Data Source:
Canadian Real Estate Association (CREA)
Property Description
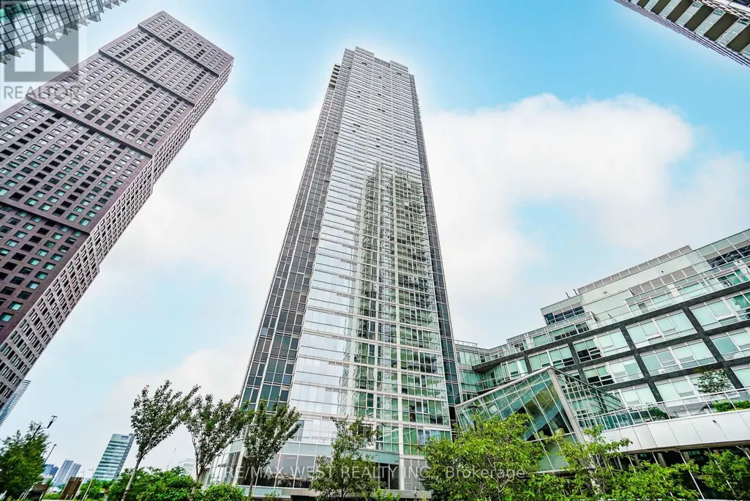
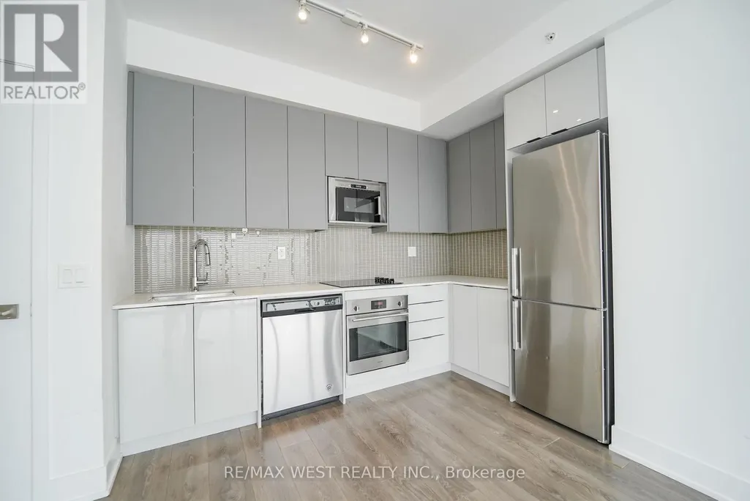
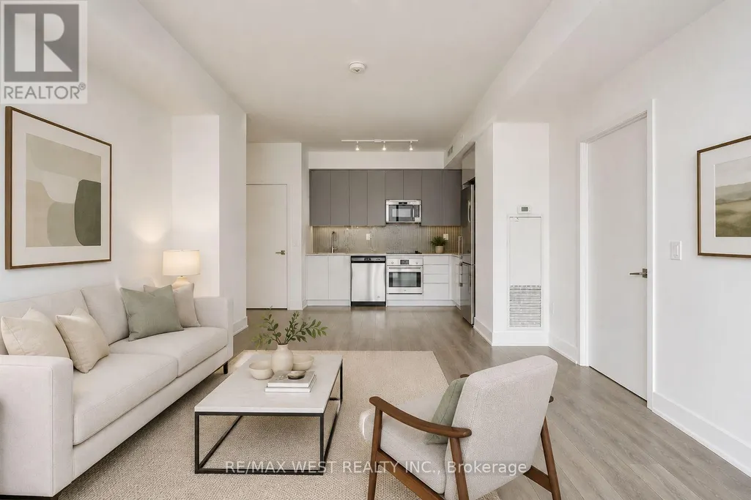
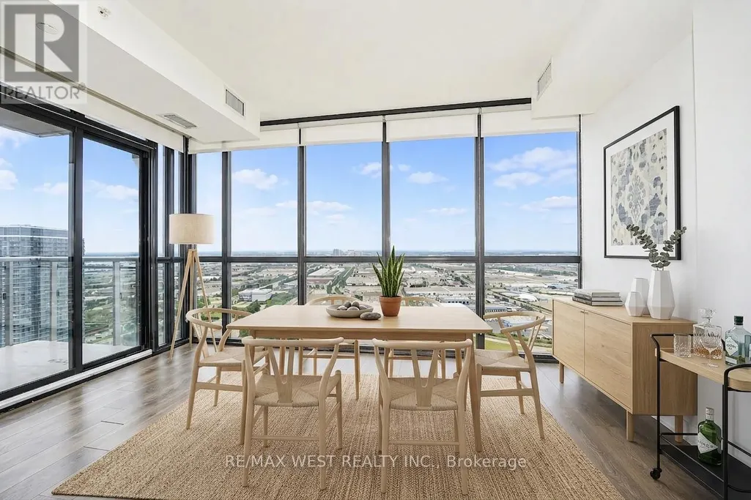
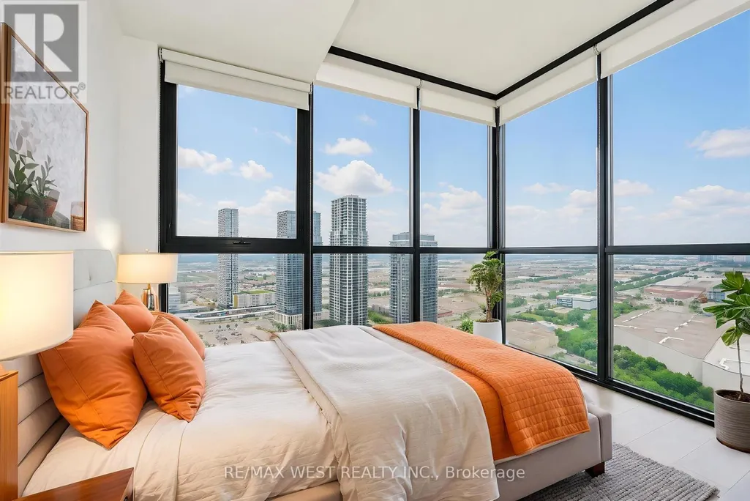
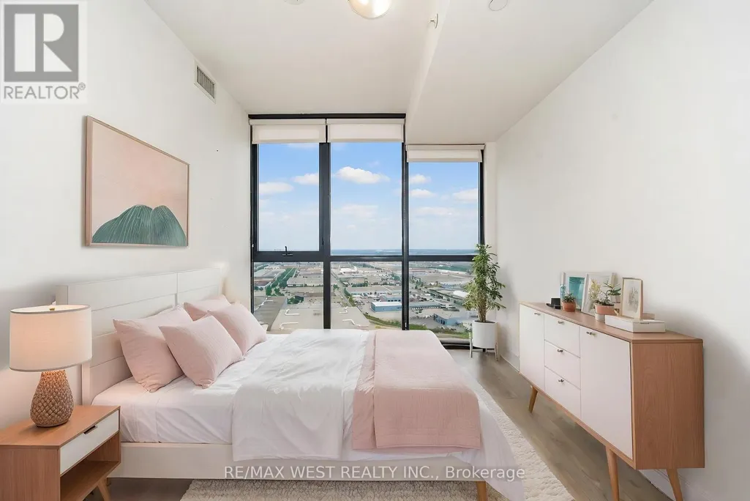
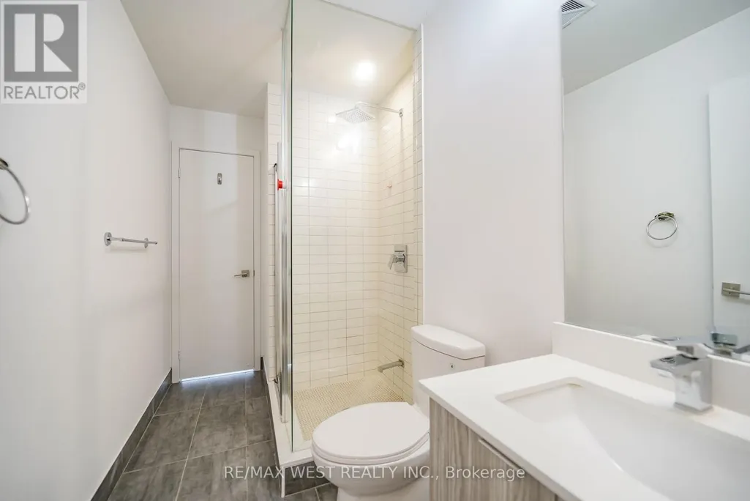
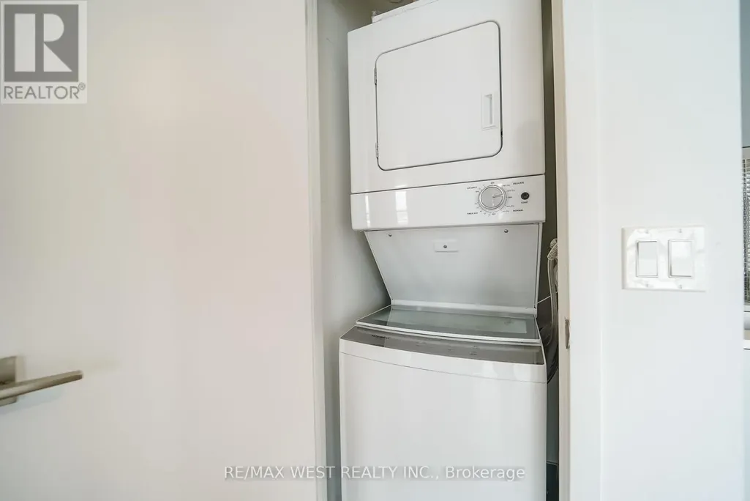
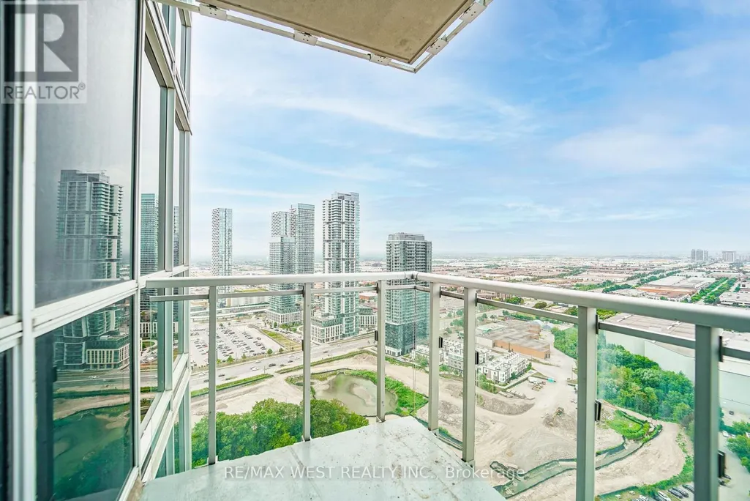
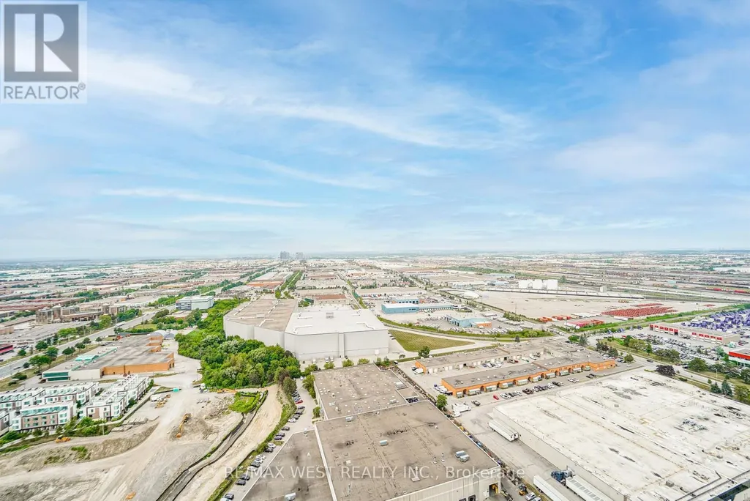
Step Into Luxury With This Bright And Modern 2-Bedroom, 2-Bathroom Residence Nestled In Downtown Vaughan. Highlighted By Soaring 9-Foot Ceilings And Elegant Hardwood Flooring Throughout, This Bright Home Features Floor-To-Ceiling Windows Capturing Spectacular Unobstructed Southwest Vistas. The Fluid Open-Concept Design Effortlessly Merges The Generous Living And Dining Spaces With An Upgraded Kitchen Complete With Quartz Countertops And An Executive Backsplash. Step Out To Your Private Enclosed Balcony To Unwind Or Enjoy Your Morning Brew. Complete With In-Suite Laundry, This Property Offers Unrivaled Accessibility Just Moments From The Vaughan Metropolitan Centre TTC Subway Station, Cortellucci Vaughan Hospital, Vaughan Mills, Canada's Wonderland, Costco, IKEA, Local Parks, Dining, And Highways 400/407. *Some photos are virtually staged. (id:7434)
General Features
| Features | Balcony, Carpet Free, In suite Laundry |
|---|---|
| Community Features | Pets Allowed With Restrictions |
| Property Type | Single Family |
| CommunityName | Concord |
| Amenities | Hospital, Park, Public Transit, Schools |
| Building Age | 0 to 5 years |
| Building Amenities | Storage - Locker |
| Building Appliances | Oven - Built-In, Range, Dishwasher, Dryer, Hood Fan, Microwave, Oven, Stove, Washer, Window Coverings, Refrigerator |
| Building Cooling Type | Central air conditioning |
| Location Description | Jane St & Hwy 7 |
| Parking Space Total | 1 |
| Building Type | Apartment |
| Maintenance Fee | 693.40 |
| Ownership Type | Condominium/Strata |
Interior Features
| Building Fireplace Present | True |
|---|---|
| Building Heating Type | Forced air |
| Building Heating Fuel | Natural gas |
| Basement Type | None |
| Living Area Range | 800 |
| Bedrooms | 2 |
Exterior Features
| ViewType | View |
|---|---|
| Land Amenities | Hospital, Park, Public Transit, Schools |
| Exterior Finish | Brick |
Room Details
| Room | Dimensions | Level | Flooring | Details |
|---|---|---|---|---|
| Bedroom 2 | 3.4 m x 2.83 m | Main level | 2.83 m | |
| Dining room | 4 m x 3.72 m | Main level | 3.72 m | |
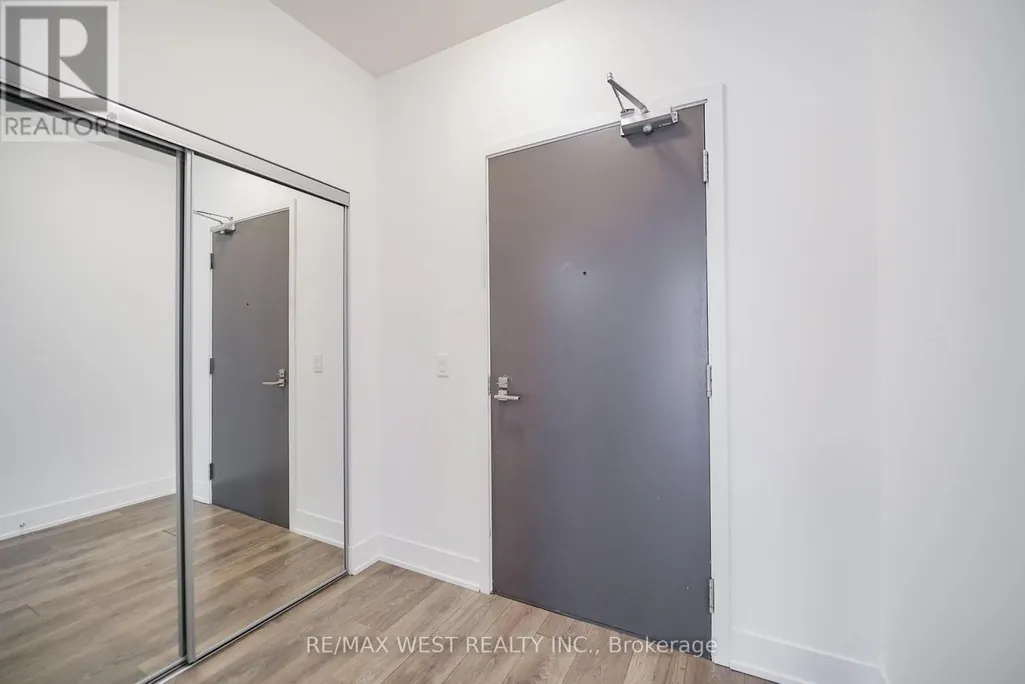
| Foyer | 2.33 m x 1.66 m | Main level | 1.66 m | |
| Kitchen | 2.9 m x 2.6 m | Main level | 2.6 m | |
| Living room | 4 m x 3.72 m | Main level | 3.72 m | |
| Primary Bedroom | 3.2 m x 2.36 m | Main level | 2.36 m |
Amenities
- Views
- New Construction
- Adult 55+
- Lease To Own
- No Strata Fees
- Furnished
- Pets
- Primary On Main
- Air Conditioning
- Seller Finance
- Green
- Fixer Upper
- Horse
- Golf
- Fireplace
- Deck
- Garage
- Basement
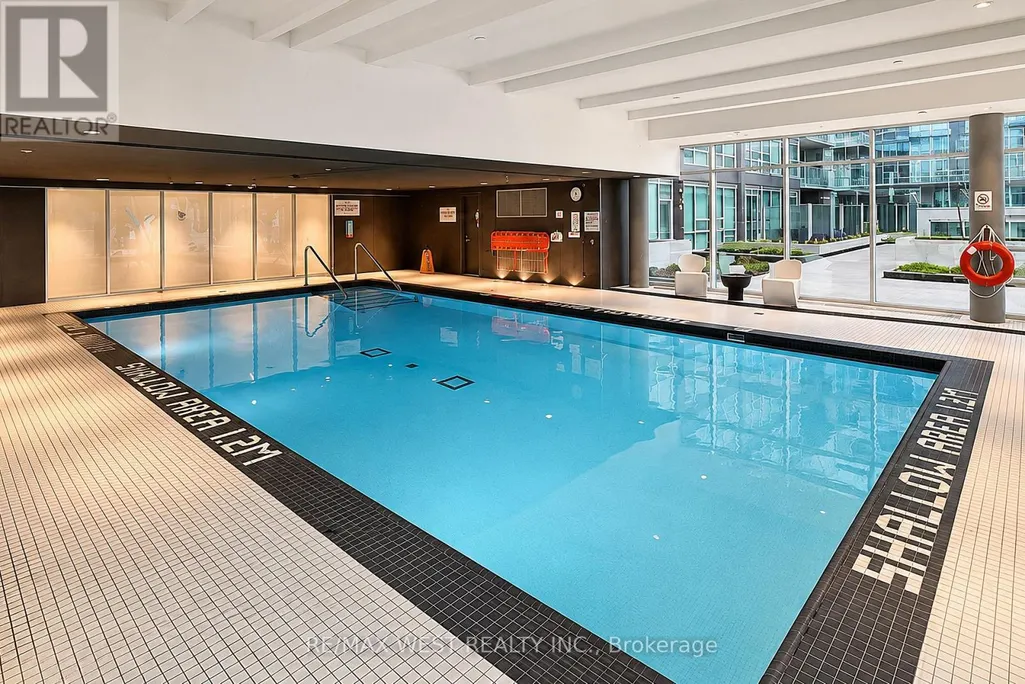
- Pool

Property vs Condos Average in L4K 0K6
Price
 Data is supplied by Pillar 9™ MLS® System. Pillar 9™ is the owner of the copyright in its MLS® System. Data is deemed reliable but is not guaranteed accurate by Pillar 9™. The trademarks MLS®, Multiple Listing Service® and the associated logos are owned by The Canadian Real Estate Association (CREA) and identify the quality of services provided by real estate professionals who are members of CREA. Used under license.
