





Address
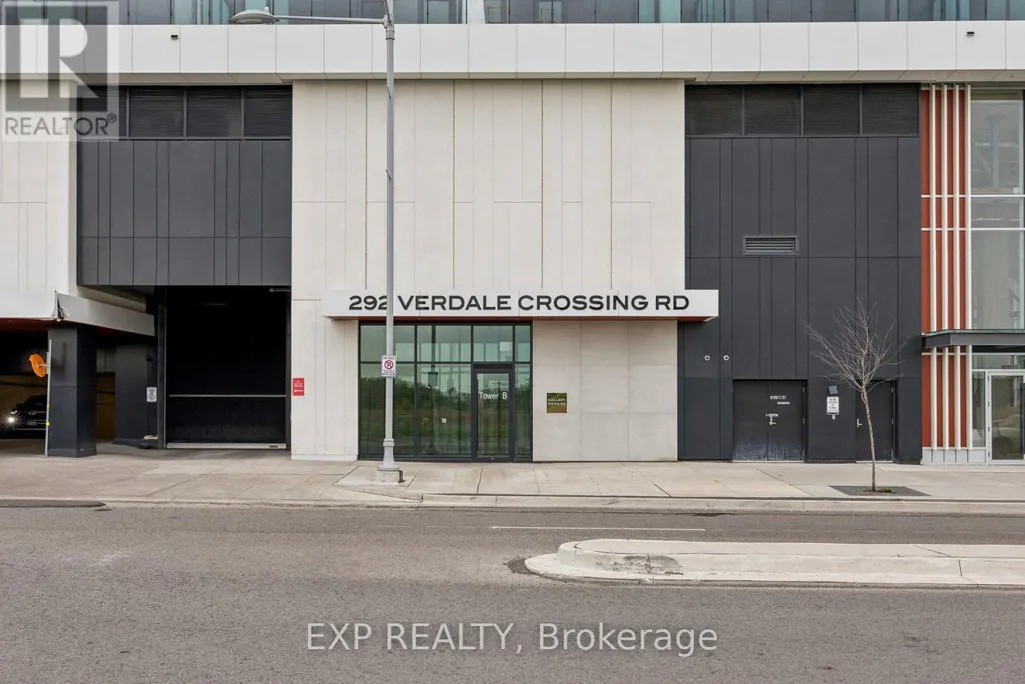
1816 - 292 Verdale Crossing, Markham (Unionville), ON
Price
$ 558,800
Property Attributes
- ID#N13796194
- TypeCondos
- Listing Status Active
- MunicipalityMarkham (Unionville)
- CityMarkham (Unionville)
- AreaUnionville
- NeighbourhoodUnionville
- Postal CodeL6G 0H6
- Style
- Price$ 558,800
- Bedrooms1+1
- Bathrooms1
- Half Bathrooms1
Data Source:
Canadian Real Estate Association (CREA)
Property Description
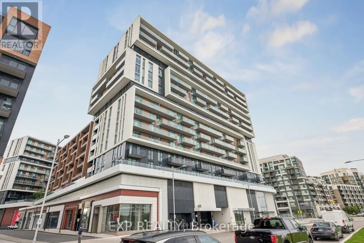
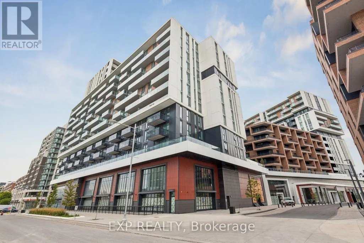
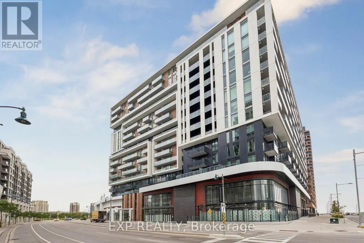
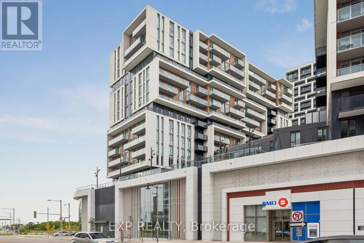
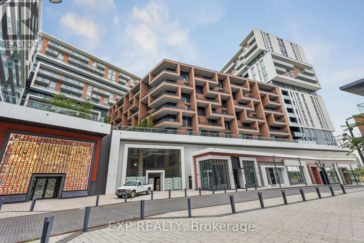
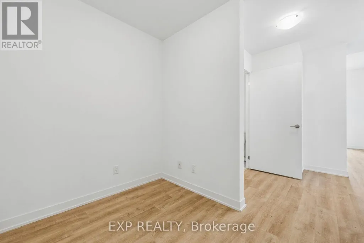
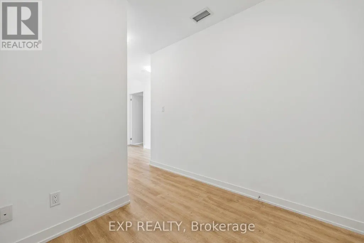
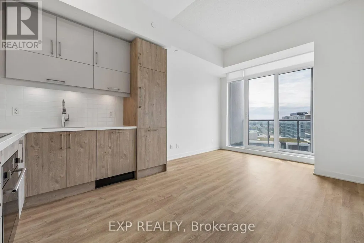
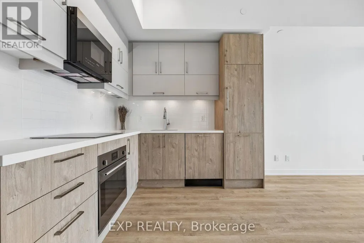
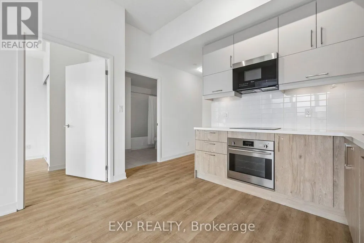
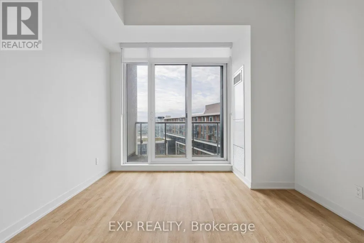
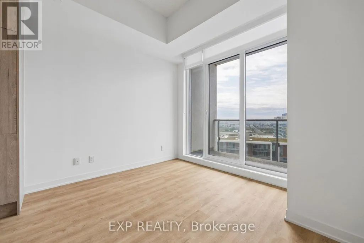
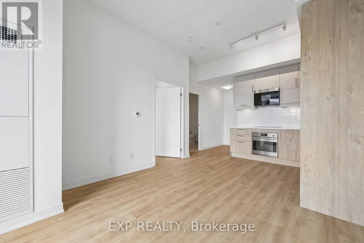
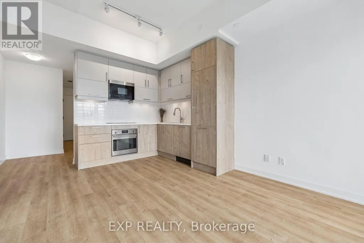
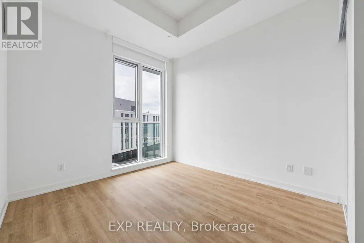
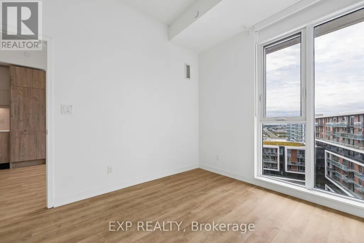
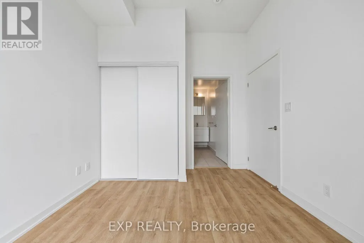
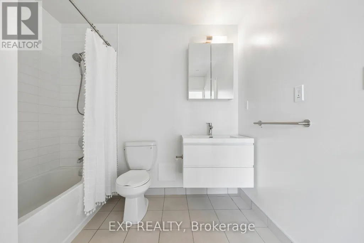
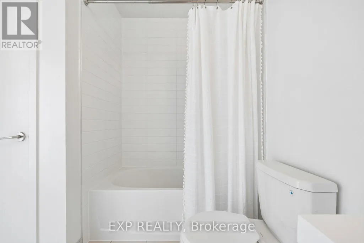
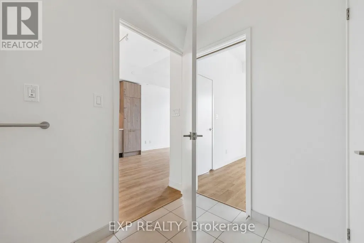
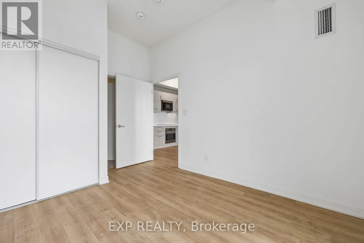
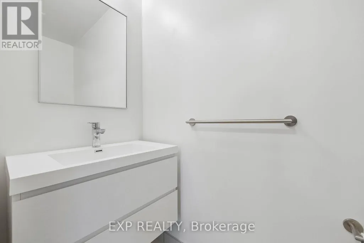
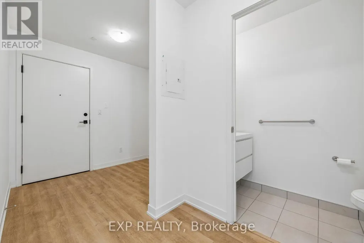
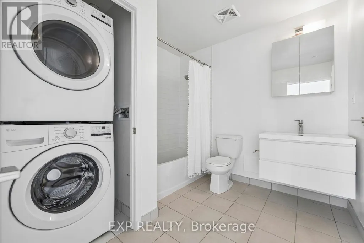
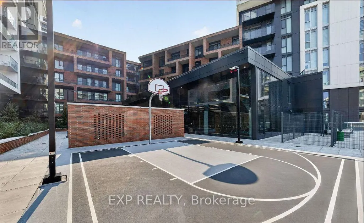
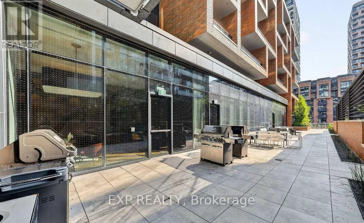
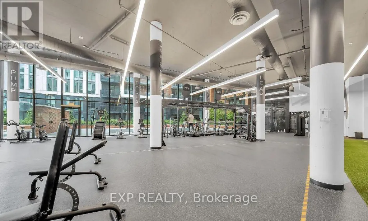
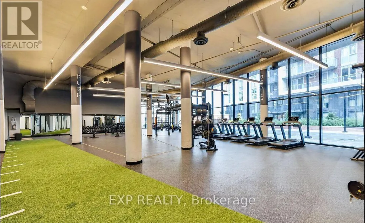
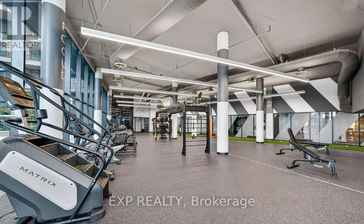
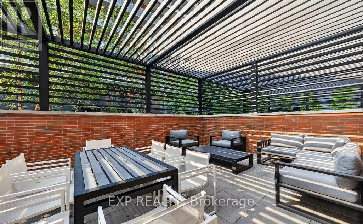
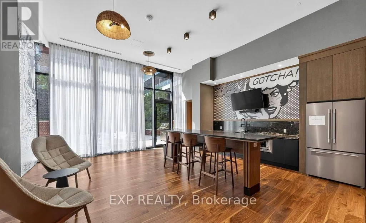
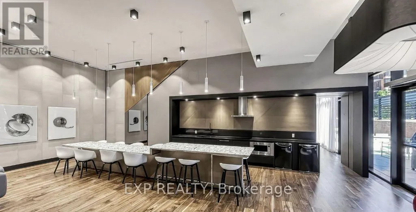
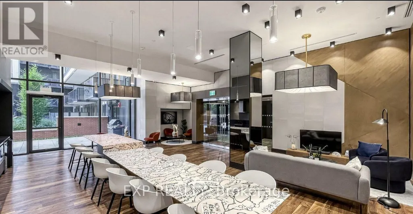
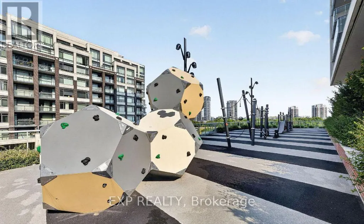
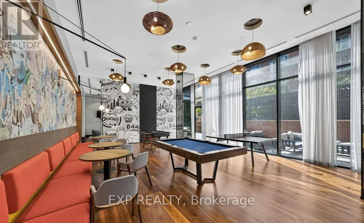
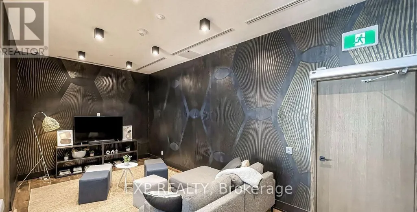
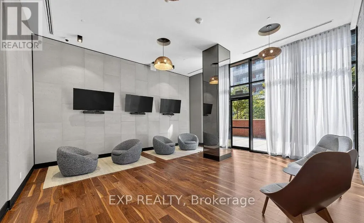
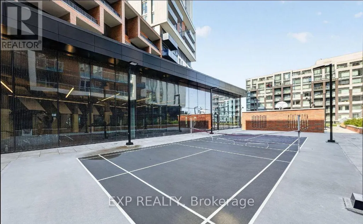
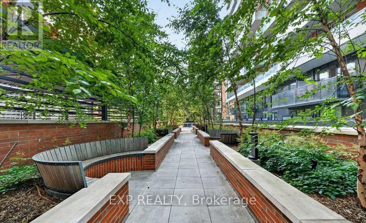
Beautiful 1 Bedroom + Den Top Floor suite with TWO bathrooms, includes 1 parking and locker in prime Downtown Markham! Where Modern Style Meets Unbeatable Convenience. Soaring 10-Ft Smooth Ceilings And Floor-To-Ceiling Windows Fill The Space With Natural Light While Showcasing Stunning, Unobstructed Views. Functional floor plans with no wasted space - the den is the perfect size for a home office or spare bedroom. Enjoy resort-style amenities including a full-size gym, basketball court, tennis/badminton court, yoga studio, BBQ area and so many more! Steps to Downtown Markham's shops, restaurants, and Cineplex VIP Cinemas, with popular spots like Pears Restaurant, Ruth Chris, 15th Ave Cafe & Bistro & Aroma just around the corner. Minutes to highly rated Unionville High School, York University Markham Campus, Markville Mall, First Markham Place, grocery stores, banks, and everyday essentials, plus easy access to Highway 407/7 and GO Transit for commuters. Fast closing available - don't miss this one! (id:7434)
General Features
| Features | Balcony |
|---|---|
| Community Features | Pets Allowed With Restrictions |
| Property Type | Single Family |
| CommunityName | Unionville |
| Building Amenities | Storage - Locker |
| Building Appliances | Dishwasher, Dryer, Microwave, Stove, Washer, Window Coverings, Refrigerator |
| Building Cooling Type | Central air conditioning |
| Location Description | Birchmount&Enterprise |
| Parking Space Total | 1 |
| Building Type | Apartment |
| Maintenance Fee | 480.78 |
| Ownership Type | Condominium/Strata |
Interior Features
| Building Fireplace Present | False |
|---|---|
| Building Heating Type | Forced air |
| Building Heating Fuel | Natural gas |
| Basement Type | None |
| Living Area Range | 600 |
| Bedrooms | 1+1 |
Exterior Features
| Exterior Finish | Concrete |
|---|
Room Details
| Room | Dimensions | Level | Flooring | Details |
|---|---|---|---|---|
| Bathroom | 3.02 m x 2.56 m | Second level | 2.56 m | |
| Bedroom | 3.67 m x 2.88 m | Main level | 2.88 m | |
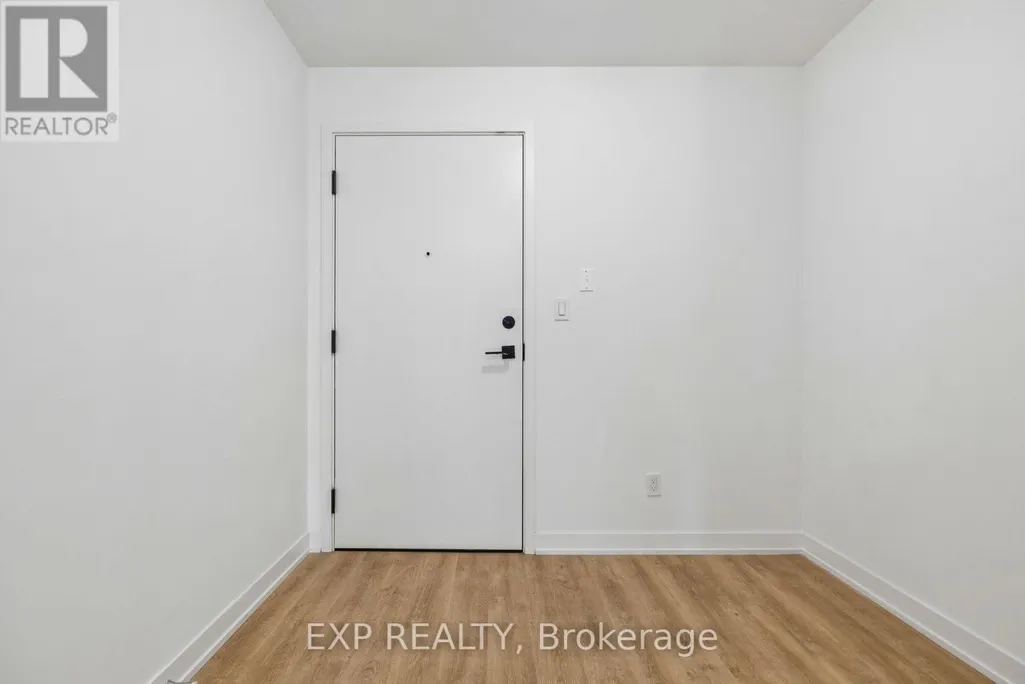
| Foyer | 2.46 m x 2.06 m | Main level | 2.06 m | |
| Kitchen | 3.66 m x 2.4 m | Main level | 2.4 m | |
| Living room | 3.32 m x 2.9 m | Main level | 2.9 m |
Amenities
- Views
- New Construction
- Adult 55+
- Lease To Own
- No Strata Fees
- Furnished
- Pets
- Primary On Main
- Air Conditioning
- Seller Finance
- Green
- Fixer Upper
- Horse
- Golf
- Fireplace
- Deck
- Garage
- Basement
- Pool

Property vs Condos Average in L6G 0H6
Price
 Data is supplied by Pillar 9™ MLS® System. Pillar 9™ is the owner of the copyright in its MLS® System. Data is deemed reliable but is not guaranteed accurate by Pillar 9™. The trademarks MLS®, Multiple Listing Service® and the associated logos are owned by The Canadian Real Estate Association (CREA) and identify the quality of services provided by real estate professionals who are members of CREA. Used under license.
