
Just Listed
Address
48 Terrain Court, East Gwillimbury (Holland Landing), ON
Price
$ 899,900
Property Attributes
- ID#N13829372
- TypeSingle Family
- Listing Status Active
- MunicipalityEast Gwillimbury (Holland Landing)
- CityEast Gwillimbury (Holland Landing)
- AreaHolland Landing
- NeighbourhoodHolland Landing
- Postal CodeL9N 0T2
- StyleBungalow
- Price$ 899,900
- Bedrooms2
- Bathrooms2
- Half Bathrooms1
Data Source:
Canadian Real Estate Association (CREA)
Property Description
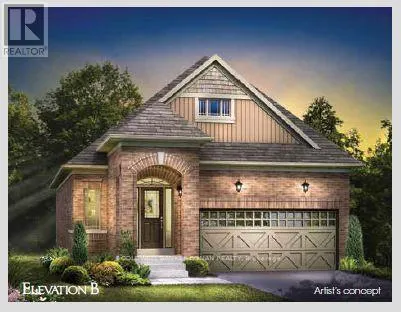
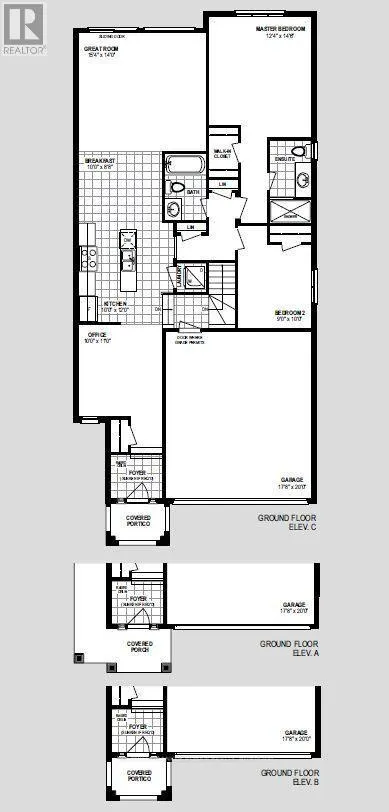
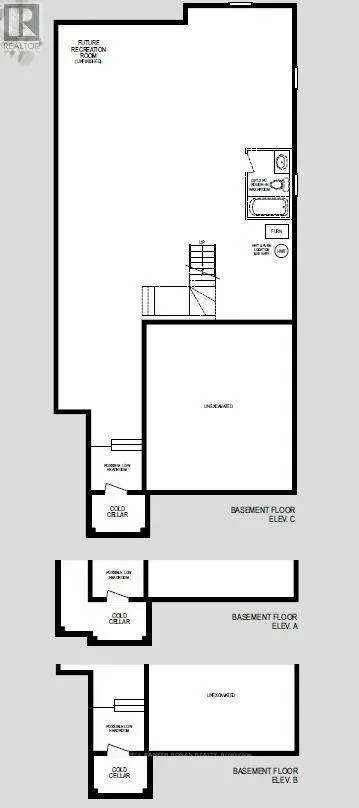
WELCOME TO THE BLACK ASH - BUNGALOW LIVING AT ITS BEST! This newly built, all-brick 1,328 sq. ft. bungalow by FirstView Homes sits on an impressive 40' x 127' deep lot backing onto open space, offering exceptional backyard privacy. Thoughtfully designed with 2 bedrooms plus a home office, this bright, open-concept layout features 9' smooth ceilings throughout, a spacious Great Room and a beautiful kitchen complete with tall upper cabinetry and quartz countertops. Enjoy the convenience of main-floor laundry and direct access from the garage into the home. The primary bedroom offers a walk-in closet and private 3-piece ensuite with walk-in shower. An oak-stained staircase leads to the unfinished basement, complete with a cold cellar and plenty of space to create a future recreation room, additional living space or storage tailored to your needs. Set within a welcoming community surrounded by walking trails and parks, with shopping, restaurants and everyday amenities close by, plus convenient access to the Newmarket GO Station. A fantastic opportunity to own a brand-new bungalow on a deep, private lot - exceptional value that's becoming increasingly hard to find! (id:7434)
General Features
| Property Type | Single Family |
|---|---|
| CommunityName | Holland Landing |
| Amenities | Park |
| Building Age | New building |
| Building Amenities | Fireplace(s) |
| Building Architectural Style | Bungalow |
| Building Cooling Type | None |
| Location Description | Cross Streets: Dogwood Blvd & Holland Vista St. ** Directions: Holland Vista St /Terrain Crt. |
| Parking Space Total | 4 |
| Foundation Type | Concrete |
| Building Type | House |
| Ownership Type | Freehold |
| Building.StoriesTotal | 1 |
Interior Features
| Building Fireplace Present | True |
|---|---|
| Building Fireplace Total | 1 |
| Building Heating Type | Forced air |
| Building Heating Fuel | Natural gas |
| Basement Development | Unfinished |
| Basement Type | Full (Unfinished) |
| Construction Style Attachment | Detached |
| Flooring Type | Ceramic, Hardwood, Carpeted |
| Living Area Range | 1100 |
| Bedrooms | 2 |
Exterior Features
| Land Amenities | Park |
|---|---|
| Sewer | Sanitary sewer |
| Exterior Finish | Brick |
Room Details
| Room | Dimensions | Level | Flooring | Details |
|---|---|---|---|---|
| Bedroom 2 | 2.74 m x 4.45 m | Main level | 4.45 m | |
| Eating area | 3.04 m x 2.68 m | Main level | 2.68 m | |
| Foyer | 1.98 m x 1.52 m | Main level | 1.52 m | |
| Great room | 4.69 m x 4.26 m | Main level | 4.26 m | |
| Kitchen | 3.04 m x 3.65 m | Main level | 3.65 m | |
| Laundry room | 1.21 m x 1.21 m | Main level | 1.21 m | |
| Office | 3.04 m x 3.35 m | Main level | 3.35 m | |
| Primary Bedroom | 3.77 m x 4.45 m | Main level | 4.45 m |
Amenities
- Views
- New Construction
- Adult 55+
- Lease To Own
- No Strata Fees
- Furnished
- Primary On Main
- Air Conditioning
- Seller Finance
- Green
- Fixer Upper
- Horse
- Golf
- Fireplace
- Deck
- Garage
- Basement
- Pool

Property vs Single Family Average in L9N 0T2
Price
In The Neighbourhood
Just Listed
East Gwillimbury (Holland Landing)
$ 1,299,000
- Type
- Single Family
- Rooms
- 5 Beds + 3.5 Baths
ROYAL LEPAGE TERREQUITY REALTY
Just Listed
East Gwillimbury (Holland Landing)
$ 1,099,000
- Type
- Single Family
- Rooms
- 4 Beds + 3 Baths
RIGHT AT HOME REALTY
East Gwillimbury (Holland Landing)
$ 994,900
- Type
- Single Family
- Rooms
- 4 Beds + 2.5 Baths
COLDWELL BANKER RONAN REALTY
East Gwillimbury (Holland Landing)
$ 1,059,000
- Type
- Single Family
- Rooms
- 4 Beds + 3.5 Baths
MASTER'S TRUST REALTY INC.
East Gwillimbury (Holland Landing)
$ 899,000
- Type
- Single Family
- Rooms
- 3 Beds + 2.5 Baths
CENTURY 21 LEADING EDGE REALTY INC.
East Gwillimbury (Holland Landing)
$ 1,199,000
- Type
- Single Family
- Rooms
- 4 Beds + 3 Baths
RE/MAX HALLMARK REALTY LTD.
East Gwillimbury (Holland Landing)
$ 888,000
- Type
- Single Family
- Rooms
- 4 Beds + 2.5 Baths
RE/MAX WEST REALTY INC.
East Gwillimbury (Holland Landing)
$ 2,100,000
- Type
- Single Family
- Rooms
- 5 Beds + 4 Baths
RE/MAX HALLMARK REALTY LTD.
East Gwillimbury (Holland Landing)
$ 1,786,000
- Type
- Single Family
- Rooms
- 5 Beds + 3.5 Baths
DREAM HOME REALTY INC.
 Data is supplied by Pillar 9™ MLS® System. Pillar 9™ is the owner of the copyright in its MLS® System. Data is deemed reliable but is not guaranteed accurate by Pillar 9™. The trademarks MLS®, Multiple Listing Service® and the associated logos are owned by The Canadian Real Estate Association (CREA) and identify the quality of services provided by real estate professionals who are members of CREA. Used under license.
