

Address
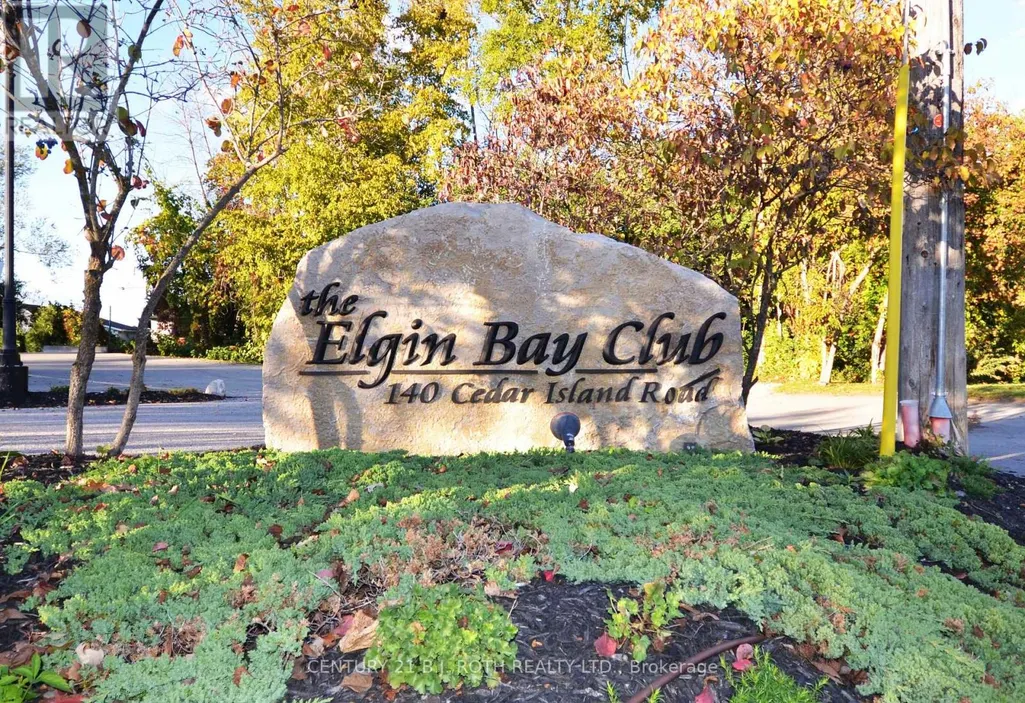
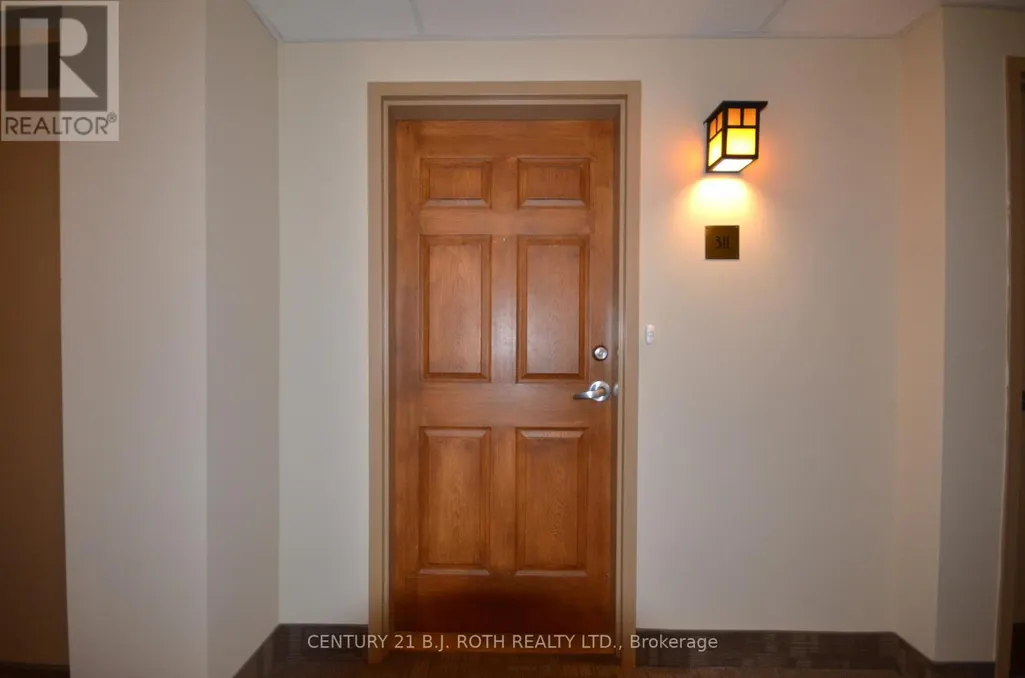
311 - 140 Cedar Island Road, Orillia, ON
Price
$ 548,700
Property Attributes
- ID#S13713306
- TypeCondos
- Listing Status Active
- MunicipalityOrillia
- CityOrillia
- AreaOrillia
- NeighbourhoodOrillia
- Postal CodeL3V 1T1
- Style
- Price$ 548,700
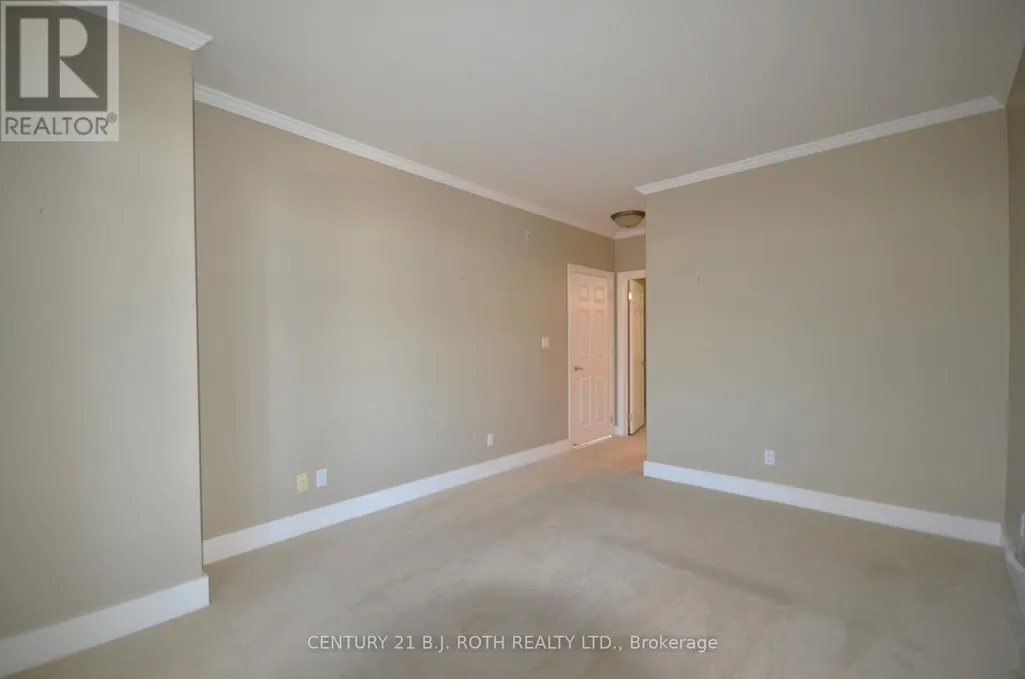
- Bedrooms2
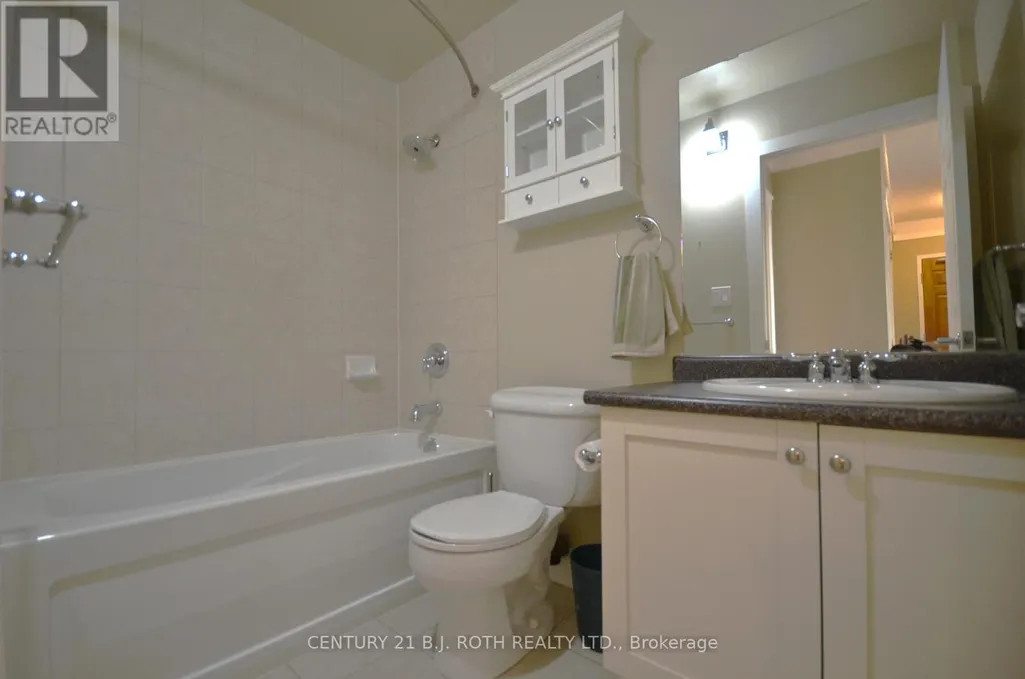
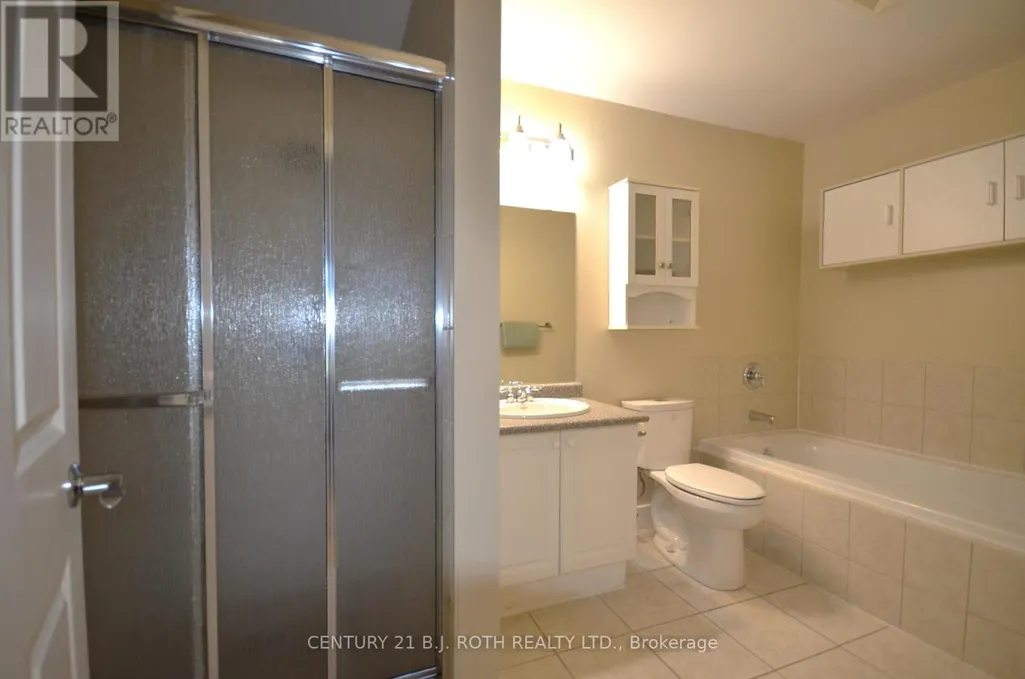
- Bathrooms2
- Half Bathrooms0
Data Source:
Canadian Real Estate Association (CREA)
Property Description
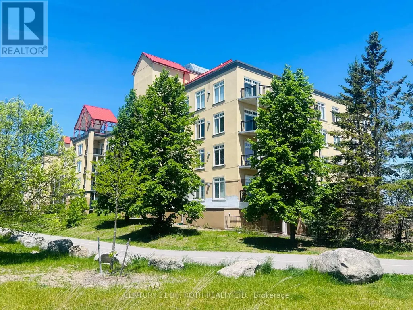
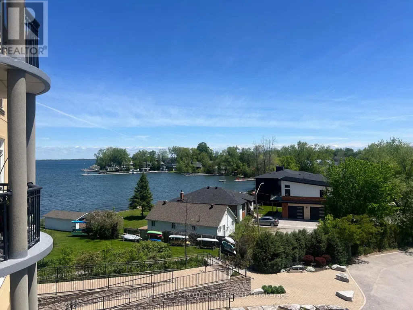
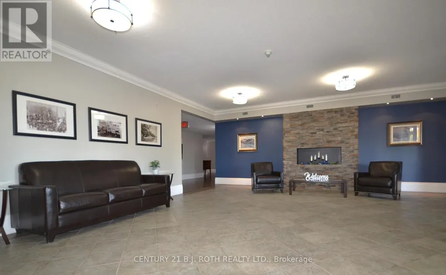
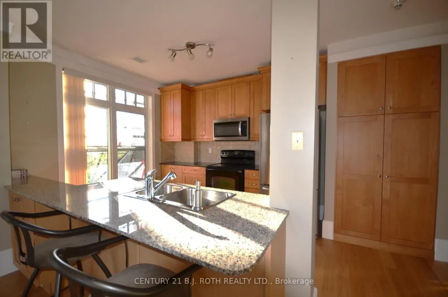
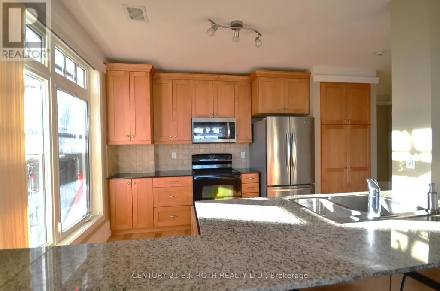
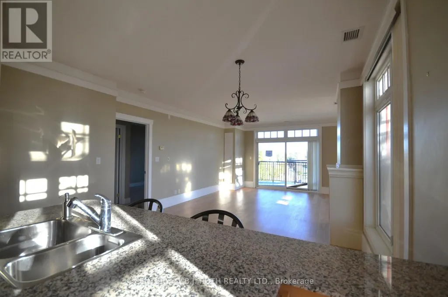
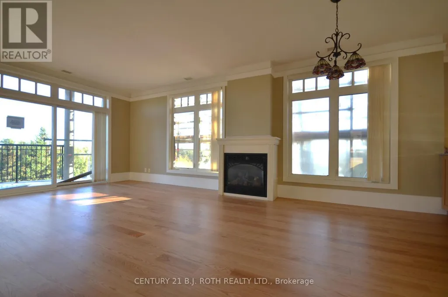
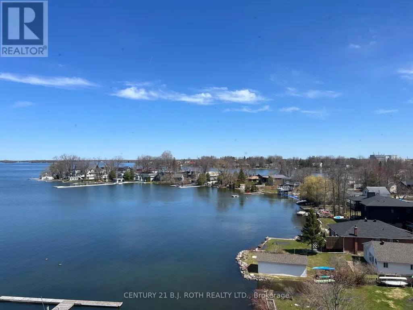
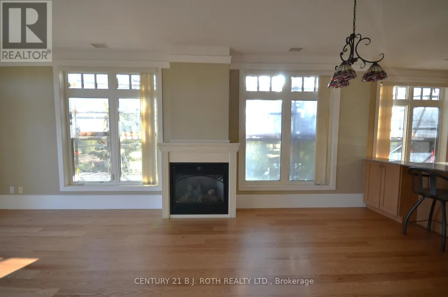
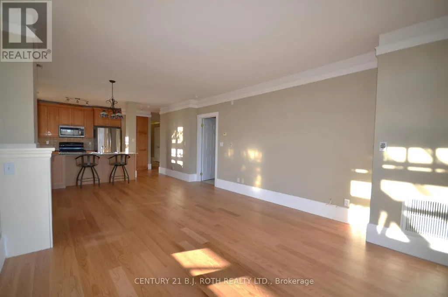
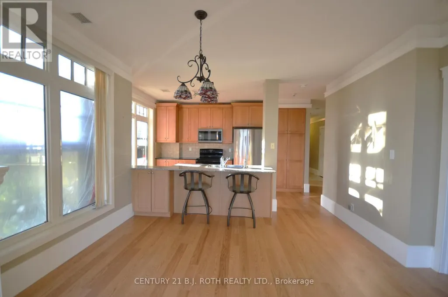
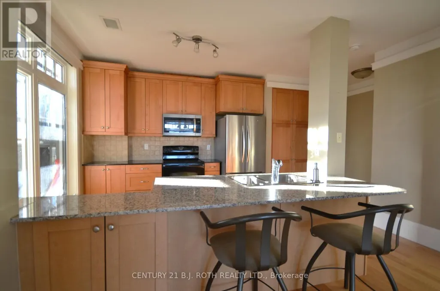
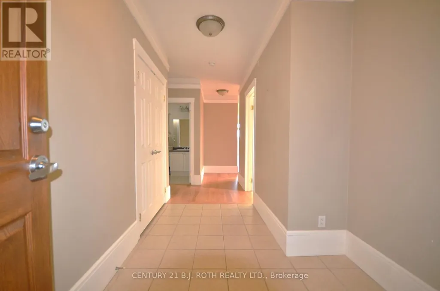
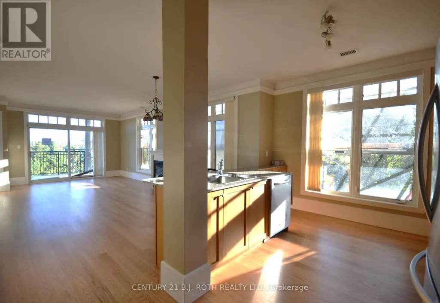
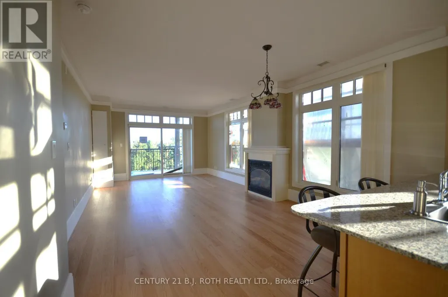
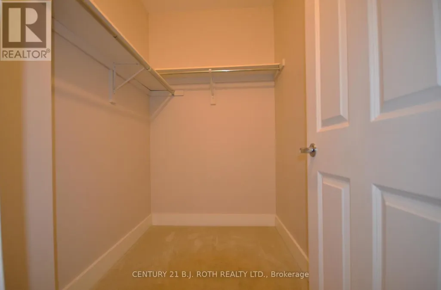
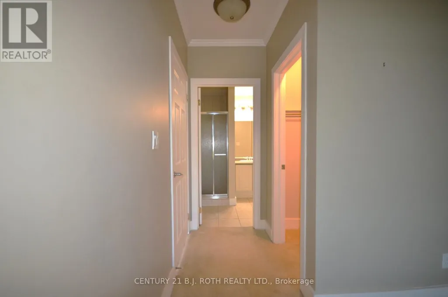
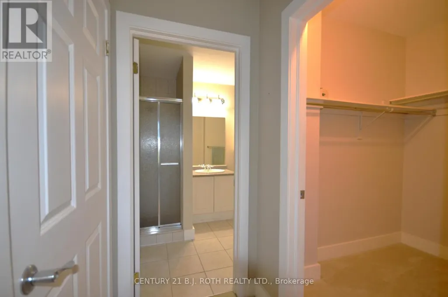
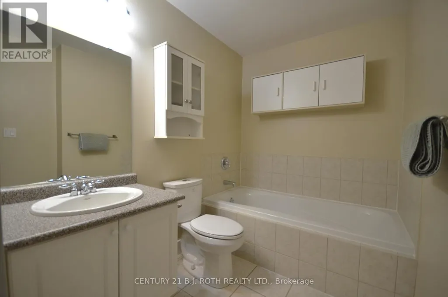
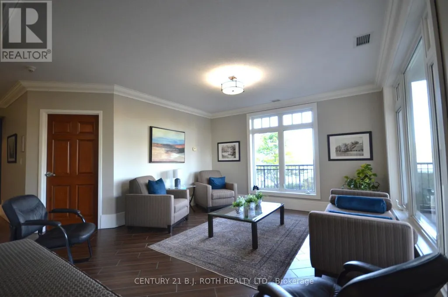
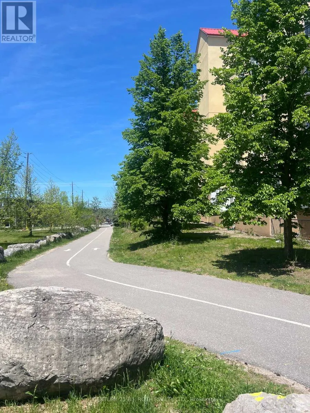
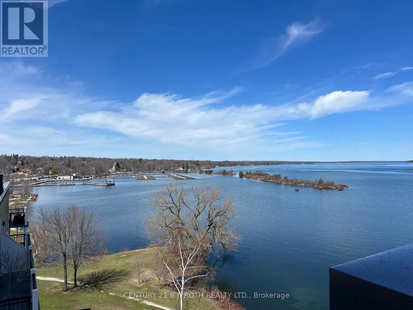
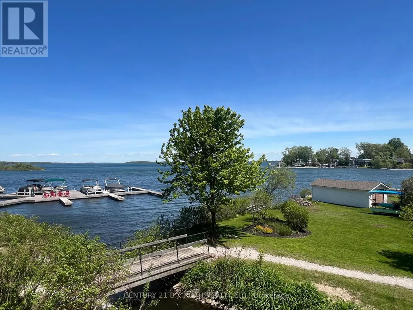
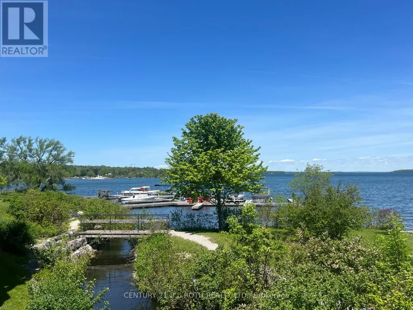
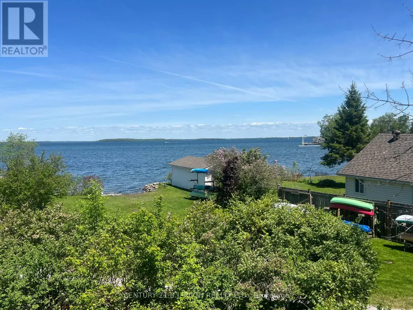
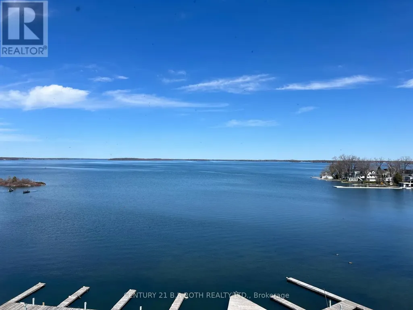
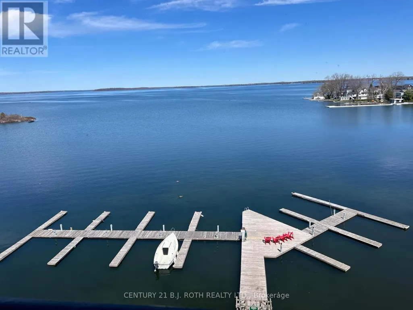
Welcome to Unit 311 at the prestigious Elgin Bay Club - one of Orillia's most desirable waterfront condominium communities. This spacious and beautifully updated 2-bedroom, 2-bath 1218 sqft, corner suite offers bright open-concept living, with engineered hardwood (2025) in the main living space, a private south-facing balcony, underground parking, elevator access, and serene views just steps from the shores of Lake Couchiching. Perfect for downsizers, professionals, retirees, or anyone seeking carefree waterfront living in the heart of Orillia.Enjoy an unbeatable lifestyle with direct access to waterfront walking and cycling trails, nearby marina access, downtown shops, cafés, restaurants, and year-round entertainment. Spend your mornings walking the trail system along the lake, afternoons relaxing at Couchiching Beach or Tudhope Park., and evenings dining downtown at local favourites like PICNIC cantina or Front Street BBQ.Orillia offers the perfect blend of small-city convenience and cottage-country charm, with easy access to boating, beaches, golf, arts and culture, and live entertainment at Casino Rama Resort. Residents also enjoy local attractions including The Orillia Museum of Art & History and Leacock Museum National Historic Site.This move-in-ready waterfront condo is ideal for buyers looking to simplify without sacrificing lifestyle, comfort, or location. (id:7434)
General Features
| Features | Balcony, In suite Laundry |
|---|---|
| Easement | Unknown |
| Community Features | Pets Allowed With Restrictions |
| Property Type | Single Family |
| CommunityName | Orillia |
| Building Amenities | Fireplace(s), Separate Electricity Meters, Separate Heating Controls, Storage - Locker |
| Building Appliances | Garage door opener remote(s), Dishwasher, Dryer, Stove, Washer, Refrigerator |
| Building Cooling Type | Central air conditioning |
| Location Description | Cross Streets: Front St. & Elgin. ** Directions: Coldwater St E/Front/Elgin/Cedar Island. |
| Parking Space Total | 1 |
| Building Type | Apartment |
| Maintenance Fee | 1086.25 |
| Ownership Type | Condominium/Strata |
Interior Features
| Building Fireplace Present | True |
|---|---|
| Building Fireplace Total | 1 |
| Building Heating Type | Forced air |
| Building Heating Fuel | Natural gas |
| Basement Type | None |
| Flooring Type | Ceramic, Carpeted |
| Living Area Range | 1200 |
| Bedrooms | 2 |
Exterior Features
| Water Front Name | Lake Couchiching |
|---|---|
| Water Front Type | Waterfront on lake |
| ViewType | Lake view |
| Exterior Finish | Stucco |
Room Details
| Room | Dimensions | Level | Flooring | Details |
|---|---|---|---|---|
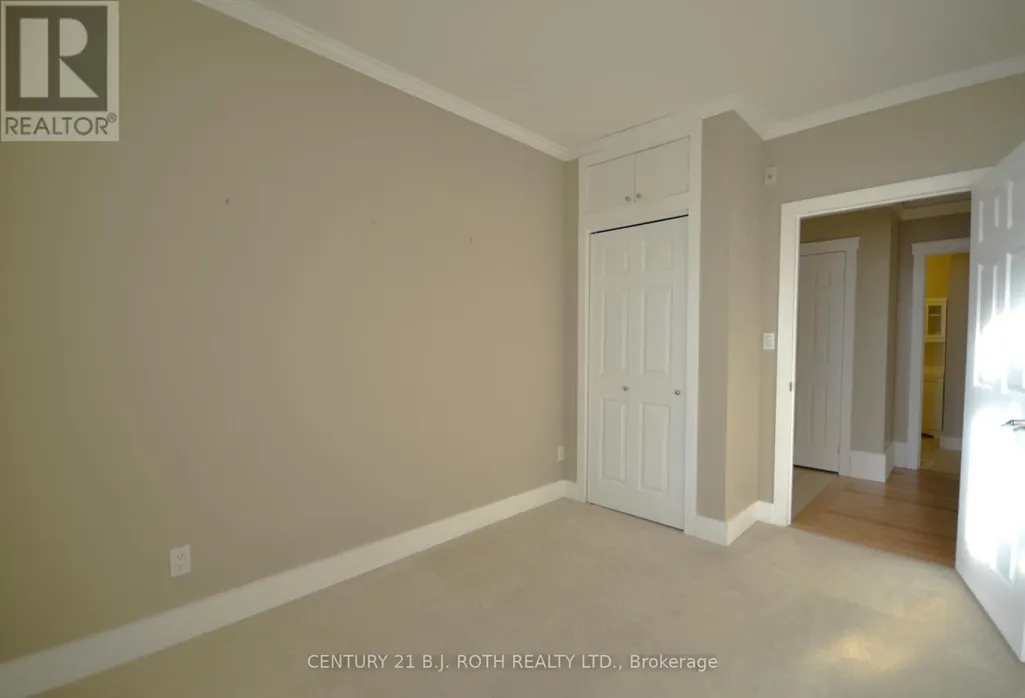
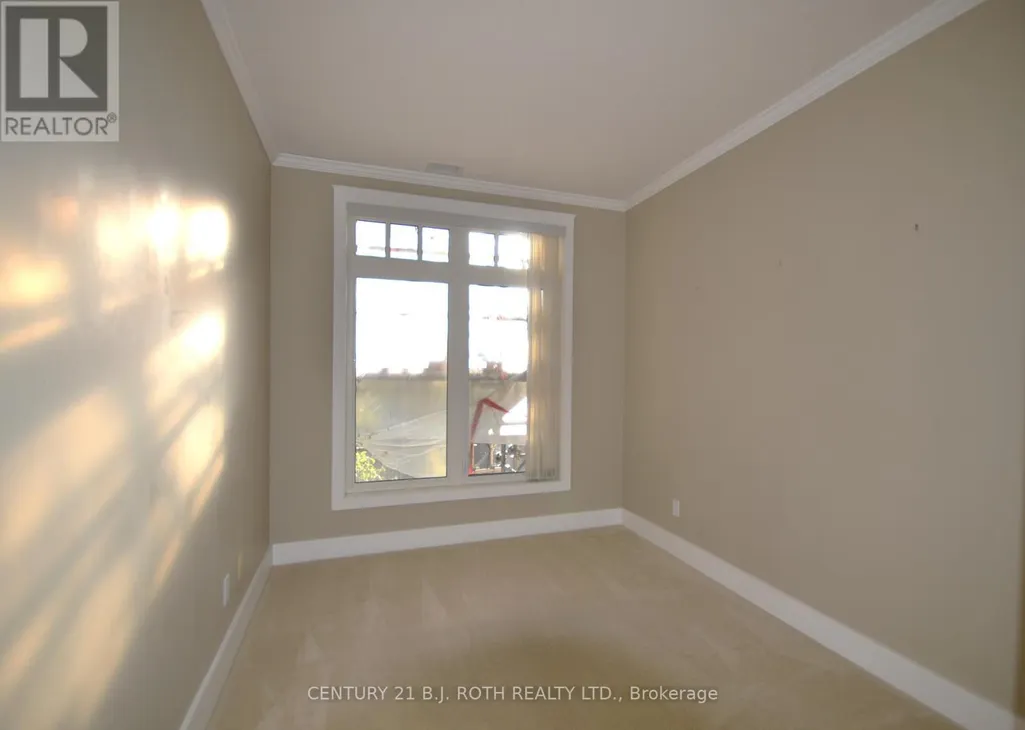
| Bedroom 2 | 3.9 m x 2.6 m | Main level | 2.6 m | |
| Dining room | 3.85 m x 2.39 m | Main level | 2.39 m | |
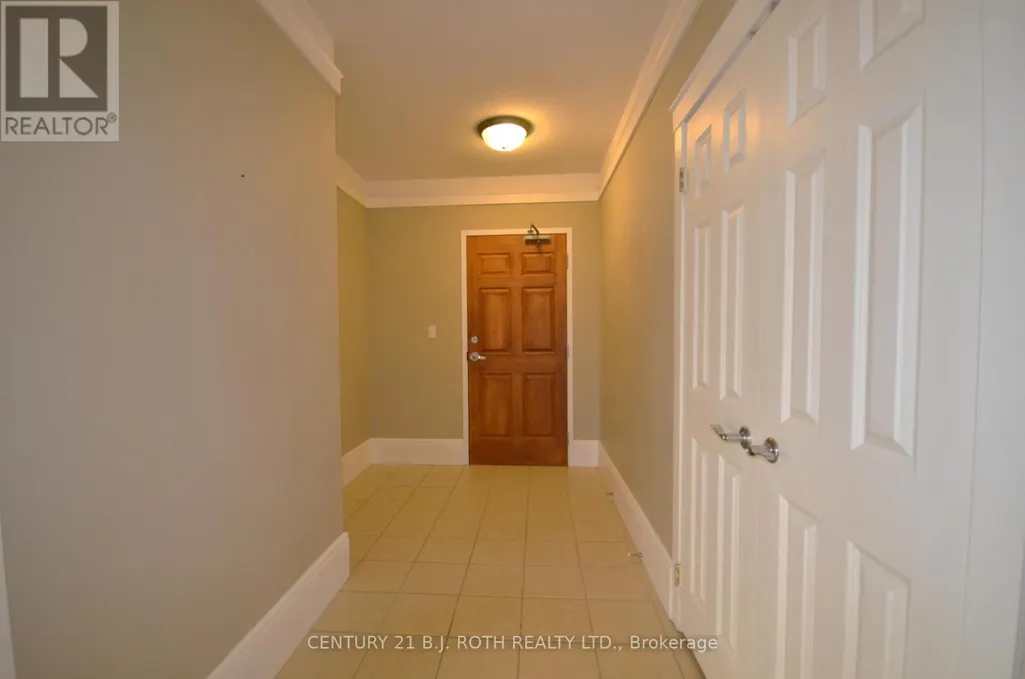
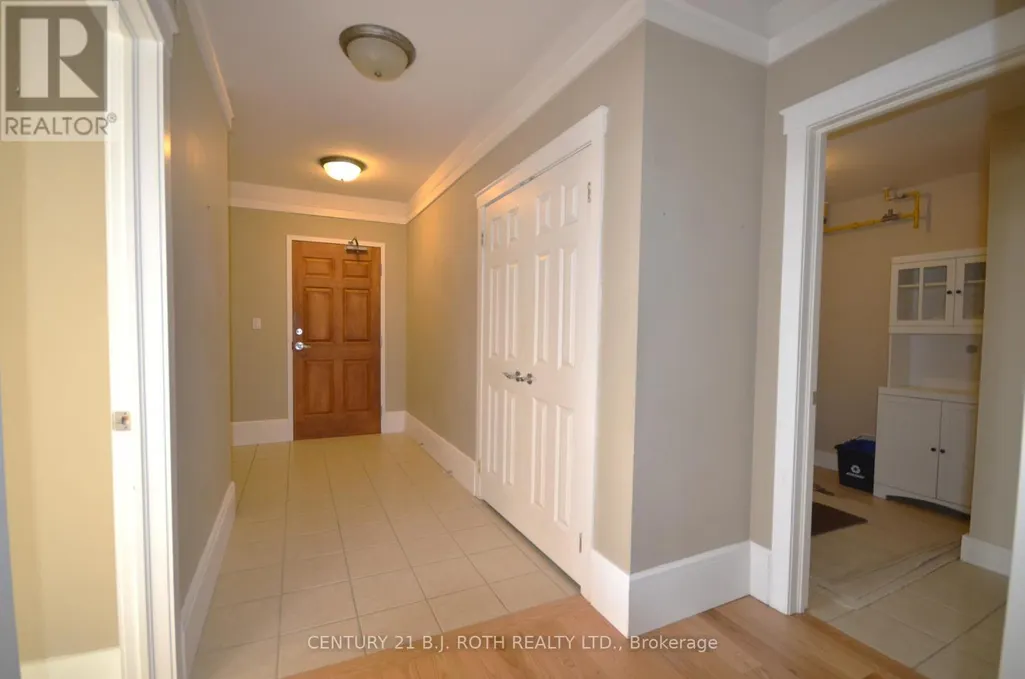
| Foyer | 3.57 m x 2.16 m | Main level | 2.16 m | |
| Kitchen | 4.59 m x 3.25 m | Main level | 3.25 m | |
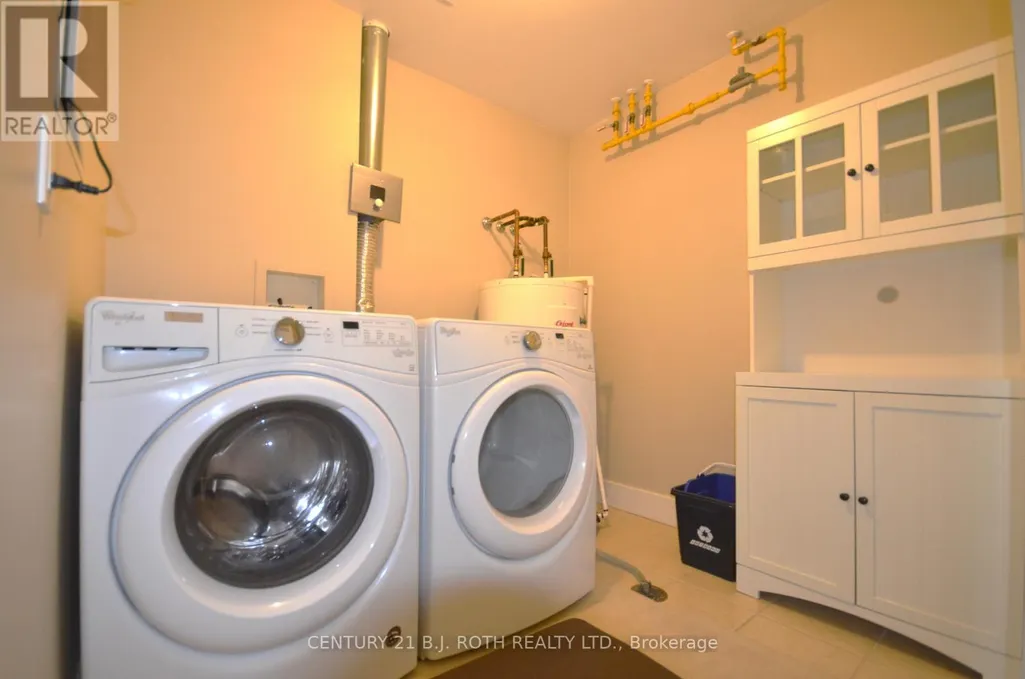
| Laundry room | 2.95 m x 2.32 m | Main level | 2.32 m | |
| Living room | 4.62 m x 4.08 m | Main level | 4.08 m | |
| Primary Bedroom | 4.34 m x 3.34 m | Main level | 3.34 m |
Amenities
- Views
- New Construction
- Adult 55+
- Lease To Own
- No Strata Fees
- Furnished
- Pets
- Primary On Main
- Air Conditioning
- Seller Finance
- Green
- Fixer Upper
- Horse
- Golf
- Fireplace
- Deck
- Garage
- Basement
- Pool

Property vs Condos Average in L3V 1T1
Price
 Data is supplied by Pillar 9™ MLS® System. Pillar 9™ is the owner of the copyright in its MLS® System. Data is deemed reliable but is not guaranteed accurate by Pillar 9™. The trademarks MLS®, Multiple Listing Service® and the associated logos are owned by The Canadian Real Estate Association (CREA) and identify the quality of services provided by real estate professionals who are members of CREA. Used under license.
