
Address
31 - 12 Lankin Boulevard, Orillia, ON
Price
$ 405,000
Property Attributes
- ID#S13730198
- TypeTownhouse
- Listing Status Active
- MunicipalityOrillia
- CityOrillia
- AreaOrillia
- NeighbourhoodOrillia
- Postal CodeL3V 6T2
- Style
- Price$ 405,000
- Bedrooms3
- Bathrooms1
- Half Bathrooms0
Data Source:
Canadian Real Estate Association (CREA)
Property Description
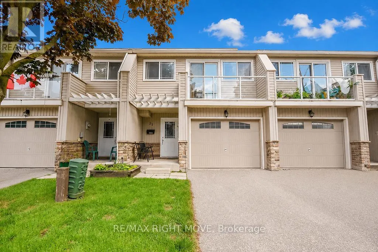
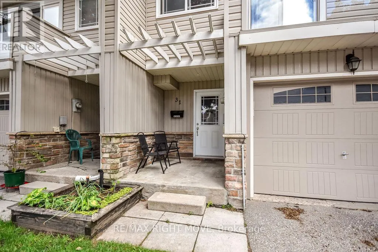
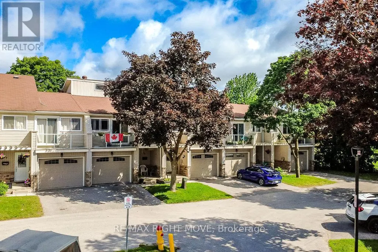
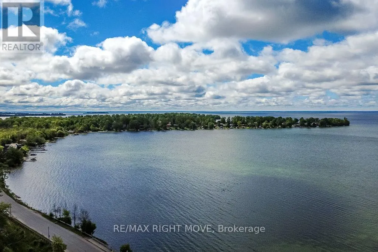
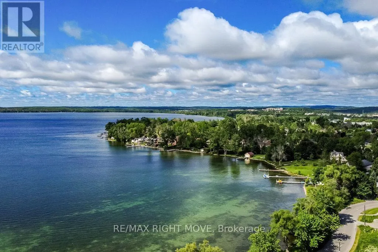
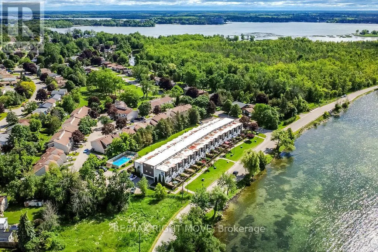
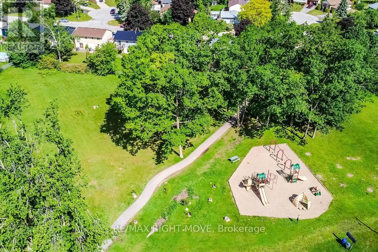
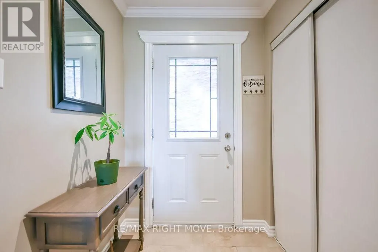
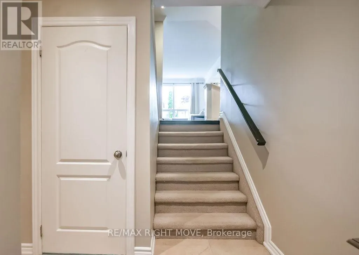
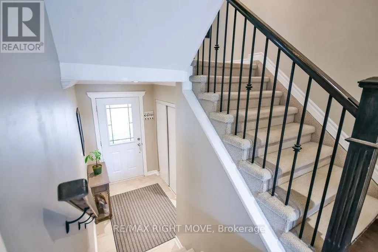
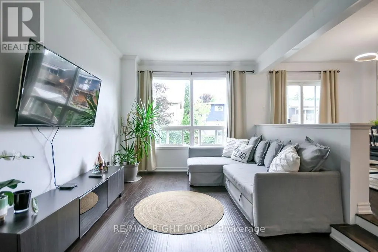
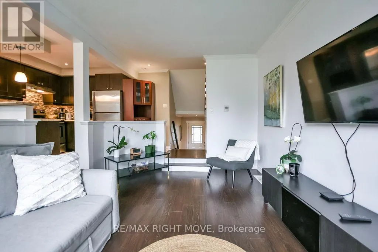
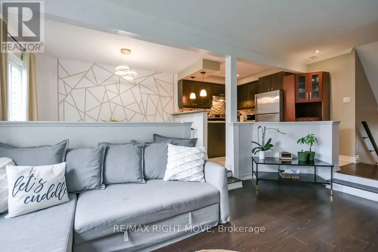
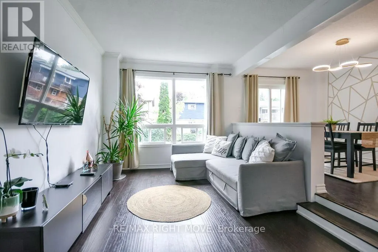
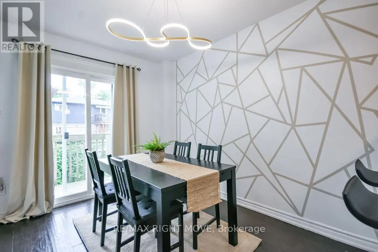
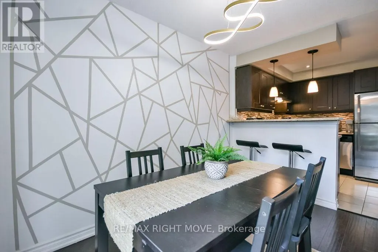
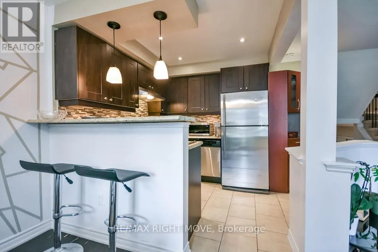
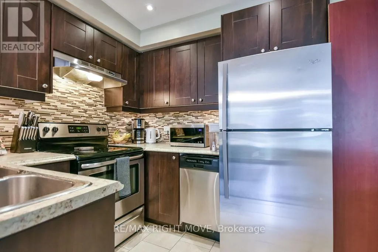
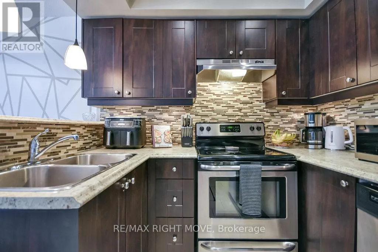
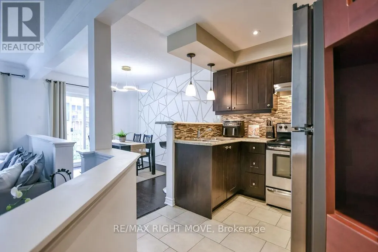
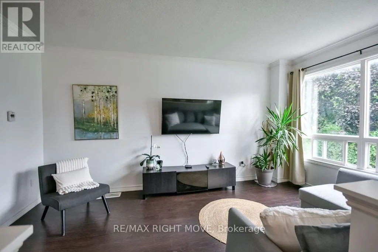
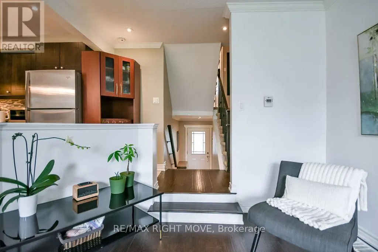
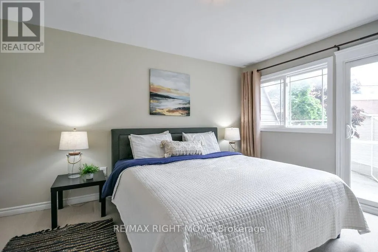
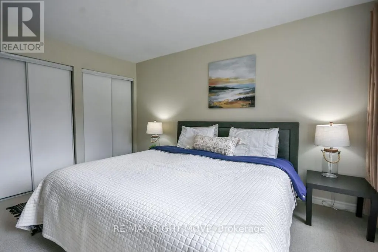
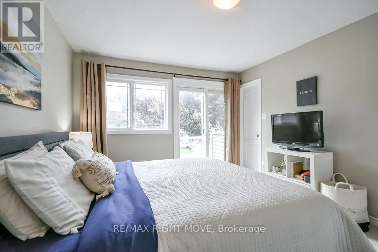
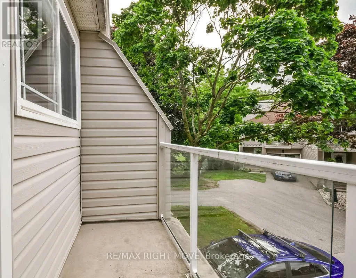
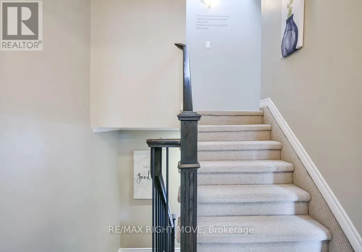
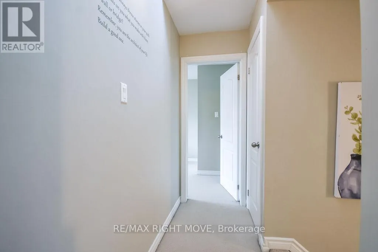
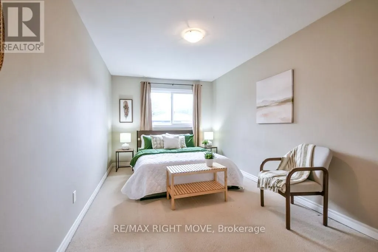
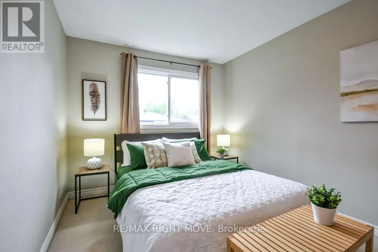
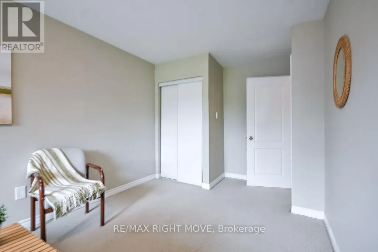
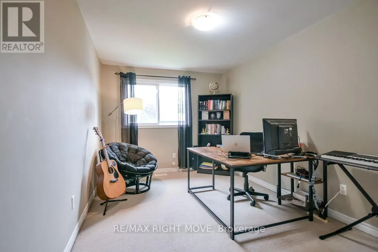
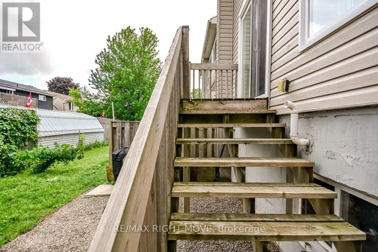
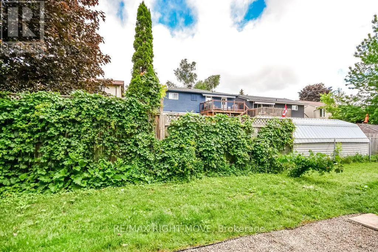
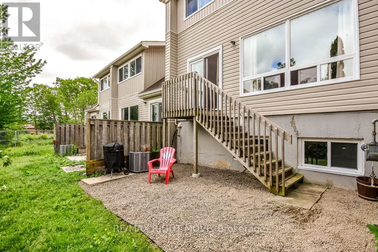
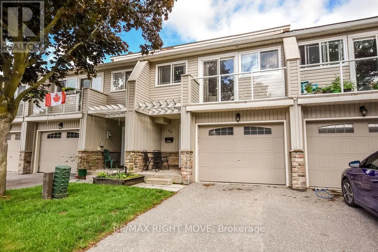
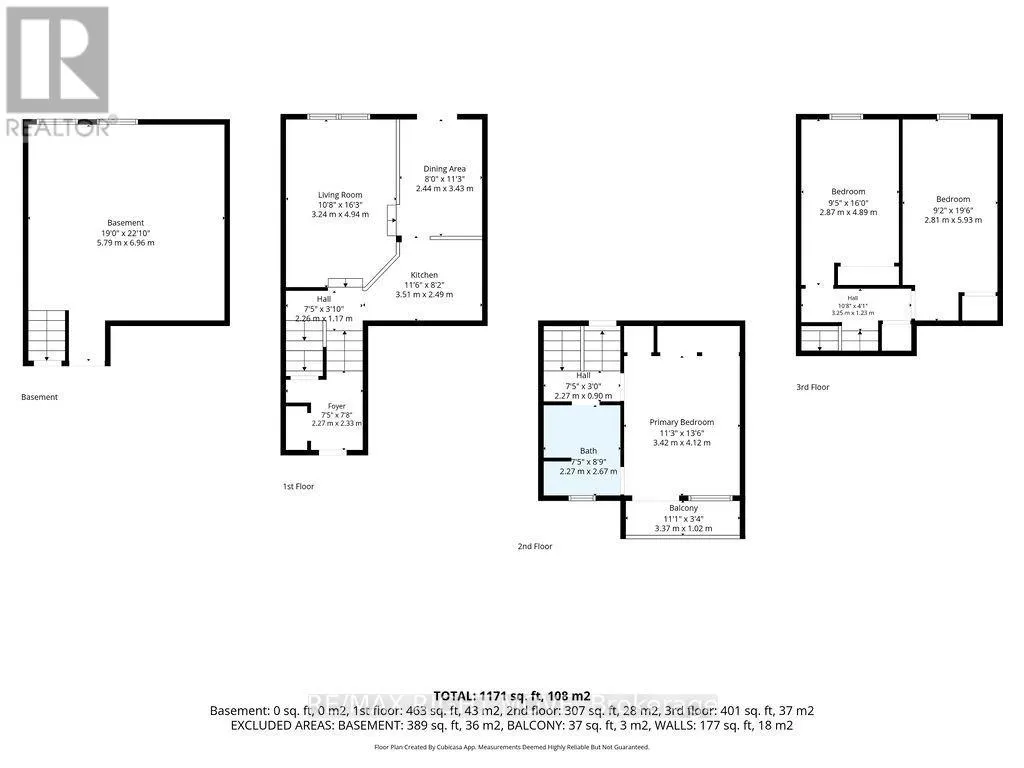
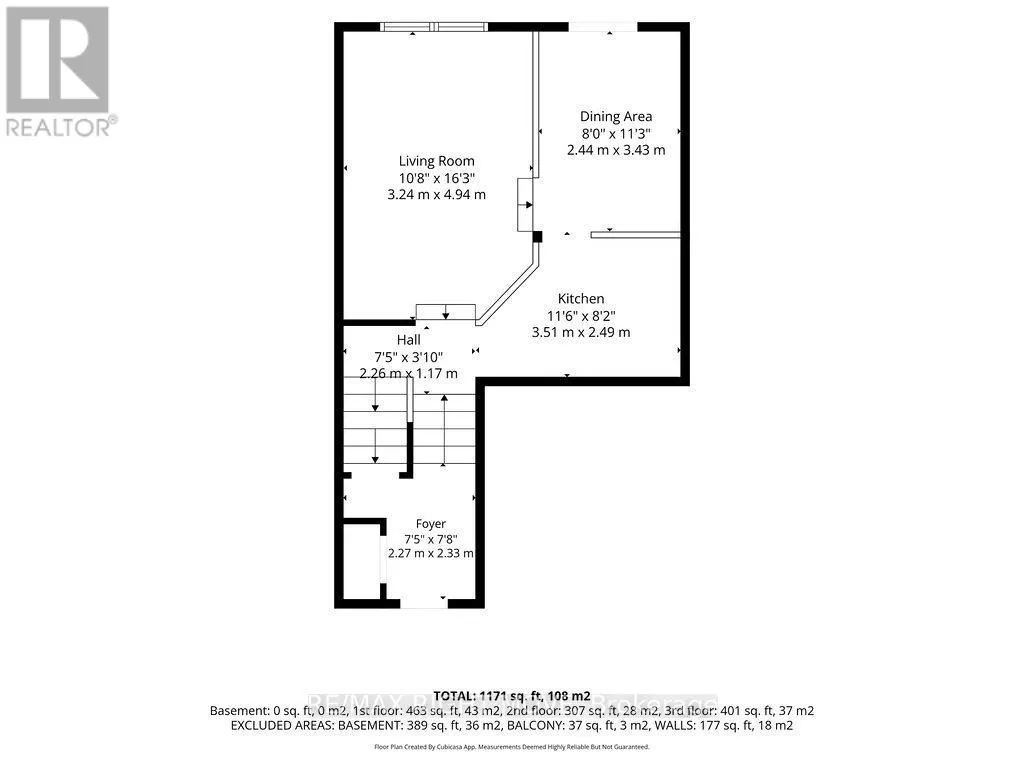
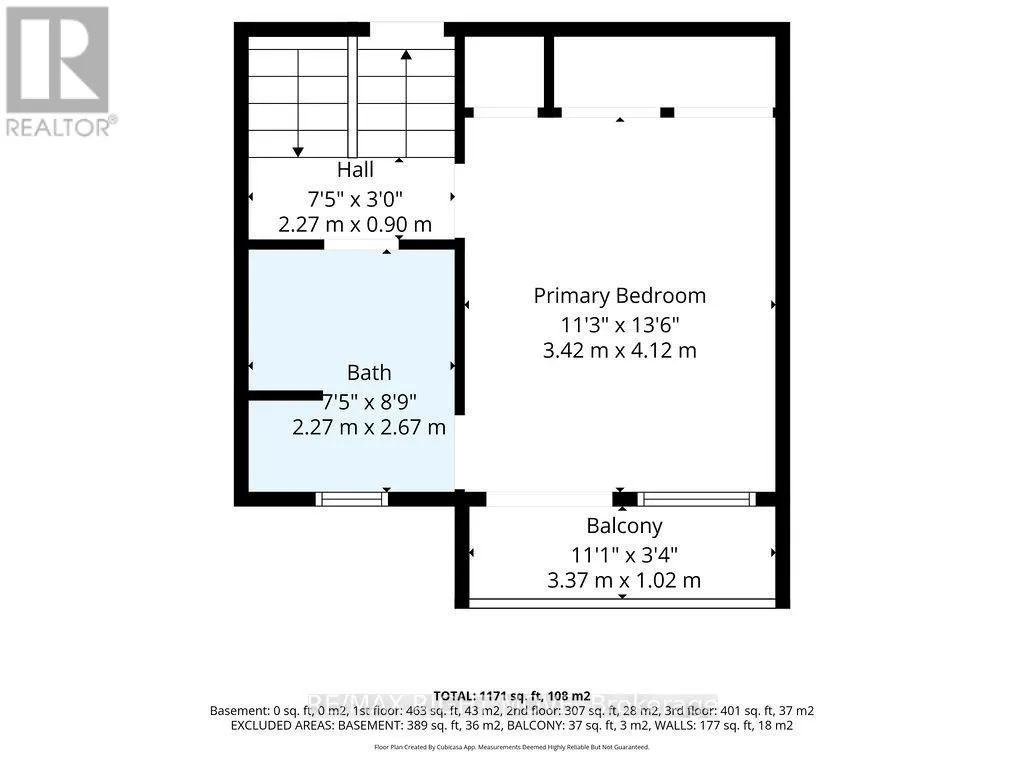
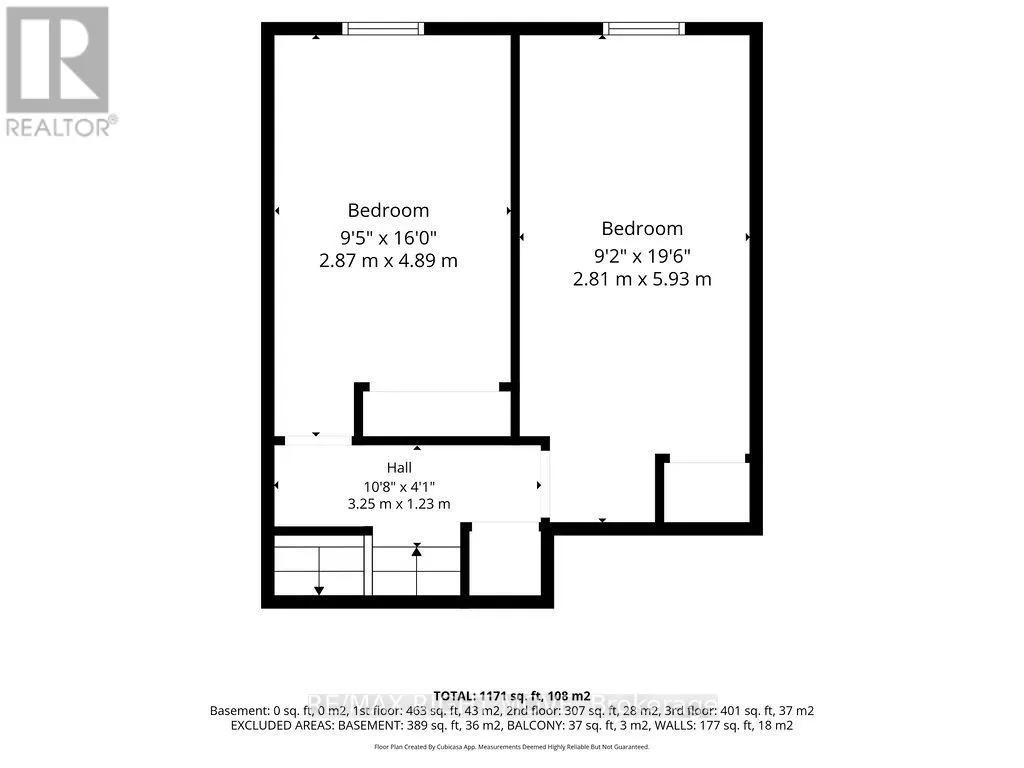
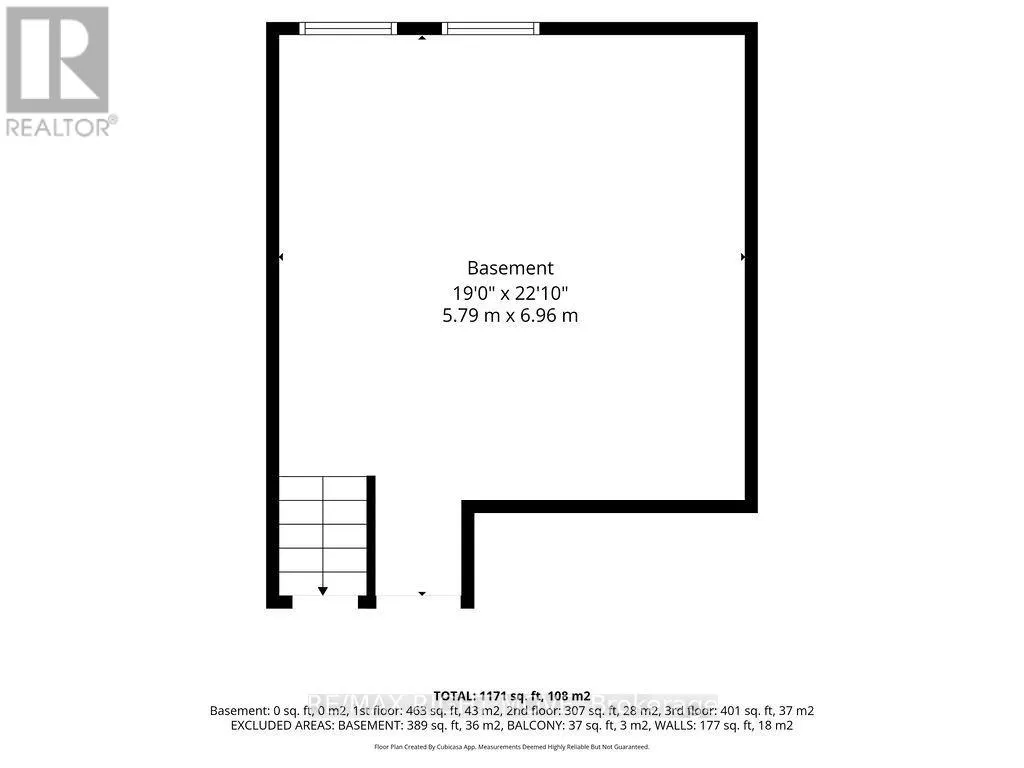
Discover the perfect blend of comfort, value, and lakeside living in this charming 3-bedroom townhome at the revitalized Lankin Shores community, just moments from the shores of beautiful Lake Simcoe. Offering exceptionally low monthly common element fees, this home presents an affordable opportunity in a peaceful, well-maintained neighbourhood. Spanning three levels, the home features a bright and spacious living room, an updated kitchen and dining area, and a walkout to a private deck and backyard-ideal for outdoor entertaining or relaxing summer evenings. The second level includes a generously sized bedroom with access to a private balcony, while the upper level offers two additional bedrooms, providing flexibility for families, guests, or a home office. The unfinished lower level features two large windows and offers excellent potential to create additional living space tailored to your needs. An attached garage with parking for one vehicle, an additional driveway space, and convenient visitor parking complete this attractive package. (id:7434)
General Features
| Features | Balcony |
|---|---|
| Community Features | Pets Allowed With Restrictions |
| Property Type | Single Family |
| Zoning Description | RES |
| CommunityName | Orillia |
| Amenities | Hospital |
| Building Age | 31 to 50 years |
| Building Amenities | Visitor Parking |
| Building Appliances | Dishwasher, Dryer, Hood Fan, Stove, Washer |
| Building Cooling Type | Central air conditioning |
| Location Description | Cross Streets: HWY 12 TO GILL ST SOUTH TO VICTORIA ST LEFT ON LANKIN. ** Directions: Hwy 12 to Gill St. S to Victoria Cres Left on Lankin. |
| Parking Space Total | 2 |
| Building Type | Row / Townhouse |
| Maintenance Fee | 215.99 |
| Ownership Type | Condominium/Strata |
| Building.StoriesTotal | 3 |
Interior Features
| Building Fireplace Present | False |
|---|---|
| Building Heating Type | Forced air |
| Building Heating Fuel | Natural gas |
| Basement Development | Unfinished |
| Basement Type | Full (Unfinished) |
| Living Area Range | 1200 |
| Bedrooms | 3 |
Exterior Features
| Land Amenities | Hospital |
|---|---|
| Exterior Finish | Vinyl siding |
Room Details
| Room | Dimensions | Level | Flooring | Details |
|---|---|---|---|---|
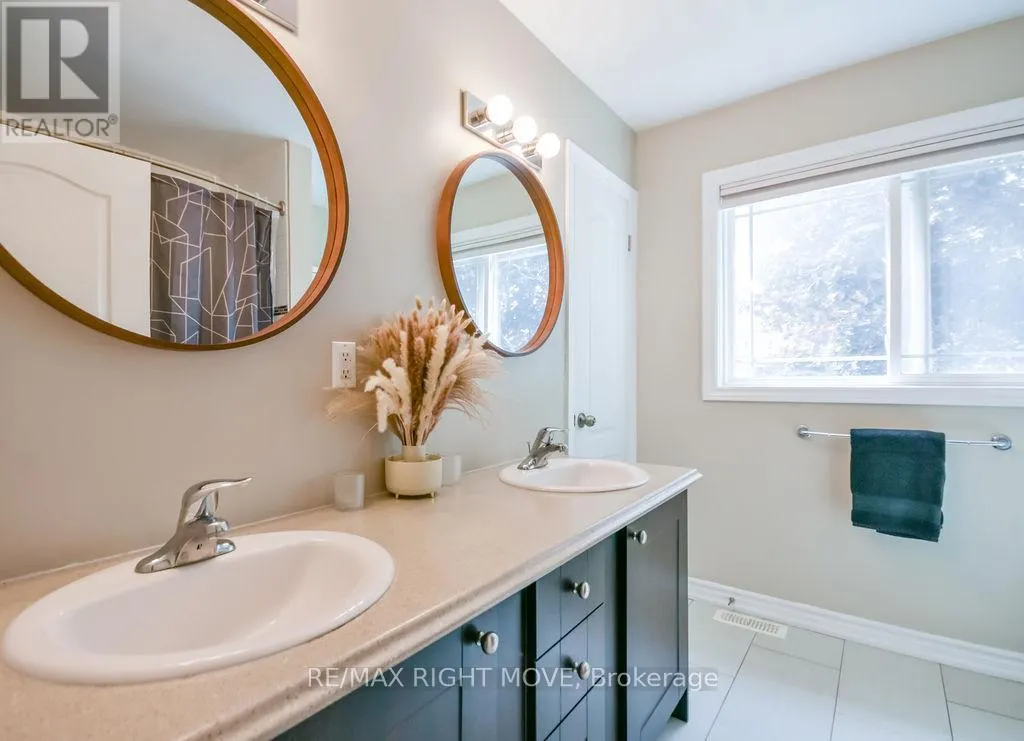
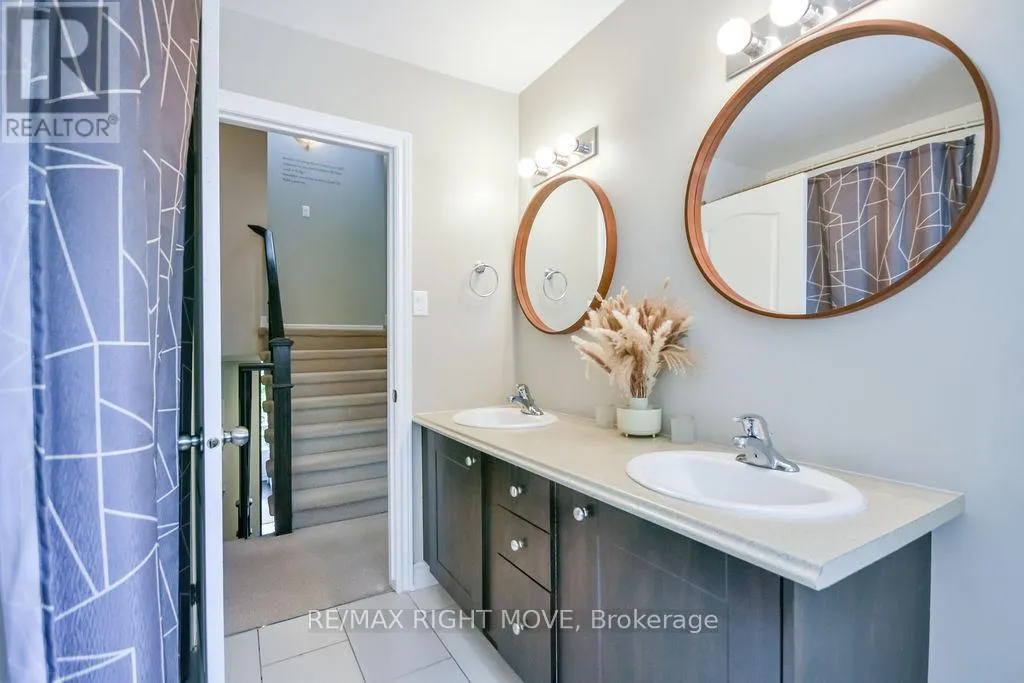
| Bathroom | 2.67 m x 2.27 m | Second level | 2.27 m | |
| Bedroom | 5.93 m x 2.81 m | Third level | 2.81 m | |
| Dining room | 3.43 m x 2.44 m | Main level | 2.44 m | |
| Kitchen | 3.51 m x 2.49 m | Main level | 2.49 m | |
| Living room | 4.94 m x 3.24 m | Main level | 3.24 m | |
| Primary Bedroom | 4.12 m x 3.42 m | Second level | 3.42 m |
Amenities
- Views
- New Construction
- Adult 55+
- Lease To Own
- No Strata Fees
- Furnished
- Pets
- Primary On Main
- Air Conditioning
- Seller Finance
- Green
- Fixer Upper
- Horse
- Golf
- Fireplace
- Deck
- Garage
- Basement
- Pool

Property vs Townhouse Average in L3V 6T2
Price
In The Neighbourhood
Just Listed
Orillia
$ 2,550
- Type
- Townhouse
- Rooms
- 3 Beds + 1.5 Baths
KELLER WILLIAMS EXPERIENCE REALTY
 Data is supplied by Pillar 9™ MLS® System. Pillar 9™ is the owner of the copyright in its MLS® System. Data is deemed reliable but is not guaranteed accurate by Pillar 9™. The trademarks MLS®, Multiple Listing Service® and the associated logos are owned by The Canadian Real Estate Association (CREA) and identify the quality of services provided by real estate professionals who are members of CREA. Used under license.
