



Address
14 - 435 English Rose Lane, Oakville (WC Wedgewood Creek), ON
Price
$ 848,000
Property Attributes
- ID#W13460534
- TypeTownhouse
- Listing Status Active
- MunicipalityOakville (WC Wedgewood Creek)
- CityOakville (WC Wedgewood Creek)
- Area1018 - WC Wedgewood Creek
- Neighbourhood1018 - WC Wedgewood Creek
- Postal CodeL6H 7S9
- Style
- Price$ 848,000
- Bedrooms3
- Bathrooms1
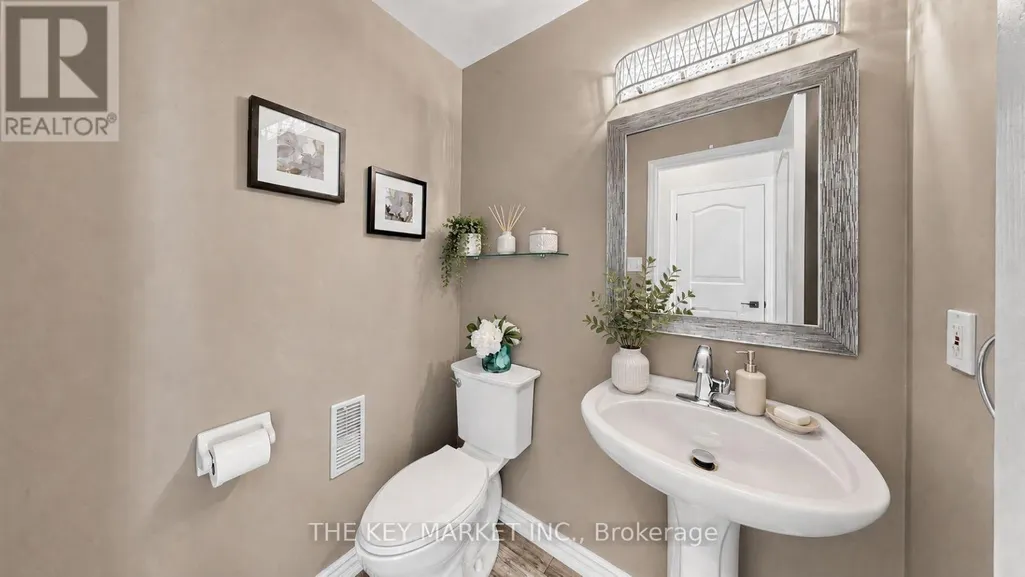
- Half Bathrooms1
Data Source:
Canadian Real Estate Association (CREA)
Property Description
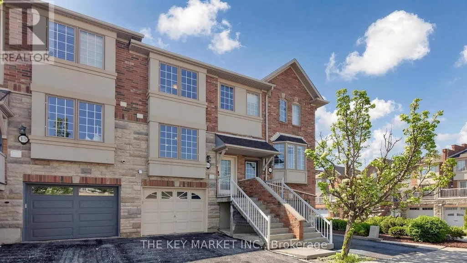
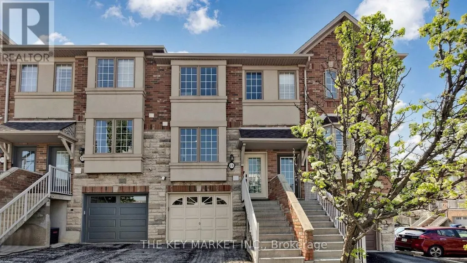
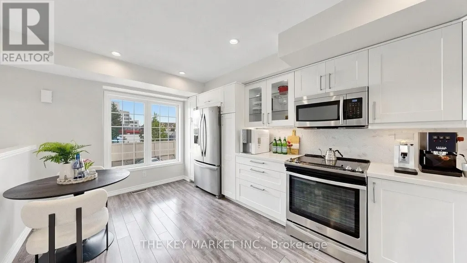
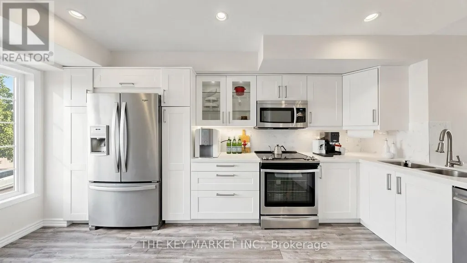
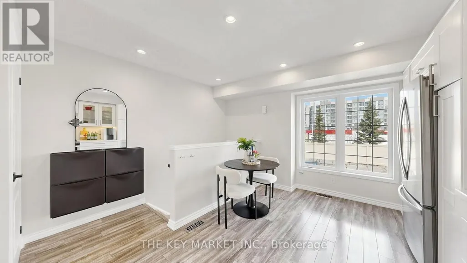
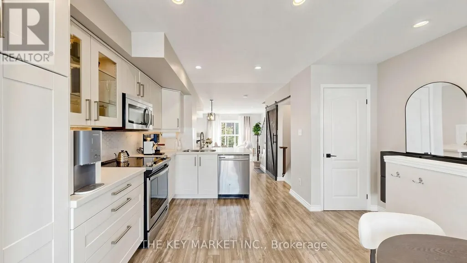
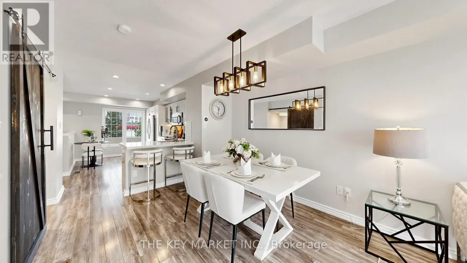
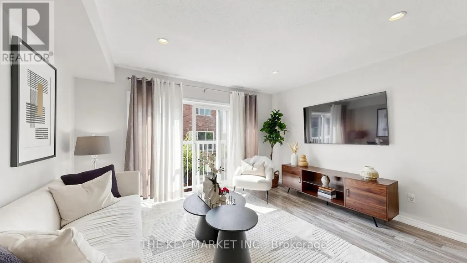
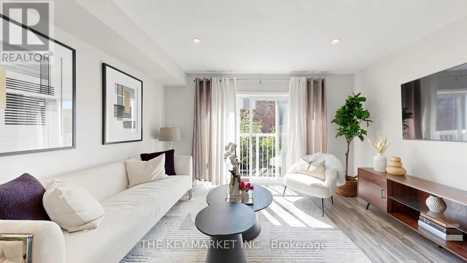
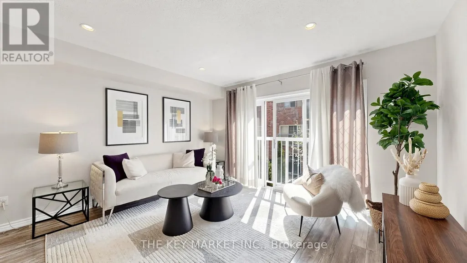
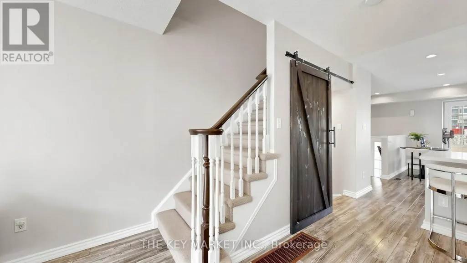
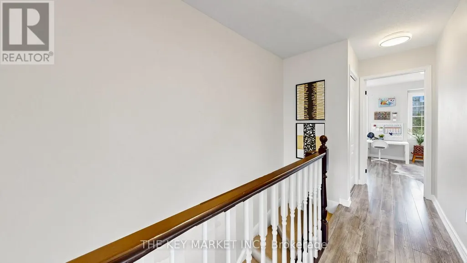
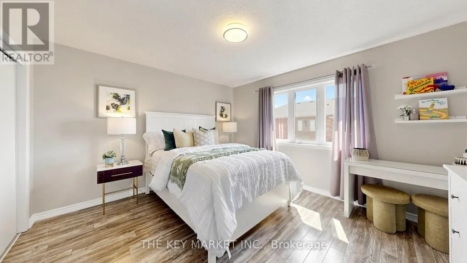
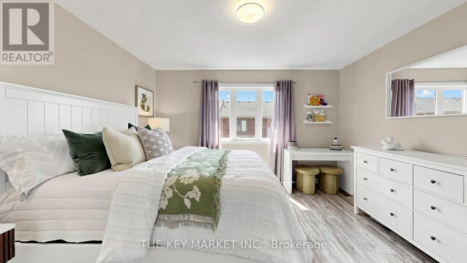
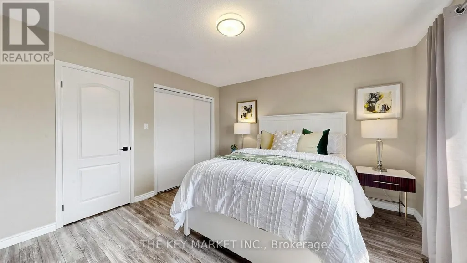
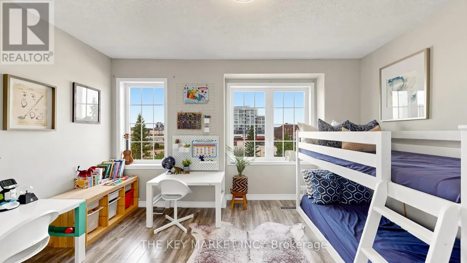
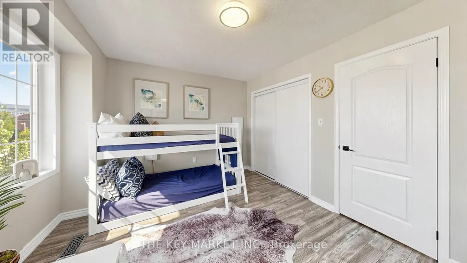
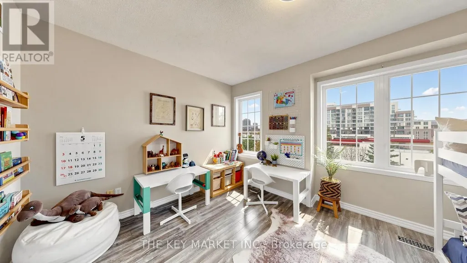
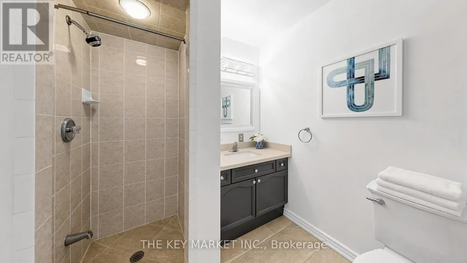
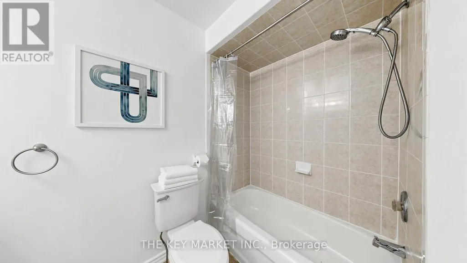
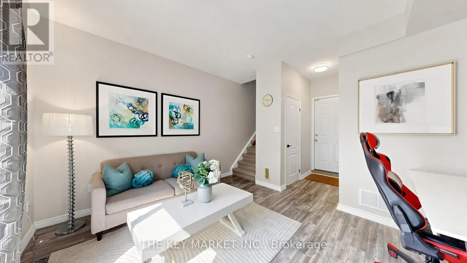
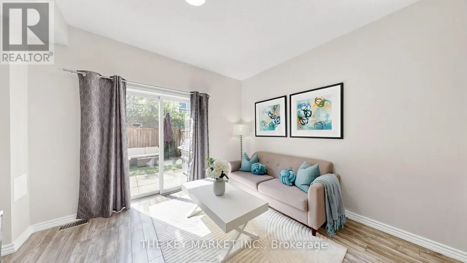
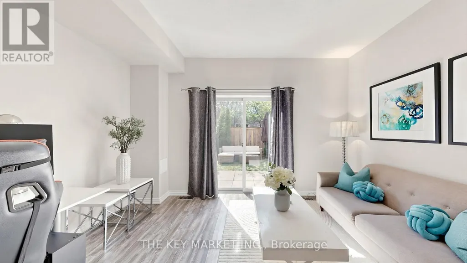
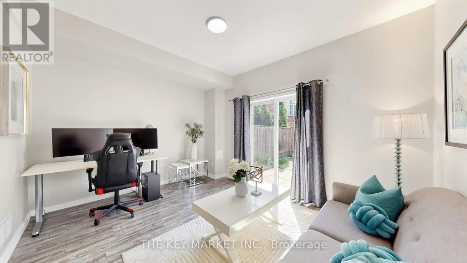
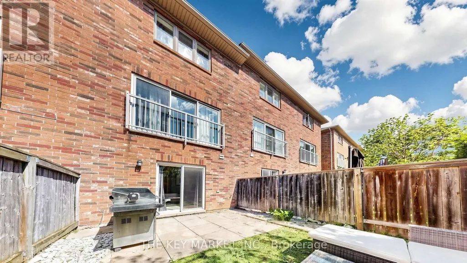
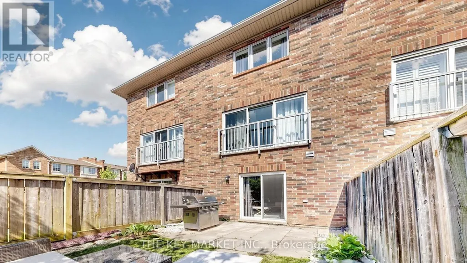
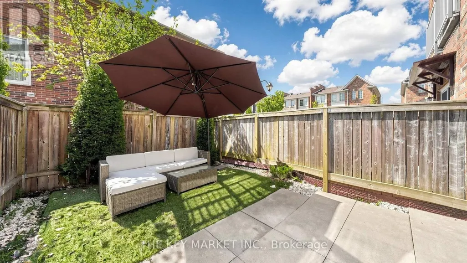
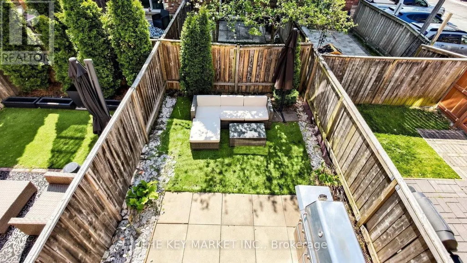
Welcome to this beautifully renovated and thoughtfully upgraded family home in the highly sought-after Iroquois Ridge North community of Oakville, where modern design, functionality, and comfort come together seamlessly. Situated in a family-friendly neighbourhood, this exceptional residence offers spacious living areas, stylish finishes, and an abundance of south facing natural light T/O. The heart of the home is the luxuriously upgraded large eat-in kitchen, showcasing oversized quartz countertops w/ a breakfast bar, display glass cabinetry, u/c lighting, custom backsplash, S. S. appliances, soft-close cabinets, pantry & large windows. Perfect for entertaining and everyday living, the open-concept layout flows effortlessly into the dining space highlighted by a designer Edison-bulb chandelier, a stylish accent wall w/ sliding barn door & into the welcoming living room featuring a patio door leading to a charming Juliette balcony overlooking the backyard. Upstairs, the home offers well-appointed bedrms, including a convenient upper-level laundry area and beautifully bathrm finished with quartz countertops and designer lighting. The inviting ground flr features 9' ceilings, pot lights and a versatile 3rd bedrm that is currently configured as an open space, ideal for a home office, gym, or lounge area (can easily be converted into a private bedrm). Adding to the home's practicality is the direct garage access, while the extra-wide and deep garage includes a storage rm, a tire rack & NEMA 14-50 outlet for EV charging. Step outside to a fully fenced backyard beautifully finished w/ interlocking and cedar trees, providing both privacy and a low-maintenance outdoor retreat for relaxing or entertaining. Ideally located near top-ranked schools, parks, scenic trails, rec centres, shopping, restaurants, GO Transit, and major highways, this move-in-ready home offers the perfect balance of upscale living and everyday convenience in one of Oakville's most desirable communities. (id:7434)
General Features
| Features | Conservation/green belt |
|---|---|
| Community Features | Community Centre |
| Property Type | Single Family |
| Zoning Description | RES |
| CommunityName | 1018 - WC Wedgewood Creek |
| Amenities | Schools, Park |
| Building Appliances | Water Heater, Water Heater - Tankless, Dishwasher, Hood Fan, Microwave, Stove, Refrigerator |
| Building Cooling Type | Central air conditioning, Ventilation system |
| Location Description | Dundas St E and Postridge Dr |
| Parking Space Total | 2 |
| Foundation Type | Concrete |
| Building Type | Row / Townhouse |
| Maintenance Fee | 194.93 |
| Ownership Type | Freehold |
| Building.StoriesTotal | 3 |
Interior Features
| Building Fireplace Present | False |
|---|---|
| Building Heating Type | Forced air |
| Building Heating Fuel | Natural gas |
| Basement Type | None |
| Construction Style Attachment | Attached |
| Flooring Type | Laminate |
| Living Area Range | 1100 |
| Bedrooms | 3 |
Exterior Features
| Land Amenities | Schools, Park |
|---|---|
| Sewer | Sanitary sewer |
| Exterior Finish | Brick |
| Fence Type | Fenced yard |
Room Details
| Room | Dimensions | Level | Flooring | Details |
|---|---|---|---|---|
| Bathroom | Measurements not available | Upper Level | ||
| Bedroom 2 | 4.01 m x 3.02 m | Upper Level | 3.02 m | |
| Bedroom 3 | 4.09 m x 3.4 m | Main level | 3.4 m | |
| Dining room | 6.22 m x 4.06 m | Main level | 4.06 m | |
| Eating area | 5.23 m x 4.06 m | Main level | 4.06 m | |
| Kitchen | 5.23 m x 4.06 m | Main level | 4.06 m | |
| Laundry room | Measurements not available | Upper Level | ||
| Living room | 6.22 m x 4.06 m | Main level | 4.06 m | |
| Primary Bedroom | 4.06 m x 3.68 m | Upper Level | 3.68 m |
Amenities
- Views
- New Construction
- Adult 55+
- Lease To Own
- No Strata Fees
- Furnished
- Pets
- Primary On Main
- Air Conditioning
- Seller Finance
- Green
- Fixer Upper
- Horse
- Golf
- Fireplace
- Deck
- Garage
- Basement
- Pool

Property vs Townhouse Average in L6H 7S9
Price
In The Neighbourhood
Just Listed
Oakville (WC Wedgewood Creek)
$ 3,300
- Type
- Townhouse
- Rooms
- 2 Beds + 2.5 Baths
HOMELIFE NEW WORLD REALTY INC.
Oakville (WC Wedgewood Creek)
$ 3,580
- Type
- Townhouse
- Rooms
- 3 Beds + 2.5 Baths
RE/MAX IMPERIAL REALTY INC.
Oakville (WC Wedgewood Creek)
$ 788,000
- Type
- Townhouse
- Rooms
- 3 Beds + 2.5 Baths
RE/MAX PROFESSIONALS INC.
 Data is supplied by Pillar 9™ MLS® System. Pillar 9™ is the owner of the copyright in its MLS® System. Data is deemed reliable but is not guaranteed accurate by Pillar 9™. The trademarks MLS®, Multiple Listing Service® and the associated logos are owned by The Canadian Real Estate Association (CREA) and identify the quality of services provided by real estate professionals who are members of CREA. Used under license.
