







Address
33 Earlsdale Crescent, Brampton (Southgate), ON
Price
$ 748,000
Property Attributes
- ID#W13592976
- TypeSingle Family
- Listing Status Active
- MunicipalityBrampton (Southgate)
- CityBrampton (Southgate)
- AreaSouthgate
- NeighbourhoodSouthgate
- Postal CodeL6T 3A7
- Style
- Price$ 748,000
- Bedrooms4+1
- Bathrooms2
- Half Bathrooms1
Data Source:
Canadian Real Estate Association (CREA)
Property Description
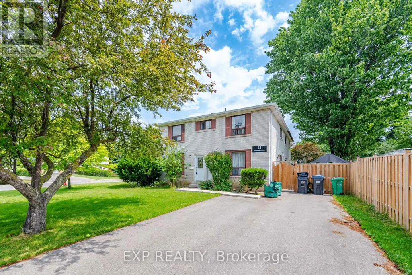
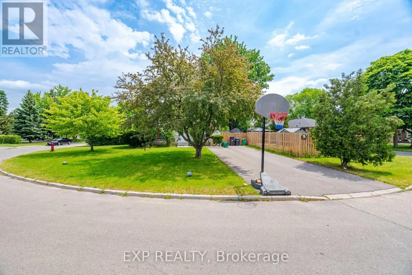
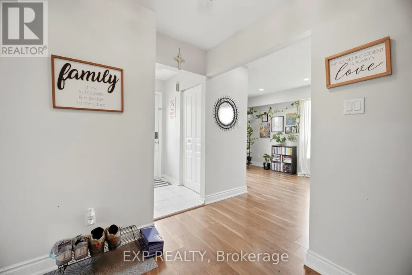
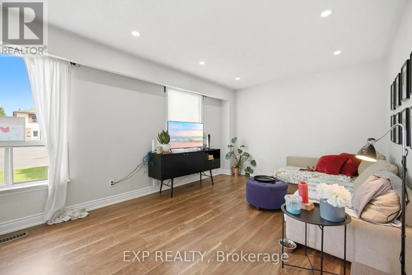
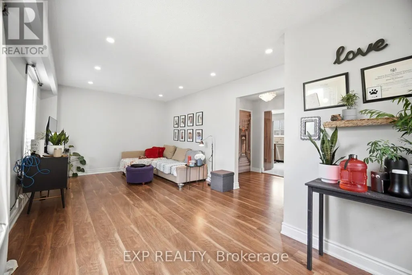
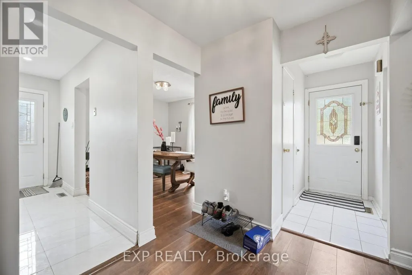
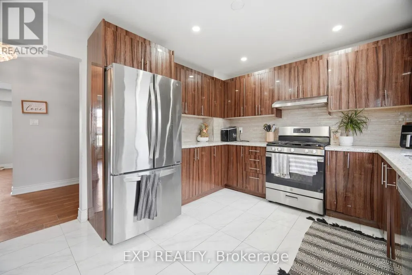
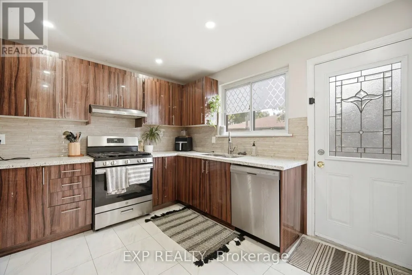
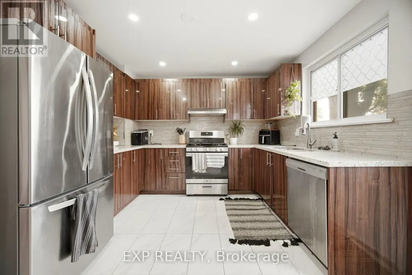
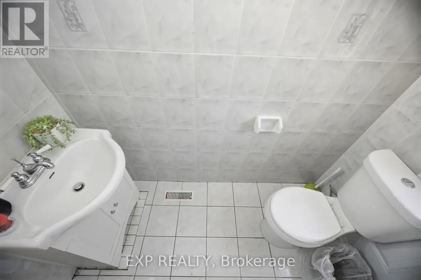
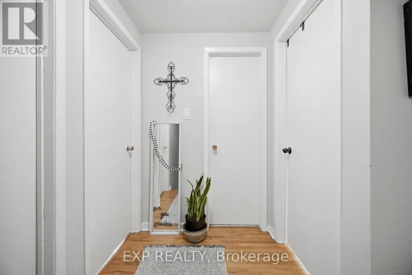
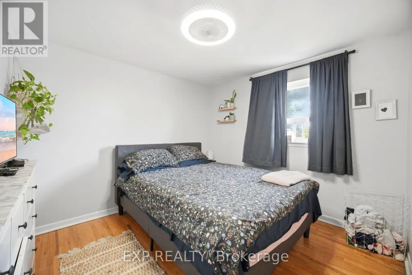
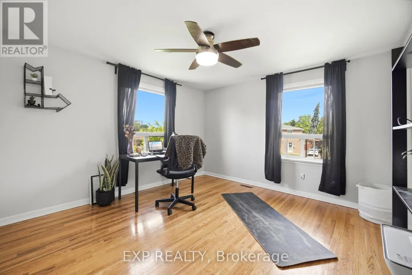
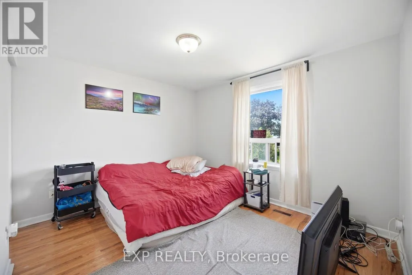
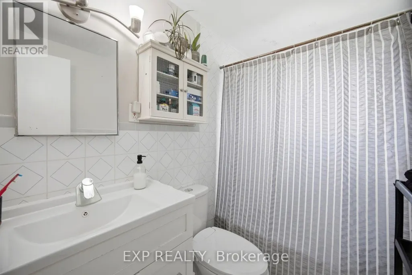
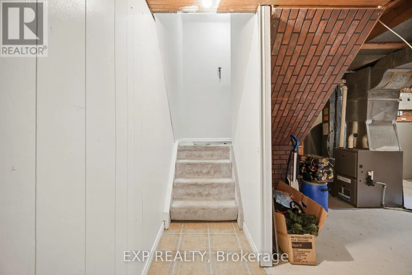
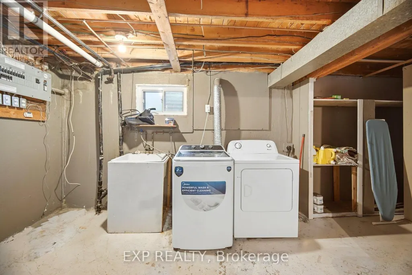
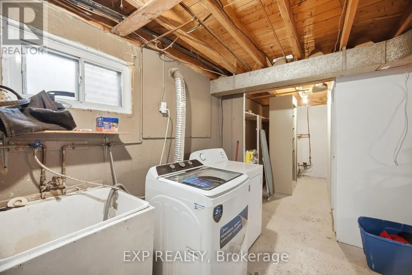
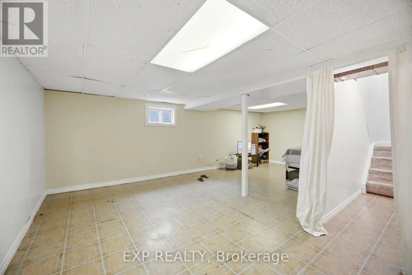
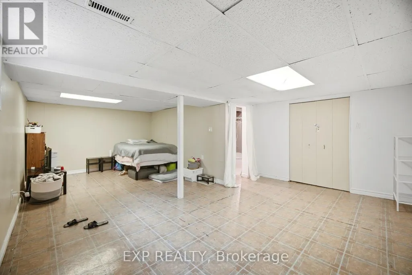
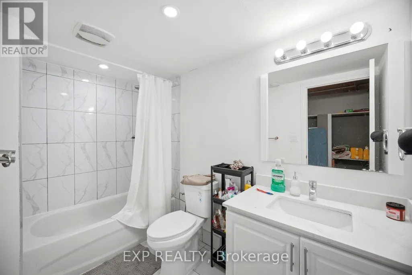
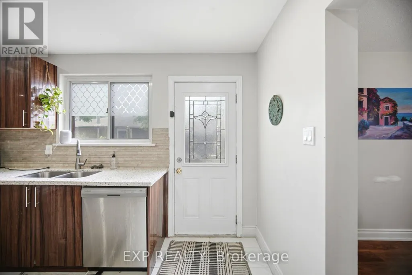
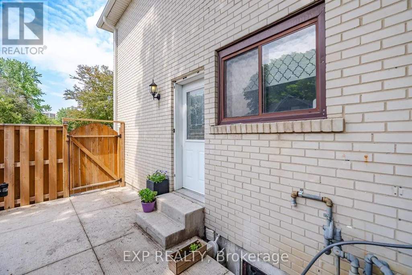
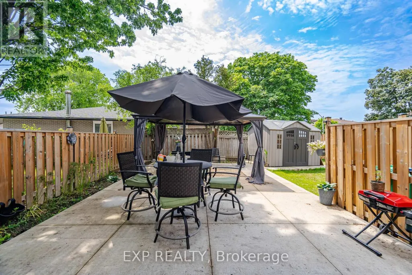
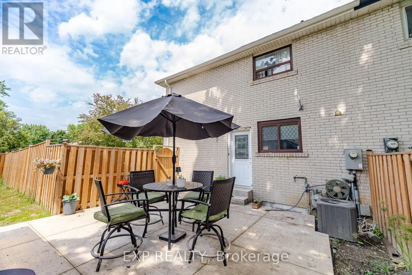
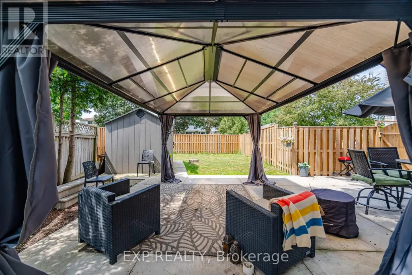
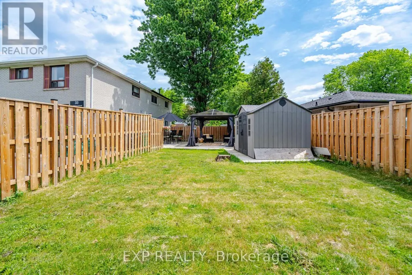
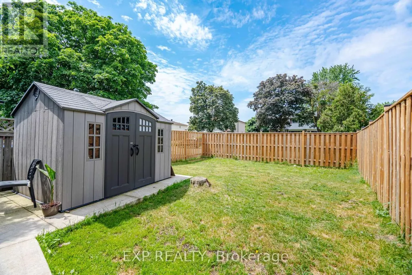
Welcome to 33 Earlsdale Cres in Brampton. Semi-detached large corner lot with 4 bedrooms and 3 bathrooms. Main level has laminate floors and pot lights. Renovated kitchen features stainless steel appliances, Quartz countertop and a direct walkout to the yard. Second level features hardwood floors and 4 bedrooms. Basement with rec room plus a full washroom. Leaf gutters for easy maintenance. Spacious fenced yard with gazebo and shed. Centrally located at Queen St E and Bramalea Rd. Close to multiple schools, Earnscliffe Park and Cricket ground, Rec Centre and all other amenities. (id:7434)
General Features
| Property Type | Single Family |
|---|---|
| CommunityName | Southgate |
| Building Appliances | Water Heater, Dishwasher, Dryer, Microwave, Stove, Washer, Window Coverings, Refrigerator |
| Building Cooling Type | Central air conditioning |
| Location Description | Bramalea/ Clark Blvd |
| Parking Space Total | 4 |
| Foundation Type | Concrete |
| Building Type | House |
| Ownership Type | Freehold |
| Building.StoriesTotal | 2 |
Interior Features
| Building Fireplace Present | False |
|---|---|
| Building Heating Type | Forced air |
| Building Heating Fuel | Natural gas |
| Basement Development | Finished |
| Basement Type | N/A (Finished) |
| Construction Style Attachment | Semi-detached |
| Flooring Type | Laminate, Hardwood, Ceramic, Vinyl |
| Living Area Range | 1100 |
| Bedrooms | 4+1 |
Exterior Features
| Sewer | Sanitary sewer |
|---|---|
| Exterior Finish | Brick |
Room Details
| Room | Dimensions | Level | Flooring | Details |
|---|---|---|---|---|
| Bedroom 2 | 3.4 m x 3.4 m | Second level | 3.4 m | |
| Bedroom 3 | 3.4 m x 3.3 m | Second level | 3.3 m | |
| Bedroom 4 | 3.4 m x 3.15 m | Second level | 3.15 m | |
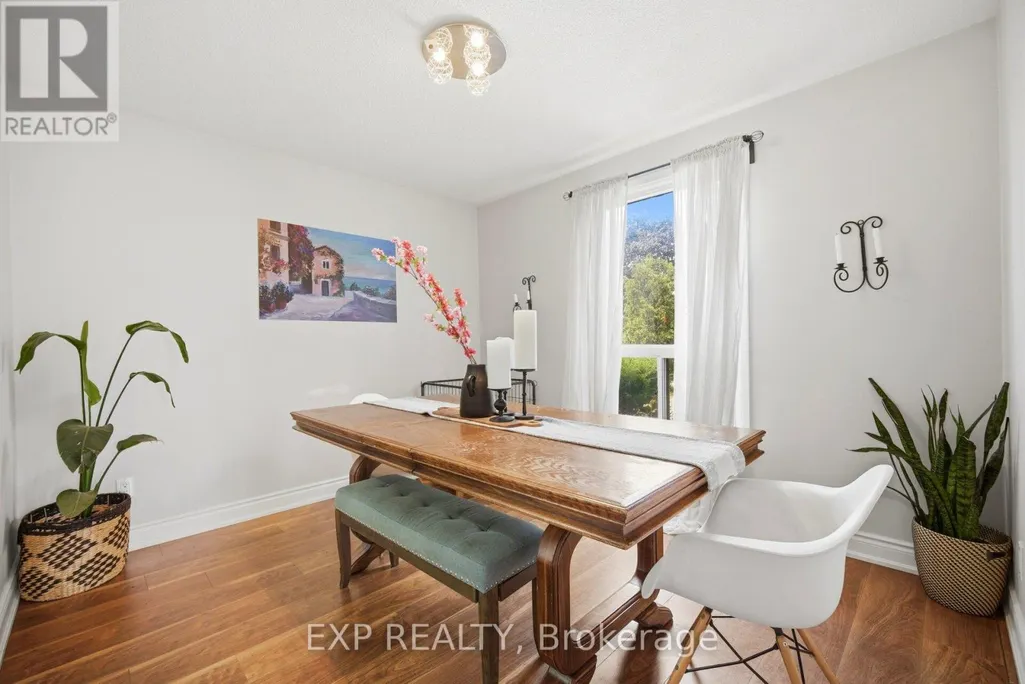
| Dining room | 3.4 m x 3.05 m | Ground level | 3.05 m | |
| Family room | 6.78 m x 4.85 m | Basement | 4.85 m | |
| Kitchen | 3.61 m x 3.4 m | Ground level | 3.4 m | |
| Living room | 6.78 m x 3.4 m | Ground level | 3.4 m | |
| Primary Bedroom | 3.86 m x 3.53 m | Second level | 3.53 m | |
| Utility room | 3.4 m x 3.4 m | Basement | 3.4 m |
Amenities
- Views
- New Construction
- Adult 55+
- Lease To Own
- No Strata Fees
- Furnished
- Primary On Main
- Air Conditioning
- Seller Finance
- Green
- Fixer Upper
- Horse
- Golf
- Fireplace
- Deck
- Garage
- Basement
- Pool

Property vs Single Family Average in L6T 3A7
Price
In The Neighbourhood
Just Listed
Brampton (Southgate)
$ 759,000
- Type
- Single Family
- Rooms
- 5 Beds + 3 Baths
RE/MAX GOLD REALTY INC.
Open House
Southgate
$ 579,000
- Type
- Single Family
- Rooms
- 3 Beds + 3 Baths
RE/MAX REALTY SERVICES INC.
 Data is supplied by Pillar 9™ MLS® System. Pillar 9™ is the owner of the copyright in its MLS® System. Data is deemed reliable but is not guaranteed accurate by Pillar 9™. The trademarks MLS®, Multiple Listing Service® and the associated logos are owned by The Canadian Real Estate Association (CREA) and identify the quality of services provided by real estate professionals who are members of CREA. Used under license.
