

Address
5 - 1 Henderson Avenue, Brampton (Downtown Brampton), ON
Price
$ 1,800
Property Attributes
- ID#W13615872
- TypeMulti-Family
- Listing Status Active
- MunicipalityBrampton (Downtown Brampton)
- CityBrampton (Downtown Brampton)
- AreaDowntown Brampton
- NeighbourhoodDowntown Brampton
- Postal CodeL6Y 1J6
- Style
- Price$ 1,800
- Bedrooms2
- Bathrooms1
- Half Bathrooms0
Data Source:
Canadian Real Estate Association (CREA)
Property Description
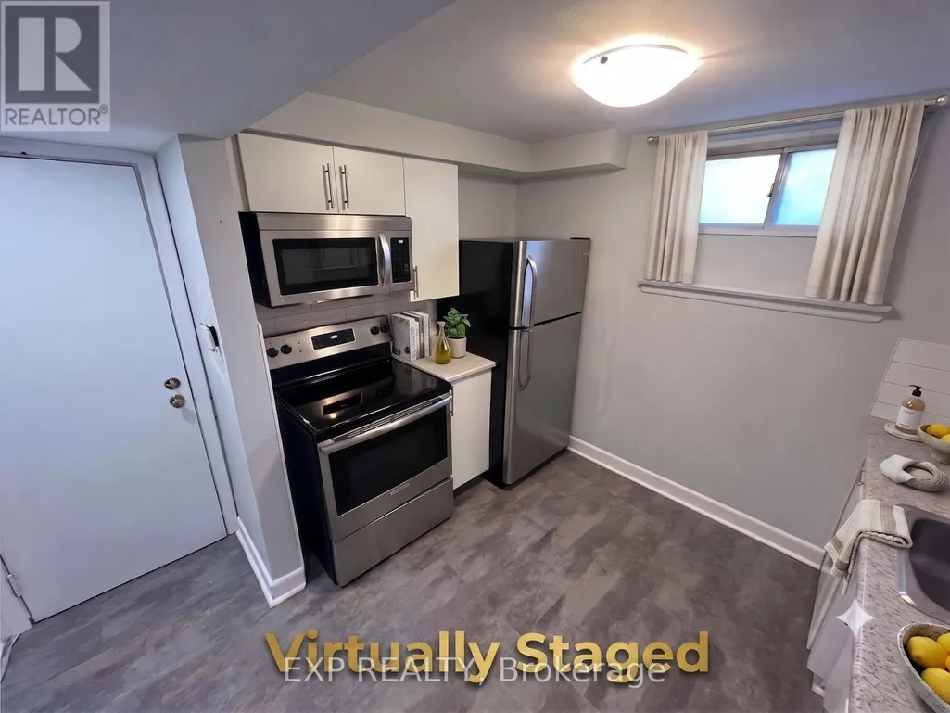
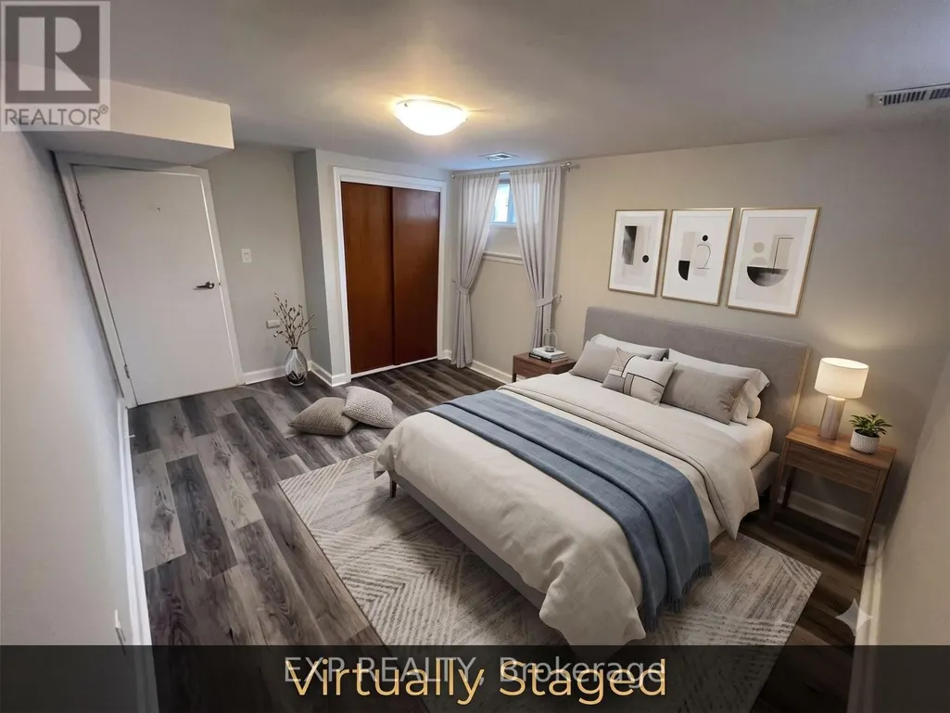
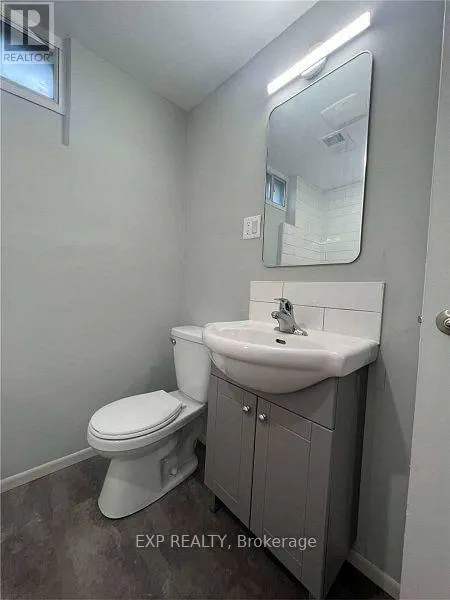
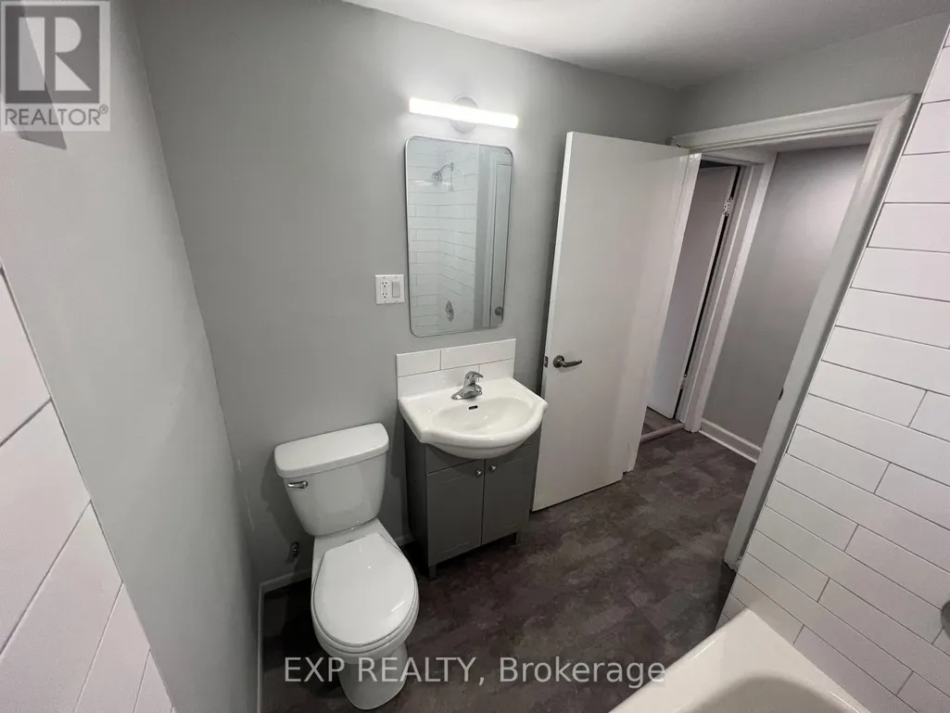
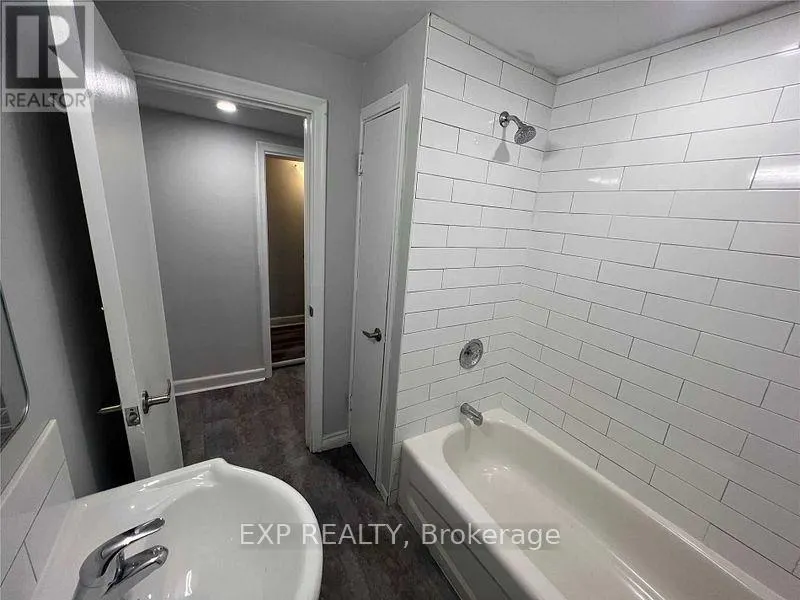
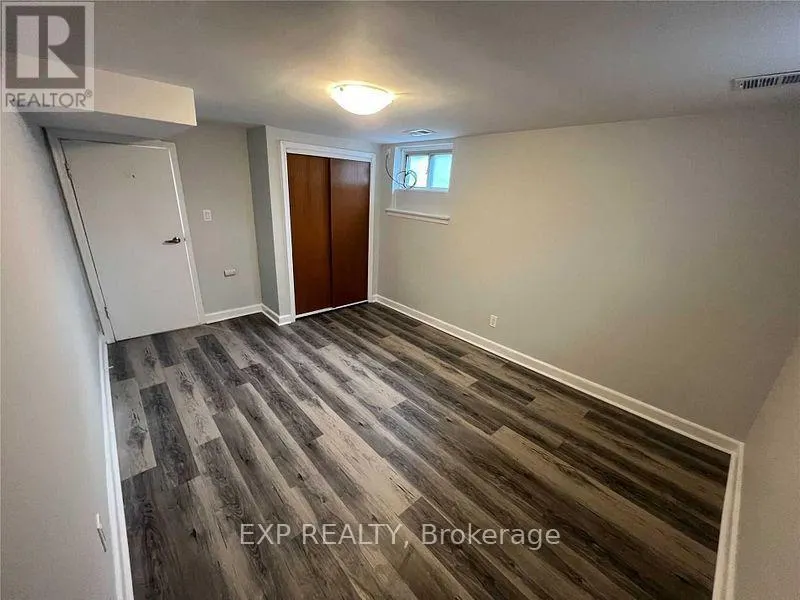
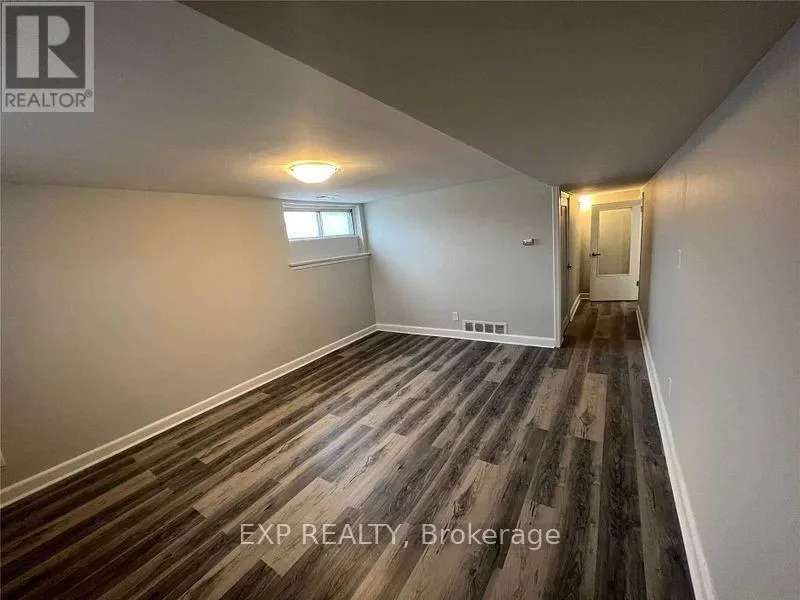
ALL-INCLUSIVE RENT! Welcome to Unit 5 at 1 Henderson Ave, a bright and freshly renovated lower-level residence just steps from Downtown Brampton. This inviting home features oversized windows and modern pot lights that fill the space with plenty of light. The updated kitchen offers stainless steel appliances and contemporary finishes, complemented by upgraded flooring throughout. Enjoy a spacious primary bedroom plus a comfortable living area equipped with a door, allowing it to easily function as a private second bedroom. You will also love the exceptionally large bonus storage room-a rare and valuable feature. Best of all, utilities are included in the monthly rent, giving you the convenience of one simple, predictable payment. Fantastic location within walking distance to Downtown Brampton, Gage Park, shops, restaurants, transit, and the Brampton GO Station. Includes 1 reserved parking space, with a second space available for only $50/month. Freshly renovated, all-inclusive, and available for immediate occupancy. Just move in and enjoy! (id:7434)
General Features
| Features | Carpet Free, Laundry- Coin operated |
|---|---|
| Property Type | Multi-family |
| Lease | 1800.00 |
| CommunityName | Downtown Brampton |
| Building Basement Features | Apartment in basement |
| Building Cooling Type | None |
| Location Description | Queen & McMurchy |
| Parking Space Total | 1 |
| Foundation Type | Concrete |
| Building Type | Other |
Interior Features
| Building Fireplace Present | False |
|---|---|
| Building Heating Type | Forced air |
| Building Heating Fuel | Natural gas |
| Basement Type | N/A |
| Flooring Type | Laminate |
| Living Area Range | 700 |
| Bedrooms | 2 |
Exterior Features
| Sewer | Sanitary sewer |
|---|---|
| Exterior Finish | Brick |
Room Details
| Room | Dimensions | Level | Flooring | Details |
|---|---|---|---|---|
| Bedroom | 3.7 m x 3.05 m | Lower level | 3.05 m | |
| Dining room | 5.18 m x 3.66 m | Lower level | 3.66 m | |
| Kitchen | 3.05 m x 2.2 m | Lower level | 2.2 m | |
| Living room | 5.18 m x 3.66 m | Lower level | 3.66 m |
Amenities
- Views
- New Construction
- Adult 55+
- Lease To Own
- No Strata Fees
- Furnished
- Primary On Main
- Air Conditioning
- Seller Finance
- Green
- Fixer Upper
- Horse
- Golf
- Fireplace
- Deck
- Garage
- Basement
- Pool

Property vs Multi-Family Average in L6Y 1J6
Price
 Data is supplied by Pillar 9™ MLS® System. Pillar 9™ is the owner of the copyright in its MLS® System. Data is deemed reliable but is not guaranteed accurate by Pillar 9™. The trademarks MLS®, Multiple Listing Service® and the associated logos are owned by The Canadian Real Estate Association (CREA) and identify the quality of services provided by real estate professionals who are members of CREA. Used under license.
