
Address
Main Level - 87 Wellington Street E, Brampton (Downtown Brampton), ON
Price
$ 2,550
Property Attributes
- ID#W13616676
- TypeSingle Family
- Listing Status Active
- MunicipalityBrampton (Downtown Brampton)
- CityBrampton (Downtown Brampton)
- AreaDowntown Brampton
- NeighbourhoodDowntown Brampton
- Postal CodeL6W 1Y6
- StyleBungalow
- Price$ 2,550
- Bedrooms3
- Bathrooms1
- Half Bathrooms0
Data Source:
Canadian Real Estate Association (CREA)
Property Description
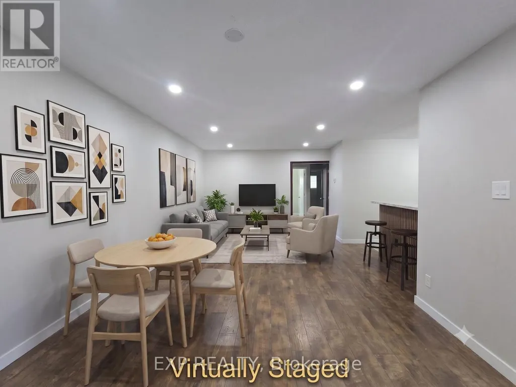
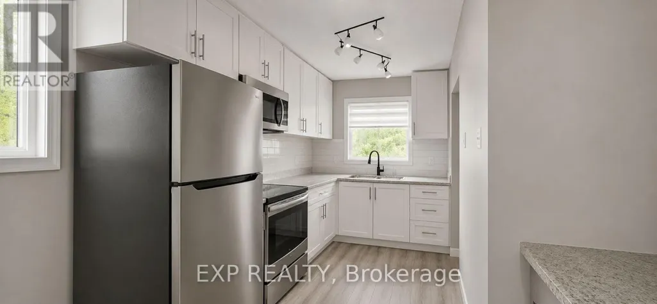
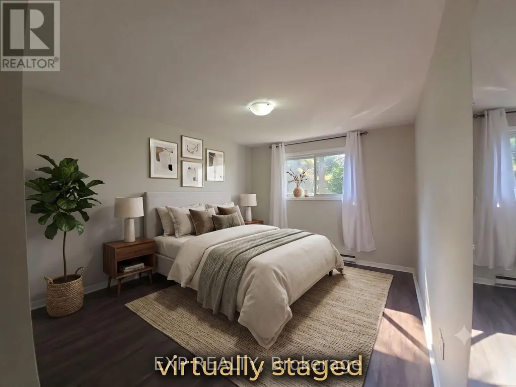
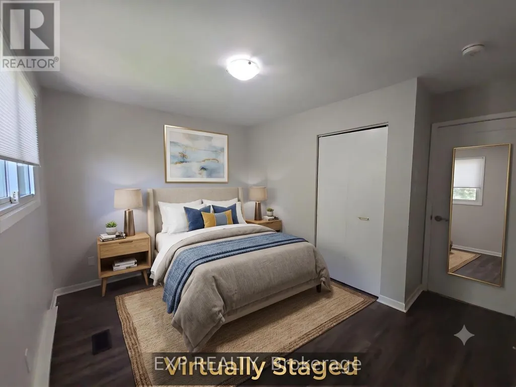
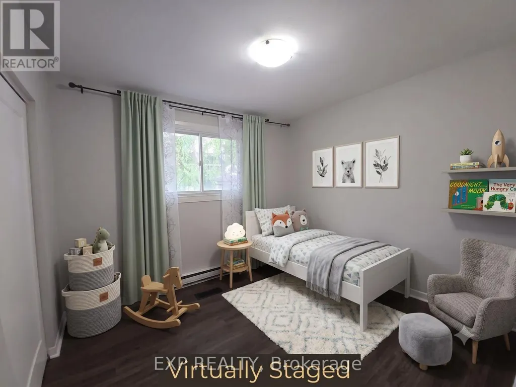
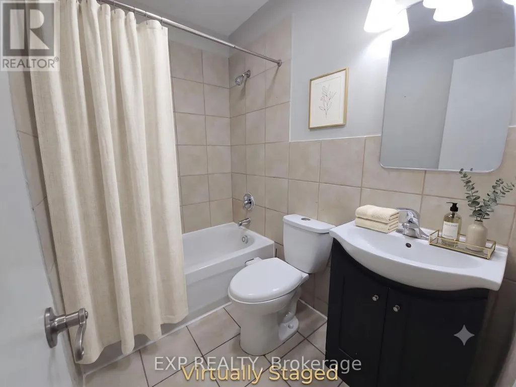
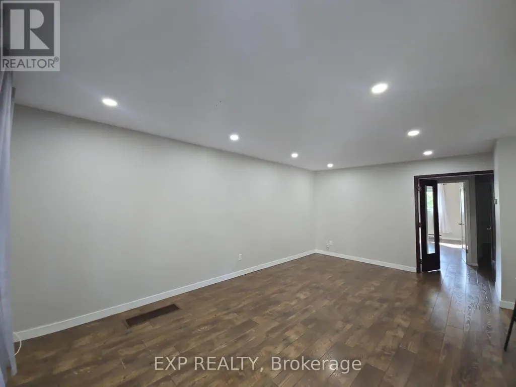
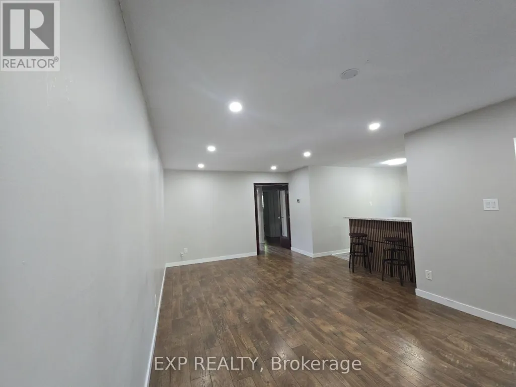
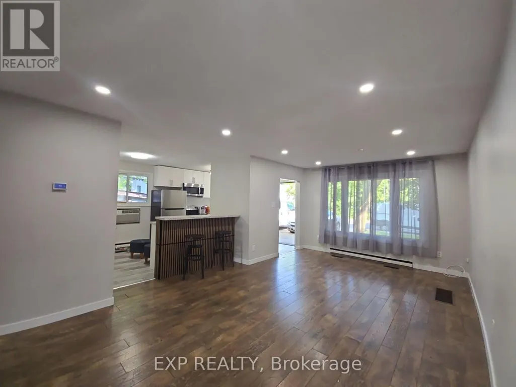
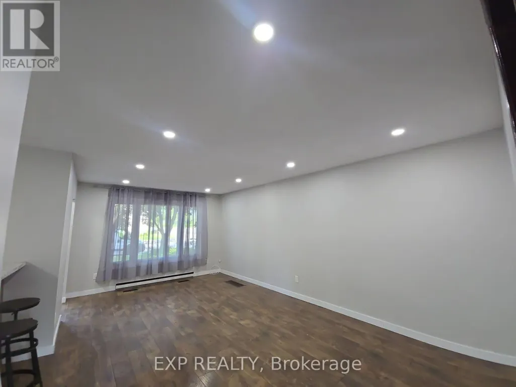
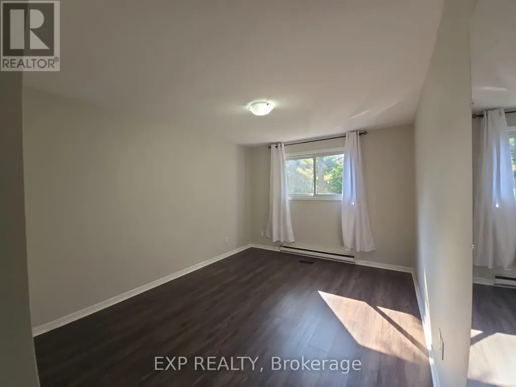
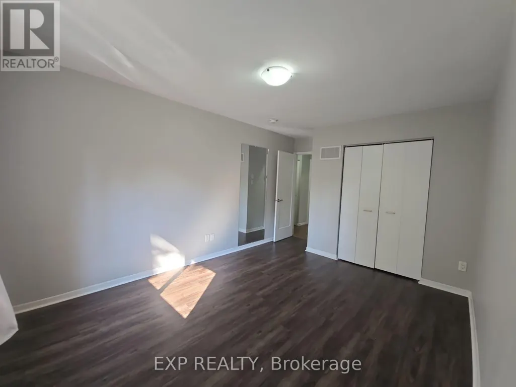
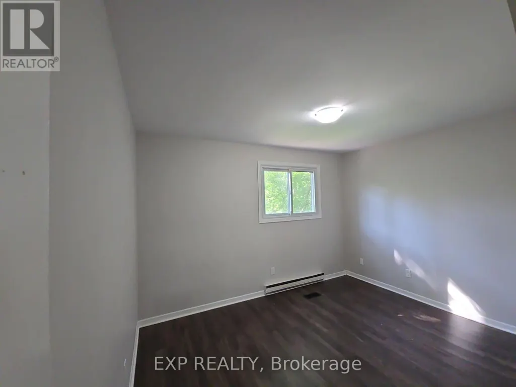
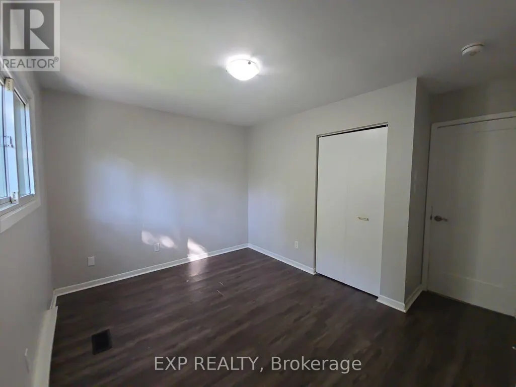
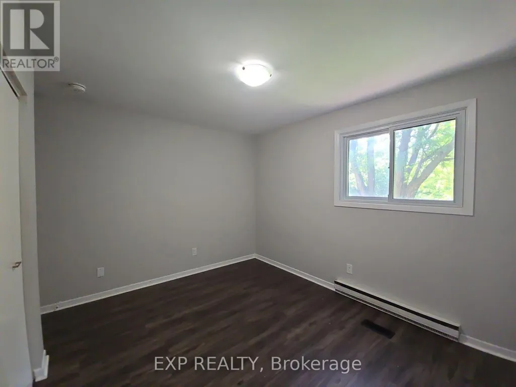
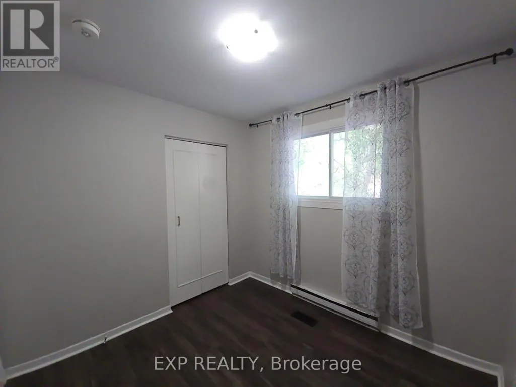
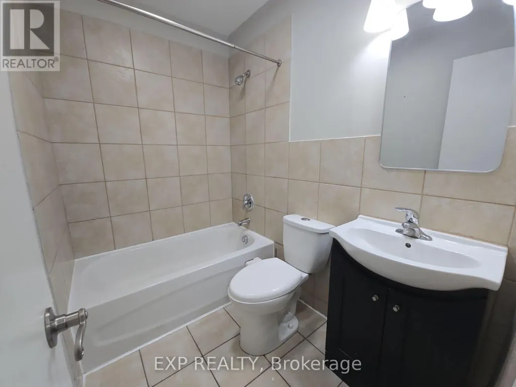
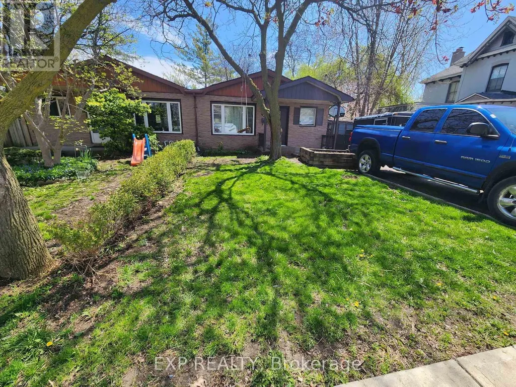
LOCATION, SPACE & CONVENIENCE IN THE HEART OF DOWNTOWN BRAMPTON! Welcome to 87 Wellington Street East, a bright and spacious 3-bedroom main-level home in an unbeatable location where you can leave the car at home and walk to almost everything. Just steps from the Brampton GO Station, Gage Park, City Hall, Downtown Brampton shops and restaurants, and directly beside the expansive Centennial Park with outdoor pickleball courts and access to the Etobicoke Creek Trail-perfect for walking, running and biking. Inside, you'll find three comfortable bedrooms, a 4-piece bathroom and a bright, functional living space. The updated kitchen features stainless steel appliances, including a dishwasher and built-in over-the-range microwave, while private in-suite laundry means no sharing. Central air conditioning keeps the home comfortable all summer. Outside, enjoy 2 tandem parking spaces plus access to a storage shed for bikes, sports equipment and seasonal items. An ideal home for anyone looking for the convenience of downtown living without giving up space, parking or access to parks and trails. Tenant pays 60% of utilities. Available for immediate occupancy-move in and enjoy one of Downtown Brampton's most convenient locations! (id:7434)
General Features
| Features | Cul-de-sac, Carpet Free |
|---|---|
| Property Type | Single Family |
| Lease | 2550.00 |
| CommunityName | Downtown Brampton |
| Amenities | Hospital, Public Transit, Park |
| Building Architectural Style | Bungalow |
| Building Basement Features | Apartment in basement |
| Building Cooling Type | Central air conditioning |
| Location Description | Queen and Main |
| Parking Space Total | 2 |
| Foundation Type | Concrete |
| Building Type | House |
| Ownership Type | Freehold |
| Building.StoriesTotal | 1 |
Interior Features
| Building Fireplace Present | False |
|---|---|
| Building Heating Type | Forced air |
| Building Heating Fuel | Natural gas |
| Basement Type | N/A |
| Construction Style Attachment | Semi-detached |
| Living Area Range | 700 |
| Bedrooms | 3 |
Exterior Features
| Structure | Porch, Shed |
|---|---|
| Land Amenities | Hospital, Public Transit, Park |
| Sewer | Sanitary sewer |
| Exterior Finish | Brick, Aluminum siding |
Room Details
| Room | Dimensions | Level | Flooring | Details |
|---|---|---|---|---|
| Bedroom 2 | 4.05 m x 3.2 m | Main level | 3.2 m | |
| Bedroom 3 | 3.8 m x 2.9 m | Main level | 2.9 m | |
| Dining room | 6.26 m x 4.27 m | Main level | 4.27 m | |
| Kitchen | 5.1 m x 3.2 m | Main level | 3.2 m | |
| Living room | 6.26 m x 4.27 m | Main level | 4.27 m | |
| Primary Bedroom | 4.55 m x 3.2 m | Main level | 3.2 m |
Amenities
- Views
- New Construction
- Adult 55+
- Lease To Own
- No Strata Fees
- Furnished
- Primary On Main
- Air Conditioning
- Seller Finance
- Green
- Fixer Upper
- Horse
- Golf
- Fireplace
- Deck
- Garage
- Basement
- Pool

Property vs Single Family Average in L6W 1Y6
Price
In The Neighbourhood
Brampton (Downtown Brampton)
$ 674,900
- Type
- Single Family
- Rooms
- 2 Beds + 1 Baths
ROYAL LEPAGE MEADOWTOWNE REALTY
Brampton (Downtown Brampton)
$ 889,000
- Type
- Single Family
- Rooms
- 3 Beds + 3 Baths
ROYAL LEPAGE MEADOWTOWNE REALTY
Brampton (Downtown Brampton)
$ 795,000
- Type
- Single Family
- Rooms
- 4 Beds + 2.5 Baths
SOLID ROCK REALTY
Brampton (Downtown Brampton)
$ 1,800
- Type
- Single Family
- Rooms
- 1 Beds + 1 Baths
CENTURY 21 INNOVATIVE REALTY INC.
Brampton (Downtown Brampton)
$ 699,555
- Type
- Single Family
- Rooms
- 4 Beds + 2 Baths
ROYAL LEPAGE CERTIFIED REALTY
Brampton (Downtown Brampton)
$ 499,000
- Type
- Single Family
- Rooms
- 3 Beds + 1 Baths
RIGHT AT HOME REALTY
Brampton (Downtown Brampton)
$ 874,800
- Type
- Single Family
- Rooms
- 4 Beds + 1.5 Baths
ROYAL LEPAGE SIGNATURE REALTY
Brampton (Downtown Brampton)
$ 699,900
- Type
- Single Family
- Rooms
- 5 Beds + 2.5 Baths
ROYAL LEPAGE CREDIT VALLEY REAL ESTATE
Brampton (Downtown Brampton)
$ 878,000
- Type
- Single Family
- Rooms
- 3 Beds + 1.5 Baths
RE/MAX REALTY SERVICES INC.
Brampton (Downtown Brampton)
$ 879,000
- Type
- Single Family
- Rooms
- 4 Beds + 1.5 Baths
ROYAL LEPAGE SIGNATURE REALTY
Brampton (Downtown Brampton)
$ 1,199,000
- Type
- Single Family
- Rooms
- 4 Beds + 3.5 Baths
RE/MAX PREMIER INC.
Brampton (Downtown Brampton)
$ 1,600
- Type
- Single Family
- Rooms
- 1 Beds + 1 Baths
RE/MAX REALTY SERVICES INC.
 Data is supplied by Pillar 9™ MLS® System. Pillar 9™ is the owner of the copyright in its MLS® System. Data is deemed reliable but is not guaranteed accurate by Pillar 9™. The trademarks MLS®, Multiple Listing Service® and the associated logos are owned by The Canadian Real Estate Association (CREA) and identify the quality of services provided by real estate professionals who are members of CREA. Used under license.
