
Address
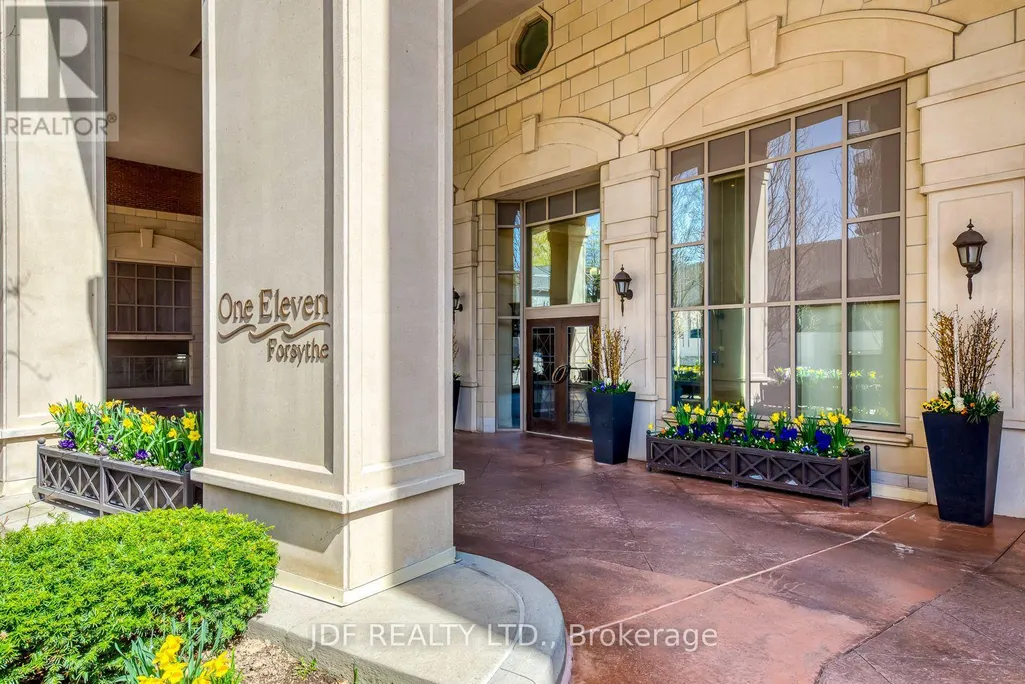
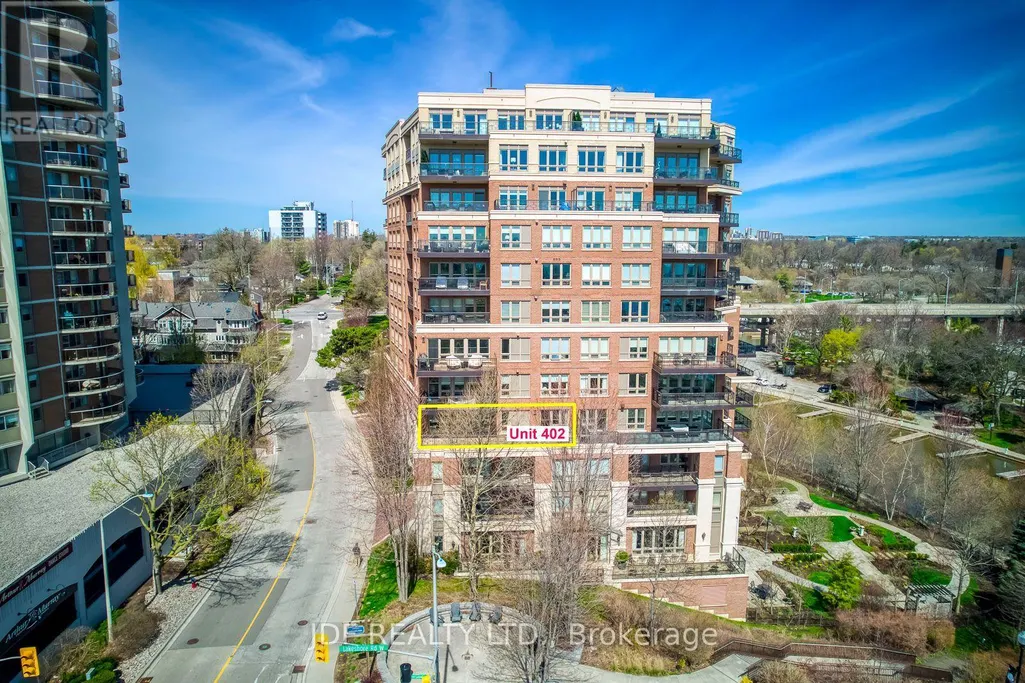
402 - 111 Forsythe Street, Oakville (CO Central), ON
Price
$ 2,988,000
Property Attributes
- ID#W13635096
- TypeCondos
- Listing Status Active
- MunicipalityOakville (CO Central)
- CityOakville (CO Central)
- Area1002 - CO Central
- Neighbourhood1002 - CO Central
- Postal CodeL6K 3J9
- Style
- Price$ 2,988,000
- Bedrooms2
- Bathrooms2
- Half Bathrooms1
Data Source:
Canadian Real Estate Association (CREA)
Property Description
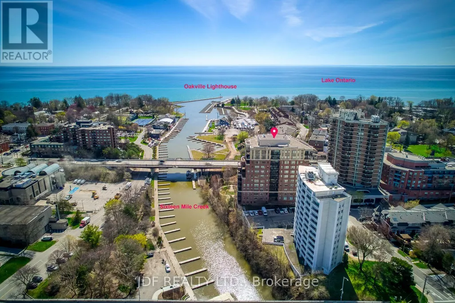
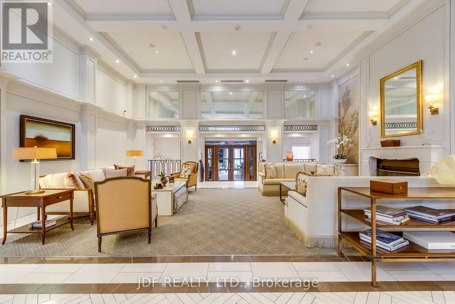
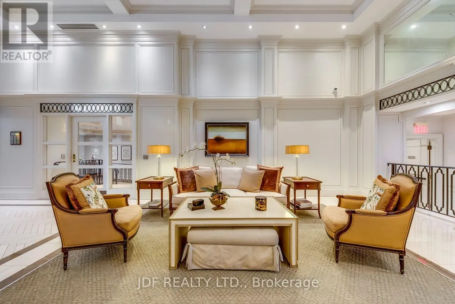
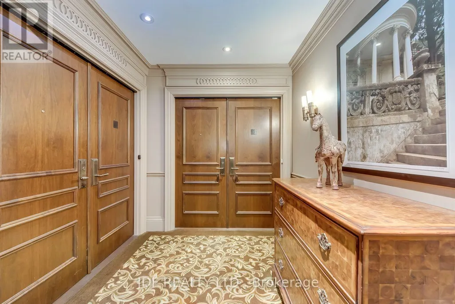
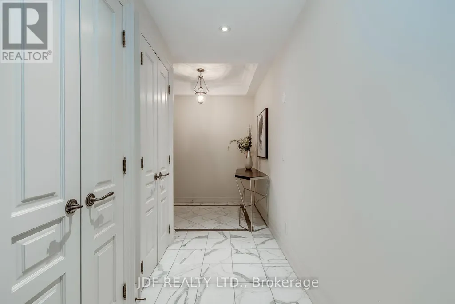
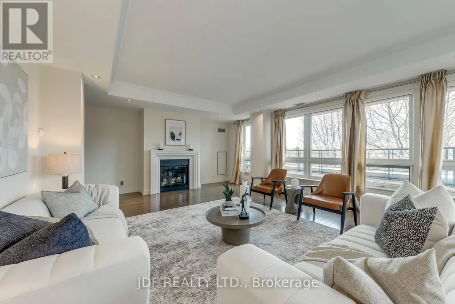
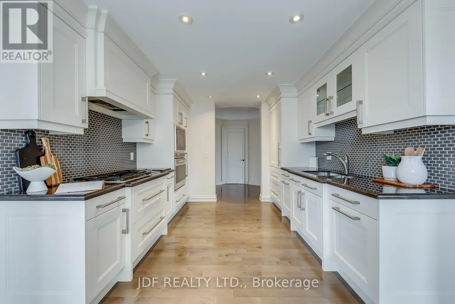
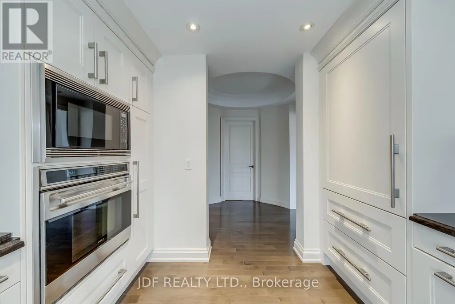
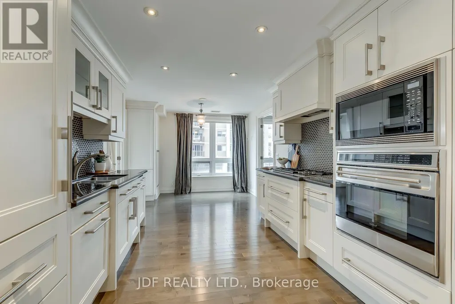
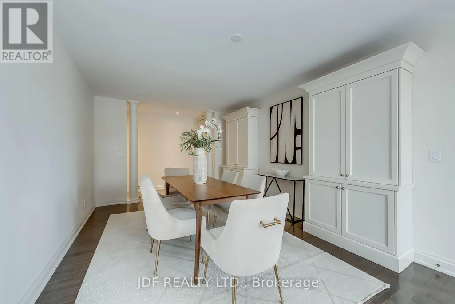
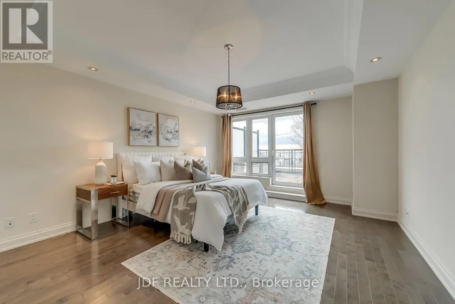
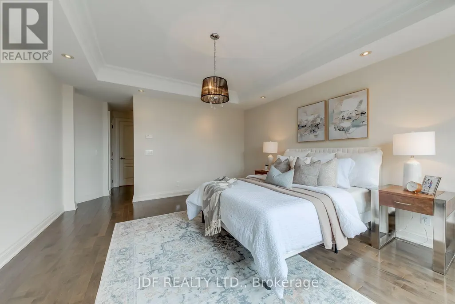
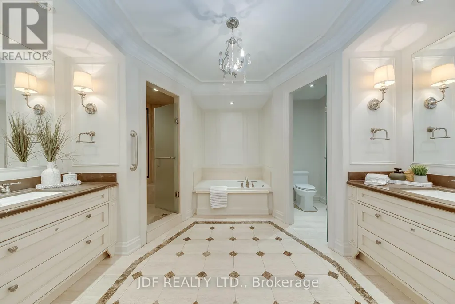
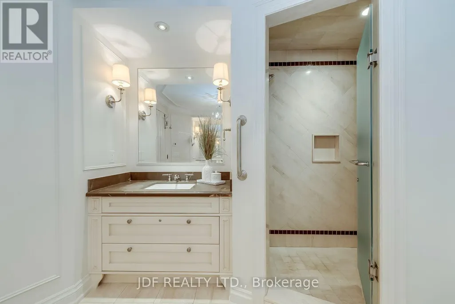
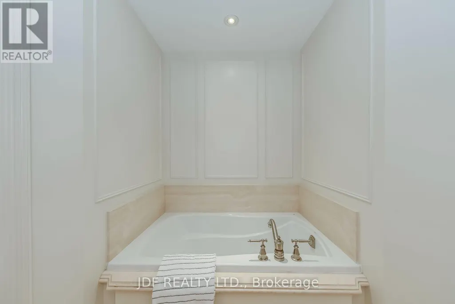
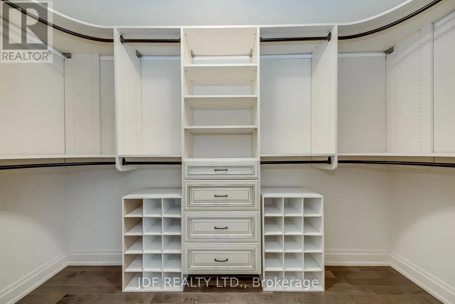
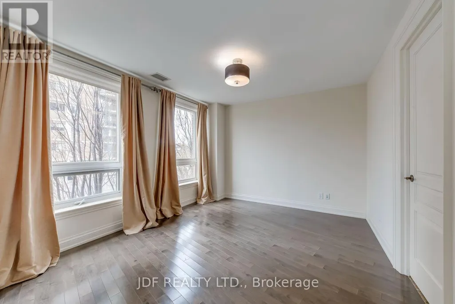
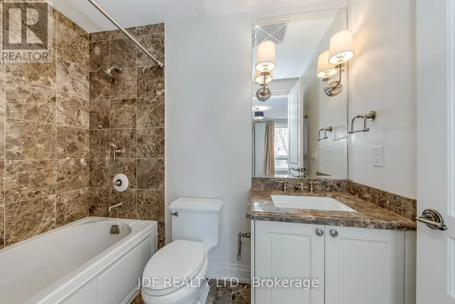
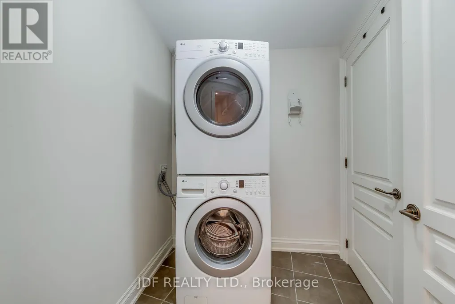
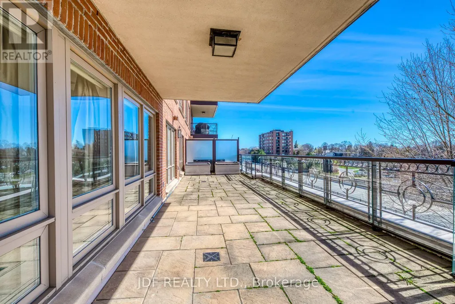
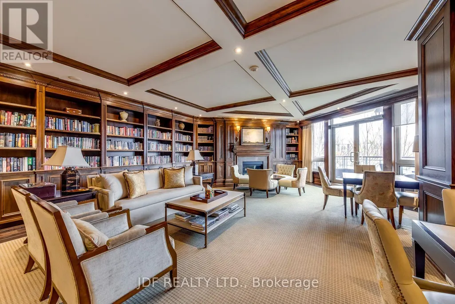
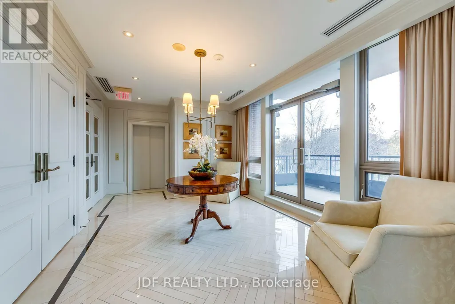
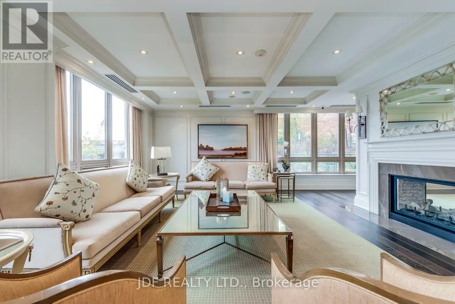
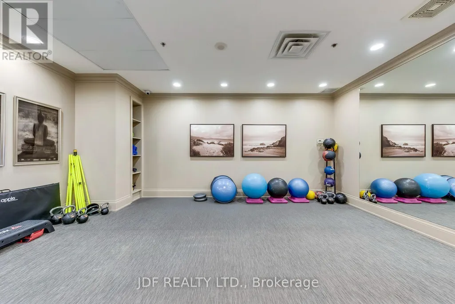
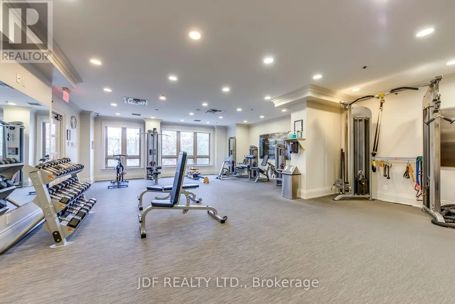
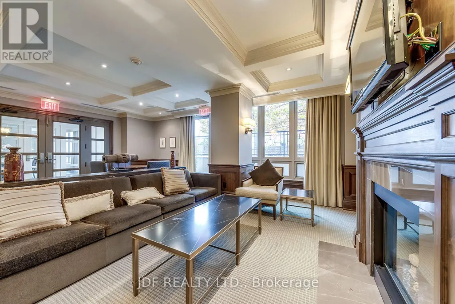
Waterfront Living, An Incredible Opportunity to Own Over 2200 sq. ft. Of Total Luxury And Extraordinary Living, In One Of Oakville's exclusive Waterfront residences. +* this is an Extremely Popular Building * The Living room Showcases Breathtaking Views of The Waterfront And Harbour. The Living Room Also Accesses An enormous Oversized Balcony . This Room Has Floor to Ceiling Windows That Display Stunning Natural Light , Giving The Residence A Magical Ambience All Year-Round. Near to Your Living Rm , Is The dining Room Where One can Entertain and Escape through marble foyer's to a Water -viewing Balcony that Becomes its Own Paradise. A Master bedroom which accesses the Terrace And Comes With A Hollywood Style bathroom Luxury Abound. This Residence has Downsview Kitchen With Granite Counters. Built -in gas stove top, Built in SubZero Fridge, Built-in Wolf Oven And Microwave, Built-in Dishwasher , and marble Foyers. 24 Hr security Concierge, with Luxurious Amenities. Two Convenient Parking Spaces . A Second bedroom with Its Own Washroom . and Also come With A Large Laundry Room. Listing broker is related to the seller . (id:7434)
General Features
| Features | Wheelchair access, Balcony, In suite Laundry, Guest Suite |
|---|---|
| Easement | Unknown |
| Community Features | Pets Allowed With Restrictions |
| Property Type | Single Family |
| CommunityName | 1002 - CO Central |
| Building Amenities | Fireplace(s), Storage - Locker |
| Building Appliances | Oven - Built-In, Dishwasher, Microwave, Oven, Gas stove(s), Refrigerator |
| Building Cooling Type | Central air conditioning |
| Location Description | Cross Streets: Lakeshore rd & Forsythe. ** Directions: Lakeshore rd & Forsythe St. |
| Parking Space Total | 2 |
| Building Type | Apartment |
| Maintenance Fee | 2157.96 |
| Ownership Type | Condominium/Strata |
Interior Features
| Building Fireplace Present | True |
|---|---|
| Building Heating Type | Forced air |
| Building Heating Fuel | Natural gas |
| Basement Type | None |
| Living Area Range | 2250 |
| Bedrooms | 2 |
Exterior Features
| Structure | Dock |
|---|---|
| Water Front Name | 16 Mile Creek |
| Water Front Type | Waterfront |
| ViewType | Unobstructed Water View |
| Exterior Finish | Brick, Concrete |
Room Details
| Room | Dimensions | Level | Flooring | Details |
|---|---|---|---|---|
| Bedroom | 5.11 m x 4.27 m | Flat | 4.27 m | |
| Bedroom 2 | 3.81 m x 3.4 m | Flat | 3.4 m | |
| Dining room | 6.53 m x 3.38 m | Flat | 3.38 m | |
| Great room | 7.89 m x 5.11 m | Flat | 5.11 m | |
| Kitchen | 5.79 m x 3.27 m | Flat | 3.27 m |
Amenities
- Views
- New Construction
- Adult 55+
- Lease To Own
- No Strata Fees
- Furnished
- Pets
- Primary On Main
- Air Conditioning
- Seller Finance
- Green
- Fixer Upper
- Horse
- Golf
- Fireplace
- Deck
- Garage
- Basement
- Pool

Property vs Condos Average in L6K 3J9
Price
In The Neighbourhood
Open House
Oakville (CO Central)
$ 459,900
- Type
- Condos
- Rooms
- 2 Beds + 1 Baths
RE/MAX ABOUTOWNE REALTY CORP.
Oakville (CO Central)
$ 469,000
- Type
- Condos
- Rooms
- 2 Beds + 1 Baths
ROYAL LEPAGE REAL ESTATE SERVICES LTD.
Oakville (CO Central)
$ 750,000
- Type
- Condos
- Rooms
- 2 Beds + 1.5 Baths
ROYAL LEPAGE REAL ESTATE SERVICES LTD.
Oakville (CO Central)
$ 739,900
- Type
- Condos
- Rooms
- 3 Beds + 2 Baths
ROYAL LEPAGE REAL ESTATE SERVICES LTD.
 Data is supplied by Pillar 9™ MLS® System. Pillar 9™ is the owner of the copyright in its MLS® System. Data is deemed reliable but is not guaranteed accurate by Pillar 9™. The trademarks MLS®, Multiple Listing Service® and the associated logos are owned by The Canadian Real Estate Association (CREA) and identify the quality of services provided by real estate professionals who are members of CREA. Used under license.
