
Address
Lower - 2229 Glazebrook Circle, Oakville (WM Westmount), ON
Price
$ 2,200
Property Attributes
- ID#W13667546
- TypeSingle Family
- Listing Status Active
- MunicipalityOakville (WM Westmount)
- CityOakville (WM Westmount)
- Area1019 - WM Westmount
- Neighbourhood1019 - WM Westmount
- Postal CodeL6M 5B5
- StyleBungalow
- Price$ 2,200
- Bedrooms0+2
- Bathrooms1
- Half Bathrooms0
Data Source:
Canadian Real Estate Association (CREA)
Property Description
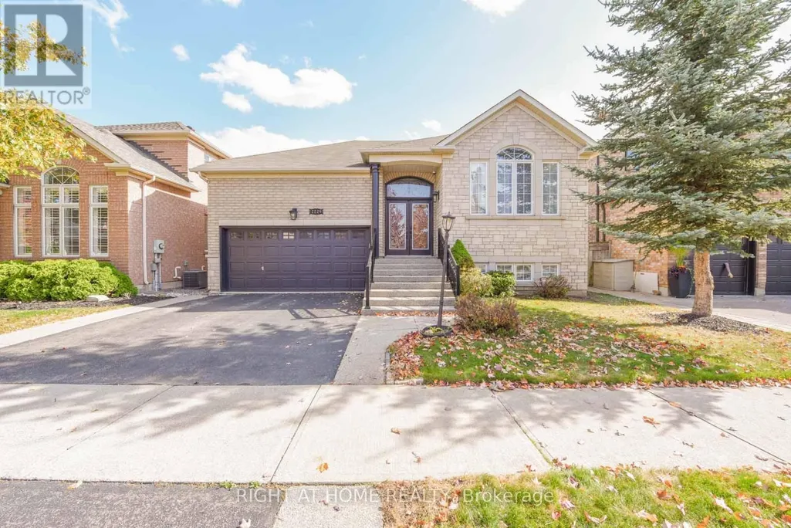
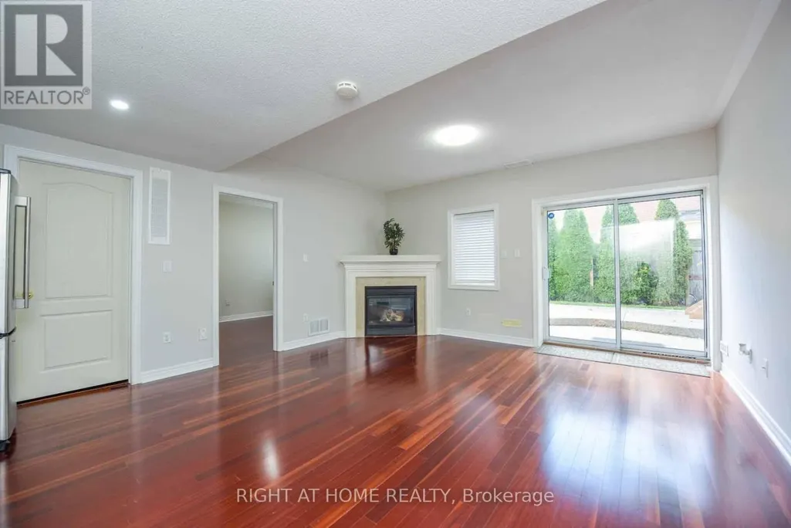
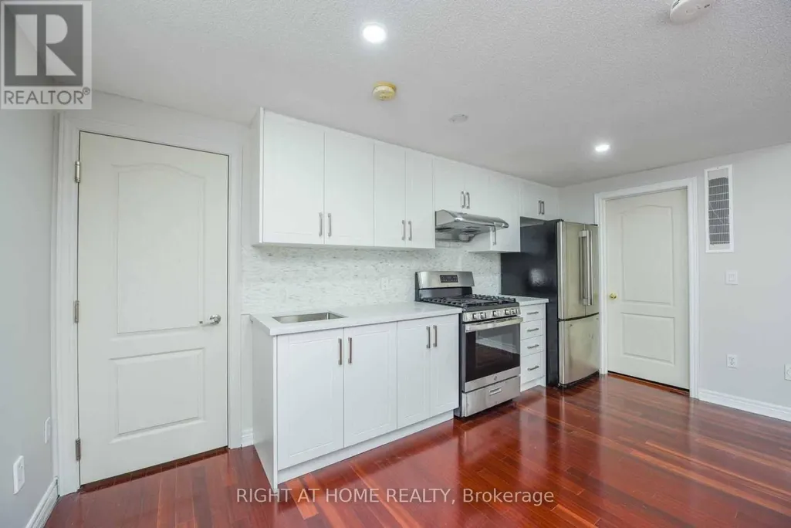
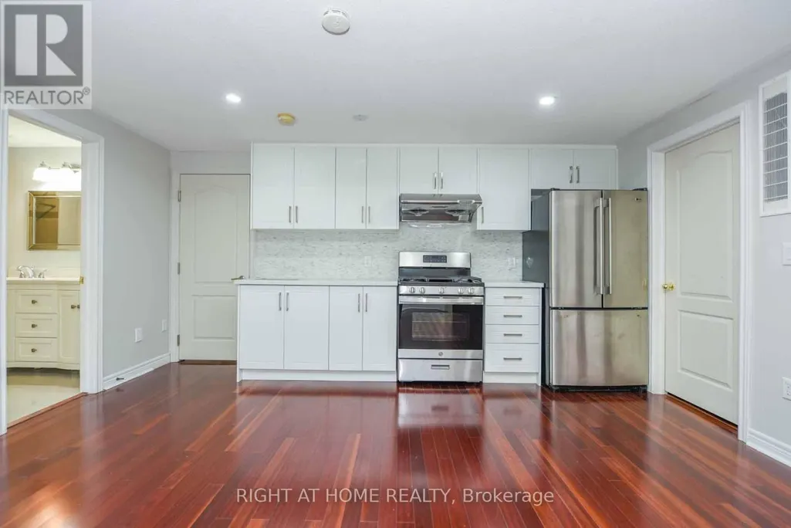
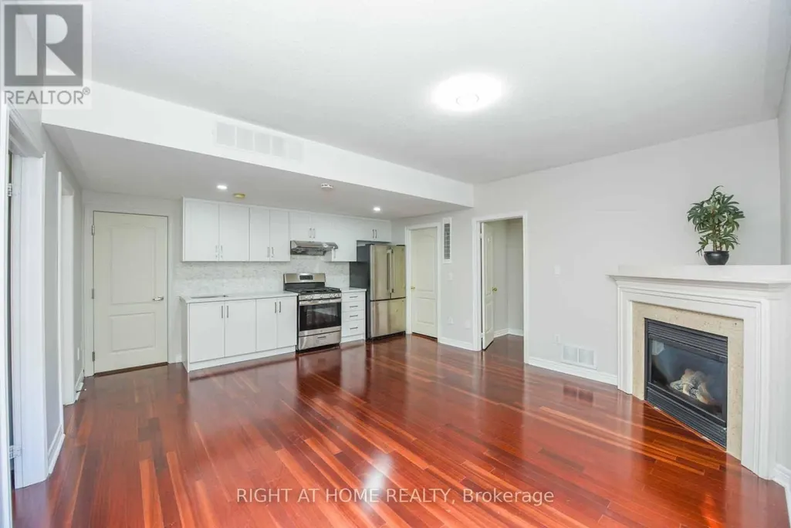
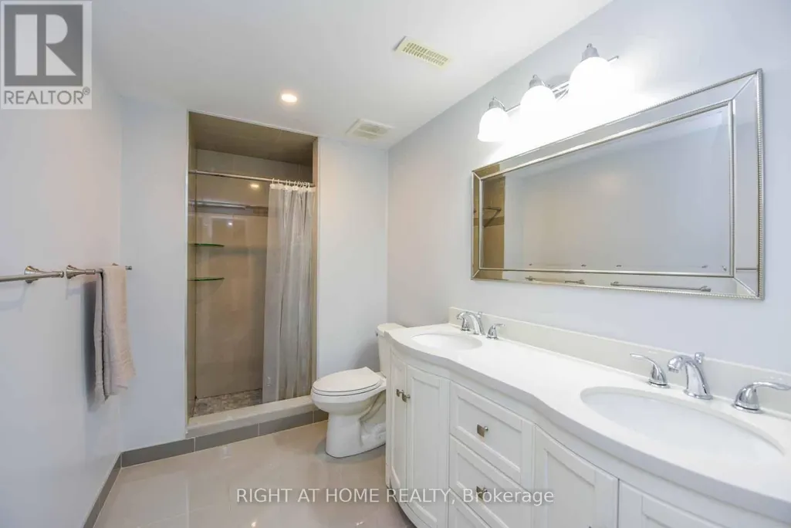
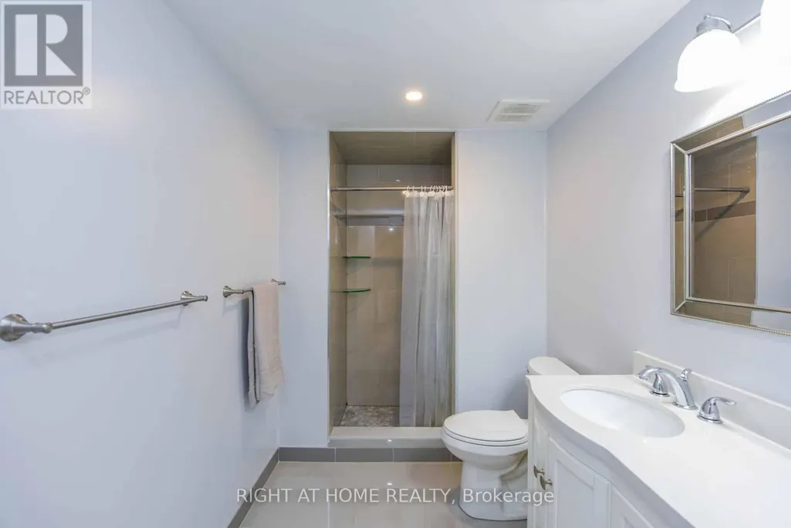
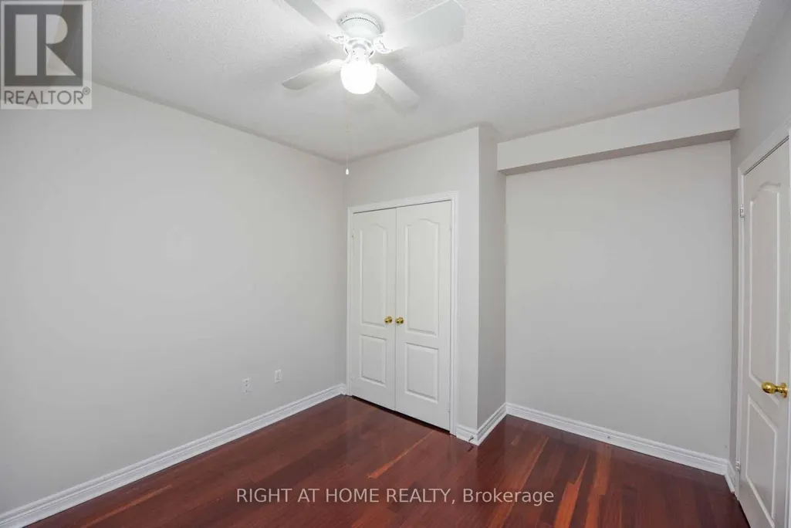
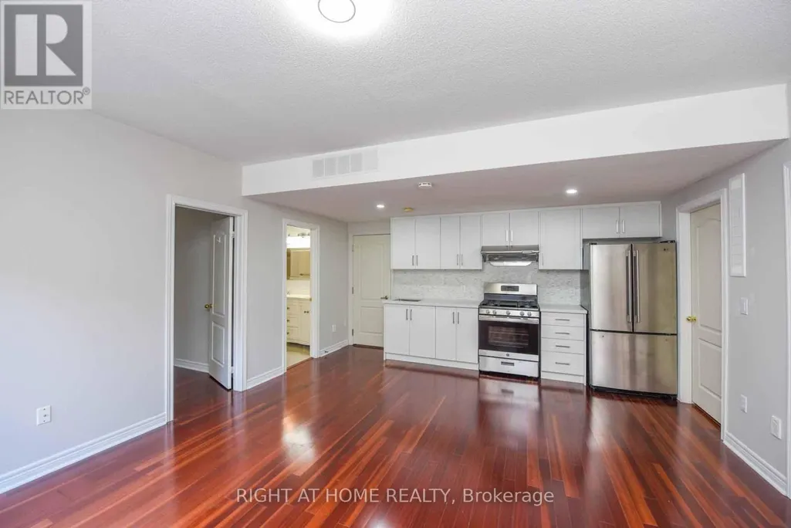
How does this 2 bed 1 bath professionally finished W/O basement for lease sounds like. If that's what you been looking for then this is your lucky day. This basement apartment is like living on the main floor because of big windows in every room. Centrally located on a quiet crescent near trails, parks, schools, shopping, recreation centre & the new hospital. Easy access to QEW and Dundas St. Landlord is looking for AAA tenants none smokers and no pets. Tenant to pay 40% of utilities. (id:7434)
General Features
| Features | Level |
|---|---|
| Property Type | Single Family |
| Lease | 2200.00 |
| CommunityName | 1019 - WM Westmount |
| Amenities | Hospital |
| Building Age | 16 to 30 years |
| Building Appliances | Central Vacuum |
| Building Architectural Style | Bungalow |
| Building Basement Features | Walk out |
| Building Cooling Type | Central air conditioning |
| Location Description | Cross Streets: Westoak Trails- Calloway- Glazebrook. ** Directions: Bronte to West oak to Calloway to Glazebrook. |
| Parking Space Total | 1 |
| Foundation Type | Unknown |
| Building Type | House |
| Ownership Type | Freehold |
| Building.StoriesTotal | 1 |
Interior Features
| Building Fireplace Present | True |
|---|---|
| Building Fireplace Total | 1 |
| Building Heating Type | Forced air |
| Building Heating Fuel | Natural gas |
| Basement Development | Finished |
| Basement Type | N/A, N/A (Finished) |
| Construction Style Attachment | Detached |
| Living Area Range | 1500 |
| Bedrooms | 0+2 |
Exterior Features
| Structure | Deck |
|---|---|
| Land Amenities | Hospital |
| Sewer | Sanitary sewer |
| Exterior Finish | Stone, Brick |
Room Details
| Room | Dimensions | Level | Flooring | Details |
|---|---|---|---|---|
| Bathroom | 1 m x 1 m | Lower level | 1 m | |
| Bedroom | 3.38 m x 3.17 m | Lower level | 3.17 m | |
| Kitchen | 4.95 m x 4.5 m | Lower level | 4.5 m | |
| Laundry room | 1 m x 1 m | Lower level | 1 m | |
| Living room | 4.95 m x 4.5 m | Lower level | 4.5 m |
Amenities
- Views
- New Construction
- Adult 55+
- Lease To Own
- No Strata Fees
- Furnished
- Primary On Main
- Air Conditioning
- Seller Finance
- Green
- Fixer Upper
- Horse
- Golf
- Fireplace
- Deck
- Garage
- Basement
- Pool

Property vs Single Family Average in L6M 5B5
In The Neighbourhood
Just Listed
Oakville (WM Westmount)
$ 1,250,000
- Type
- Single Family
- Rooms
- 4 Beds + 2.5 Baths
SAM MCDADI REAL ESTATE INC.
Oakville (WM Westmount)
$ 1,599,000
- Type
- Single Family
- Rooms
- 4 Beds + 4.5 Baths
ROYAL LEPAGE REAL ESTATE SERVICES LTD.
Oakville (WM Westmount)
$ 1,358,000
- Type
- Single Family
- Rooms
- 4 Beds + 3.5 Baths
ROYAL LEPAGE REAL ESTATE SERVICES LTD.
Oakville (WM Westmount)
$ 1,799,900
- Type
- Single Family
- Rooms
- 5 Beds + 4.5 Baths
CENTURY 21 MILLER REAL ESTATE LTD.
Oakville (WM Westmount)
$ 1,549,000
- Type
- Single Family
- Rooms
- 4 Beds + 2.5 Baths
ROYAL LEPAGE REALTY PLUS OAKVILLE
Oakville (WM Westmount)
$ 3,400
- Type
- Single Family
- Rooms
- 3 Beds + 2.5 Baths
RE/MAX REAL ESTATE CENTRE INC.
Oakville (WM Westmount)
$ 1,549,900
- Type
- Single Family
- Rooms
- 4 Beds + 2.5 Baths
ROYAL LEPAGE SIGNATURE REALTY
Oakville (WM Westmount)
$ 1,749,900
- Type
- Single Family
- Rooms
- 5 Beds + 3.5 Baths
THE CANADIAN HOME REALTY INC.
Oakville (WM Westmount)
$ 1,199,000
- Type
- Single Family
- Rooms
- 3 Beds + 2.5 Baths
ROYAL LEPAGE CERTIFIED REALTY
Oakville (WM Westmount)
$ 1,599,900
- Type
- Single Family
- Rooms
- 5 Beds + 3.5 Baths
RE/MAX ESCARPMENT REALTY INC.
Oakville (WM Westmount)
$ 1,680,000
- Type
- Single Family
- Rooms
- 4 Beds + 3.5 Baths
ROYAL LEPAGE REAL ESTATE SERVICES LTD.
 Data is supplied by Pillar 9™ MLS® System. Pillar 9™ is the owner of the copyright in its MLS® System. Data is deemed reliable but is not guaranteed accurate by Pillar 9™. The trademarks MLS®, Multiple Listing Service® and the associated logos are owned by The Canadian Real Estate Association (CREA) and identify the quality of services provided by real estate professionals who are members of CREA. Used under license.
