
Address
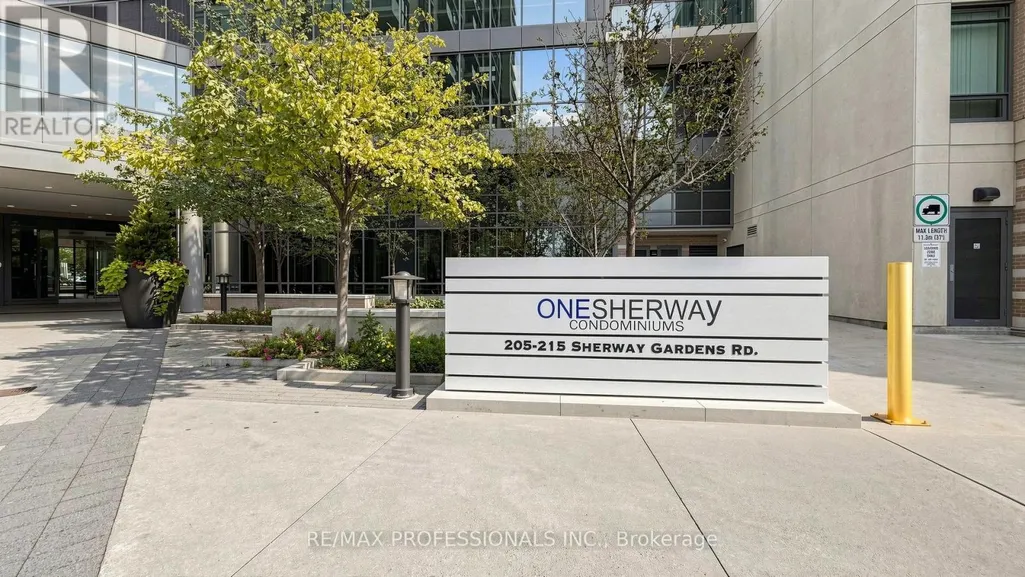
1710 - 205 Sherway Gardens Road, Toronto (Islington-City Centre West), ON
Price
$ 2,890
Property Attributes
- ID#W13816832
- TypeCondos
- Listing Status Active
- MunicipalityToronto (Islington-City Centre West)
- CityToronto (Islington-City Centre West)
- AreaIslington-City Centre West
- NeighbourhoodIslington-City Centre West
- Postal CodeM9C 0A5
- Style
- Price$ 2,890
- Bedrooms2
- Bathrooms2
- Half Bathrooms0
Data Source:
Canadian Real Estate Association (CREA)
Property Description
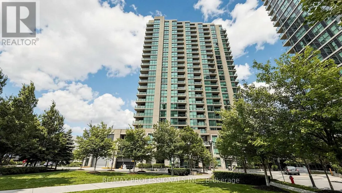
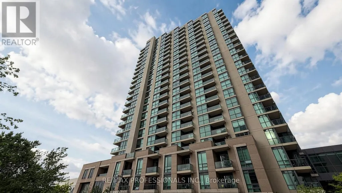
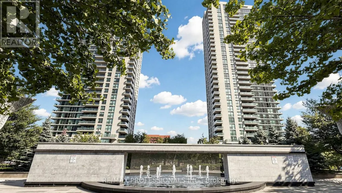
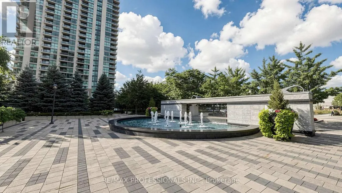
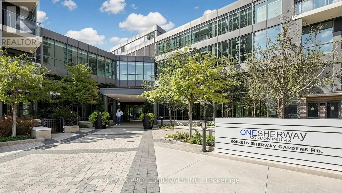
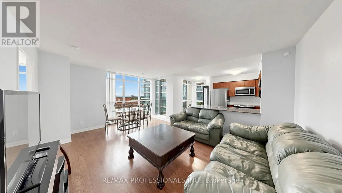
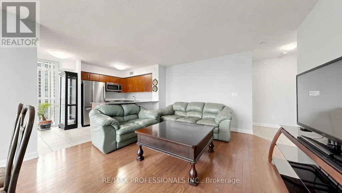
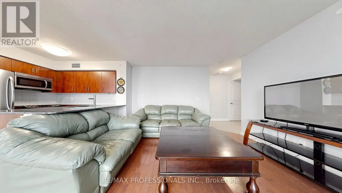
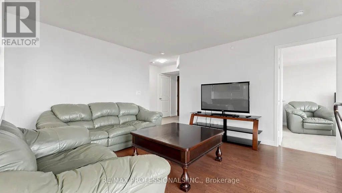
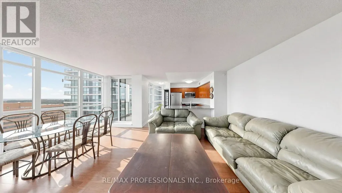
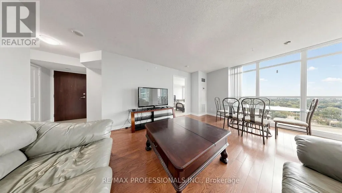
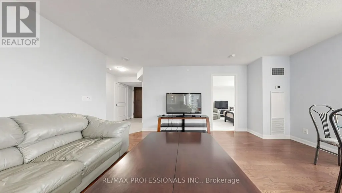
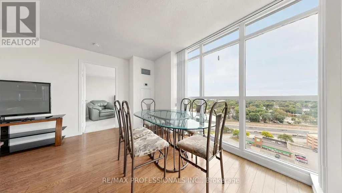
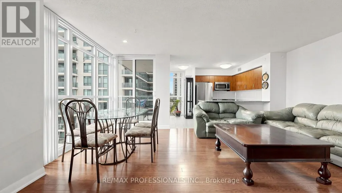
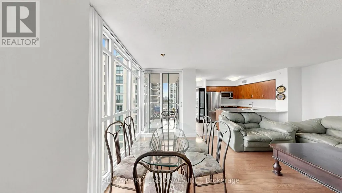
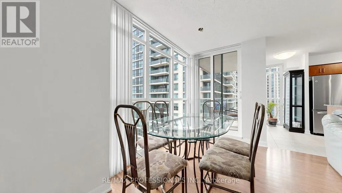
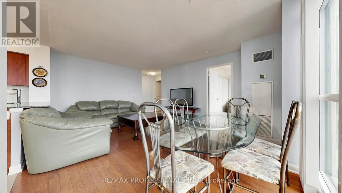
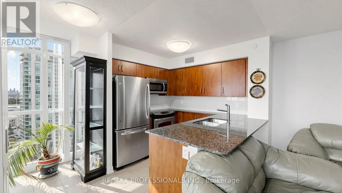
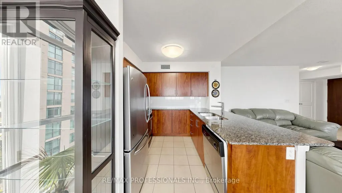
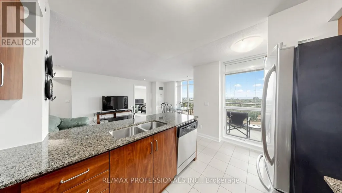
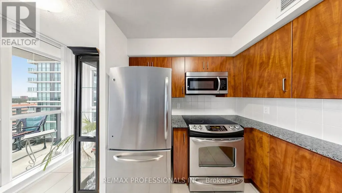
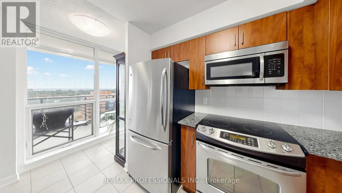
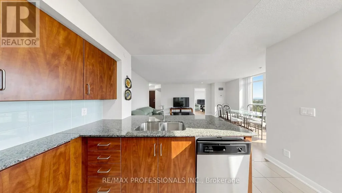
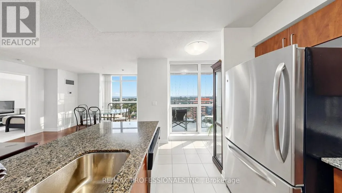
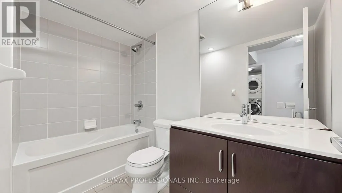
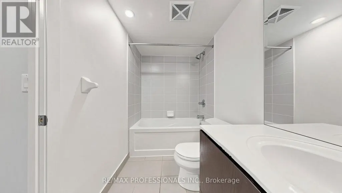
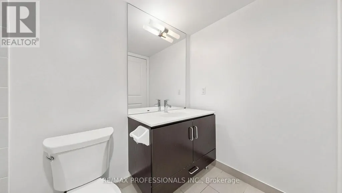
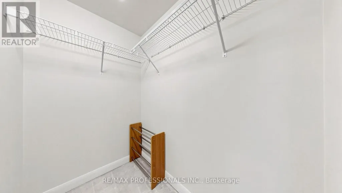
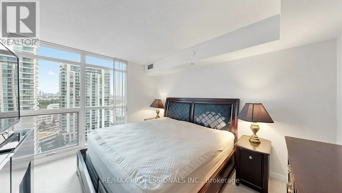
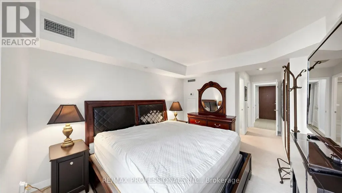
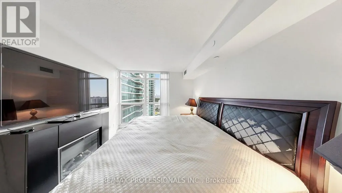
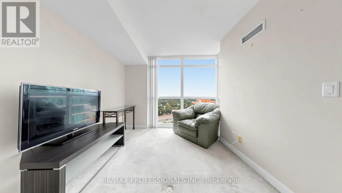
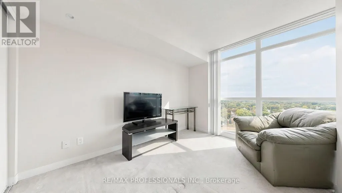
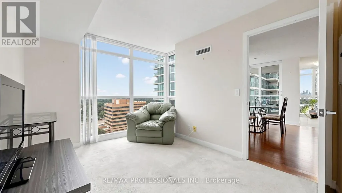
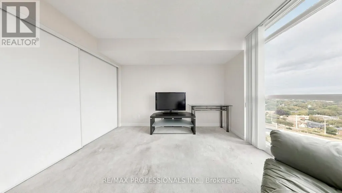
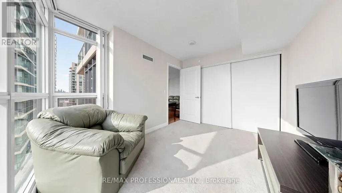
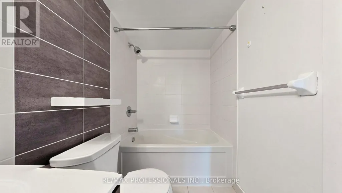
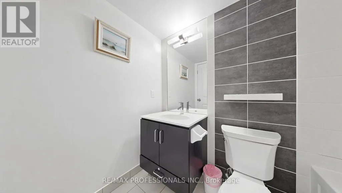
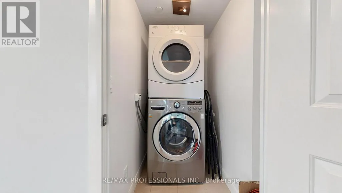
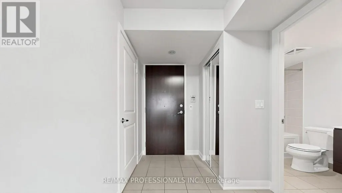
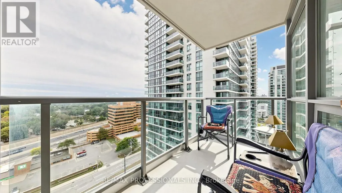
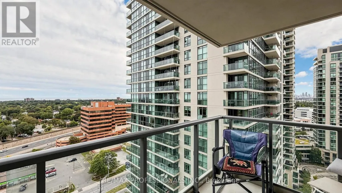
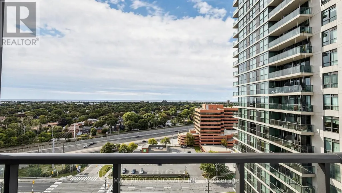
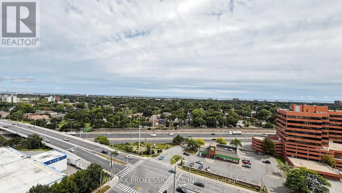
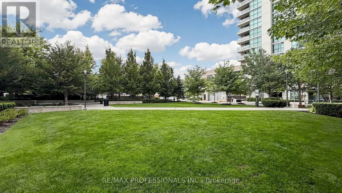
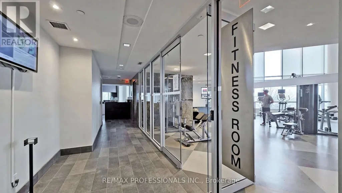
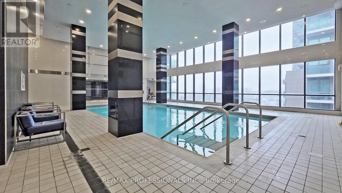
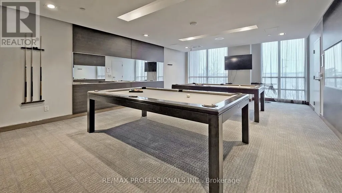
Welcome to 205 Sherway Gardens Rd, Unit 1710! This spacious 943 sq. ft. corner suite comes fully furnished and offers an exceptional move-in-ready opportunity at the highly sought-after One Sherway. Featuring 2 bedrooms, 2 bathrooms and underground parking, this bright south facing suite showcases beautiful lake views and a functional open-concept. The kitchen features granite countertops, stainless steel appliances and a convenient breakfast bar overlooking the living and dining area. The generous primary bedroom includes a walk-in closet and private 4-piece ensuite, while the second bedroom offers excellent closet space and flexibility for family, guests or a home office. Enjoy ensuite laundry with additional storage and a private balcony, perfect for taking in the south-facing views. Residents enjoy an impressive collection of resort-style amenities including an indoor pool, hot tub, sauna, fitness centre, games room, library, party room and 24-hour concierge. Steps to Sherway Gardens, groceries, TTC and trails, with quick access to major highways. Fully furnished and ready to enjoy-just bring your bags and move in! (id:7434)
General Features
| Features | Balcony |
|---|---|
| Community Features | Pets not Allowed |
| Property Type | Single Family |
| Lease | 2890.00 |
| CommunityName | Islington-City Centre West |
| Amenities | Park, Public Transit |
| Building Amenities | Security/Concierge, Exercise Centre, Visitor Parking |
| Building Appliances | Dishwasher, Dryer, Furniture, Microwave, Oven, Washer, Window Coverings, Refrigerator |
| Building Cooling Type | Central air conditioning |
| Location Description | Cross Streets: 427/Gardiner/Queensway. ** Directions: South OF Sherway Gardens Mall. |
| Parking Space Total | 1 |
| Building Type | Apartment |
| Maintenance Fee | 0.00 |
| Ownership Type | Condominium/Strata |
Interior Features
| Building Fireplace Present | False |
|---|---|
| Building Heating Type | Forced air |
| Building Heating Fuel | Natural gas |
| Basement Type | None |
| Flooring Type | Hardwood |
| Living Area Range | 900 |
| Bedrooms | 2 |
Exterior Features
| Pool Type | Indoor pool |
|---|---|
| ViewType | View |
| Land Amenities | Park, Public Transit |
| Exterior Finish | Concrete |
Room Details
| Room | Dimensions | Level | Flooring | Details |
|---|---|---|---|---|
| Bedroom 2 | 3.48 m x 2.74 m | Flat | 2.74 m | |
| Dining room | 5.61 m x 3.88 m | Flat | 3.88 m | |
| Foyer | 2.95 m x 1.9 m | Flat | 1.9 m | |
| Kitchen | 2.56 m x 2.31 m | Flat | 2.31 m | |
| Living room | 5.61 m x 3.88 m | Flat | 3.88 m | |
| Primary Bedroom | 3.91 m x 3.05 m | Flat | 3.05 m |
Amenities
- Views
- New Construction
- Adult 55+
- Lease To Own
- No Strata Fees
- Furnished
- Pets
- Primary On Main
- Air Conditioning
- Seller Finance
- Green
- Fixer Upper
- Horse
- Golf
- Fireplace
- Deck
- Garage
- Basement
- Pool

Property vs Condos Average in M9C 0A5
In The Neighbourhood
Just Listed
Toronto (Islington-City Centre West)
$ 849,000
- Type
- Condos
- Rooms
- 3 Beds + 2 Baths
ROYAL LEPAGE WEST REALTY GROUP LTD.
Just Listed
Toronto (Islington-City Centre West)
$ 539,900
- Type
- Condos
- Rooms
- 2 Beds + 2 Baths
ROYAL LEPAGE REAL ESTATE SERVICES LTD.
Open House
Toronto (Islington-City Centre West)
$ 589,000
- Type
- Condos
- Rooms
- 3 Beds + 1.5 Baths
SAGE REAL ESTATE LIMITED
Just Listed
Toronto (Islington-City Centre West)
$ 579,000
- Type
- Condos
- Rooms
- 2 Beds + 2 Baths
RIGHT AT HOME REALTY
Just Listed
Toronto (Islington-City Centre West)
$ 1,299,900
- Type
- Condos
- Rooms
- 2 Beds + 2 Baths
SUTTON GROUP-ADMIRAL REALTY INC.
Just Listed
Toronto (Islington-City Centre West)
$ 619,999
- Type
- Condos
- Rooms
- 2 Beds + 1.5 Baths
RE/MAX WEST REALTY INC.
Just Listed
Toronto (Islington-City Centre West)
$ 985,000
- Type
- Condos
- Rooms
- 2 Beds + 2 Baths
RE/MAX PROFESSIONALS INC.
Just Listed
Toronto (Islington-City Centre West)
$ 535,000
- Type
- Condos
- Rooms
- 2 Beds + 1 Baths
ROYAL LEPAGE REAL ESTATE SERVICES LTD.
Just Listed
Toronto (Islington-City Centre West)
$ 519,900
- Type
- Condos
- Rooms
- 2 Beds + 2 Baths
RE/MAX WEST REALTY INC.
 Data is supplied by Pillar 9™ MLS® System. Pillar 9™ is the owner of the copyright in its MLS® System. Data is deemed reliable but is not guaranteed accurate by Pillar 9™. The trademarks MLS®, Multiple Listing Service® and the associated logos are owned by The Canadian Real Estate Association (CREA) and identify the quality of services provided by real estate professionals who are members of CREA. Used under license.
