


Address
817 - 50 Thomas Riley Road, Toronto (Islington-City Centre West), ON
Price
$ 2,450
Property Attributes
- ID#W13823048
- TypeCondos
- Listing Status Active
- MunicipalityToronto (Islington-City Centre West)
- CityToronto (Islington-City Centre West)
- AreaIslington-City Centre West
- NeighbourhoodIslington-City Centre West
- Postal CodeM9B 0C5
- Style
- Price$ 2,450
- Bedrooms1+1
- Bathrooms1
- Half Bathrooms0
Data Source:
Canadian Real Estate Association (CREA)
Property Description
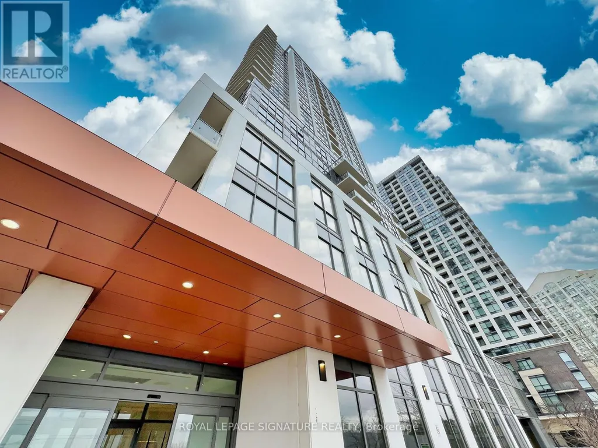
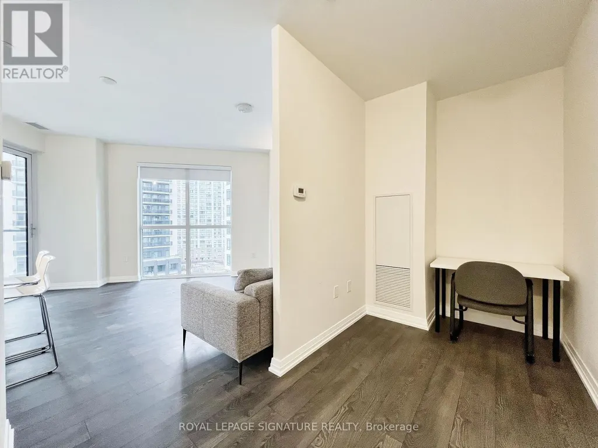
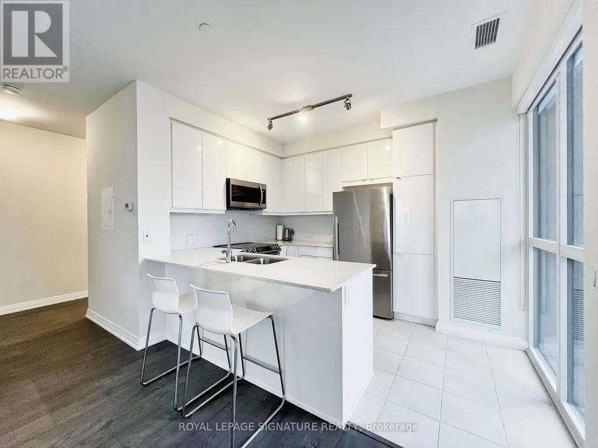
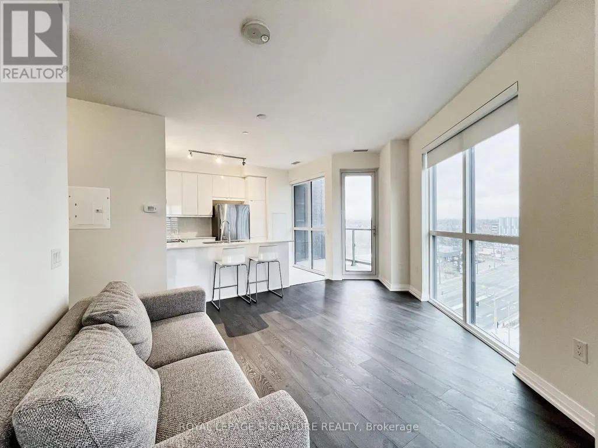
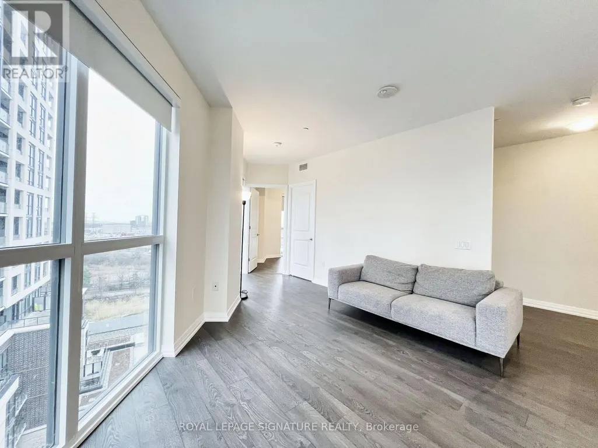
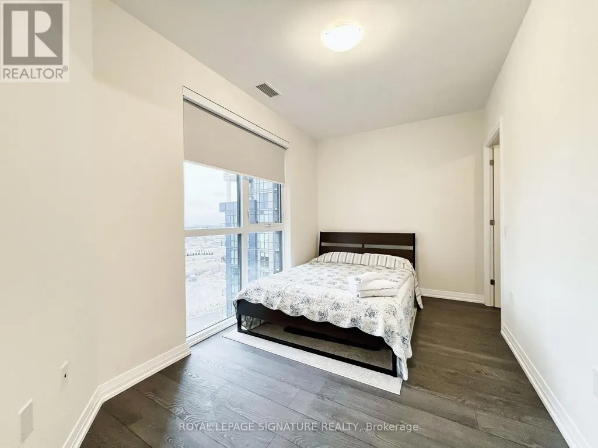
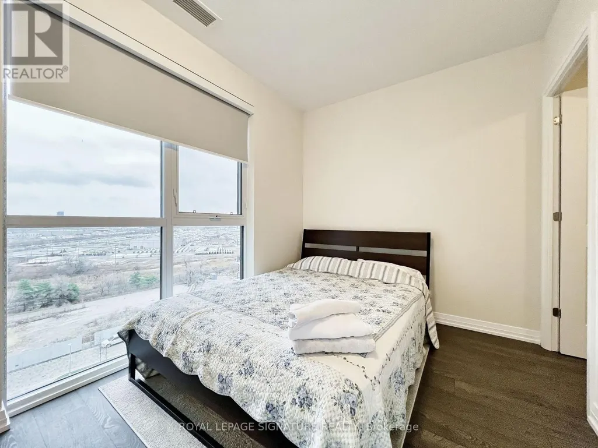
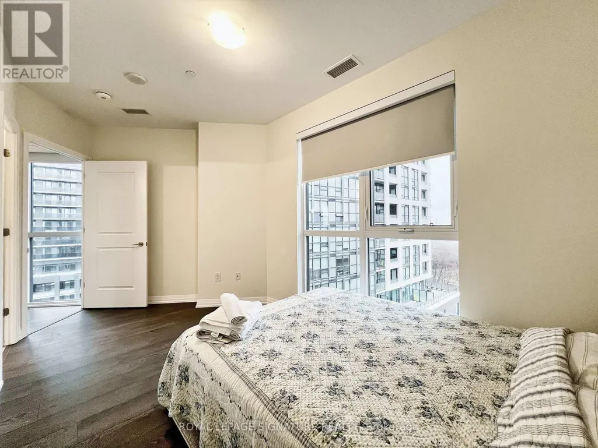
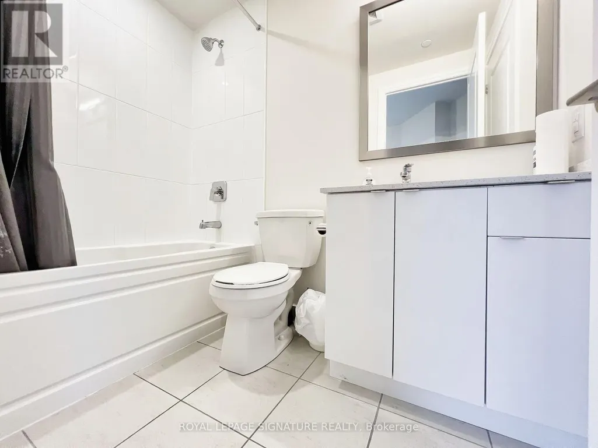
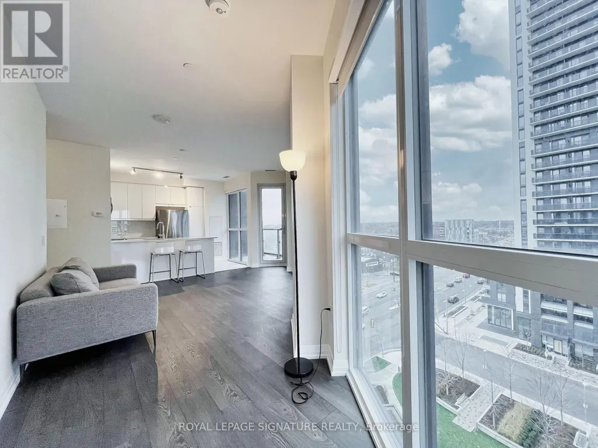
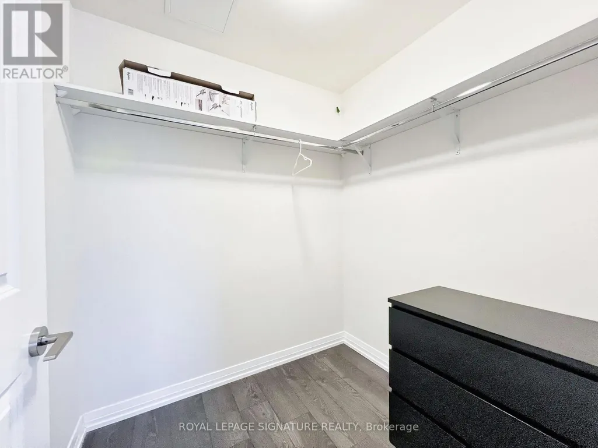
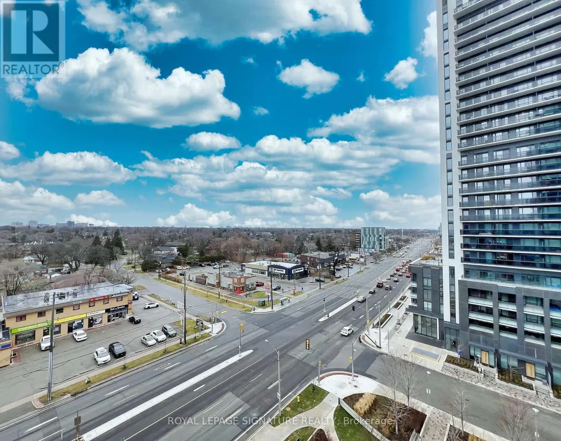
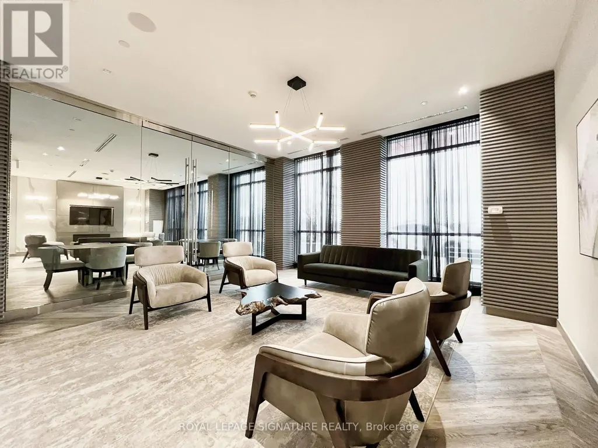
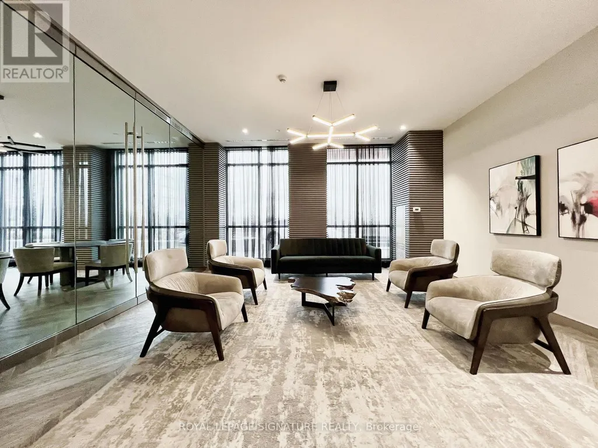
Fabulous 1 Bedroom Premium Corner Suite with 737 sq. ft Living Area and 42 sq. ft Balcony in a well managed building. Offers An Open Concept Living/Dining Area With Walk-Out To Balcony. A Modern Kitchen With Ceramic Back splash, Under Cabinet Lighting & Stainless-Steel Appliances.Large Primary Bedroom With A Walk-In Closet. A Spacious Den can be used as an Office.Building Amenities Inc: 24 Hours Concierge, A Fully Equipped Exercise Room, Yoga Room, Party Room With Kitchenette, Outdoor Terrace With BBQ Area. 1 Parking & 1 Locker Included. Great Location - just few minutes walk To Kipling TTC Subway, Bus Stop, Highway, Shops & Much More! **Photos from previous listing** (id:7434)
General Features
| Features | Balcony, Carpet Free |
|---|---|
| Community Features | Pets Allowed With Restrictions |
| Property Type | Single Family |
| Lease | 2450.00 |
| CommunityName | Islington-City Centre West |
| Amenities | Public Transit |
| Building Age | 0 to 5 years |
| Building Amenities | Exercise Centre, Party Room, Storage - Locker |
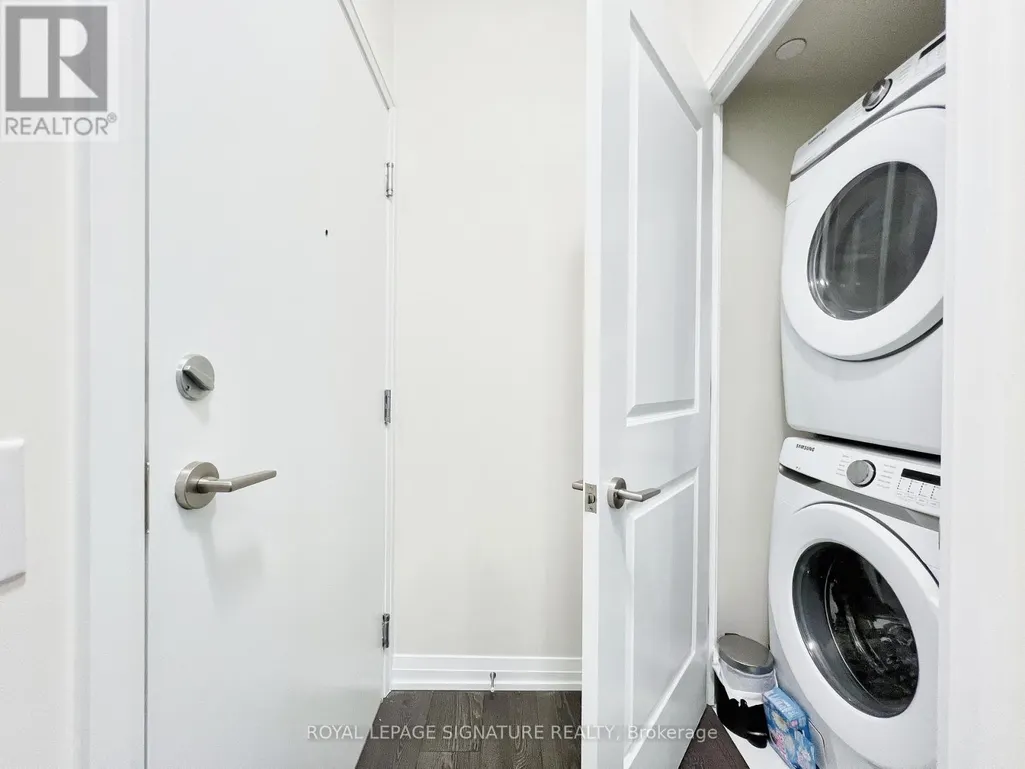
| Building Appliances | Dishwasher, Dryer, Microwave, Stove, Washer, Refrigerator |
| Building Cooling Type | Central air conditioning |
| Location Description | Dundas St W & Kipling Ave |
| Parking Space Total | 1 |
| Foundation Type | Concrete |
| Building Type | Apartment |
| Ownership Type | Condominium/Strata |
Interior Features
| Building Fireplace Present | False |
|---|---|
| Building Heating Type | Forced air |
| Building Heating Fuel | Natural gas |
| Basement Type | None |
| Living Area Range | 700 |
| Bedrooms | 1+1 |
Exterior Features
| Land Amenities | Public Transit |
|---|---|
| Exterior Finish | Concrete |
Room Details
| Room | Dimensions | Level | Flooring | Details |
|---|---|---|---|---|
| Bathroom | Measurements not available | Flat | ||
| Bedroom | 3.5 m x 2.62 m | Flat | 2.62 m | |
| Den | 2.13 m x 1.82 m | Flat | 1.82 m | |
| Dining room | 4.34 m x 3.88 m | Flat | 3.88 m | |
| Kitchen | 4.11 m x 2.43 m | Flat | 2.43 m | |
| Living room | 4.34 m x 3.88 m | Flat | 3.88 m |
Amenities
- Views
- New Construction
- Adult 55+
- Lease To Own
- No Strata Fees
- Furnished
- Pets
- Primary On Main
- Air Conditioning
- Seller Finance
- Green
- Fixer Upper
- Horse
- Golf
- Fireplace
- Deck
- Garage
- Basement
- Pool

Property vs Condos Average in M9B 0C5
In The Neighbourhood
Just Listed
Toronto (Islington-City Centre West)
$ 849,000
- Type
- Condos
- Rooms
- 3 Beds + 2 Baths
ROYAL LEPAGE WEST REALTY GROUP LTD.
Just Listed
Toronto (Islington-City Centre West)
$ 539,900
- Type
- Condos
- Rooms
- 2 Beds + 2 Baths
ROYAL LEPAGE REAL ESTATE SERVICES LTD.
Open House
Toronto (Islington-City Centre West)
$ 589,000
- Type
- Condos
- Rooms
- 3 Beds + 1.5 Baths
SAGE REAL ESTATE LIMITED
Just Listed
Toronto (Islington-City Centre West)
$ 579,000
- Type
- Condos
- Rooms
- 2 Beds + 2 Baths
RIGHT AT HOME REALTY
Just Listed
Toronto (Islington-City Centre West)
$ 1,299,900
- Type
- Condos
- Rooms
- 2 Beds + 2 Baths
SUTTON GROUP-ADMIRAL REALTY INC.
Toronto (Islington-City Centre West)
$ 619,999
- Type
- Condos
- Rooms
- 2 Beds + 1.5 Baths
RE/MAX WEST REALTY INC.
Toronto (Islington-City Centre West)
$ 985,000
- Type
- Condos
- Rooms
- 2 Beds + 2 Baths
RE/MAX PROFESSIONALS INC.
Toronto (Islington-City Centre West)
$ 535,000
- Type
- Condos
- Rooms
- 2 Beds + 1 Baths
ROYAL LEPAGE REAL ESTATE SERVICES LTD.
Toronto (Islington-City Centre West)
$ 519,900
- Type
- Condos
- Rooms
- 2 Beds + 2 Baths
RE/MAX WEST REALTY INC.
 Data is supplied by Pillar 9™ MLS® System. Pillar 9™ is the owner of the copyright in its MLS® System. Data is deemed reliable but is not guaranteed accurate by Pillar 9™. The trademarks MLS®, Multiple Listing Service® and the associated logos are owned by The Canadian Real Estate Association (CREA) and identify the quality of services provided by real estate professionals who are members of CREA. Used under license.
