
Address
207 - 11 Beausoleil Lane, Blue Mountains, ON
Price
$ 2,900
Property Attributes
- ID#X13149118
- TypeCondos
- Listing Status Active
- MunicipalityBlue Mountains
- CityBlue Mountains
- AreaBlue Mountains
- NeighbourhoodBlue Mountains
- Postal CodeL9Y 0Y5
- Style
- Price$ 2,900
- Bedrooms3
- Bathrooms2
- Half Bathrooms1
Data Source:
Canadian Real Estate Association (CREA)
Property Description
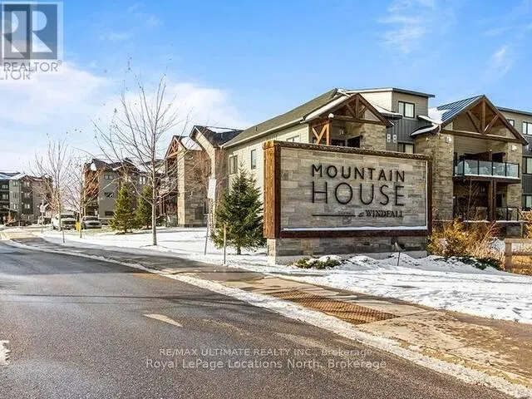
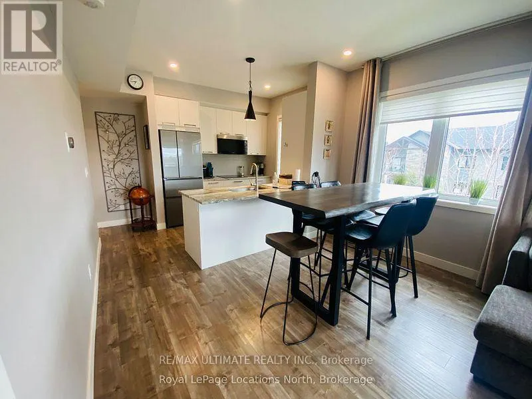
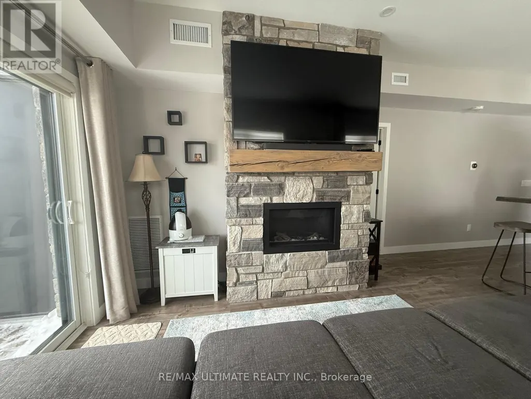
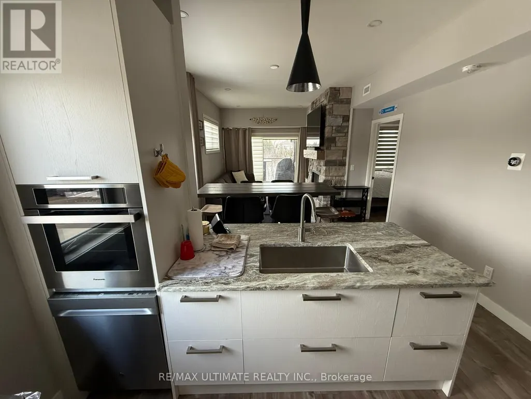
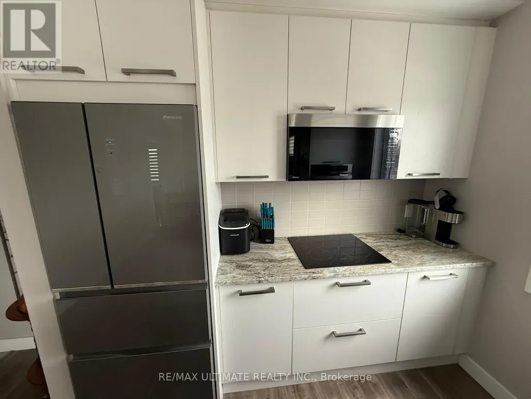
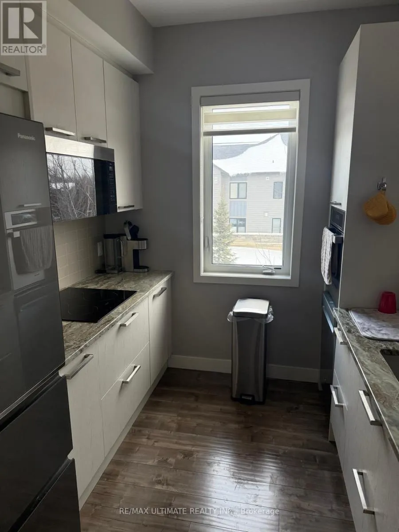
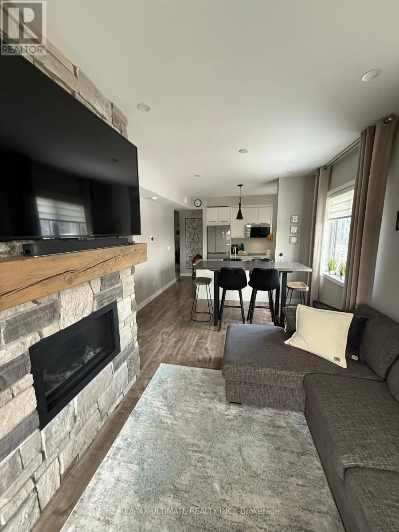
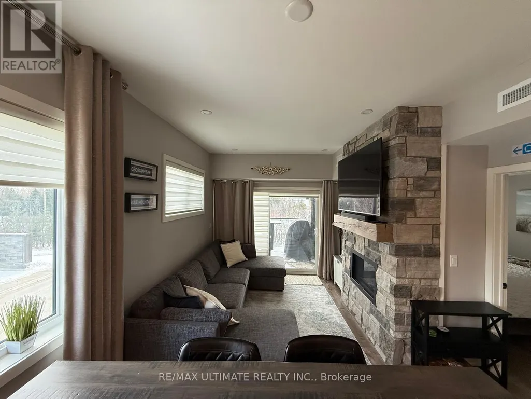
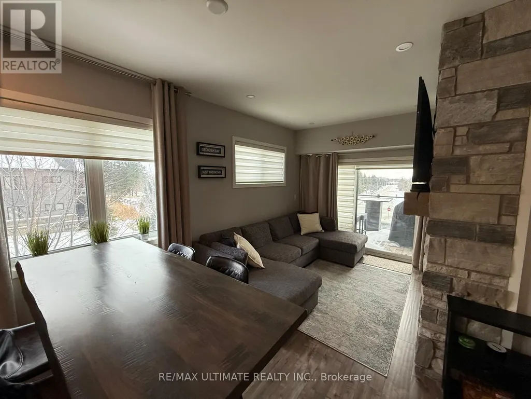
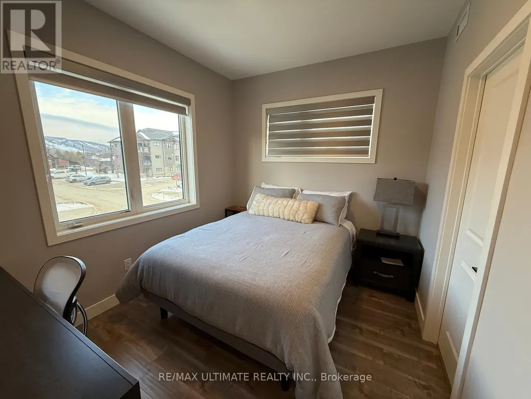
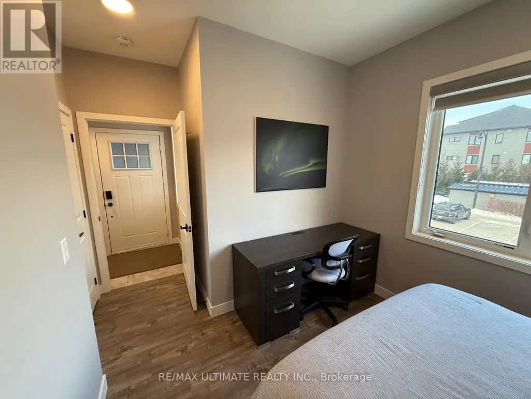
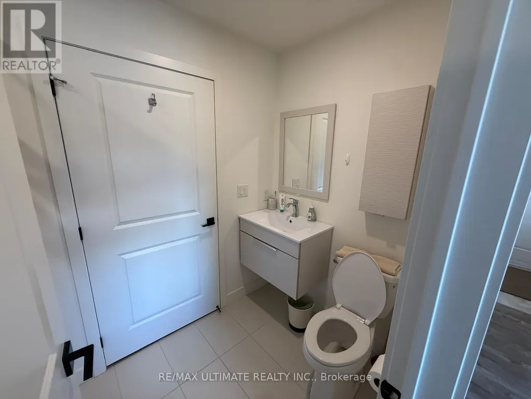

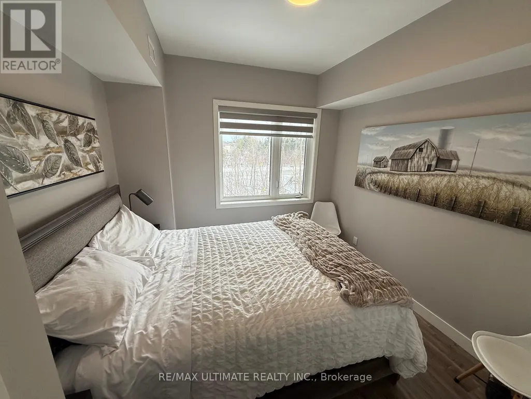
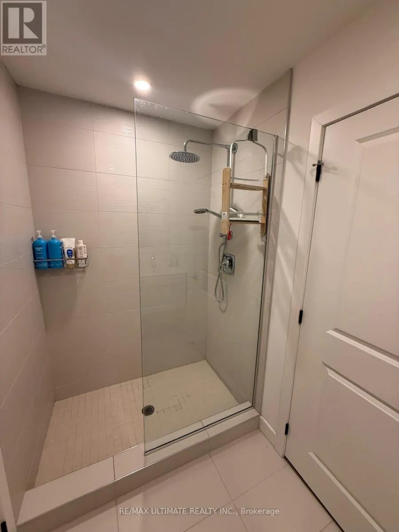
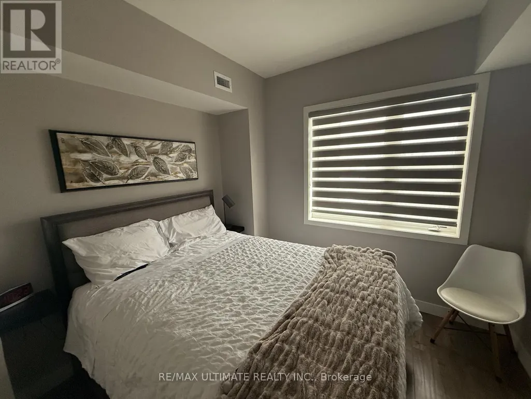
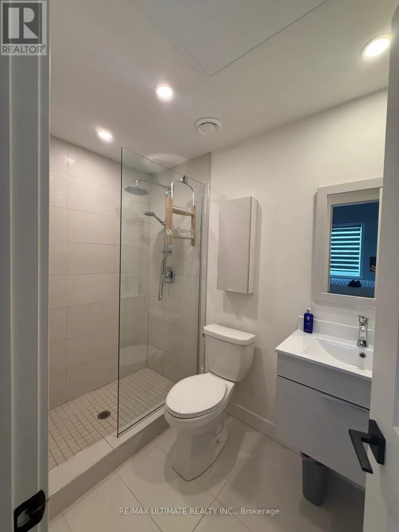
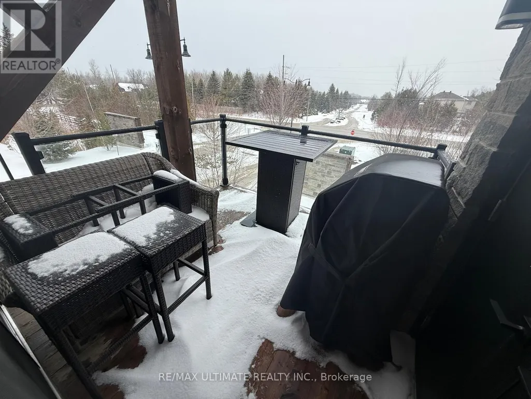
Welcome to Mountain House In The Blue Mountains! This fully furnished, beautifully decorated, modern second floor corner unit is absolutely stunning the moment you walk in. This unit offers everything you need for a convenient getaway, Escape The City And Enjoy All The Blue Mountains Has To Offer! 3 Bedrooms and 2.5 Baths with a bright and spacious open concept floor plan. The kitchen features stainless steal appliances, a breakfast bar for extra seating with beautiful quartz countertops. Featuring an outdoor terrace with stunning views! Relax in the fabulous amenities, featuring a Nordic Style spa with hot and cold pools, sauna, and fitness room. Just minutes from Blue Mountain Village, beautiful beaches on Georgian Bay, and downtown Collingwood. Spend your summer in Resort Style! (id:7434)
General Features
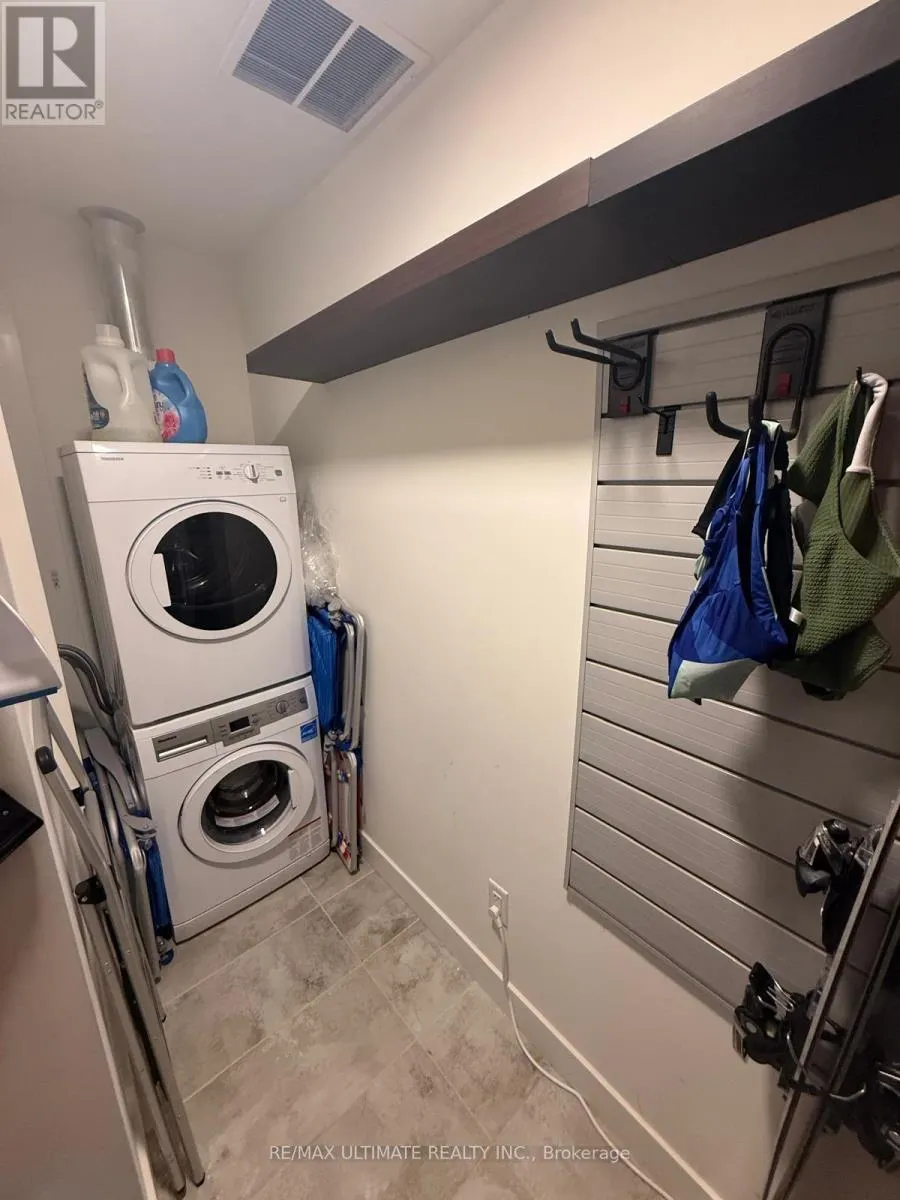
| Features | Balcony, Carpet Free, In suite Laundry |
|---|---|
| Community Features | Pets Allowed With Restrictions |
| Property Type | Single Family |
| Lease | 2900.00 |
| CommunityName | Blue Mountains |
| Building Appliances | Oven - Built-In, Range, Cooktop, Dishwasher, Dryer, Furniture, Oven, Washer, Window Coverings, Refrigerator |
| Building Cooling Type | Central air conditioning |
| Location Description | Cross Streets: GREY RD 19 AND GREY RD 21. ** Directions: MOUNTAIN RD TO GREY RD 21 TO BEAUSOLEIL. |
| Parking Space Total | 1 |
| Building Type | Apartment |
| Ownership Type | Condominium/Strata |
Interior Features
| Building Fireplace Present | True |
|---|---|
| Building Heating Type | Forced air |
| Building Heating Fuel | Natural gas |
| Basement Type | None |
| Flooring Type | Laminate |
| Living Area Range | 1000 |
| Bedrooms | 3 |
Exterior Features
| Exterior Finish | Stone, Vinyl siding |
|---|
Room Details
| Room | Dimensions | Level | Flooring | Details |
|---|---|---|---|---|
| Bedroom 2 | 2.89 m x 4.41 m | Main level | 4.41 m | |
| Bedroom 3 | 2.4 m x 3.63 m | Main level | 3.63 m | |
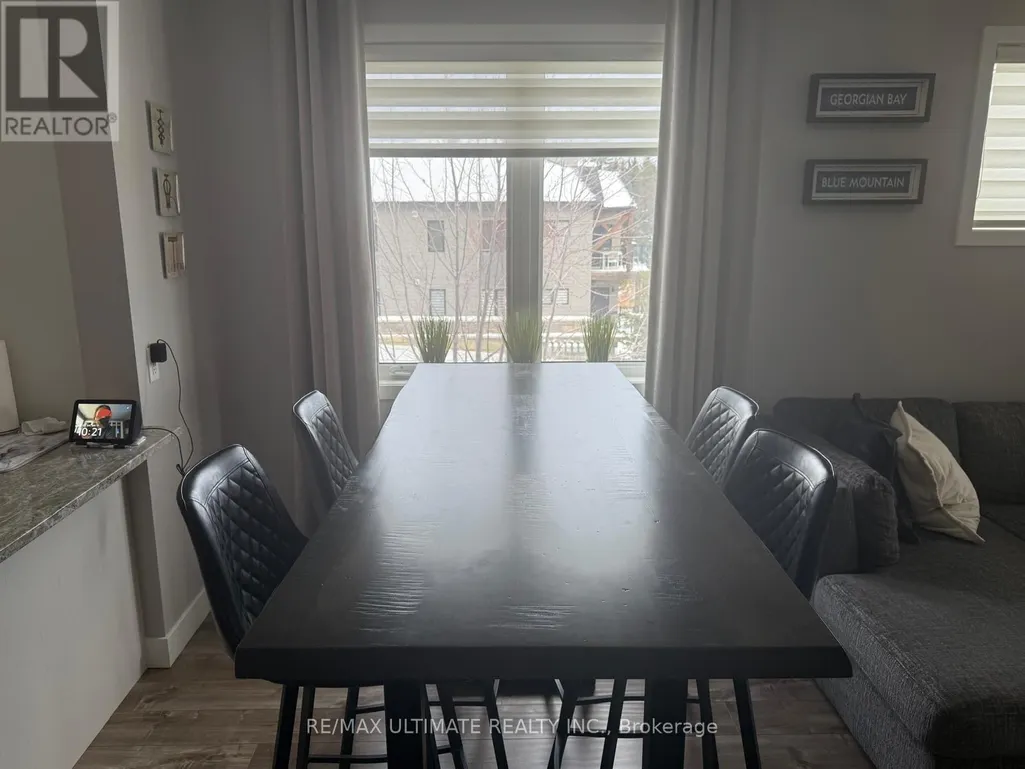
| Dining room | 2.87 m x 3.62 m | Main level | 3.62 m | |
| Kitchen | 2.67 m x 3.63 m | Main level | 3.63 m | |
| Living room | 2.73 m x 3.1 m | Main level | 3.1 m | |
| Primary Bedroom | 3.75 m x 2.77 m | Main level | 2.77 m |
Amenities
- Views
- New Construction
- Adult 55+
- Lease To Own
- No Strata Fees
- Furnished
- Pets
- Primary On Main
- Air Conditioning
- Seller Finance
- Green
- Fixer Upper
- Horse
- Golf
- Fireplace
- Deck
- Garage
- Basement
- Pool

Property vs Condos Average in L9Y 0Y5
Price
 Data is supplied by Pillar 9™ MLS® System. Pillar 9™ is the owner of the copyright in its MLS® System. Data is deemed reliable but is not guaranteed accurate by Pillar 9™. The trademarks MLS®, Multiple Listing Service® and the associated logos are owned by The Canadian Real Estate Association (CREA) and identify the quality of services provided by real estate professionals who are members of CREA. Used under license.
