
Address
282 Harmony Road, Hamilton (Meadowlands), ON
Price
$ 999,999
Property Attributes
- ID#X13505808
- TypeSingle Family
- Listing Status Active
- MunicipalityHamilton (Meadowlands)
- CityHamilton (Meadowlands)
- AreaMeadowlands
- NeighbourhoodMeadowlands
- Postal CodeL9G 2T2
- Style
- Price$ 999,999
- Bedrooms4+2
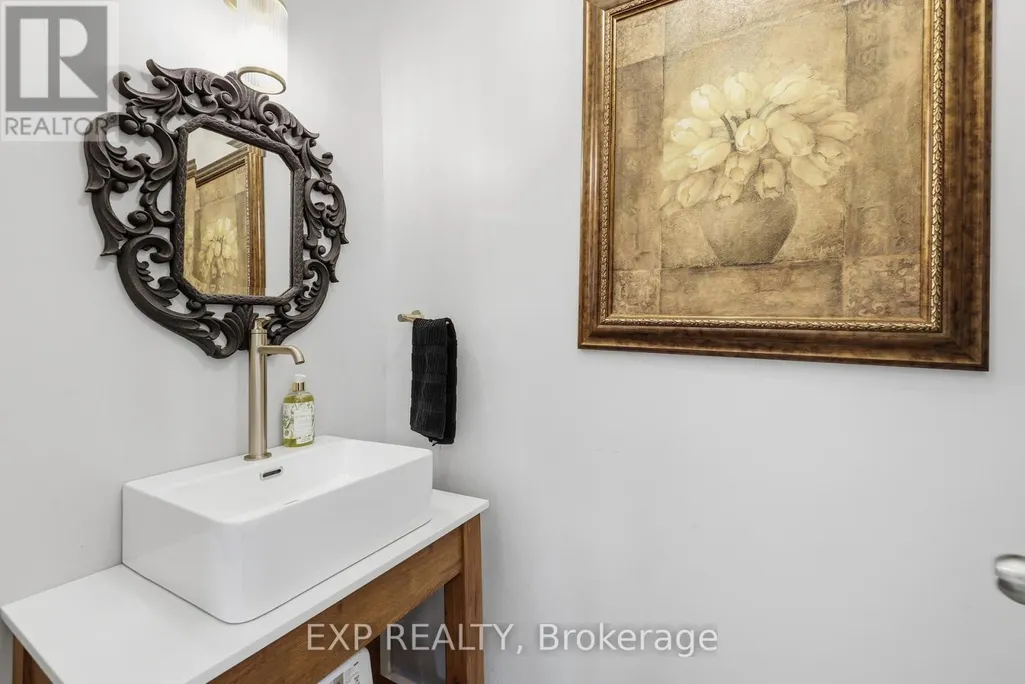
- Bathrooms3
- Half Bathrooms1
Data Source:
Canadian Real Estate Association (CREA)
Property Description
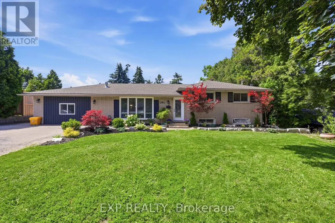
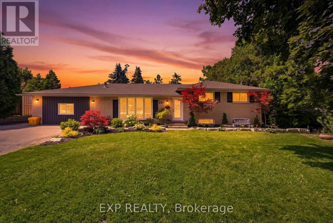
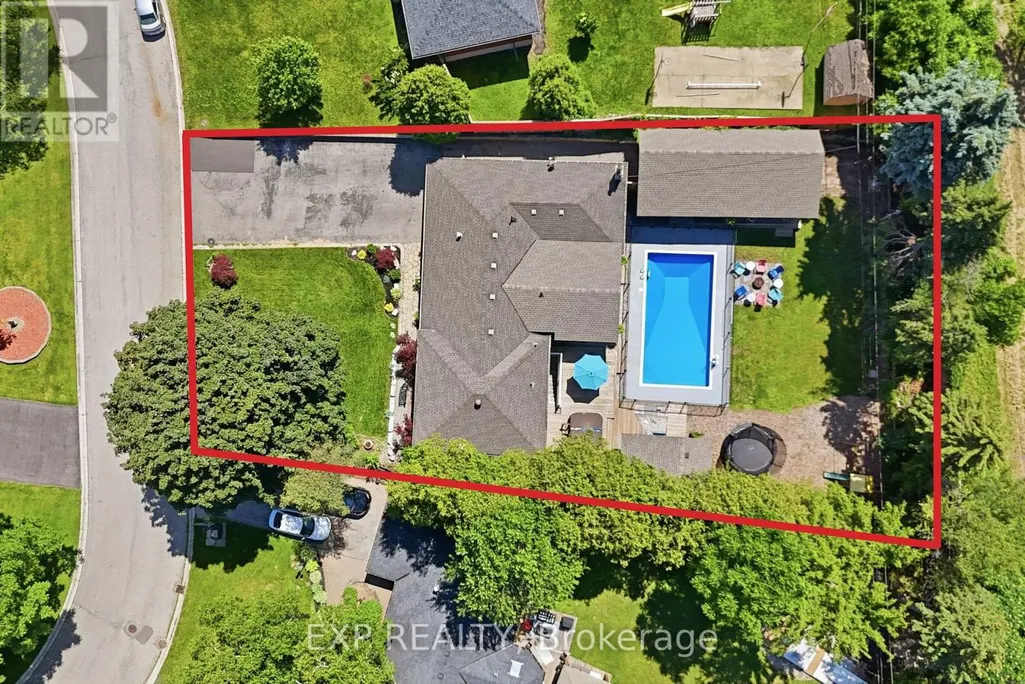
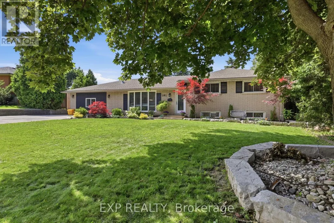
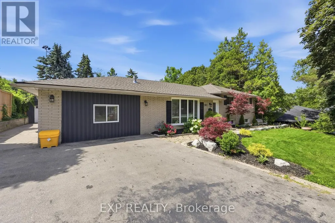
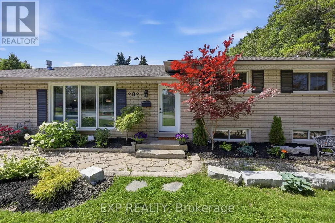
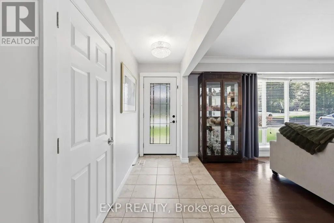
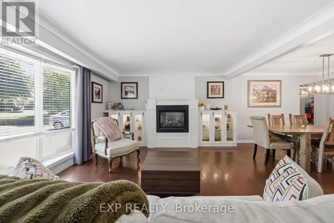
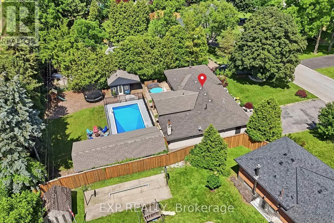
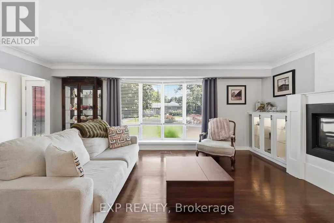
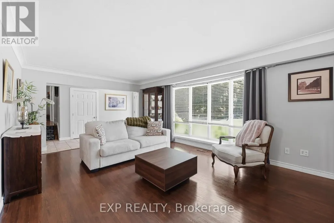
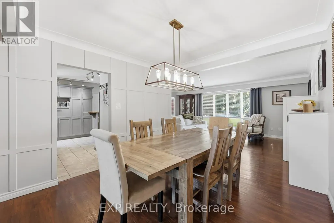
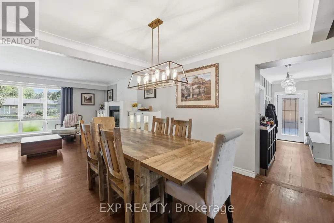
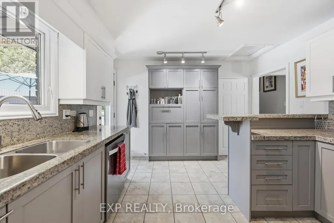
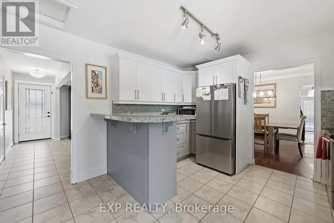
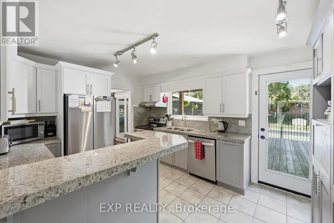
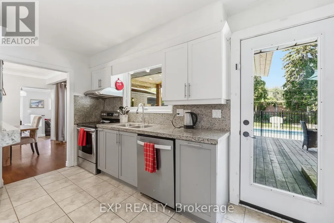
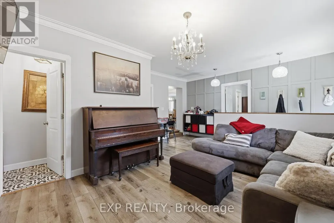
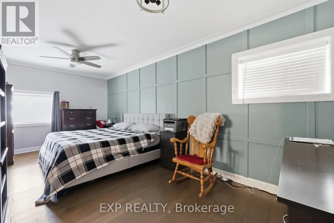
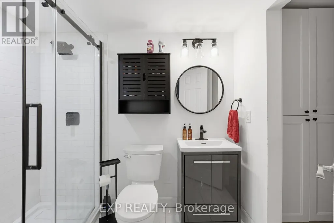
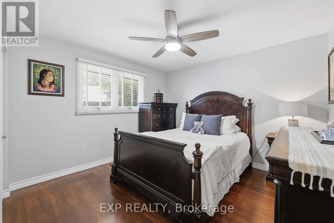
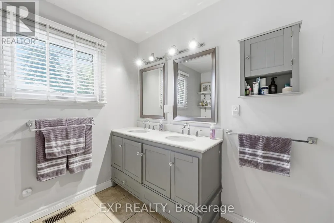
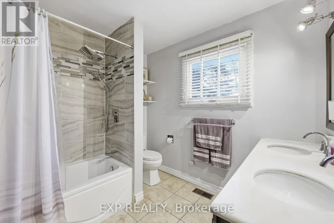
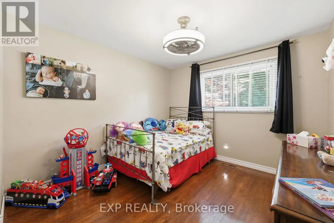
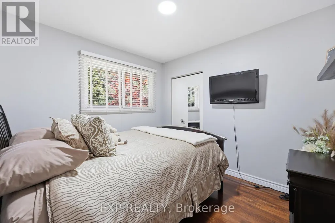
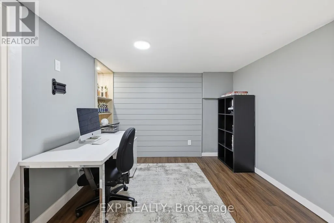
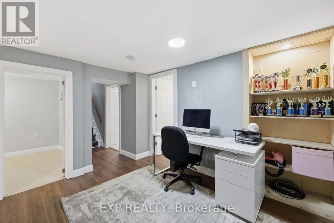
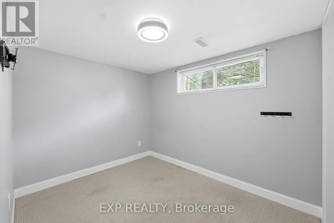
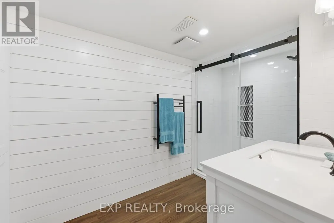
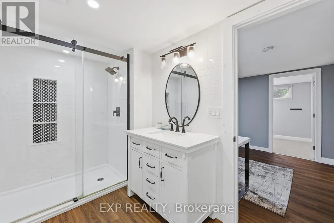
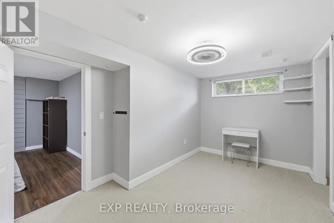
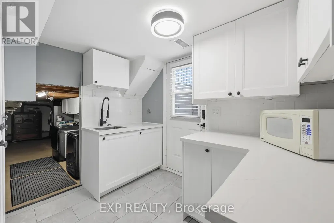
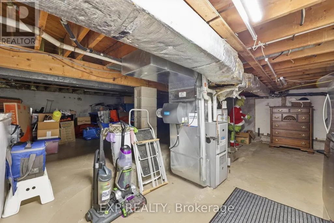
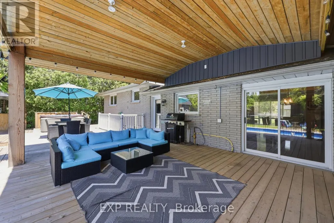
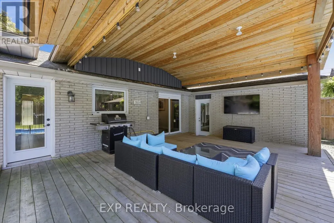
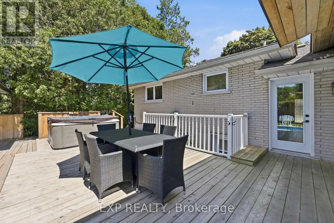
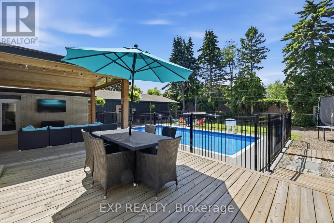
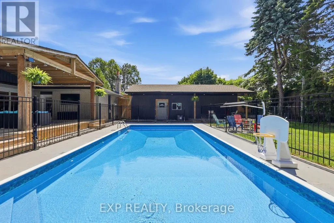
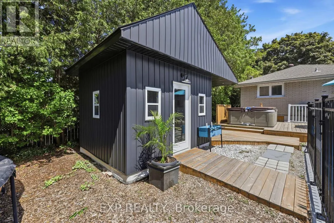
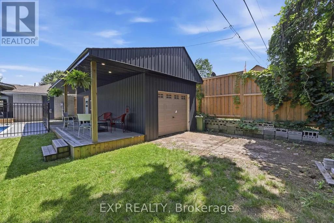
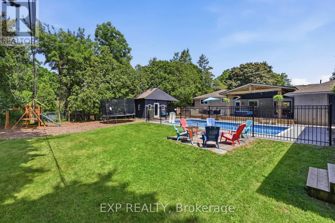
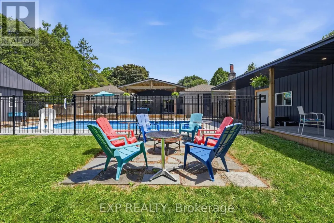
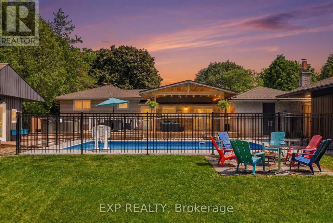
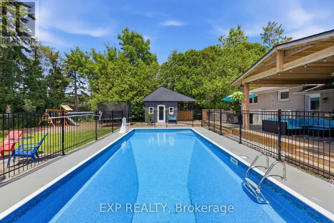
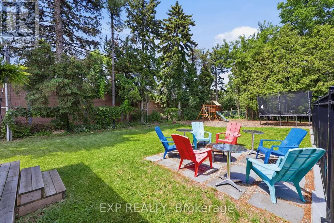
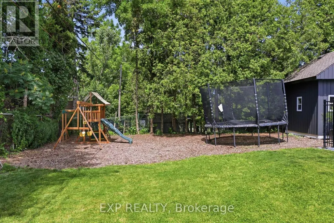
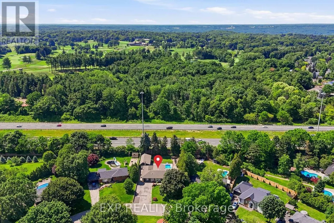
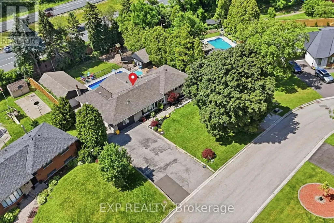
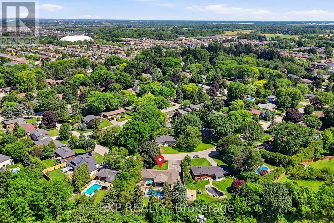
This is the Ancaster property you were hoping still exists: a mature Harmony Hall lot, real privacy, flexible living space, and a backyard built for summer. Sitting on a 78 ft x 151.6 ft lot, this 4+2 bedroom, 3+1 bathroom home offers approximately 1,938 sq ft above grade, plus a finished lower level with bedrooms, office space, kitchenette, 3-piece bath, and separate entrance. The main floor brings together bright living and dining areas, two fireplaces, an updated kitchen with stone counters, a family room, and a private primary suite with walk-in closet and ensuite. Outside awaits your oasis: inground pool, hot tub, covered deck, pool house, detached garage/workshop, generous parking, and mature trees that make the property feel tucked away while still being minutes from Golf Links, Meadowlands shopping, Costco, Hwy 403, the Linc, schools, parks, and everyday Ancaster amenities. (id:7434)
General Features
| Features | Cul-de-sac, Wooded area |
|---|---|
| Property Type | Single Family |
| CommunityName | Meadowlands |
| Amenities | Golf Nearby, Park, Schools |
| Building Age | 51 to 99 years |
| Building Appliances | Hot Tub, Water Heater, Blinds, Dishwasher, Freezer, Hood Fan, Stove, Refrigerator |
| Building Basement Features | Walk out |
| Building Cooling Type | Central air conditioning |
| Location Description | Cross Streets: John Frederick Dr and Soutchote Rd. ** Directions: Turn onto John Frederick and follow until Harmony road. Turn onto Harmony road and house is on the left from John Frederick. |
| Parking Space Total | 8 |
| Foundation Type | Concrete |
| Building Type | House |
| Ownership Type | Freehold |
Interior Features
| Building Fireplace Present | True |
|---|---|
| Building Heating Type | Forced air |
| Building Heating Fuel | Natural gas |
| Basement Development | Finished,Partially finished |
| Basement Type | N/A (Finished), N/A (Partially finished) |
| Construction Style Attachment | Detached |
| Living Area Range | 1500 |
| Bedrooms | 4+2 |
Exterior Features
| Pool Type | Inground pool |
|---|---|
| Structure | Deck, Patio(s) |
| Land Amenities | Golf Nearby, Park, Schools |
| Sewer | Sanitary sewer |
| Exterior Finish | Brick |
| Fence Type | Fenced yard |
Room Details
| Room | Dimensions | Level | Flooring | Details |
|---|---|---|---|---|
| Bedroom | 3.04 m x 2.88 m | Upper Level | 2.88 m | |
| Bedroom 2 | 4.14 m x 3.46 m | Upper Level | 3.46 m | |
| Bedroom 3 | 3.51 m x 3.46 m | Upper Level | 3.46 m | |
| Bedroom 4 | 2.43 m x 3.77 m | Lower level | 3.77 m | |
| Bedroom 5 | 4.02 m x 2.67 m | Lower level | 2.67 m | |
| Family room | 4.39 m x 3.47 m | Main level | 3.47 m | |
| Kitchen | 3.47 m x 3.99 m | Main level | 3.99 m | |
| Living room | 7.71 m x 6.05 m | Main level | 6.05 m | |
| Office | 2.99 m x 5.05 m | Lower level | 5.05 m | |
| Primary Bedroom | 6.13 m x 2.99 m | Main level | 2.99 m |
Amenities
- Views
- New Construction
- Adult 55+
- Lease To Own
- No Strata Fees
- Furnished
- Primary On Main
- Air Conditioning
- Seller Finance
- Green
- Fixer Upper
- Horse
- Golf
- Fireplace
- Deck
- Garage
- Basement
- Pool

Property vs Single Family Average in L9G 2T2
Price
In The Neighbourhood
Hamilton (Meadowlands)
$ 899,999
- Type
- Single Family
- Rooms
- 5 Beds + 4.5 Baths
HOMELIFE LANDMARK REALTY INC.
Hamilton (Meadowlands)
$ 990,000
- Type
- Single Family
- Rooms
- 4 Beds + 2.5 Baths
KELLER WILLIAMS EDGE REALTY
Hamilton (Meadowlands)
$ 1,275,000
- Type
- Single Family
- Rooms
- 4 Beds + 3.5 Baths
HOMELIFE/BAYVIEW REALTY INC.
Hamilton (Meadowlands)
$ 1,399,900
- Type
- Single Family
- Rooms
- 4 Beds + 3.5 Baths
RE/MAX ESCARPMENT REALTY INC.
Hamilton (Meadowlands)
$ 1,249,000
- Type
- Single Family
- Rooms
- 3 Beds + 3 Baths
CHESTNUT PARK REAL ESTATE LIMITED
Hamilton (Meadowlands)
$ 1,399,000
- Type
- Single Family
- Rooms
- 5 Beds + 3.5 Baths
HOMELIFE LANDMARK REALTY INC.
Hamilton (Meadowlands)
$ 1,179,900
- Type
- Single Family
- Rooms
- 5 Beds + 2.5 Baths
RE/MAX ESCARPMENT REALTY INC.
Hamilton (Meadowlands)
$ 1,429,000
- Type
- Single Family
- Rooms
- 5 Beds + 3.5 Baths
RIGHT AT HOME REALTY, BROKERAGE
Hamilton (Meadowlands)
$ 899,000
- Type
- Single Family
- Rooms
- 4 Beds + 2.5 Baths
RE/MAX ESCARPMENT REALTY INC.
Hamilton (Meadowlands)
$ 3,800
- Type
- Single Family
- Rooms
- 5 Beds + 3.5 Baths
HOMELIFE SUPERSTARS REAL ESTATE LIMITED
 Data is supplied by Pillar 9™ MLS® System. Pillar 9™ is the owner of the copyright in its MLS® System. Data is deemed reliable but is not guaranteed accurate by Pillar 9™. The trademarks MLS®, Multiple Listing Service® and the associated logos are owned by The Canadian Real Estate Association (CREA) and identify the quality of services provided by real estate professionals who are members of CREA. Used under license.
