
Address
2 - 41 Geneva Street, St. Catharines (Downtown), ON
Price
$ 1,700
Property Attributes
- ID#X13595544
- TypeMulti-Family
- Listing Status Active
- MunicipalitySt. Catharines (Downtown)
- CitySt. Catharines (Downtown)
- Area451 - Downtown
- Neighbourhood451 - Downtown
- Postal CodeL2R 4M5
- Style
- Price$ 1,700
- Bedrooms2
- Bathrooms1
- Half Bathrooms0
Data Source:
Canadian Real Estate Association (CREA)
Property Description
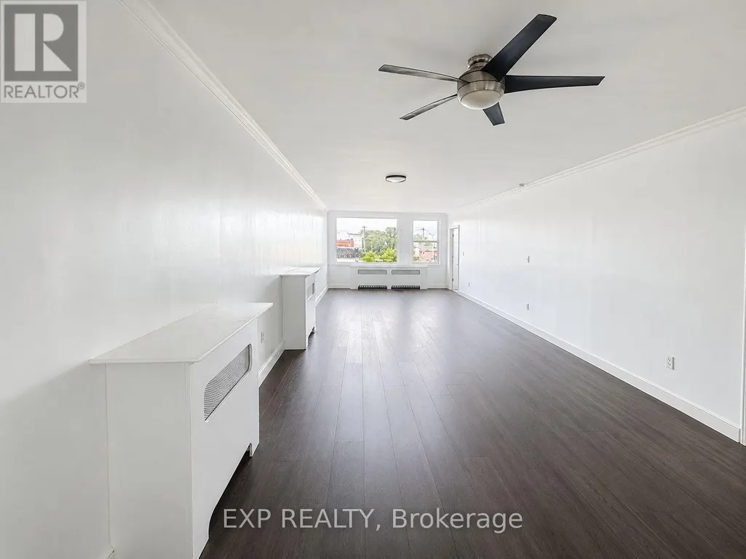
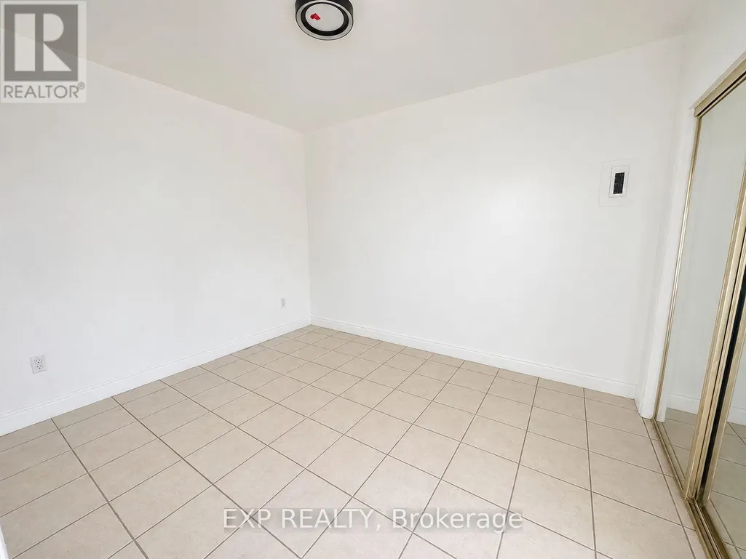
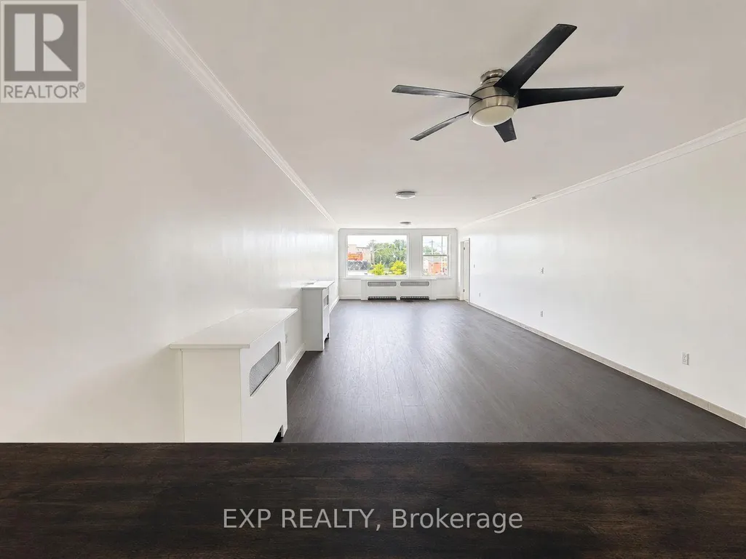
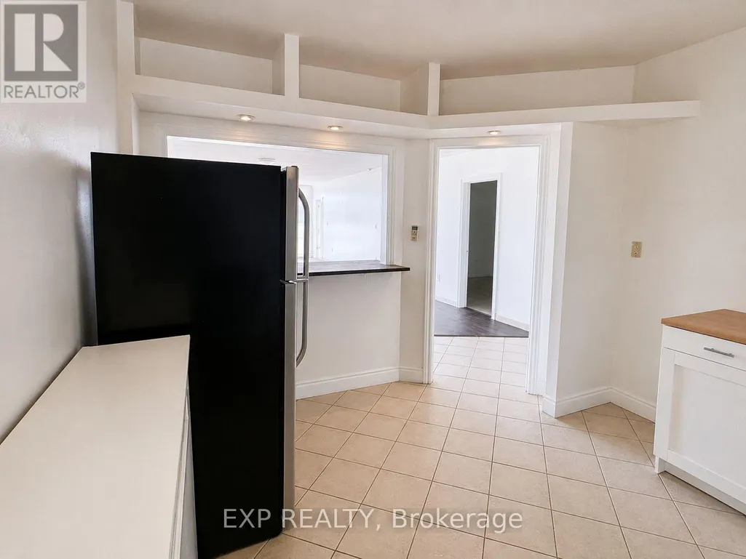
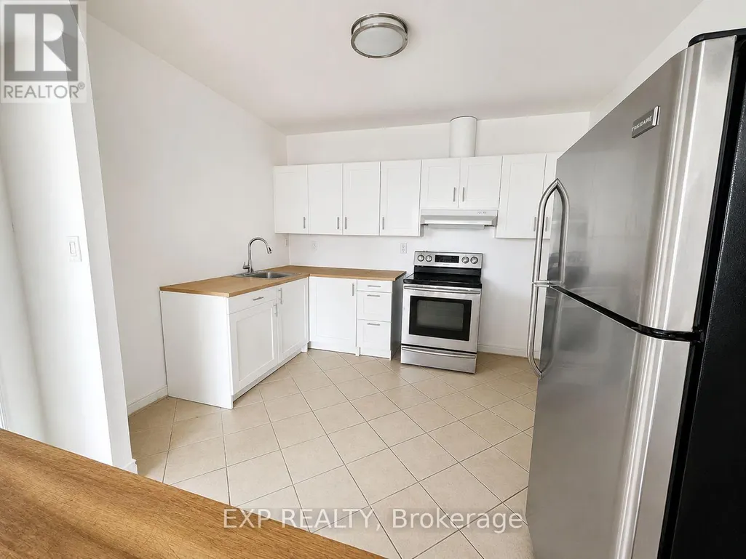
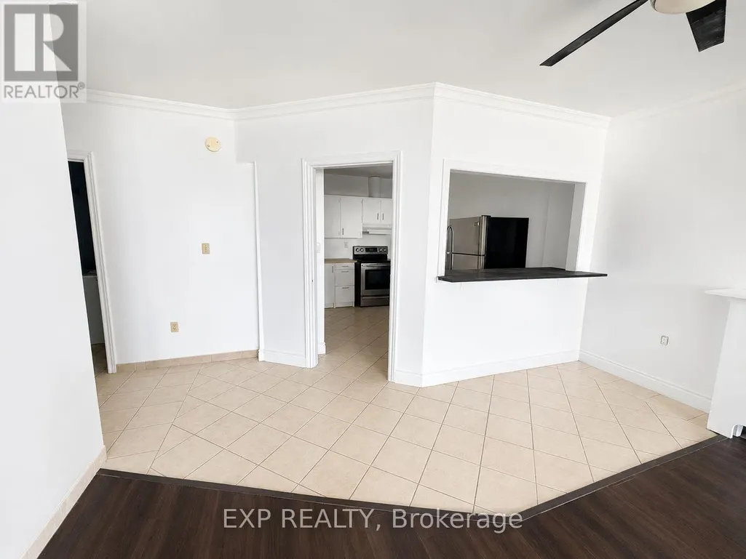
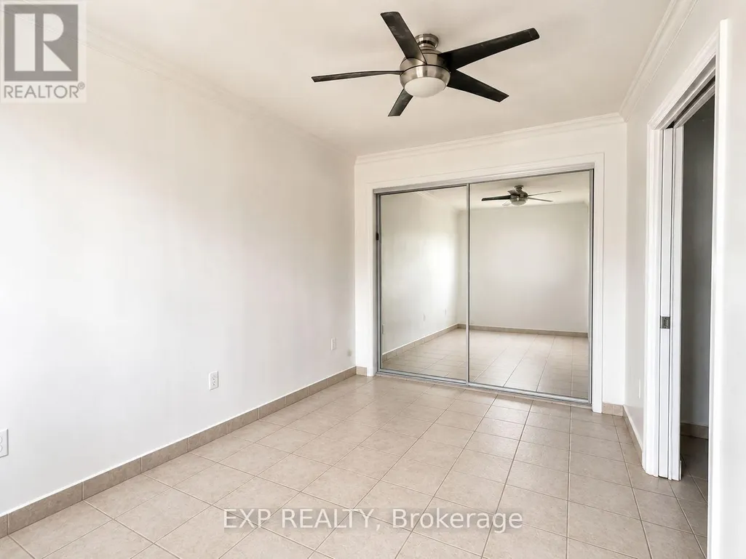
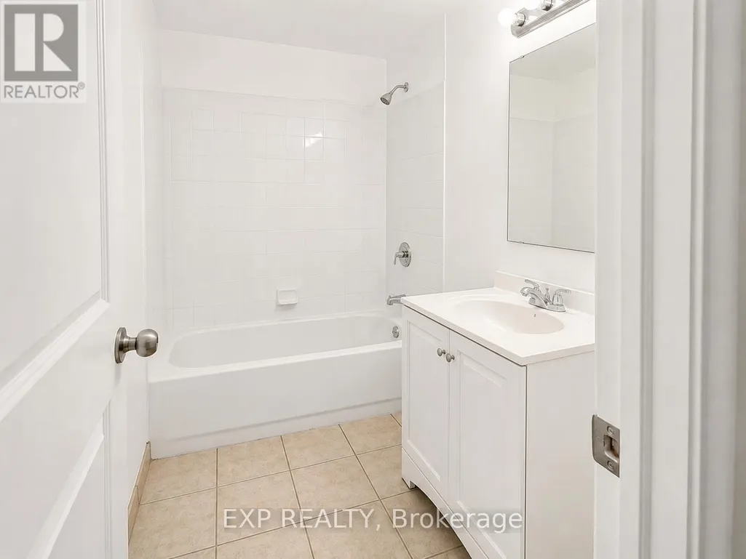
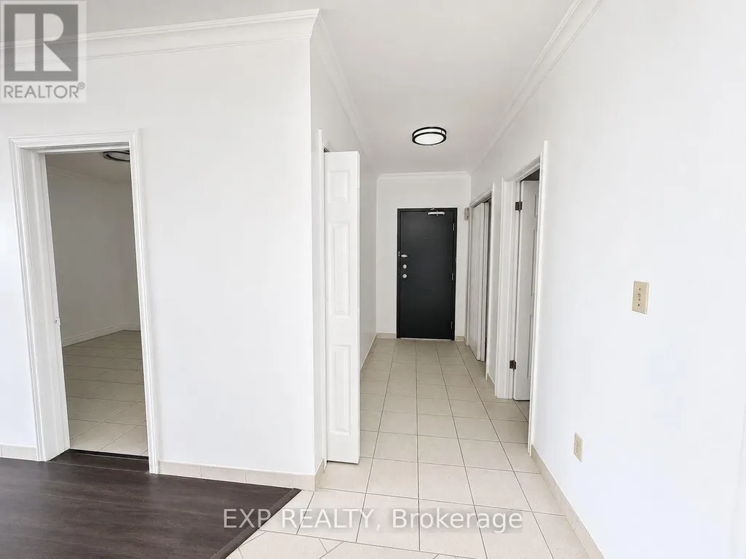
Located in the heart of downtown St. Catharines, this clean and move-in ready 2 bedroom, 1 bath unit sits above street level retail at 41 Geneva Street, offering approximately 887sq ft of bright living space with dark laminate flooring in the combined living/dining area and tile throughout the remaining rooms, plus crown moulding and large windows for natural light. The updated kitchen features stainless steel appliances and butcher block counters, while the full bath includes a deep soaker tub. Enjoy 1 reserved parking spot, on-site coin laundry, and unbeatable walkability to shops, restaurants, and everything downtown has to offer. Pets allowed provided they do not disturb other tenants. Available immediately, $1,800/month plus utilities, 12 month lease. Vacant and ready for quick occupancy. (id:7434)
General Features
| Features | Carpet Free, Laundry- Coin operated |
|---|---|
| Property Type | Multi-family |
| Lease | 1700.00 |
| CommunityName | 451 - Downtown |
| Building Amenities | Separate Electricity Meters |
| Building Cooling Type | None |
| Location Description | Cross Streets: Centre St and Geneva Street. ** Directions: South on Geneva St from Welland Ave. |
| Parking Space Total | 1 |
| Foundation Type | Concrete |
| Building Type | Other |
Interior Features
| Building Fireplace Present | False |
|---|---|
| Building Heating Type | Baseboard heaters |
| Building Heating Fuel | Natural gas |
| Basement Type | None |
| Living Area Range | 700 |
| Bedrooms | 2 |
Exterior Features
| Sewer | Sanitary sewer |
|---|---|
| Exterior Finish | Brick |
Room Details
| Room | Dimensions | Level | Flooring | Details |
|---|---|---|---|---|
| Bathroom | 2.4638 m x 2.2352 m | Second level | 2.2352 m | |
| Bedroom | 3.6576 m x 2.9464 m | Second level | 2.9464 m | |
| Bedroom 2 | 5.9182 m x 4.3942 m | Second level | 4.3942 m | |
| Kitchen | 3.6576 m x 3.3782 m | Second level | 3.3782 m | |
| Living room | 10.922 m x 4.3688 m | Second level | 4.3688 m |
Amenities
- Views
- New Construction
- Adult 55+
- Lease To Own
- No Strata Fees
- Furnished
- Primary On Main
- Air Conditioning
- Seller Finance
- Green
- Fixer Upper
- Horse
- Golf
- Fireplace
- Deck
- Garage
- Basement
- Pool

Property vs Multi-Family Average in L2R 4M5
Price
 Data is supplied by Pillar 9™ MLS® System. Pillar 9™ is the owner of the copyright in its MLS® System. Data is deemed reliable but is not guaranteed accurate by Pillar 9™. The trademarks MLS®, Multiple Listing Service® and the associated logos are owned by The Canadian Real Estate Association (CREA) and identify the quality of services provided by real estate professionals who are members of CREA. Used under license.
