
Address
1004a Almond Lane, Frontenac (Frontenac Centre), ON
Price
$ 679,000
Property Attributes
- ID#X13597250
- TypeSingle Family
- Listing Status Active
- MunicipalityFrontenac (Frontenac Centre)
- CityFrontenac (Frontenac Centre)
- Area45 - Frontenac Centre
- Neighbourhood45 - Frontenac Centre
- Postal CodeK0H 1B0
- StyleRaised bungalow
- Price$ 679,000
- Bedrooms6
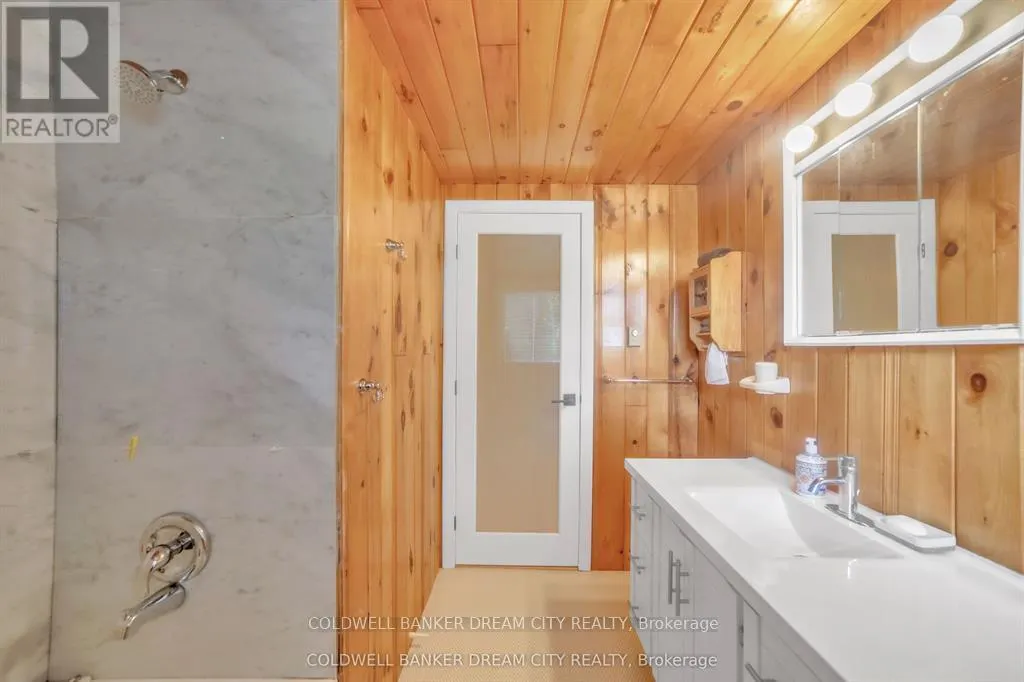
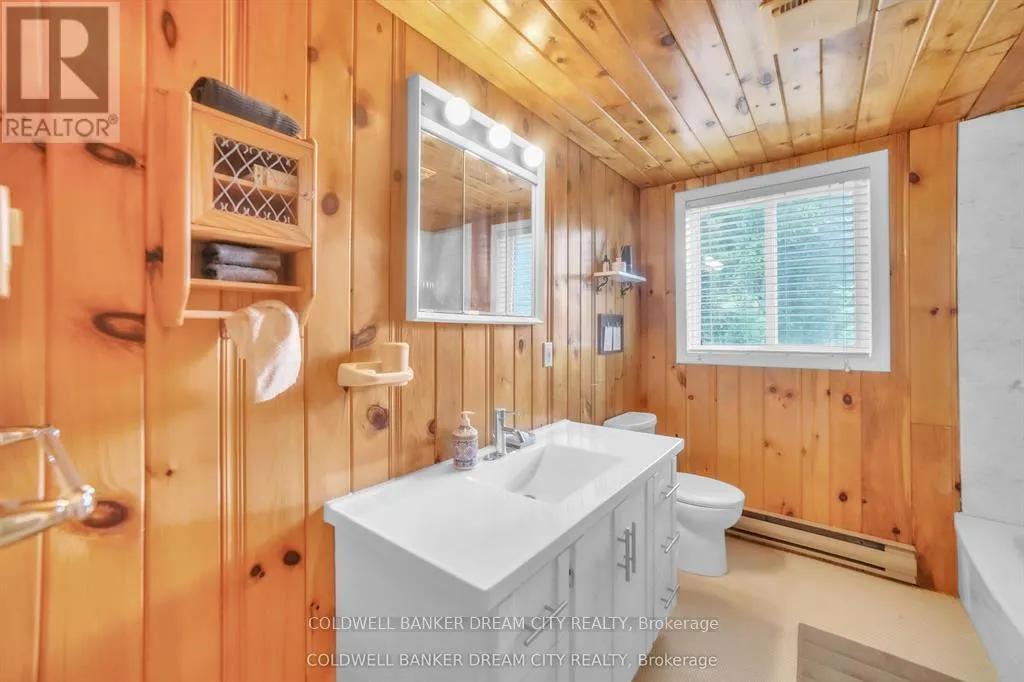
- Bathrooms2
- Half Bathrooms0
- Lot Size260 Acres
Data Source:
Canadian Real Estate Association (CREA)
Property Description
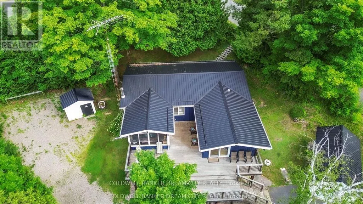
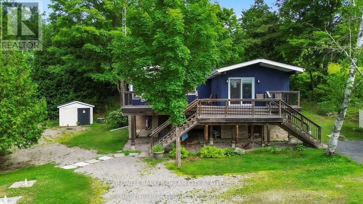
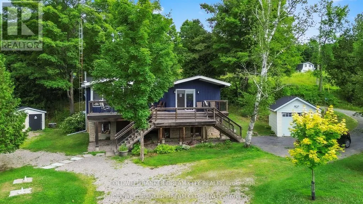
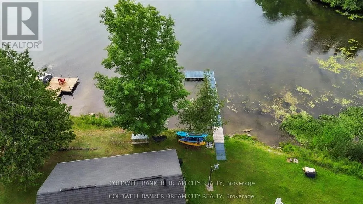
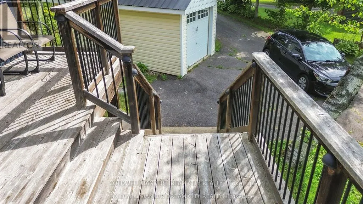
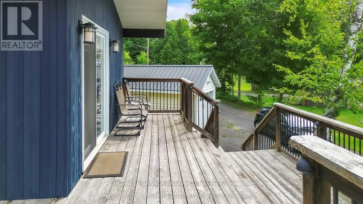
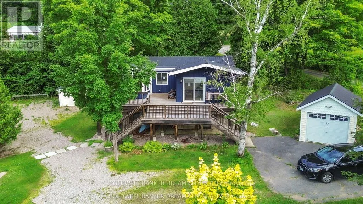
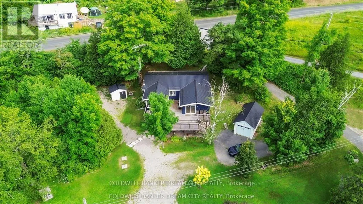
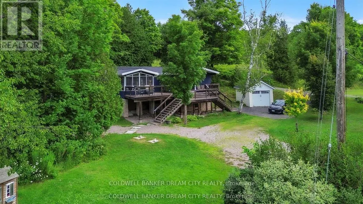
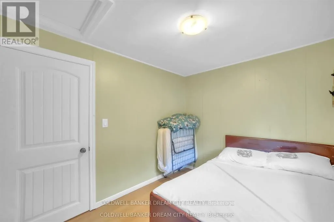
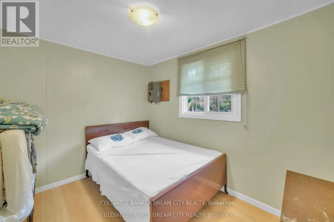
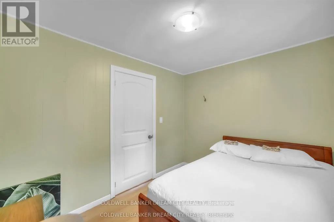
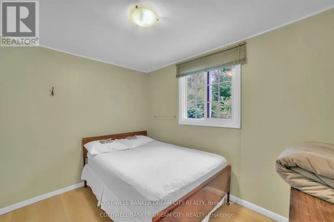
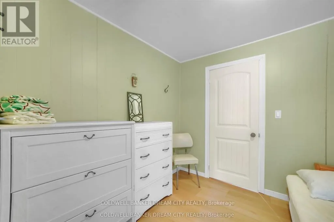
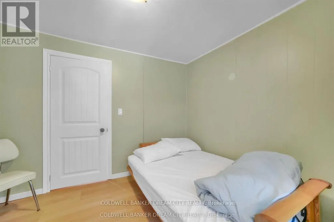
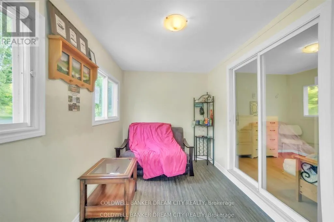
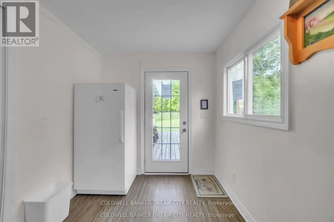
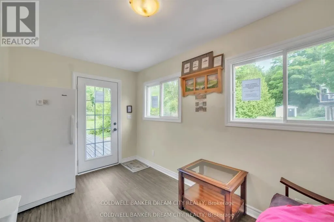
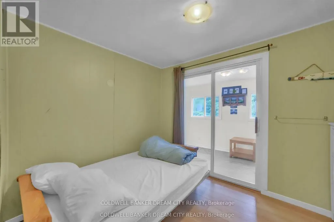
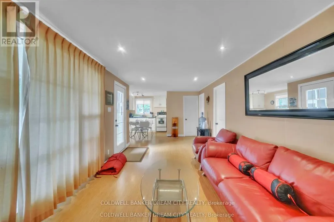
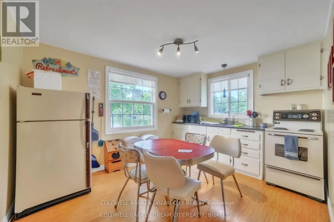
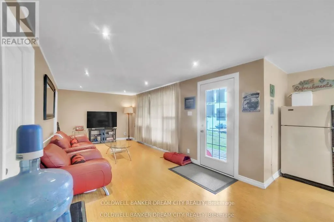
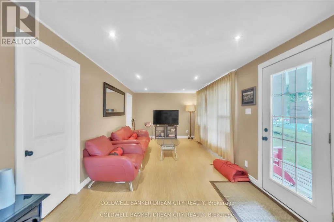
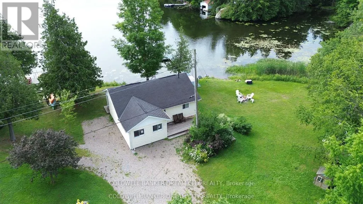
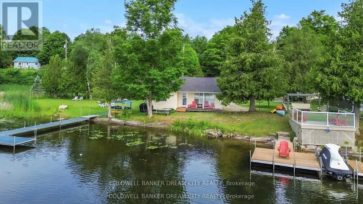
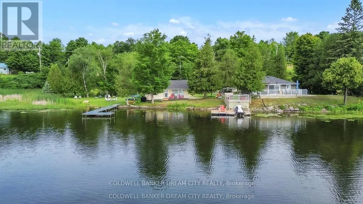
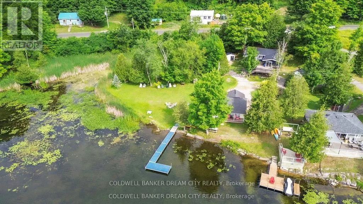
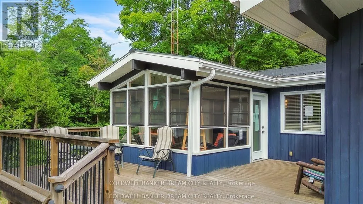
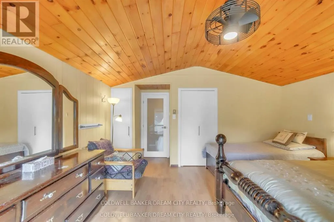
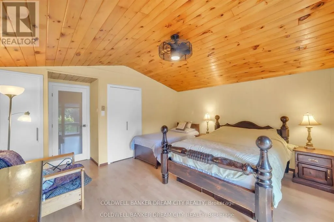
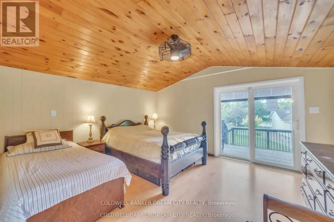
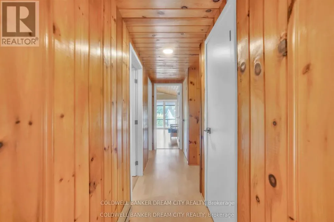
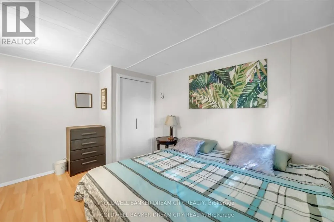
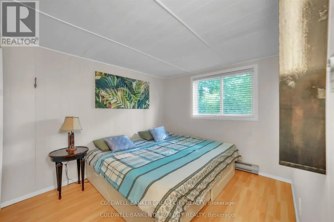
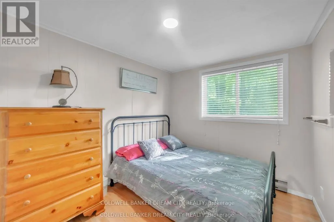
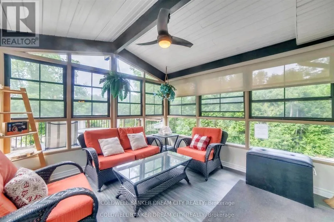
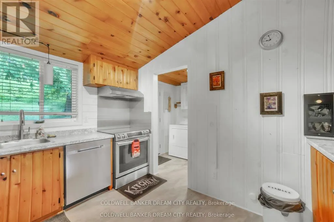
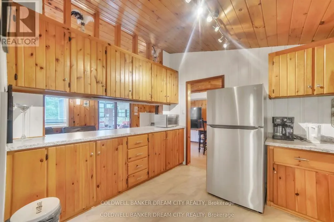
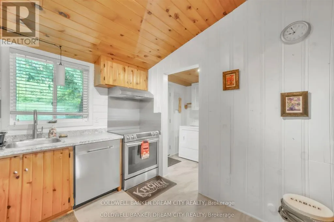
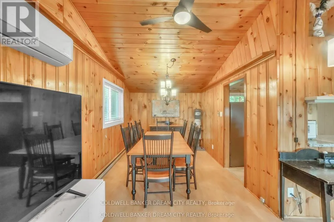
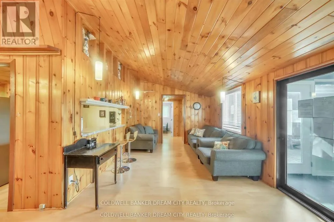
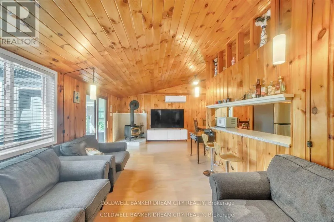
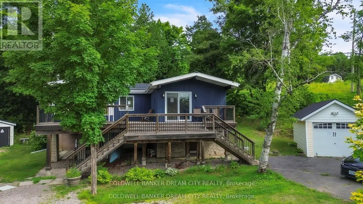
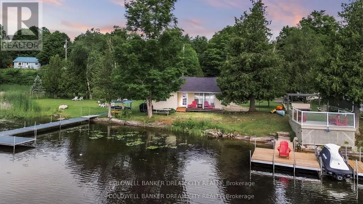
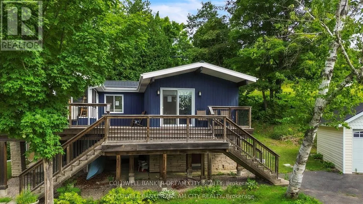
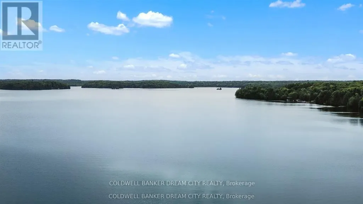
Welcome to Big Clear Lake - a truly unique opportunity to own a beautiful waterfront retreat with exceptional versatility and charm. This one-of-a-kind property features both a year-round 3-bedroom Viceroy home (built in 1987) and a cozy 3-season cottage, all set on a private, tree-lined acre. The main home offers just over 1,200 sq. ft. of well-maintained living space with numerous upgrades, including newer windows, a heat pump with AC wall uni, an updated flooring package, and a stunning 3-season sunroom perfect for taking in lake views. There's also a separate entrance to the unfinished basement, ideal for future development or storage. A water purification system services both the house and the cottage. The cottage was thoughtfully updated in 2008 with new siding, windows, and flooring - perfect for overflow guests or rental potential. Step outside and enjoy the beautifully landscaped yard, an aluminum dock, and expansive views of the pristine lakefront. Whether you're hosting family gatherings or enjoying peaceful summer evenings by the water, this property is designed for comfort, recreation, and making lasting memories. Meticulously maintained from top to bottom - a rare find on Big Clear Lake! (id:7434)
General Features
| Features | Waterway, Flat site |
|---|---|
| Property Type | Single Family |
| Zoning Description | RES/EP |
| CommunityName | 45 - Frontenac Centre |
| Building Age | 31 to 50 years |
| Building Appliances | Dishwasher, Dryer, Two stoves, Washer, Two Refrigerators |
| Building Architectural Style | Raised bungalow |
| Building Cooling Type | Wall unit |
| Location Description | Cross Streets: Highway 7 to Arden road to Almond Lane. ** Directions: use gps. |
| Parking Space Total | 16 |
| Foundation Type | Brick |
| Building Type | House |
| Ownership Type | Freehold |
| Building.StoriesTotal | 1 |
Interior Features
| Building Fireplace Present | False |
|---|---|
| Building Heating Type | Heat Pump |
| Building Heating Fuel | Electric |
| Basement Development | Unfinished |
| Basement Type | N/A (Unfinished) |
| Construction Style Attachment | Detached |
| Living Area Range | 1100 |
| Bedrooms | 6 |
Exterior Features
| Structure | Dock |
|---|---|
| Water Front Name | Big Clear Lake |
| Water Front Type | Waterfront on lake |
| ViewType | Direct Water View |
| Sewer | Septic System |
| Exterior Finish | Wood, Stone |
Room Details
| Room | Dimensions | Level | Flooring | Details |
|---|---|---|---|---|
| Bedroom | 2.79 m x 2.49 m | Main level | 2.49 m | |
| Den | 2.34 m x 4.06 m | Main level | 4.06 m | |
| Dining room | 2.84 m x 3.58 m | Main level | 3.58 m | |
| Kitchen | 2.95 m x 1.22 m | Main level | 1.22 m | |
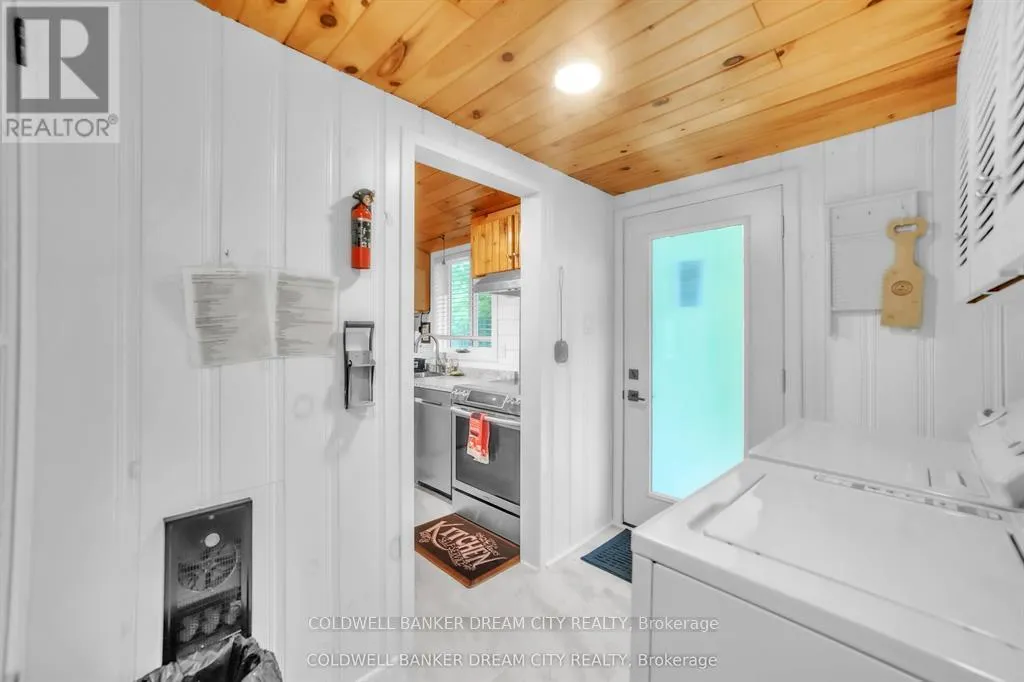
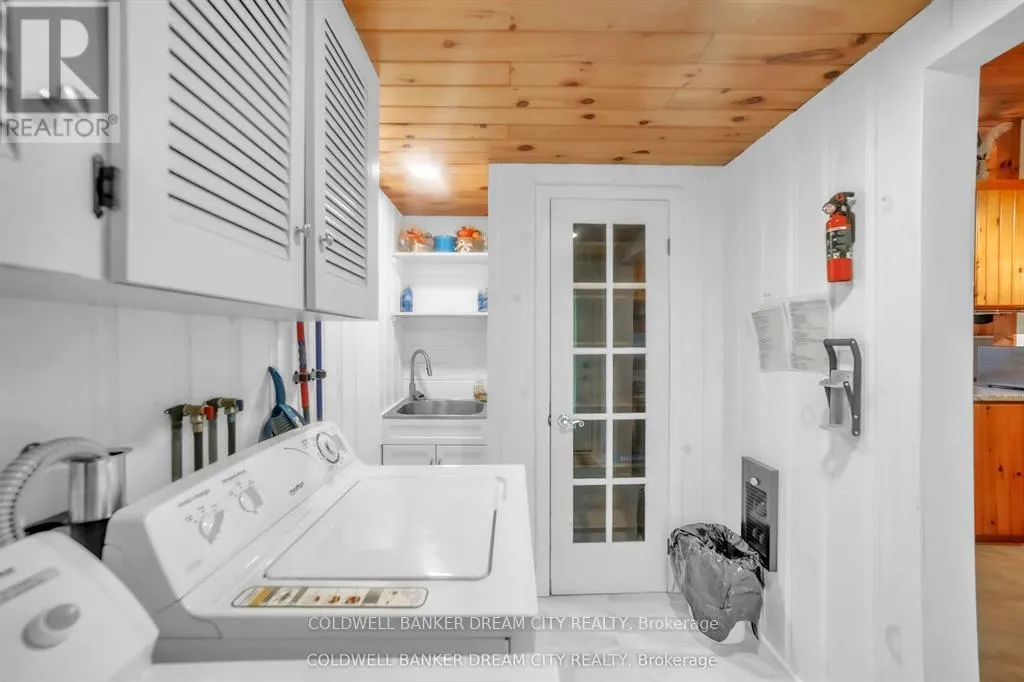
| Laundry room | 1.88 m x 3.43 m | Main level | 3.43 m | |
| Living room | 3.84 m x 3.43 m | Main level | 3.43 m | |
| Primary Bedroom | 4.6 m x 4.72 m | Main level | 4.72 m | |
| Sunroom | 3.43 m x 3.51 m | Main level | 3.51 m | |
| Workshop | 4.29 m x 4.62 m | Basement | 4.62 m |
Amenities
- Views
- New Construction
- Adult 55+
- Lease To Own
- No Strata Fees
- Furnished
- Primary On Main
- Air Conditioning
- Seller Finance
- Green
- Fixer Upper
- Horse
- Golf
- Fireplace
- Deck
- Garage
- Basement
- Pool

Property vs Single Family Average in K0H 1B0
Price
In The Neighbourhood
Frontenac (Frontenac Centre)
$ 1,599,900
- Type
- Single Family
- Rooms
- 3 Beds + 2.5 Baths
Royal Lepage Proalliance Realty
Frontenac (Frontenac Centre)
$ 514,900
- Type
- Single Family
- Rooms
- 1 Beds + 2 Baths
Ball Real Estate Inc.
Frontenac (Frontenac Centre)
$ 1,650,000
- Type
- Single Family
- Rooms
- 4 Beds + 2 Baths
Royal Lepage Proalliance Realty
Frontenac (Frontenac Centre)
$ 299,000
- Type
- Single Family
- Rooms
- 2 Beds + 1 Baths
Royal Lepage Proalliance Realty
Open House
Frontenac (Frontenac Centre)
$ 569,900
- Type
- Single Family
- Rooms
- 3 Beds + 2.5 Baths
Royal Lepage Proalliance Realty
Frontenac (Frontenac Centre)
$ 220,000
- Type
- Single Family
- Rooms
- 4 Beds + 1 Baths
Royal Lepage Proalliance Realty
Frontenac (Frontenac Centre)
$ 419,000
- Type
- Single Family
- Rooms
- 2 Beds + 1 Baths
REAL BROKER ONTARIO LTD.
Frontenac (Frontenac Centre)
$ 374,900
- Type
- Single Family
- Rooms
- 3 Beds + 1 Baths
Century 21 Lanthorn Real Estate Ltd.
Frontenac (Frontenac Centre)
$ 599,000
- Type
- Single Family
- Rooms
- 3 Beds + 2 Baths
Bowes & Cocks Limited
Frontenac (Frontenac Centre)
$ 885,000
- Type
- Single Family
- Rooms
- 4 Beds + 3.5 Baths
Re/Max Quinte Ltd.
 Data is supplied by Pillar 9™ MLS® System. Pillar 9™ is the owner of the copyright in its MLS® System. Data is deemed reliable but is not guaranteed accurate by Pillar 9™. The trademarks MLS®, Multiple Listing Service® and the associated logos are owned by The Canadian Real Estate Association (CREA) and identify the quality of services provided by real estate professionals who are members of CREA. Used under license.
