
Address
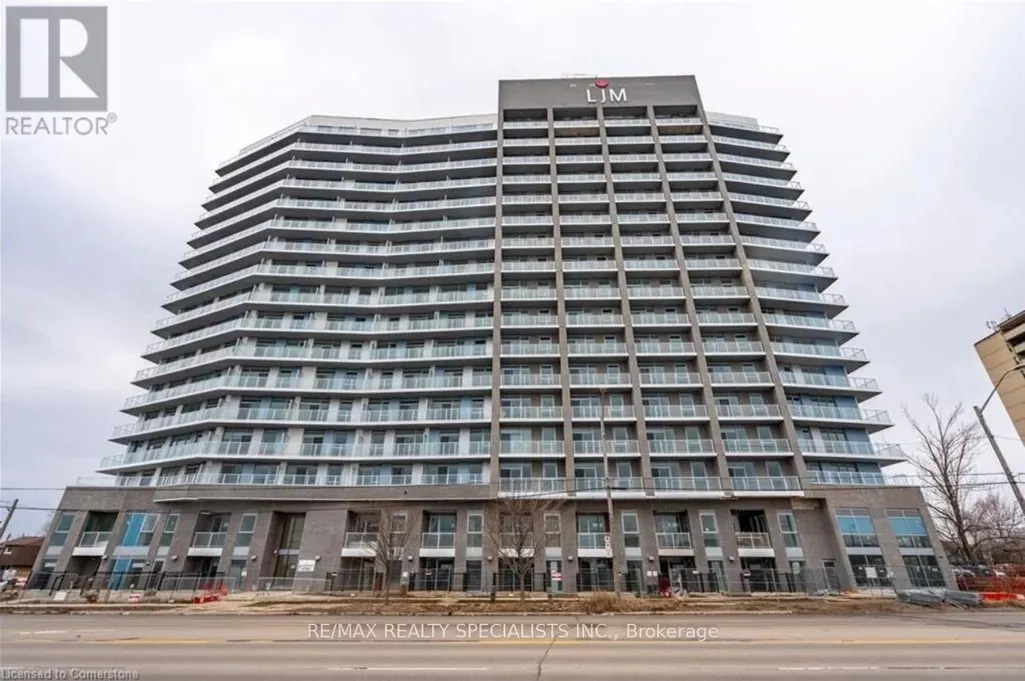
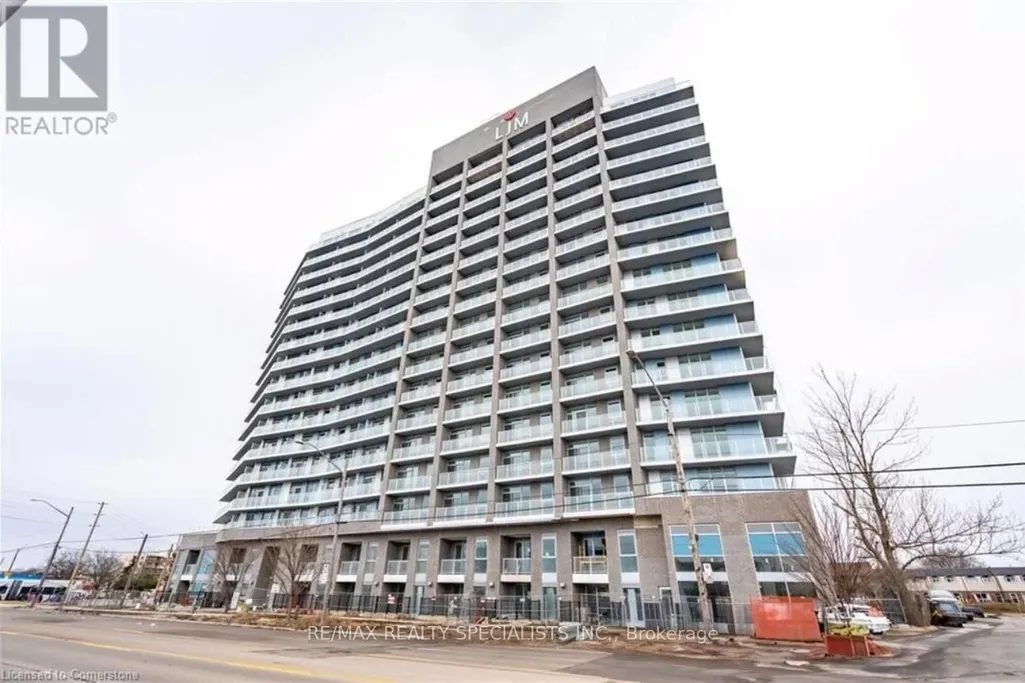
801 - 2782 Barton Street E, Hamilton (Riverdale), ON
Price
$ 315,000
Property Attributes
- ID#X13599716
- TypeCondos
- Listing Status Active
- MunicipalityHamilton (Riverdale)
- CityHamilton (Riverdale)
- AreaRiverdale
- NeighbourhoodRiverdale
- Postal CodeL8E 2J9
- Style
- Price$ 315,000
- Bedrooms1
- Bathrooms1
- Half Bathrooms0
Data Source:
Canadian Real Estate Association (CREA)
Property Description
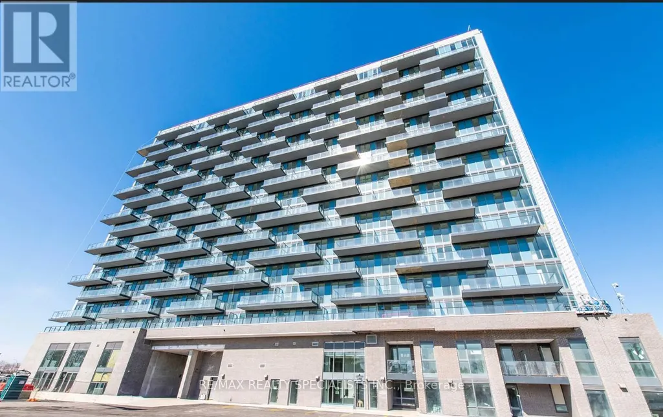
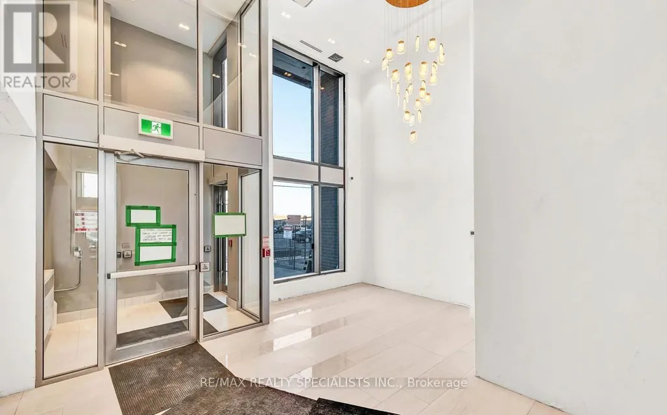
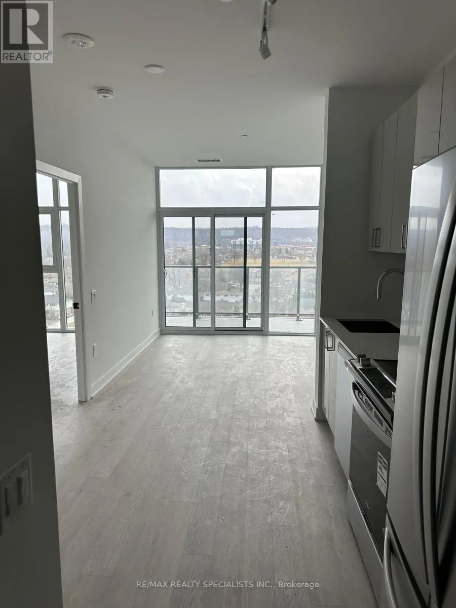
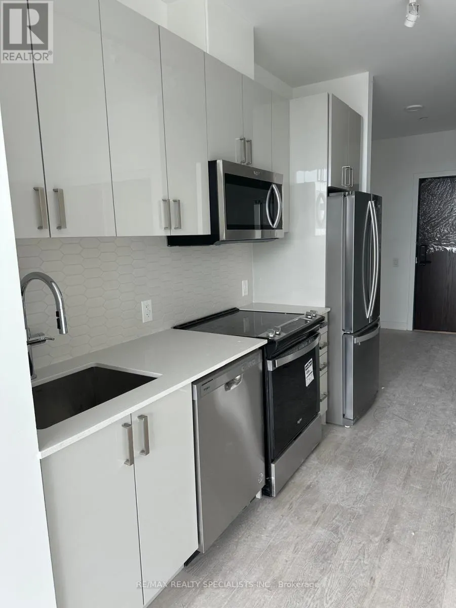
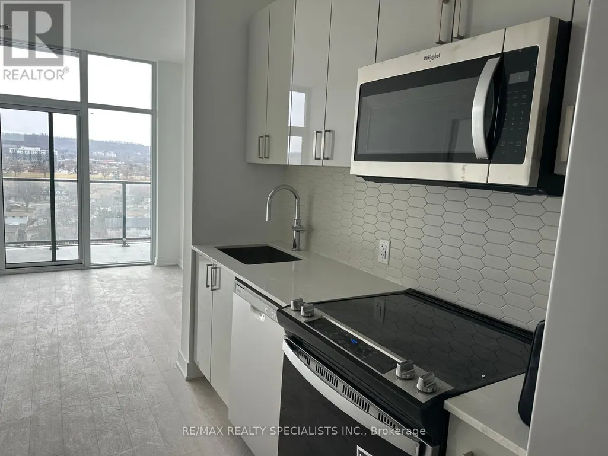
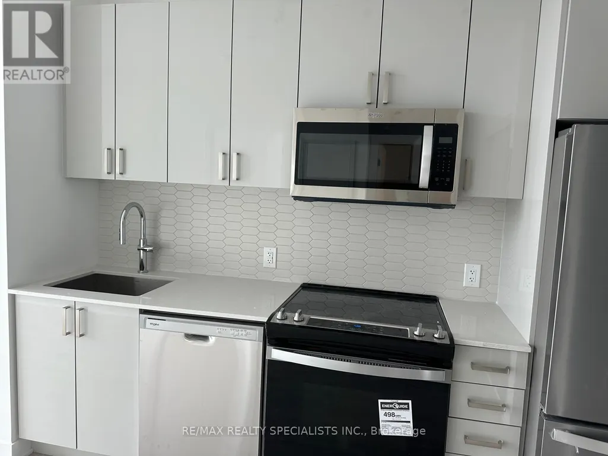
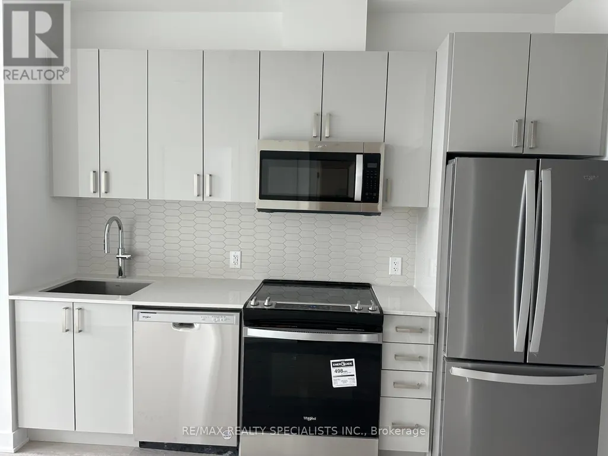
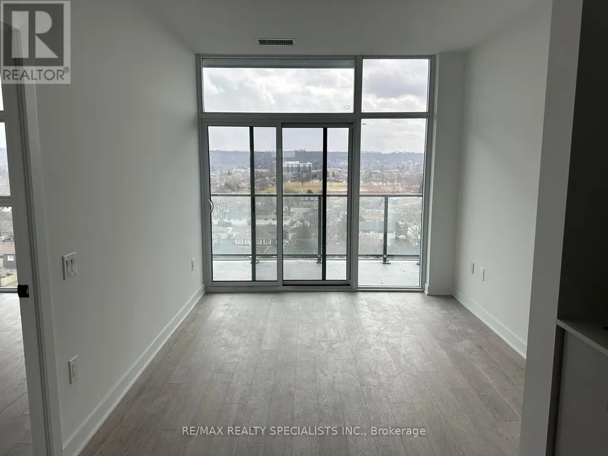
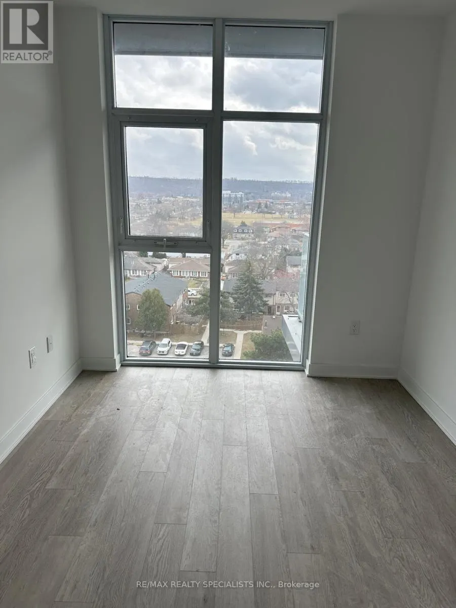
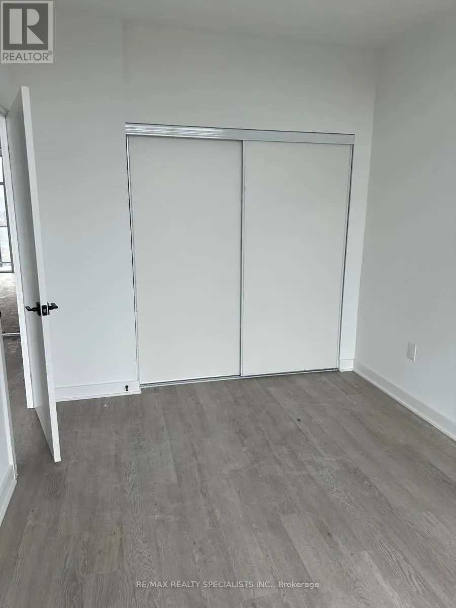
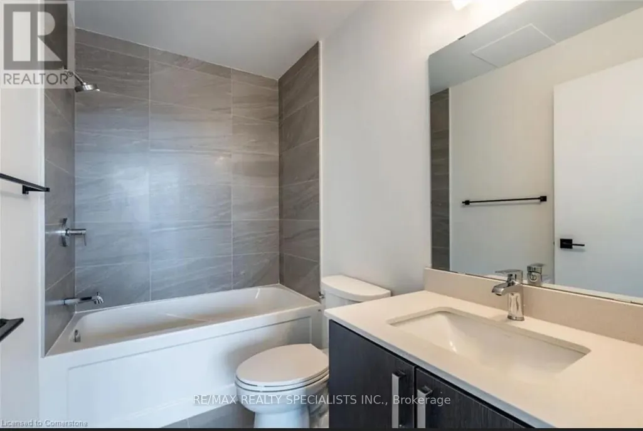
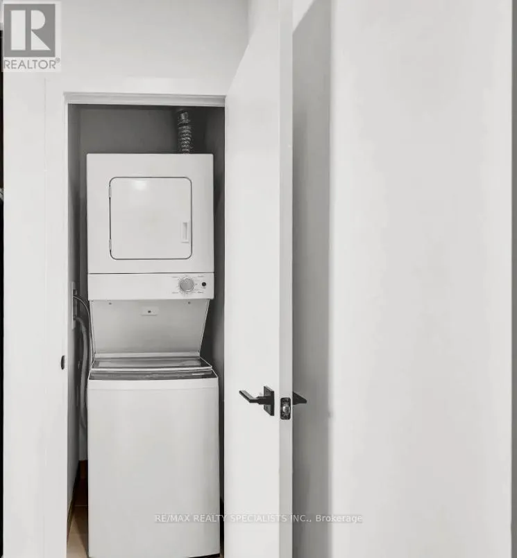
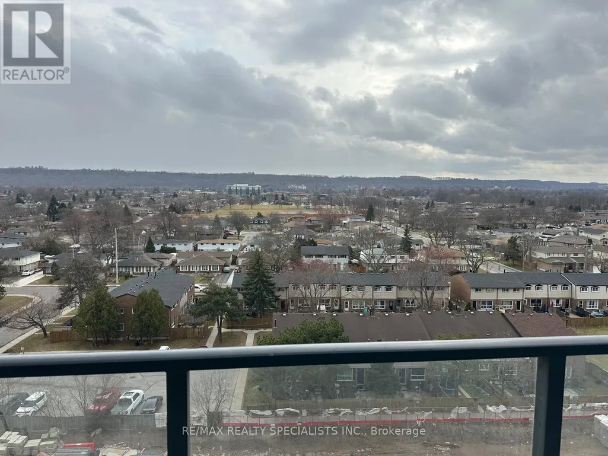
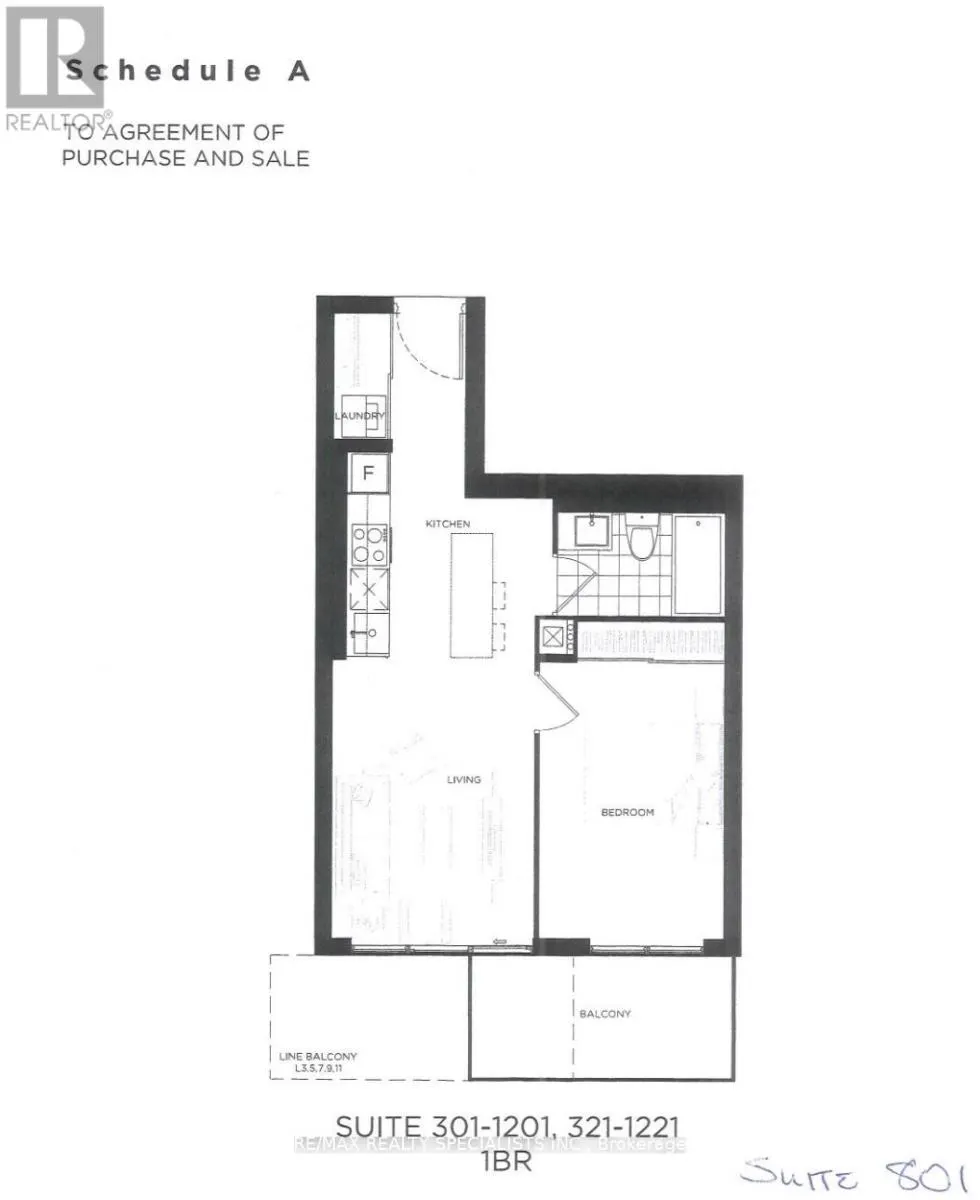
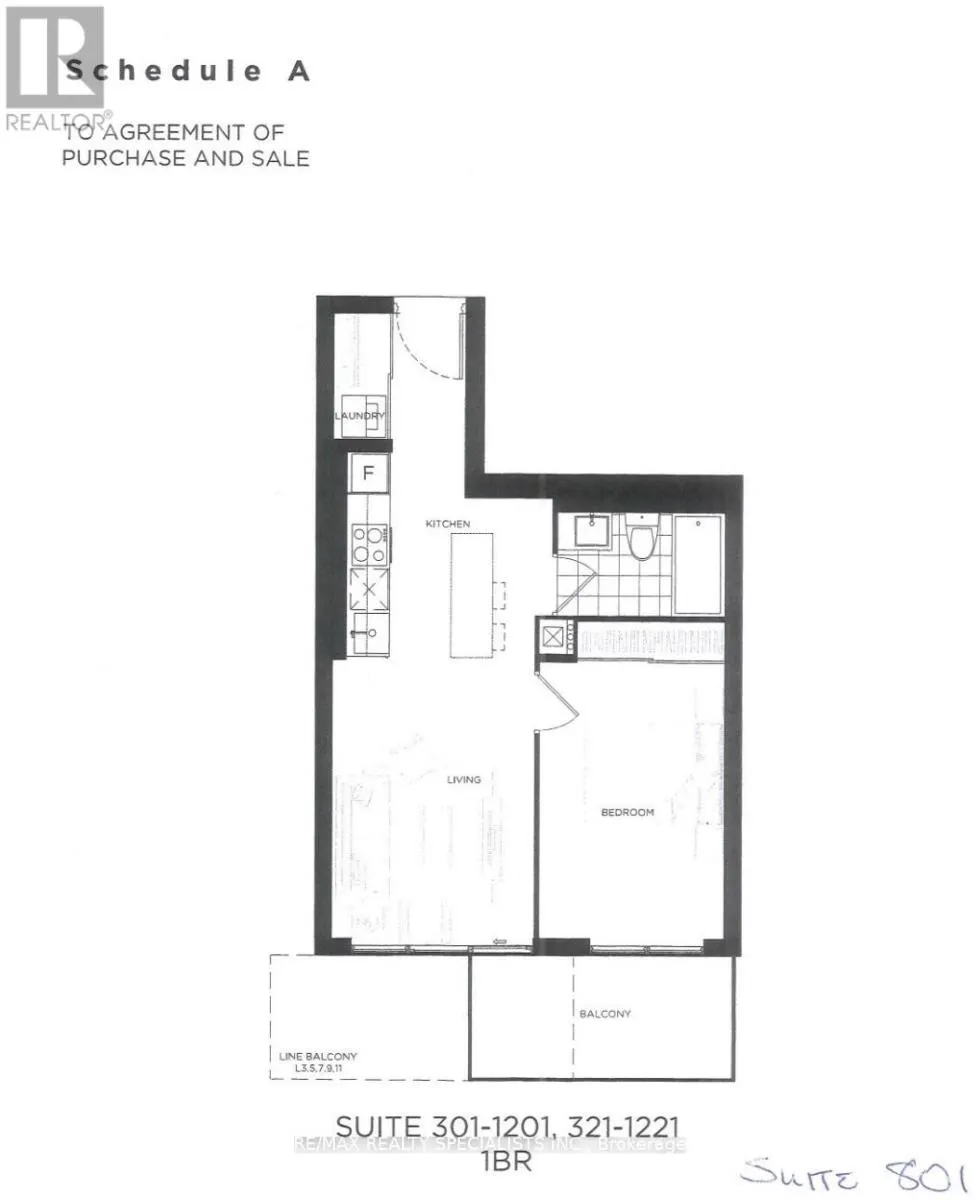
Welcome To This Stunning 1 Bedroom Unit In A Newly Built Building Located In The Highly Sought-After Barton Street Community In Hamilton. This Modern Unit Offers Style, Convenience &Premium Finishes Throughout, Including Laminate Flooring & Granite Countertops In Both Kitchen& Bathroom. Features Smart Home Technology, Sleek Stainless Steel Appliances & Elegant 9 Ft Ceilings. Includes 1 Underground Parking Space & Ensuite Laundry For Added Comfort And Convenience. Residents Enjoy Access To Excellent Building Amenities Including Outdoor BBQ Area, Fully Equipped Fitness Centre, Stylish Party Room & Bicycle Parking. Conveniently Located Close To GO Transit, Shopping, Dining, Public Transit & Major Highways. Photos Shown Reflect The Property Prior To The Current Tenant's Occupancy. (id:7434)
General Features
| Features | Balcony, Carpet Free |
|---|---|
| Community Features | Pets Allowed With Restrictions |
| Property Type | Single Family |
| CommunityName | Riverdale |
| Amenities | Hospital, Park, Public Transit, Schools |
| Building Amenities | Security/Concierge, Exercise Centre, Recreation Centre, Visitor Parking |
| Building Appliances | Dishwasher, Dryer, Microwave, Stove, Washer, Refrigerator |
| Building Cooling Type | Central air conditioning |
| Location Description | Cross Streets: Grays Rd/ Barton St. ** Directions: BARTON ST E & BELL MANOR ST. |
| Parking Space Total | 1 |
| Building Type | Apartment |
| Maintenance Fee | 328.95 |
| Ownership Type | Condominium/Strata |
Interior Features
| Building Fireplace Present | False |
|---|---|
| Building Heating Type | Forced air |
| Building Heating Fuel | Natural gas |
| Basement Type | None |
| Flooring Type | Laminate |
| Living Area Range | 500 |
| Bedrooms | 1 |
Exterior Features
| Land Amenities | Hospital, Park, Public Transit, Schools |
|---|---|
| Exterior Finish | Brick |
Room Details
| Room | Dimensions | Level | Flooring | Details |
|---|---|---|---|---|
| Kitchen | 3.05 m x 2.84 m | Flat | 2.84 m | |
| Living room | 3.58 m x 2.84 m | Flat | 2.84 m | |
| Primary Bedroom | 3.38 m x 2.84 m | Flat | 2.84 m |
Amenities
- Views
- New Construction
- Adult 55+
- Lease To Own
- No Strata Fees
- Furnished
- Pets
- Primary On Main
- Air Conditioning
- Seller Finance
- Green
- Fixer Upper
- Horse
- Golf
- Fireplace
- Deck
- Garage
- Basement
- Pool

Property vs Condos Average in L8E 2J9
Price
In The Neighbourhood
Hamilton (Riverdale)
$ 1,800
- Type
- Condos
- Rooms
- 1 Beds + 1 Baths
CENTURY 21 PROPERTY ZONE REALTY INC.
Hamilton (Riverdale)
$ 2,000
- Type
- Condos
- Rooms
- 1 Beds + 1 Baths
ROYAL LEPAGE REAL ESTATE SERVICES LTD.
 Data is supplied by Pillar 9™ MLS® System. Pillar 9™ is the owner of the copyright in its MLS® System. Data is deemed reliable but is not guaranteed accurate by Pillar 9™. The trademarks MLS®, Multiple Listing Service® and the associated logos are owned by The Canadian Real Estate Association (CREA) and identify the quality of services provided by real estate professionals who are members of CREA. Used under license.
