
Open House Sun, Oct 4th 02:00 PM - 04:00 PM


Address
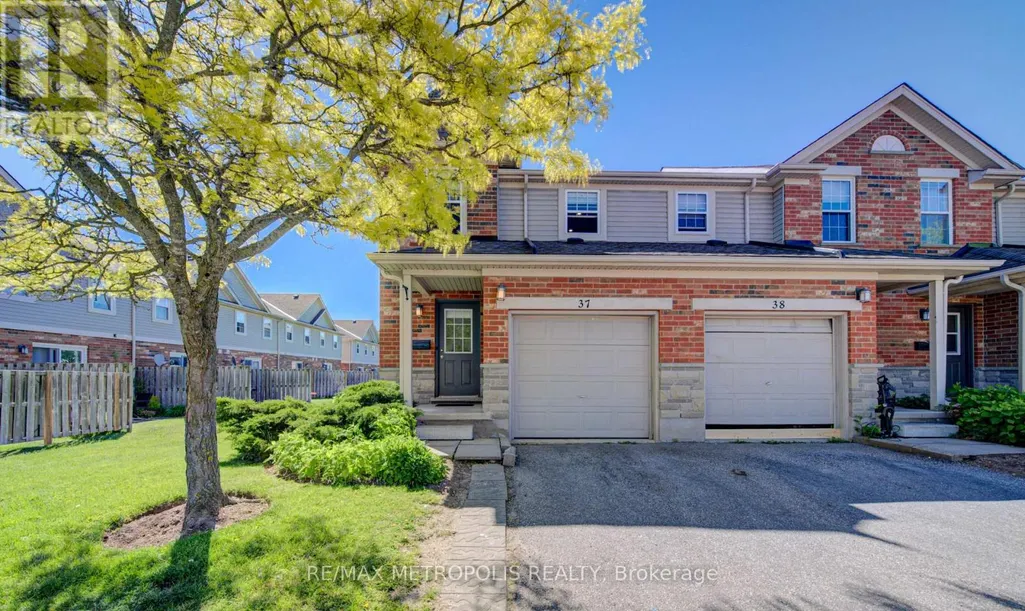
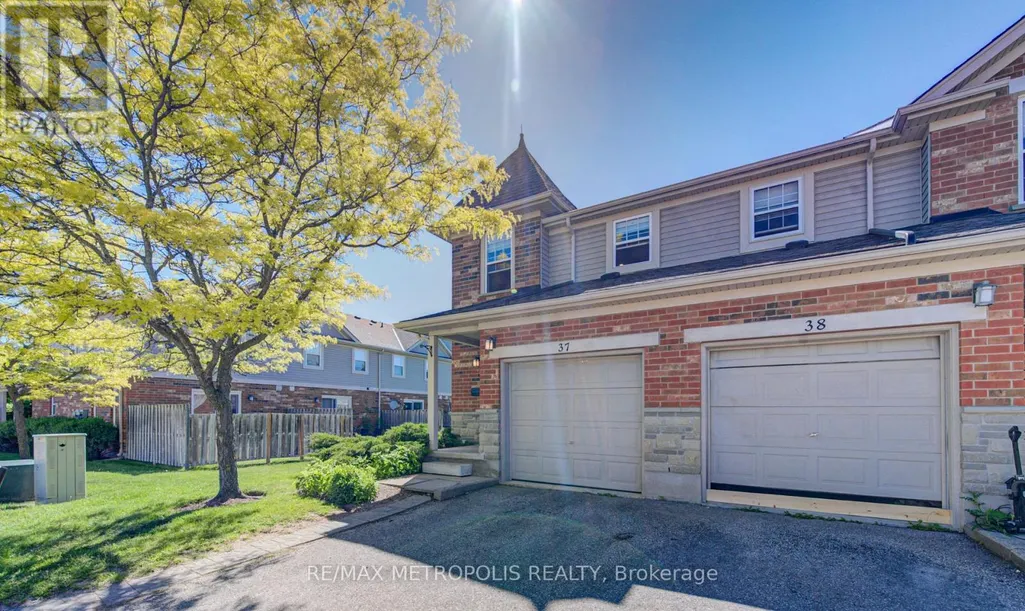
37 - 124 Gosling Gardens, Guelph (Clairfields/Hanlon Business Park), ON
Price
$ 620,000
Open House Sun, Oct 4th 02:00 PM - 04:00 PM
Property Attributes
- ID#X13815040
- TypeTownhouse
- Listing Status Active
- MunicipalityGuelph (Clairfields/Hanlon Business Park)
- CityGuelph (Clairfields/Hanlon Business Park)
- AreaClairfields/Hanlon Business Park
- NeighbourhoodClairfields/Hanlon Business Park
- Postal CodeN1G 5K6
- Style
- Price$ 620,000
- Bedrooms3
- Bathrooms2
- Half Bathrooms1
Data Source:
Canadian Real Estate Association (CREA)
Property Description
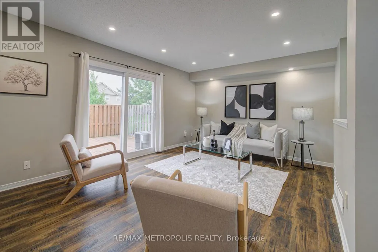
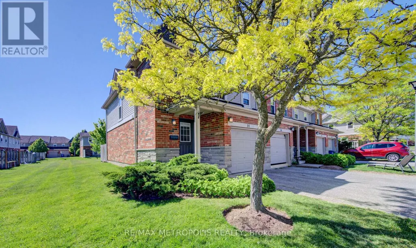
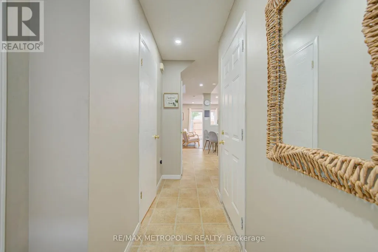
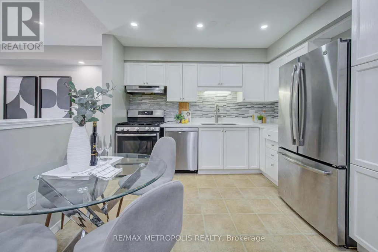
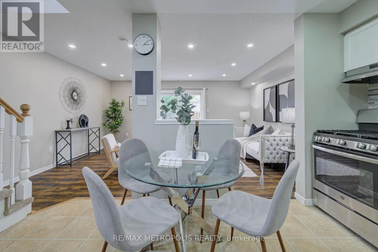
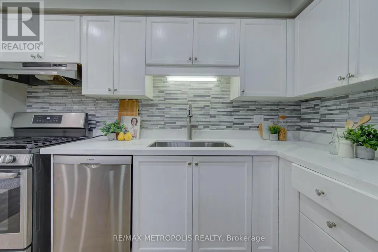
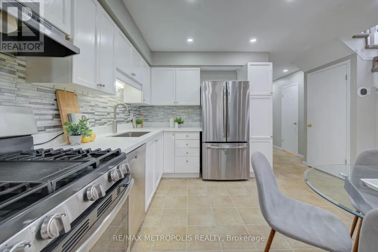
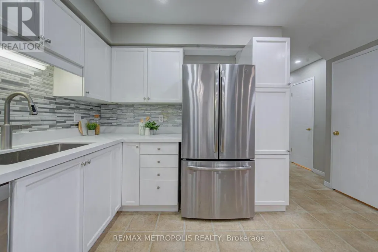
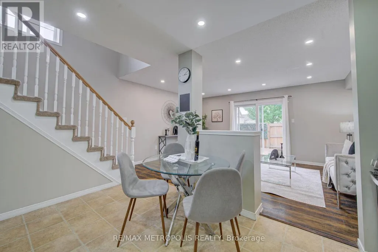
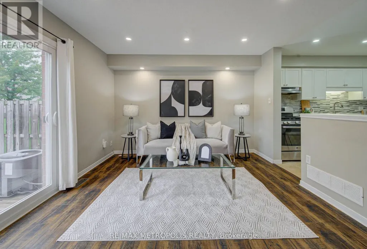
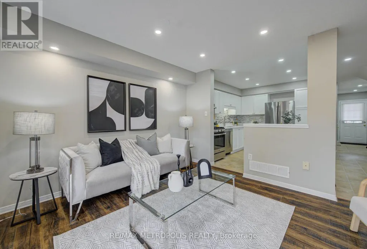
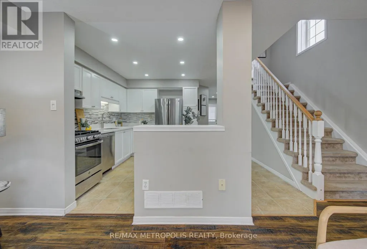
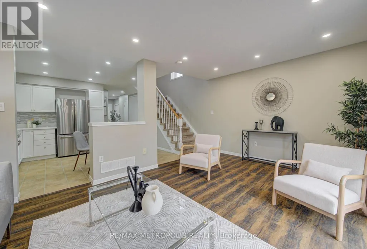
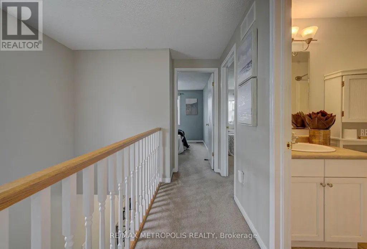
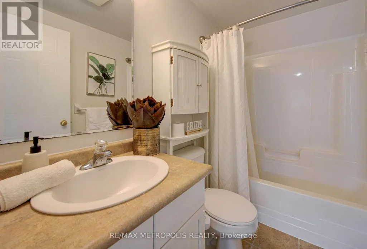
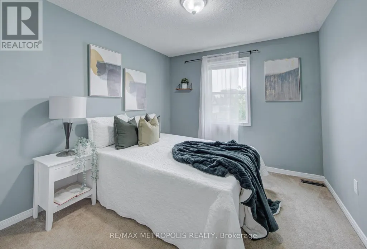
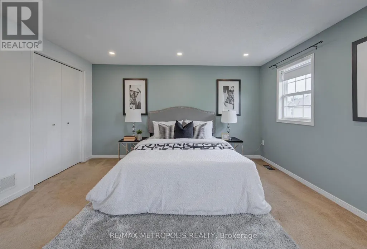
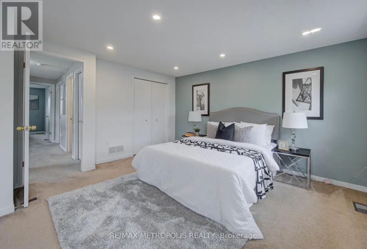
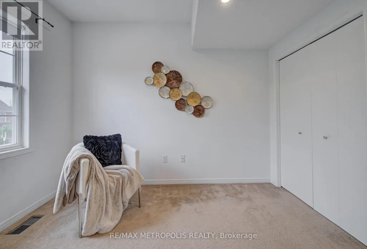
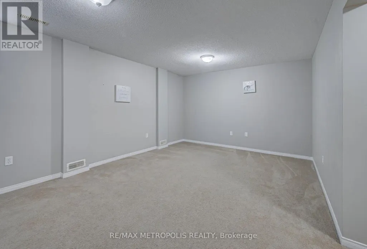
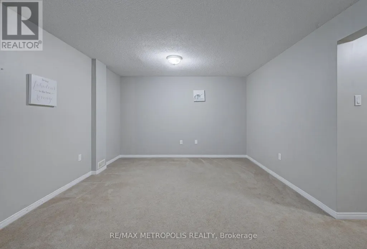
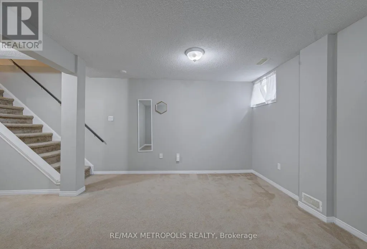
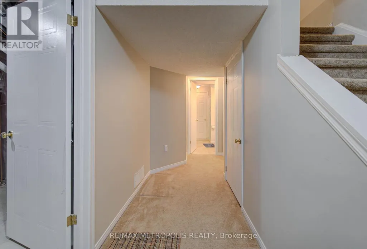
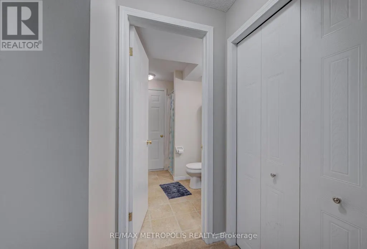
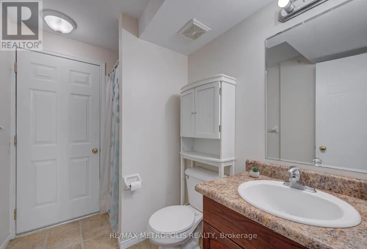
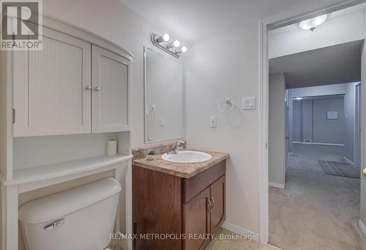
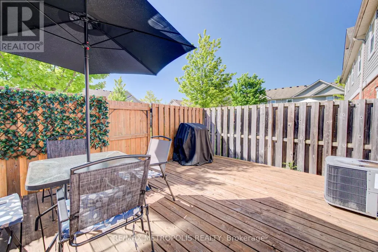
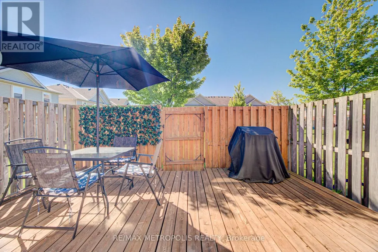
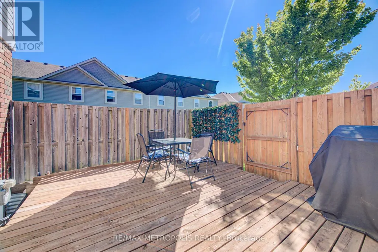
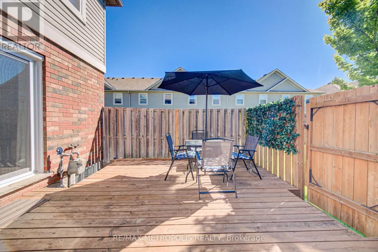
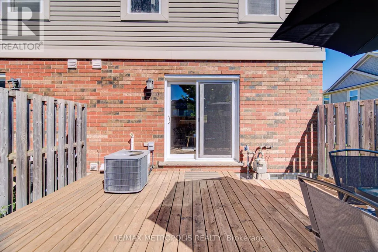
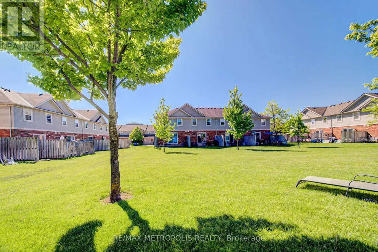
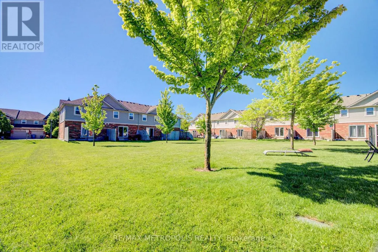
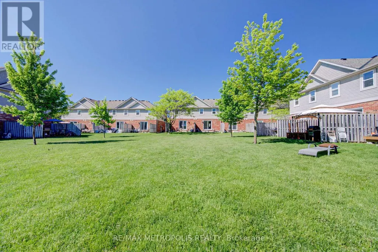
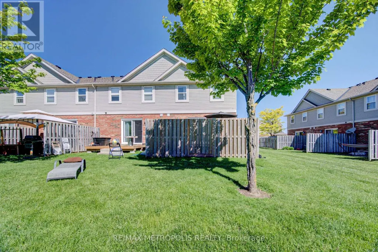
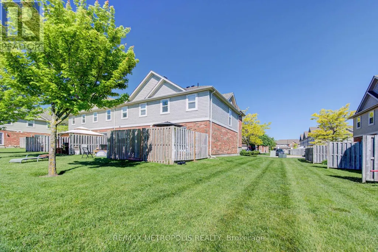
Welcome to this beautifully maintained end-unit townhouse in Guelph's desirable south-end community, offering over 1,800 sq. ft. of finished living space across three levels. Featuring an updated kitchen with quartz countertops, a new furnace (2024), and a fully finished basement with a 3-piece bathroom, this move-in-ready home is ideal for first-time buyers, families, professionals, and investors. Enjoy a private deck and fully fenced backyard backing onto a quiet greenspace, while the end-unit design fills the home with natural light. Perfectly situated near multiple grocery stores, restaurants, coffee shops, and everyday amenities, with convenient transit access to the University of Guelph and GO service for commuters travelling to Toronto. This home offers the perfect blend of comfort, privacy, and convenience. (id:7434)
General Features
| Community Features | Pets Allowed With Restrictions |
|---|---|
| Property Type | Single Family |
| CommunityName | Clairfields/Hanlon Business Park |
| Building Amenities | Visitor Parking |
| Building Appliances | Dryer, Garage door opener, Stove, Washer, Water softener, Refrigerator |
| Building Cooling Type | Central air conditioning |
| Location Description | Clair Road WEST |
| Parking Space Total | 2 |
| Foundation Type | Poured Concrete |
| Building Type | Row / Townhouse |
| Maintenance Fee | 320.00 |
| Ownership Type | Condominium/Strata |
| Building.StoriesTotal | 2 |
Interior Features
| Building Fireplace Present | False |
|---|---|
| Building Heating Type | Forced air |
| Building Heating Fuel | Natural gas |
| Basement Development | Finished |
| Basement Type | Full (Finished) |
| Living Area Range | 1200 |
| Bedrooms | 3 |
Exterior Features
| Exterior Finish | Aluminum siding, Brick |
|---|
Room Details
| Room | Dimensions | Level | Flooring | Details |
|---|---|---|---|---|
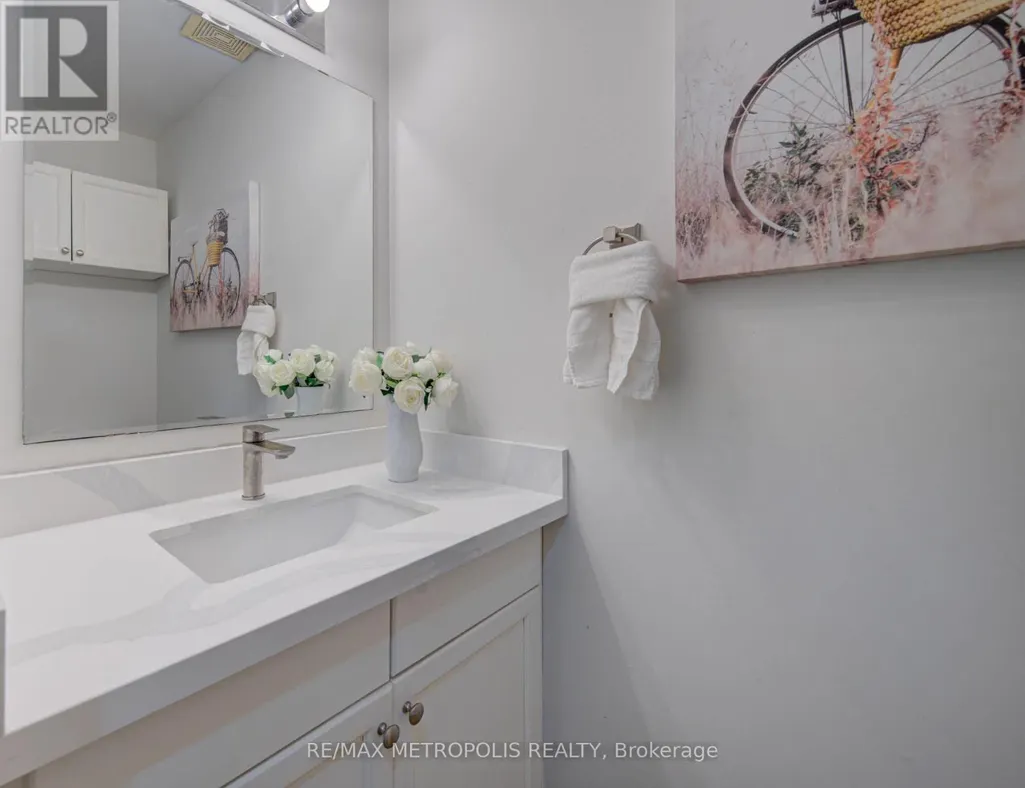
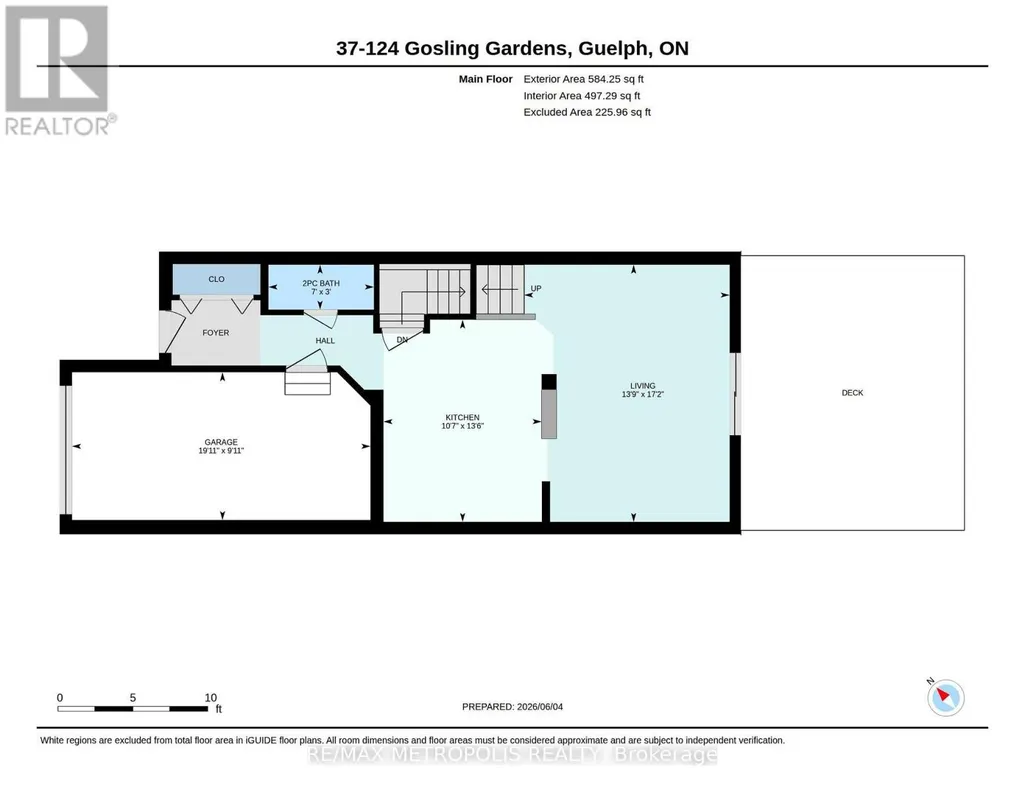
| Bathroom | 1.27 m x 1.11 m | Main level | 1.11 m | |
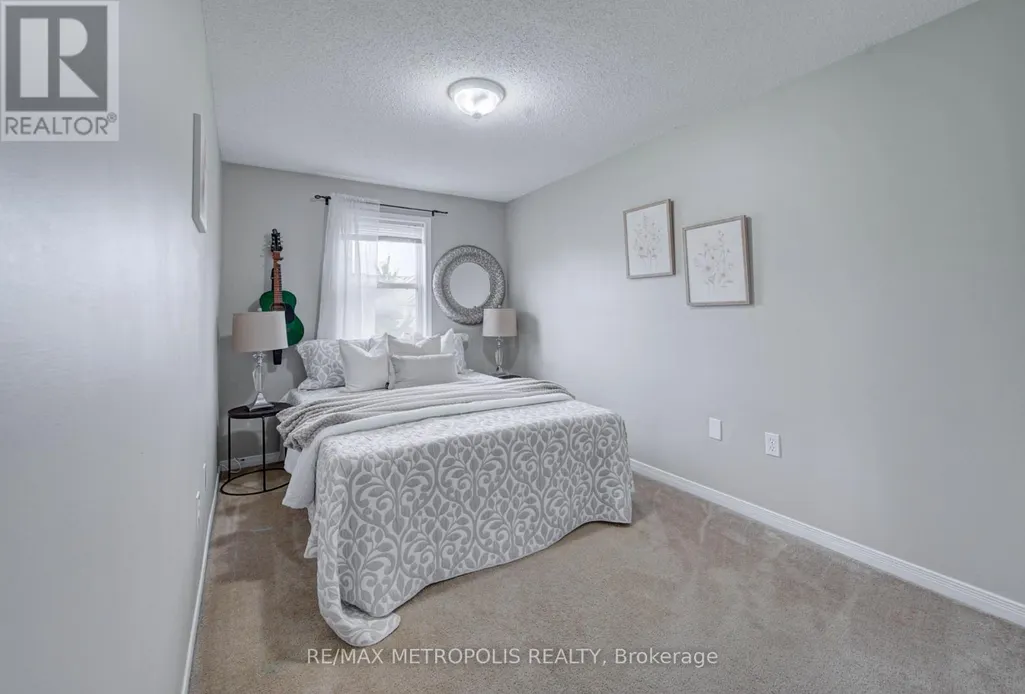
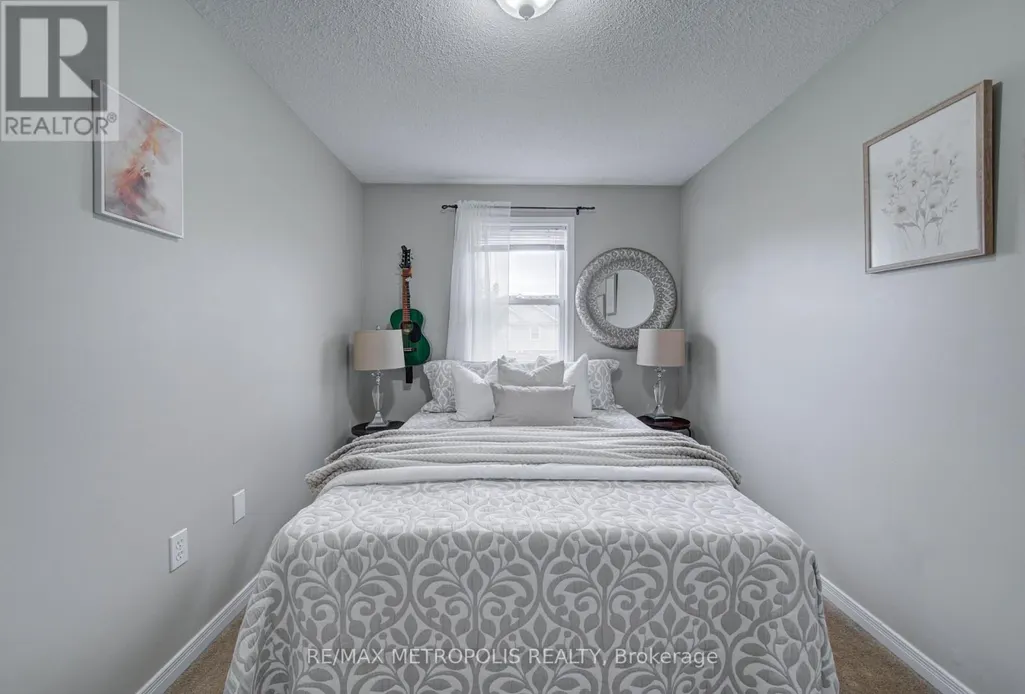
| Bedroom | 2.43 m x 4.52 m | Second level | 4.52 m | |
| Kitchen | 4.08 m x 3.5 m | Main level | 3.5 m | |
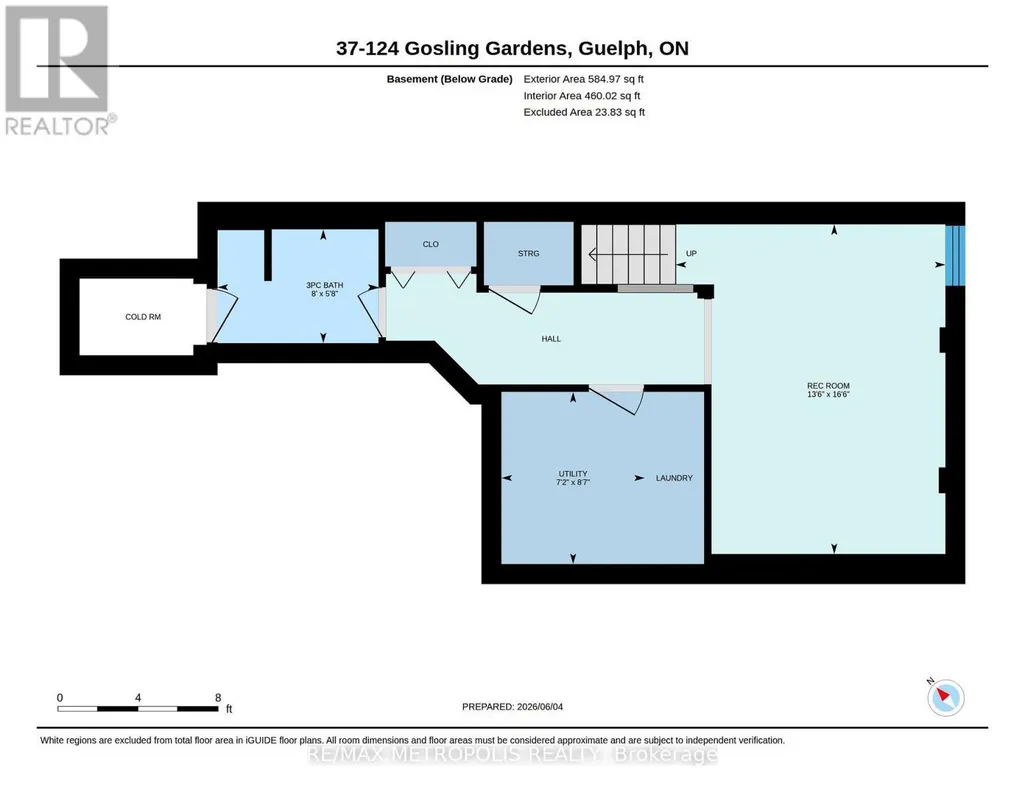
| Laundry room | 2.59 m x 3.12 m | Basement | 3.12 m | |
| Living room | 5.23 m x 3.96 m | Main level | 3.96 m | |
| Primary Bedroom | 5.2 m x 4.41 m | Second level | 4.41 m | |
| Recreational, Games room | 4.97 m x 3.91 m | Basement | 3.91 m |
Amenities
- Views
- New Construction
- Adult 55+
- Lease To Own
- No Strata Fees
- Furnished
- Pets
- Primary On Main
- Air Conditioning
- Seller Finance
- Green
- Fixer Upper
- Horse
- Golf
- Fireplace
- Deck
- Garage
- Basement
- Pool

Property vs Townhouse Average in N1G 5K6
Price
 Data is supplied by Pillar 9™ MLS® System. Pillar 9™ is the owner of the copyright in its MLS® System. Data is deemed reliable but is not guaranteed accurate by Pillar 9™. The trademarks MLS®, Multiple Listing Service® and the associated logos are owned by The Canadian Real Estate Association (CREA) and identify the quality of services provided by real estate professionals who are members of CREA. Used under license.
