

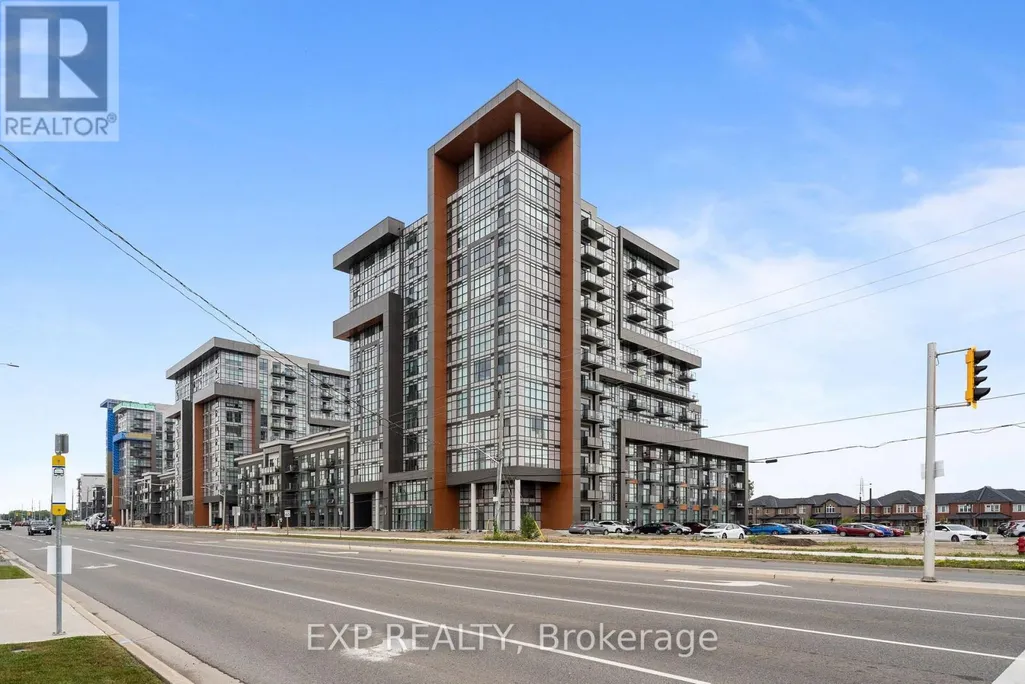
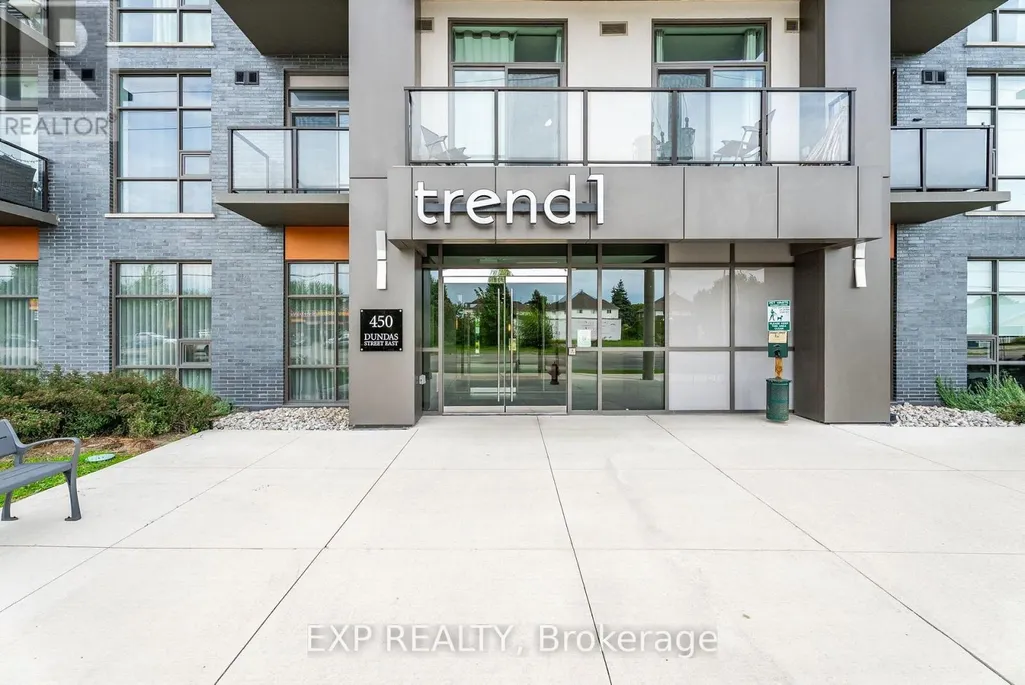
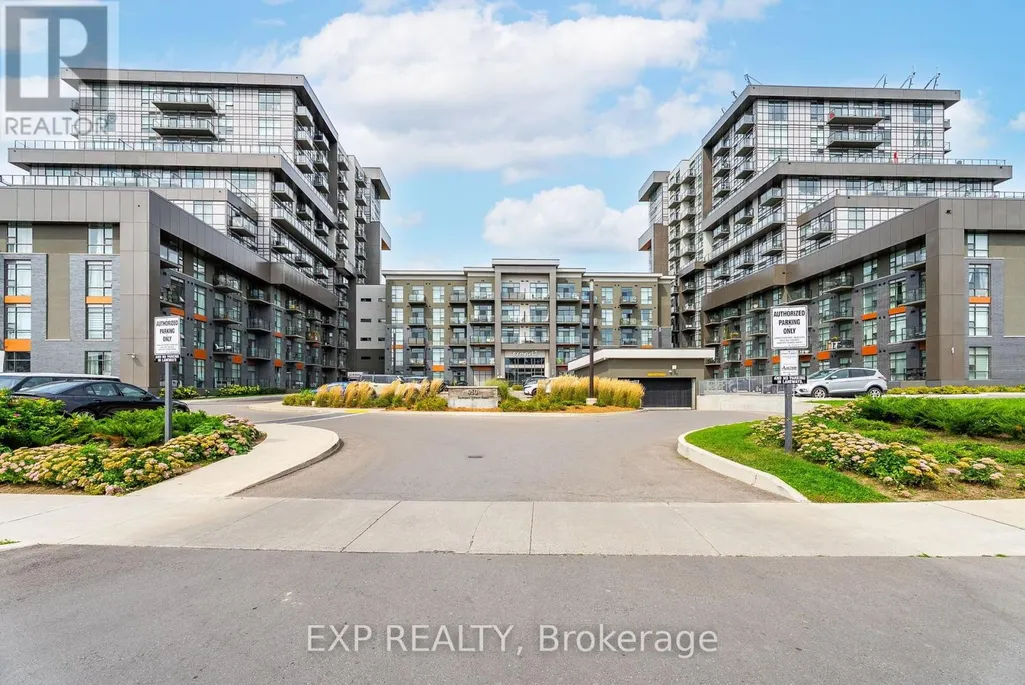
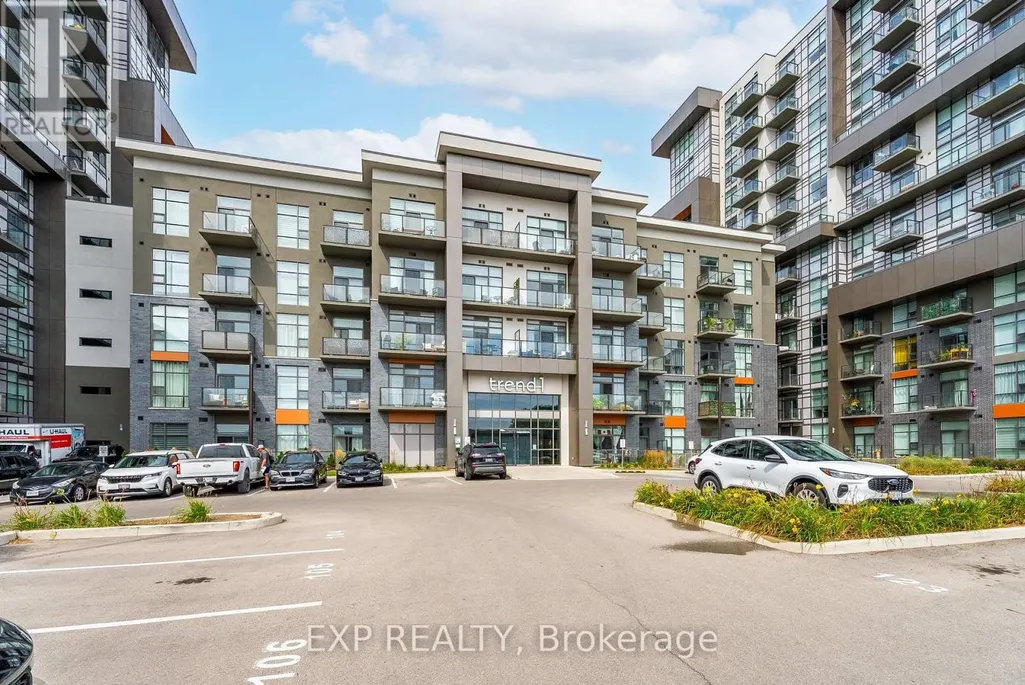
Address
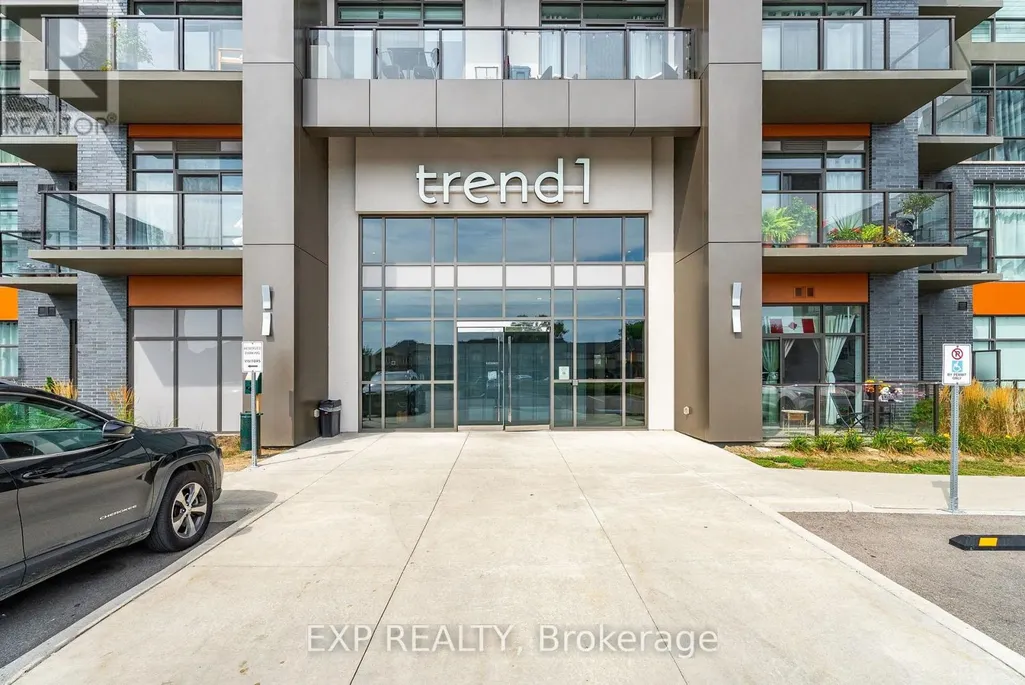
450 Dundas Street East Street, Hamilton (Waterdown), ON
Price
$ 499,999
Property Attributes
- ID#X13817932
- TypeCondos
- Listing Status Active
- MunicipalityHamilton (Waterdown)
- CityHamilton (Waterdown)
- AreaWaterdown
- NeighbourhoodWaterdown
- Postal CodeL8L 7T4
- Style
- Price$ 499,999
- Bedrooms1+1
- Bathrooms1
- Half Bathrooms0
Data Source:
Canadian Real Estate Association (CREA)
Property Description
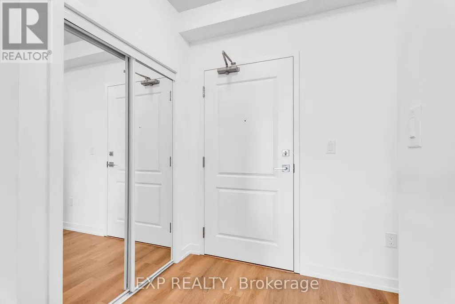
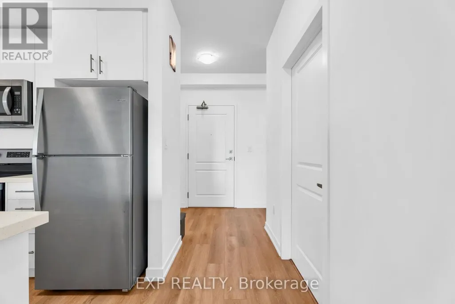
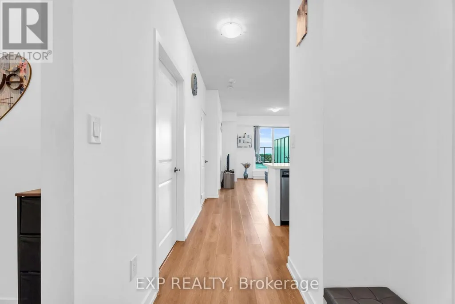
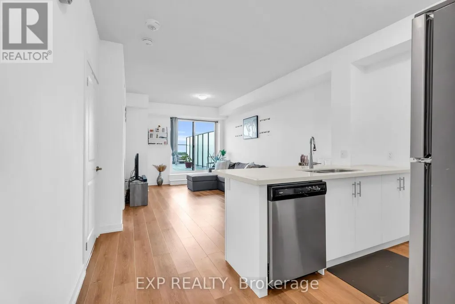
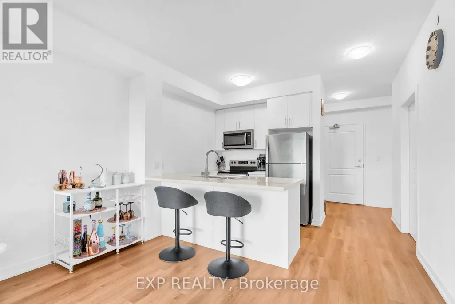
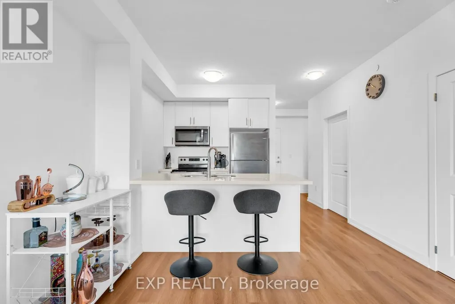
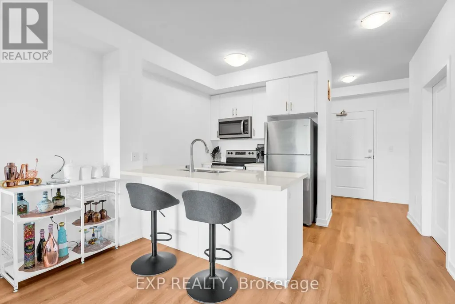
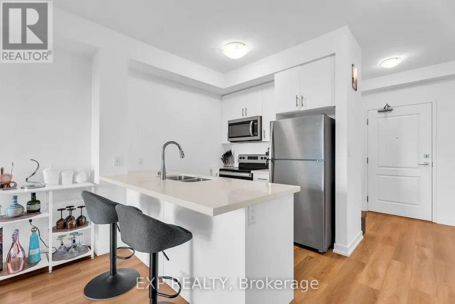
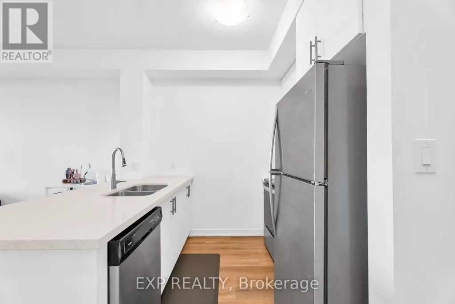
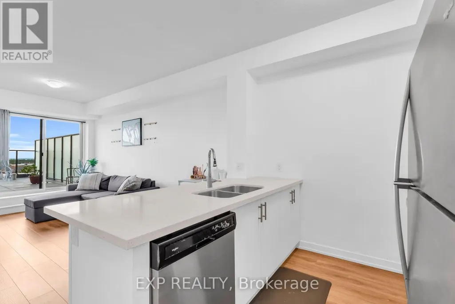
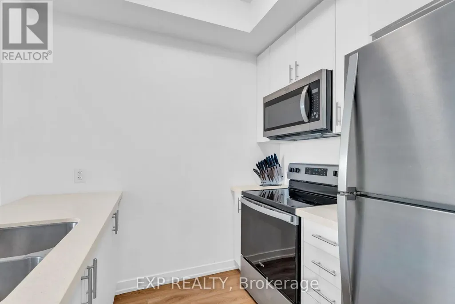
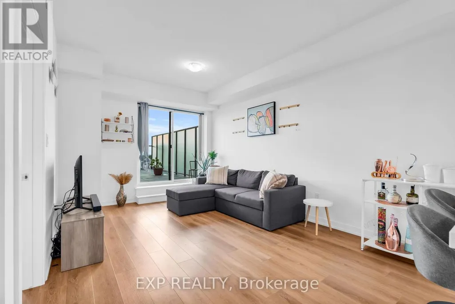
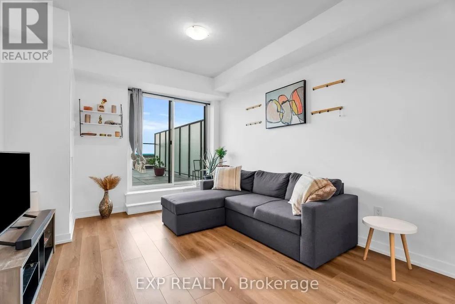
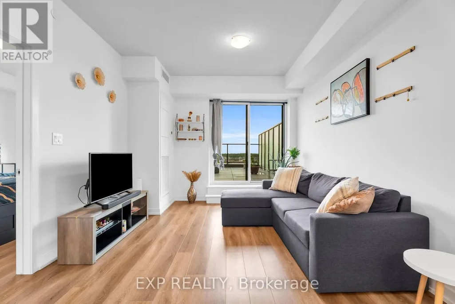
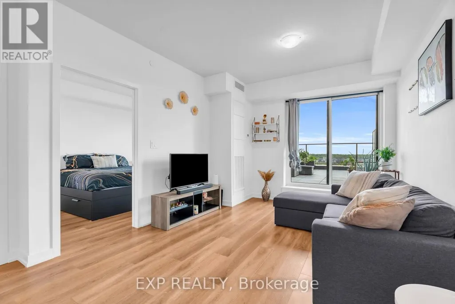
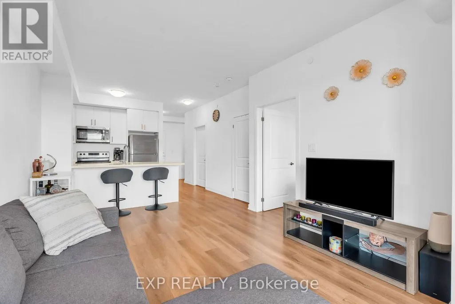
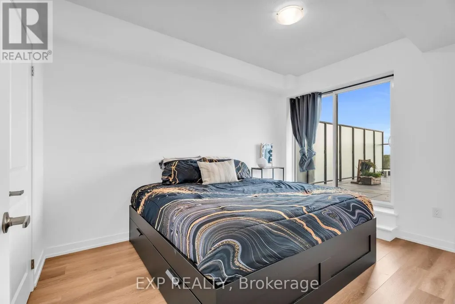
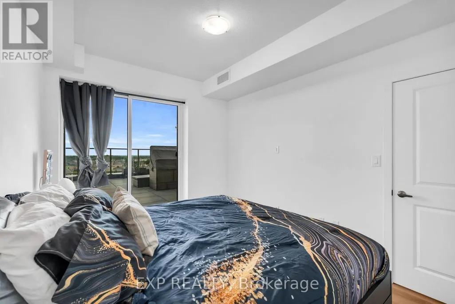
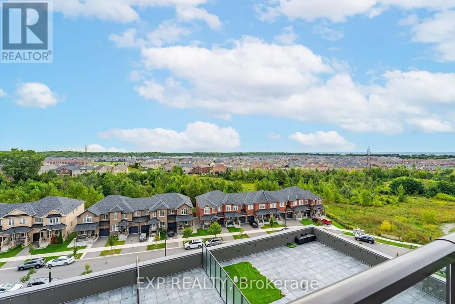
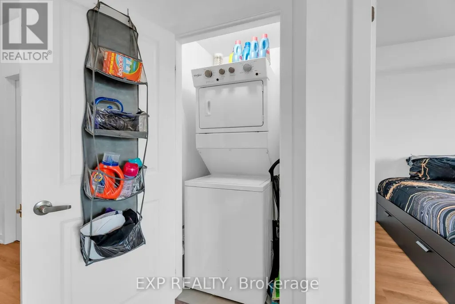
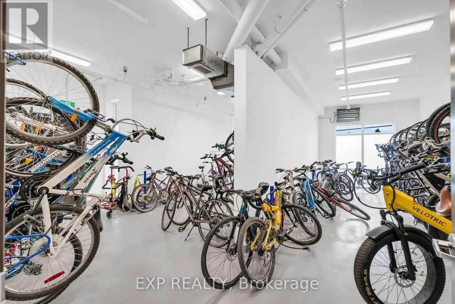
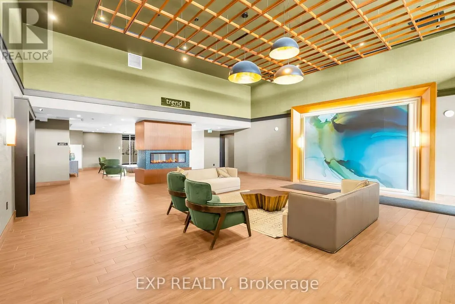
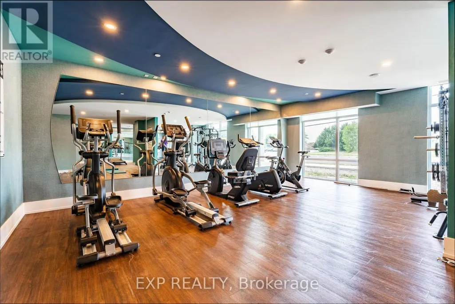
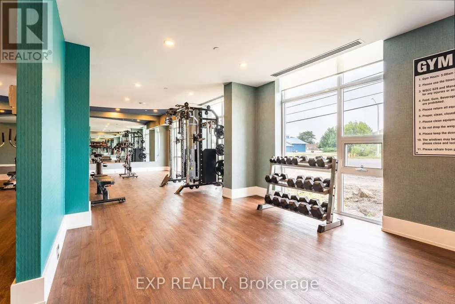
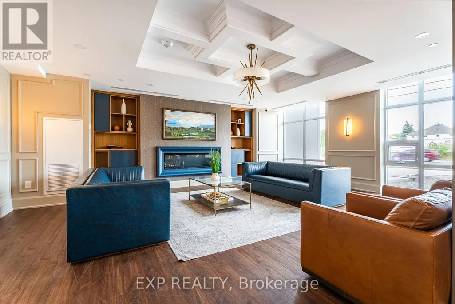
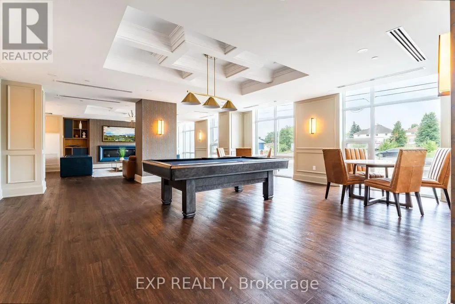
Gorgeous 1 bed plus den brand new upgraded condo by award winning developer New Horizon offers an elegant design. Featuring a rare oversized 431 sq. ft. terrace with stunning South views from the 7th floor! Fully upgraded with Quartz counters in the kitchen and vinyl plank throughout! The kitchen includes brand new stainless steel appliances and a breakfast bar that is open to the living space featuring large windows. The unit is complete with in-suite laundry, storage locker, and underground parking that is included. The building itself features a gym, a party room, a rooftop patio, and is minutes away from Webster Falls and the Bruce Trail. Close to GO Stations, highway access, shopping, and restaurants. Enjoy the welcome greenery looking over the escarpment or go out and explore nearby trails. (id:7434)
General Features
| Community Features | Pets Allowed With Restrictions |
|---|---|
| Property Type | Single Family |
| CommunityName | Waterdown |
| Building Amenities | Storage - Locker |
| Building Appliances | Dishwasher, Dryer, Stove, Washer, Window Coverings, Refrigerator |
| Building Cooling Type | Central air conditioning |
| Location Description | Dundas St E/Riverwalk Dr |
| Parking Space Total | 1 |
| Building Type | Apartment |
| Maintenance Fee | 597.84 |
| Ownership Type | Condominium/Strata |
Interior Features
| Building Fireplace Present | False |
|---|---|
| Building Heating Type | Forced air |
| Building Heating Fuel | Geo Thermal |
| Basement Type | None |
| Flooring Type | Vinyl, Tile |
| Living Area Range | 600 |
| Bedrooms | 1+1 |
Exterior Features
| ViewType | View of water |
|---|---|
| Exterior Finish | Brick |
Room Details
| Room | Dimensions | Level | Flooring | Details |
|---|---|---|---|---|
| Bathroom | 2.18 m x 2.63 m | Flat | 2.63 m | |
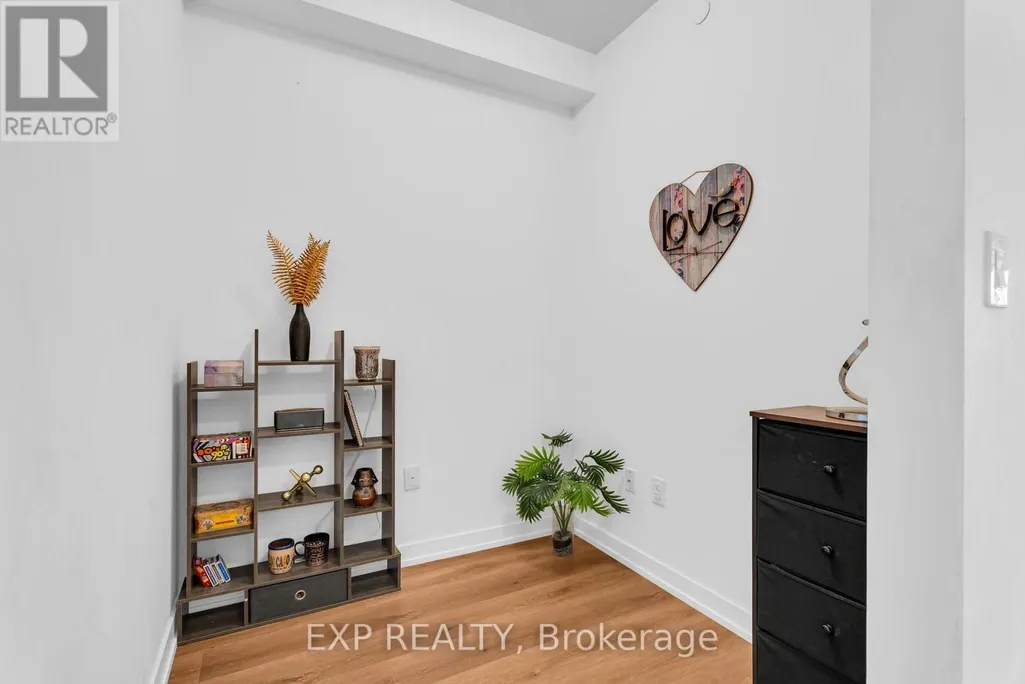
| Den | 1.82 m x 1.97 m | Flat | 1.97 m | |
| Kitchen | 2.74 m x 3.57 m | Flat | 3.57 m | |
| Living room | 4.99 m x 3.57 m | Flat | 3.57 m | |
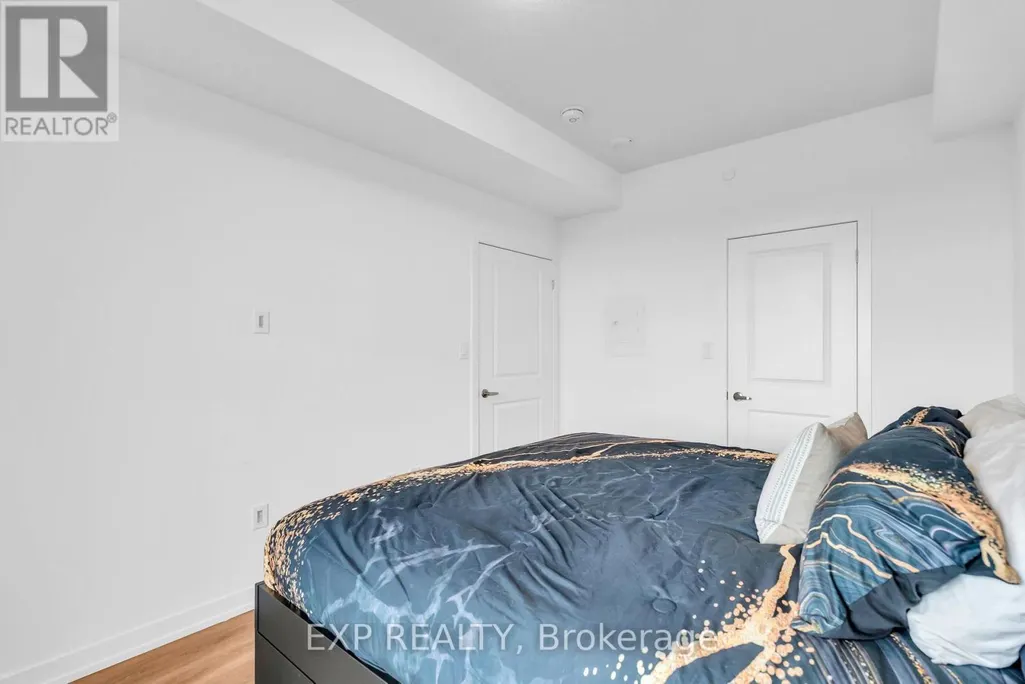
| Primary Bedroom | 3.94 m x 2.8 m | Flat | 2.8 m | |
| Recreational, Games room | 6.45 m x 6.17 m | Flat | 6.17 m |
Amenities
- Views
- New Construction
- Adult 55+
- Lease To Own
- No Strata Fees
- Furnished
- Pets
- Primary On Main
- Air Conditioning
- Seller Finance
- Green
- Fixer Upper
- Horse
- Golf
- Fireplace
- Deck
- Garage
- Basement
- Pool

Property vs Condos Average in L8L 7T4
Price
In The Neighbourhood
Just Listed
Hamilton (Waterdown)
$ 394,900
- Type
- Condos
- Rooms
- 1 Beds + 1 Baths
RE/MAX ESCARPMENT REALTY INC.
Just Listed
Hamilton (Waterdown)
$ 459,000
- Type
- Condos
- Rooms
- 2 Beds + 1 Baths
ROYAL LEPAGE SIGNATURE REALTY
 Data is supplied by Pillar 9™ MLS® System. Pillar 9™ is the owner of the copyright in its MLS® System. Data is deemed reliable but is not guaranteed accurate by Pillar 9™. The trademarks MLS®, Multiple Listing Service® and the associated logos are owned by The Canadian Real Estate Association (CREA) and identify the quality of services provided by real estate professionals who are members of CREA. Used under license.
