
Address
465 - 209 Fort York Boulevard, Toronto (Niagara), ON
Price
$ 439,000
Property Attributes
- ID#C13523110
- TypeCondos
- Listing Status Active
- MunicipalityToronto (Niagara)
- CityToronto (Niagara)
- AreaNiagara
- NeighbourhoodNiagara
- Postal CodeM5V 4A1
- Style
- Price$ 439,000
- Bedrooms1
- Bathrooms1
- Half Bathrooms0
Data Source:
Canadian Real Estate Association (CREA)
Property Description
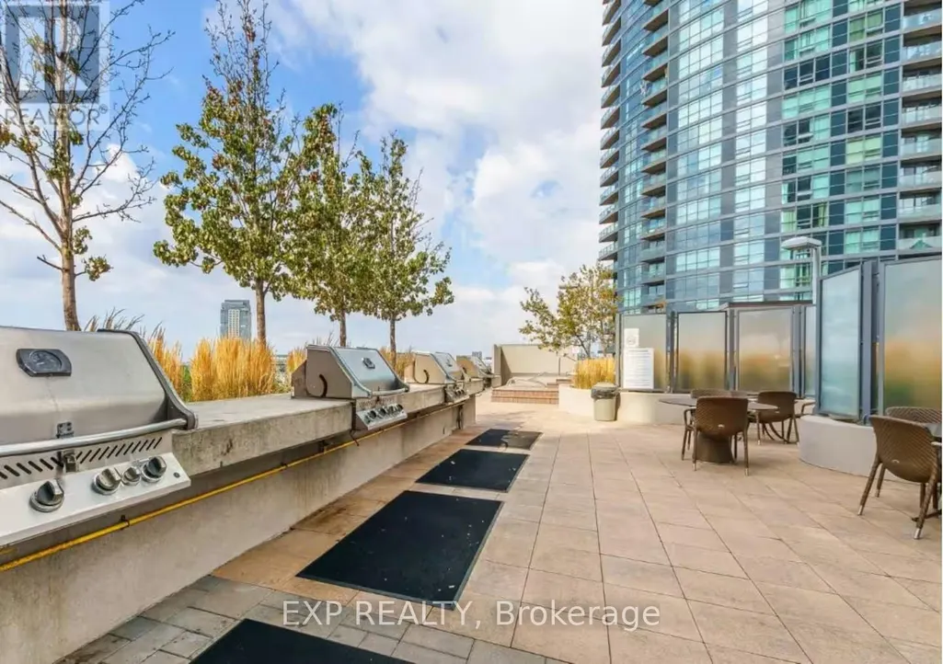

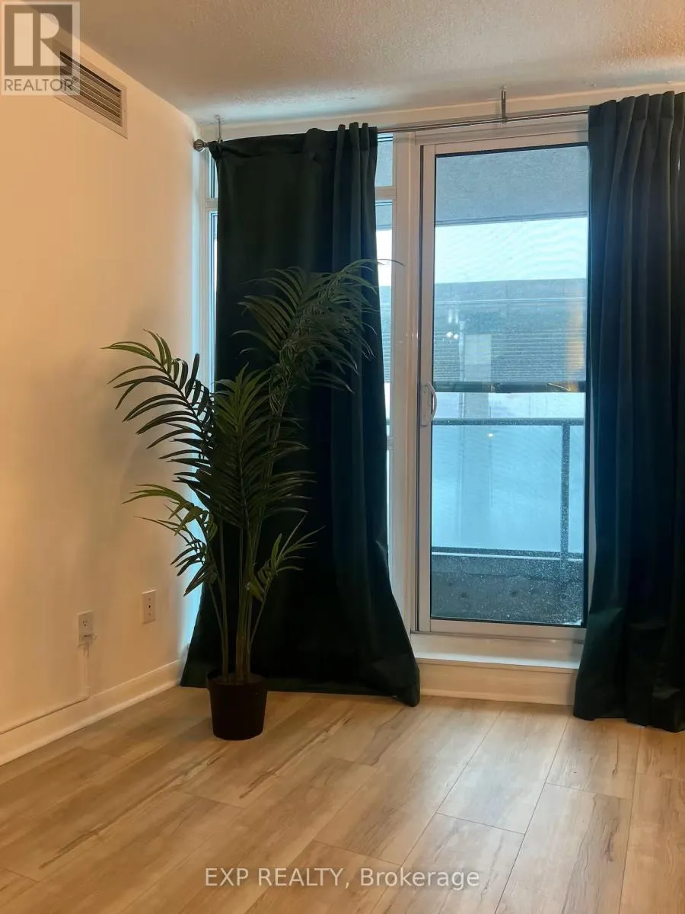
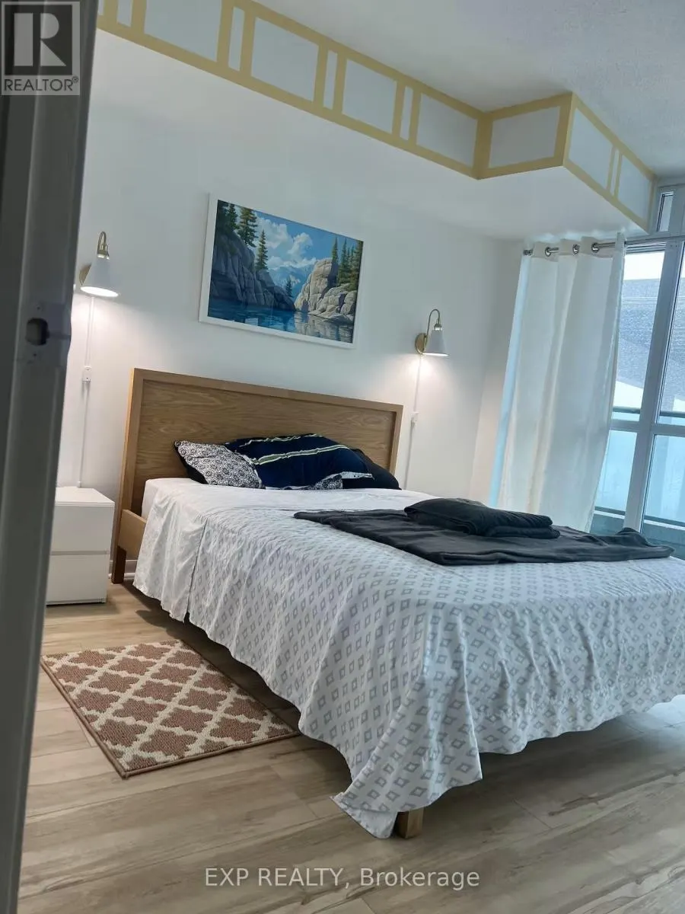
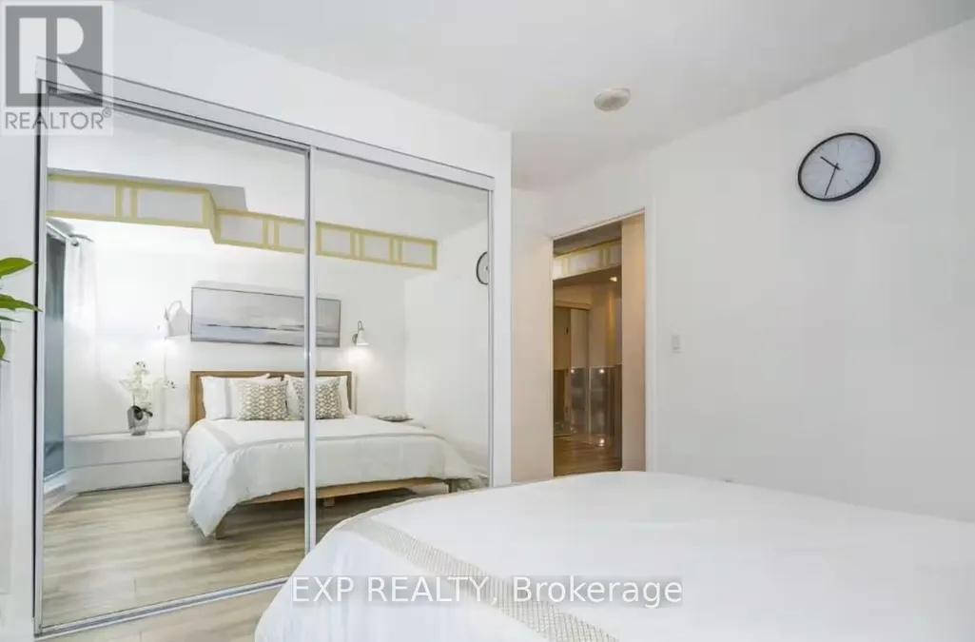
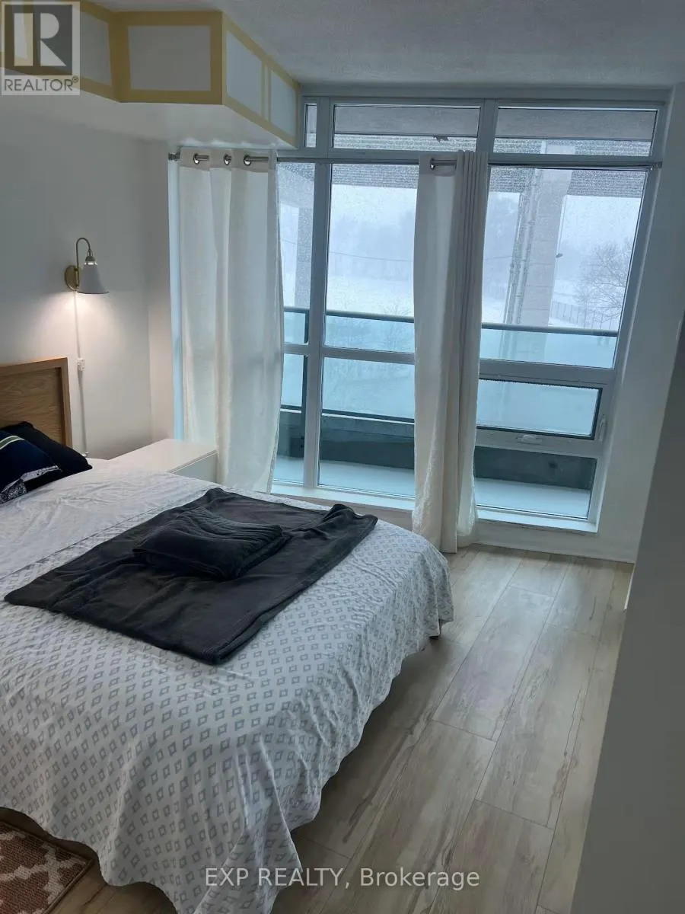
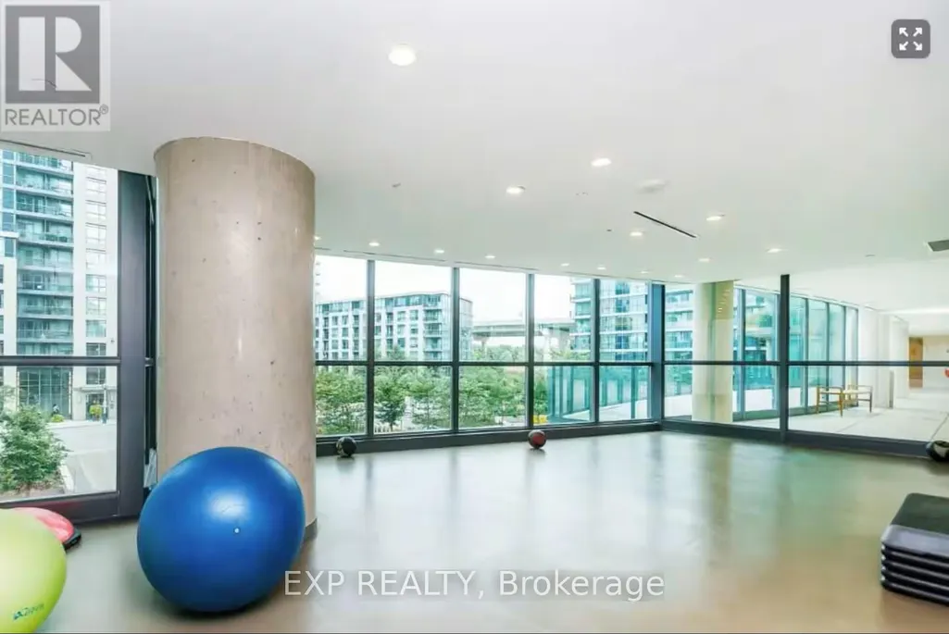
Experience downtown Toronto living at its finest in this beautifully refreshed 1-bedroom suite at the sought-after Neptune Condominiums. Freshly painted and featuring brand-new laminate flooring, this bright, open-concept residence is filled with natural light through floor-to-ceiling windows and offers a private balcony with vibrant city views. The modern kitchen is finished with granite countertops and stainless steel appliances, creating a stylish and functional space for everyday living. Residents enjoy exceptional resort-inspired amenities including 24-hour concierge, indoor pool, hot tub, sauna, fitness centre, rooftop terrace with BBQs, theatre room, party room, guest suites and visitor parking. Ideally situated just steps from The Bentway, Toronto's waterfront trails, Liberty Village, King West, Exhibition Place, parks, restaurants, cafés, Loblaws, TTC and Billy Bishop Airport, this is an outstanding opportunity for first-time buyers, professionals or investors seeking the perfect blend of convenience, lifestyle and long-term value in one of Toronto's most connected waterfront communities. (id:7434)
General Features
| Features | Balcony |
|---|---|
| Community Features | Pets Allowed With Restrictions |
| Property Type | Single Family |
| CommunityName | Niagara |
| Building Appliances | Window Coverings |
| Building Cooling Type | Central air conditioning |
| Location Description | Lakeshore / Fort York |
| Building Type | Apartment |
| Maintenance Fee | 460.00 |
| Ownership Type | Condominium/Strata |
Interior Features
| Building Fireplace Present | False |
|---|---|
| Building Heating Type | Forced air |
| Building Heating Fuel | Natural gas |
| Basement Type | None |
| Living Area Range | 500 |
| Bedrooms | 1 |
Exterior Features
| Exterior Finish | Concrete Block |
|---|
Room Details
| Room | Dimensions | Level | Flooring | Details |
|---|---|---|---|---|
| Bedroom | 3.81 m x 3.07 m | Flat | 3.07 m | |
| Dining room | 3.66 m x 3.18 m | Flat | 3.18 m | |
| Kitchen | 3.51 m x 3.18 m | Flat | 3.18 m |
Amenities
- Views
- New Construction
- Adult 55+
- Lease To Own
- No Strata Fees
- Furnished
- Pets
- Primary On Main
- Air Conditioning
- Seller Finance
- Green
- Fixer Upper
- Horse
- Golf
- Fireplace
- Deck
- Garage
- Basement
- Pool

Property vs Condos Average in M5V 4A1
Price
In The Neighbourhood
Just Listed
Toronto (Niagara)
$ 2,650
- Type
- Condos
- Rooms
- 2 Beds + 1 Baths
ROYAL LEPAGE SIGNATURE REALTY
Just Listed
Toronto (Niagara)
$ 2,500
- Type
- Condos
- Rooms
- 1 Beds + 1.5 Baths
ROYAL LEPAGE MAXIMUM REALTY
Just Listed
Toronto (Niagara)
$ 2,800
- Type
- Condos
- Rooms
- 2 Beds + 1 Baths
HARVEY KALLES REAL ESTATE LTD.
Just Listed
Toronto (Niagara)
$ 3,200
- Type
- Condos
- Rooms
- 2 Beds + 1 Baths
FOREST HILL REAL ESTATE INC.
Just Listed
Toronto (Niagara)
$ 1,249,999
- Type
- Condos
- Rooms
- 1 Beds + 1.5 Baths
RE/MAX GOLD REALTY INC.
 Data is supplied by Pillar 9™ MLS® System. Pillar 9™ is the owner of the copyright in its MLS® System. Data is deemed reliable but is not guaranteed accurate by Pillar 9™. The trademarks MLS®, Multiple Listing Service® and the associated logos are owned by The Canadian Real Estate Association (CREA) and identify the quality of services provided by real estate professionals who are members of CREA. Used under license.
