
Address
1109 - 117 Mcmahon Drive, Toronto (Bayview Village), ON
Price
$ 595,000
Property Attributes
- ID#C13801644
- TypeCondos
- Listing Status Active
- MunicipalityToronto (Bayview Village)
- CityToronto (Bayview Village)
- AreaBayview Village
- NeighbourhoodBayview Village
- Postal CodeM2K 0E4
- Style
- Price$ 595,000
- Bedrooms2
- Bathrooms2
- Half Bathrooms0
Data Source:
Canadian Real Estate Association (CREA)
Property Description
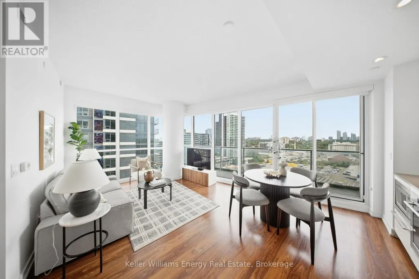
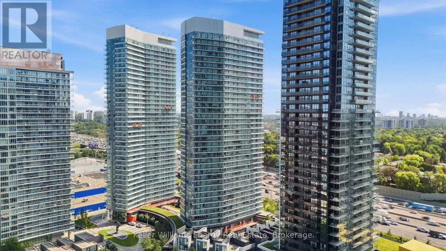
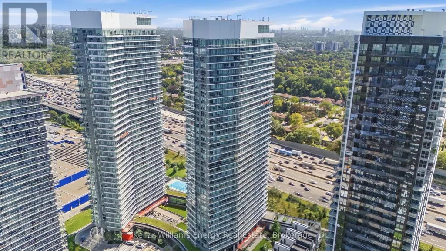
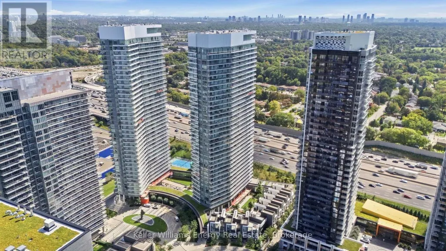
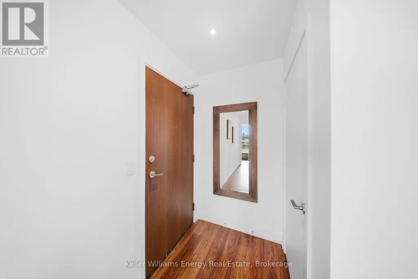
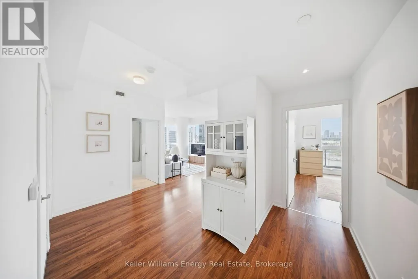
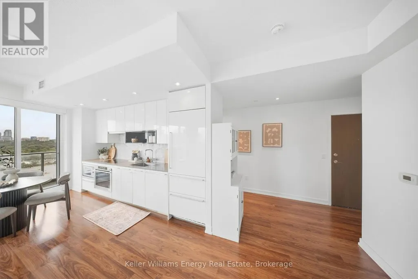
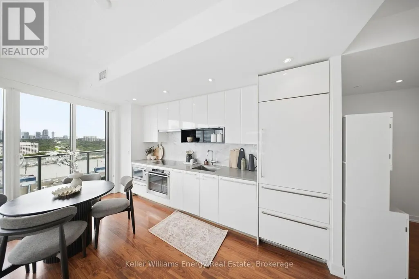
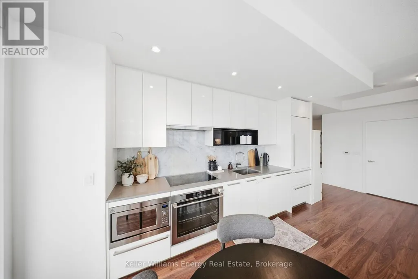
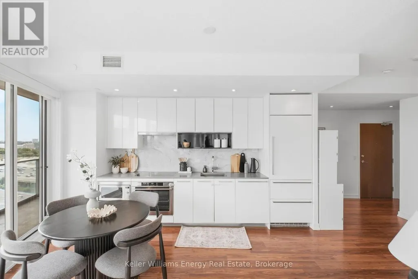
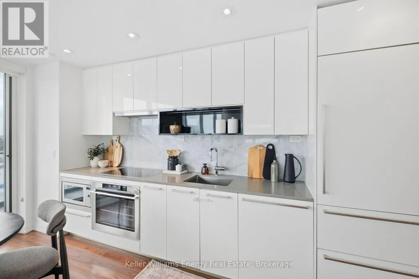
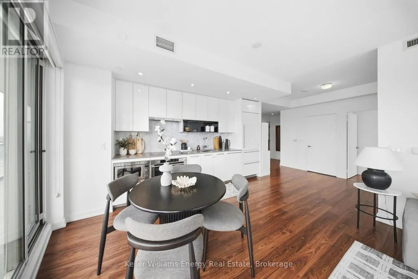
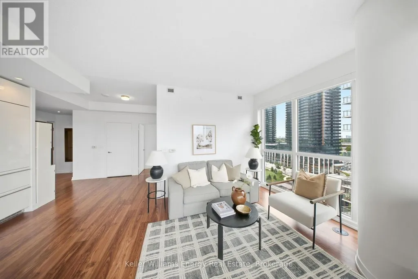
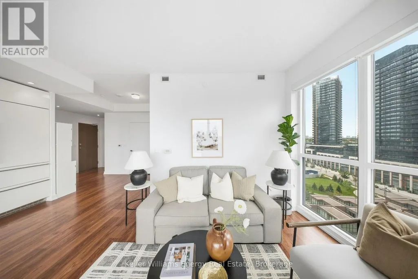
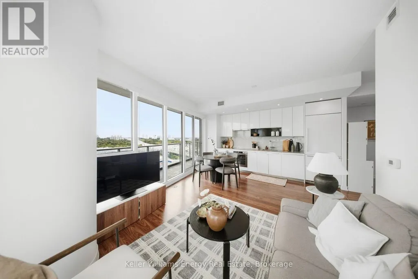
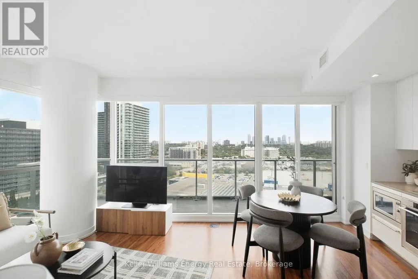
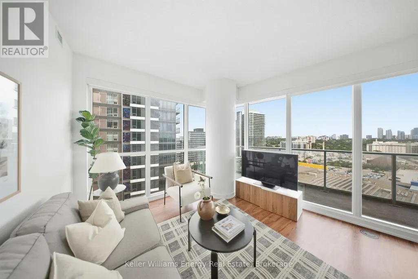
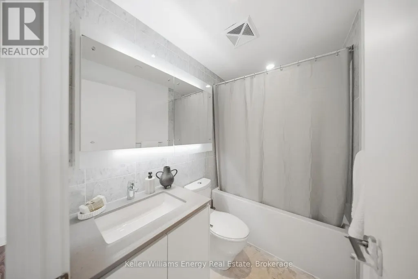
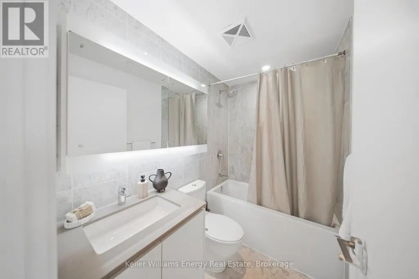
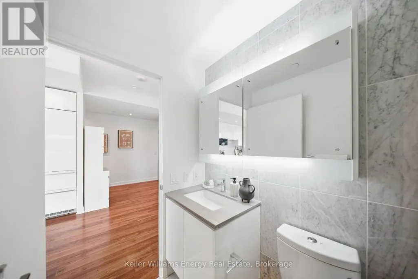
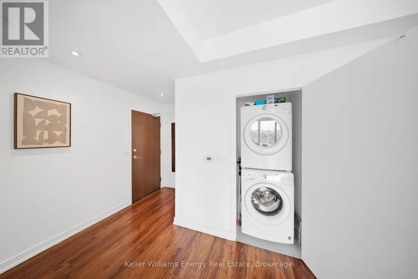
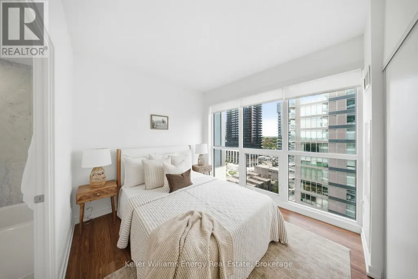
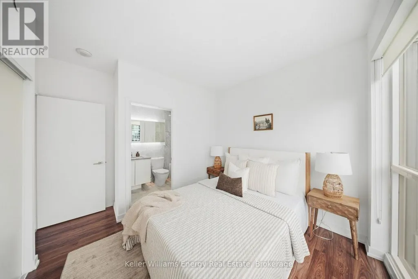
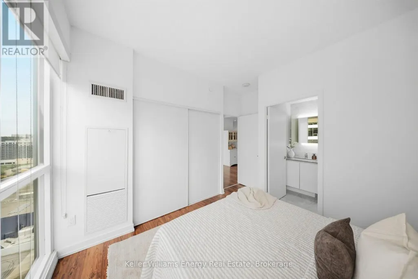
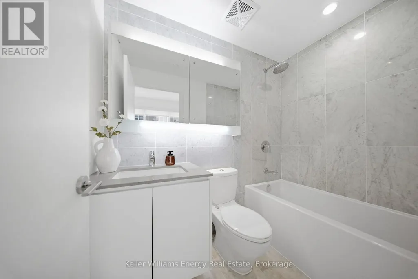
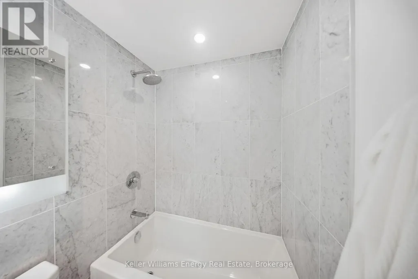
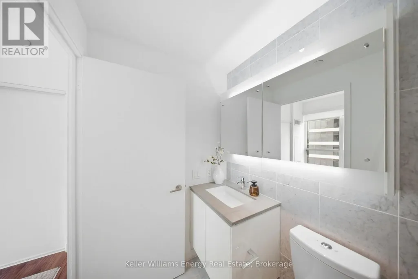
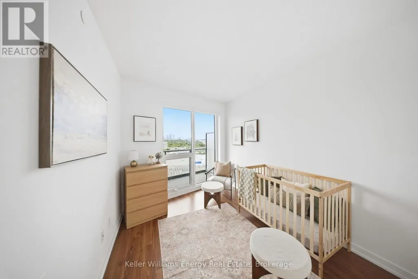
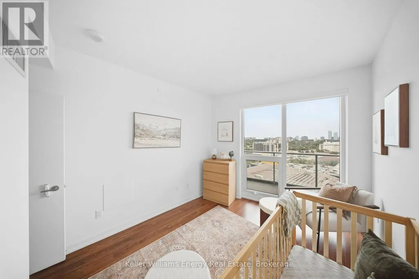
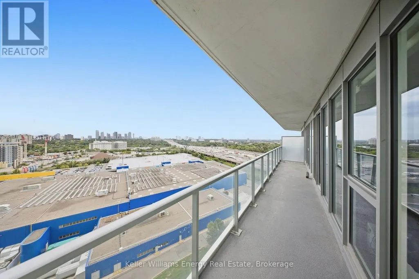
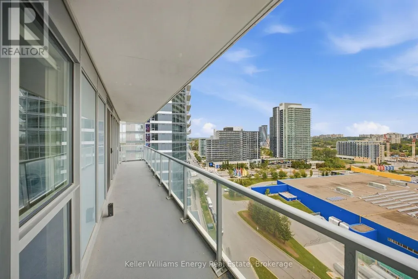
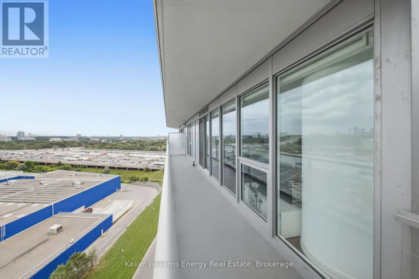
Located at Concord Park Place between Leslie and Bessarion Subway Stations, this spacious corner unit offers 848 sq. ft. of living space with an east-facing city view, with buildings visible in the distance. Featuring 2 bedrooms and 2 full bathrooms, the unit boasts floor-to-ceiling windows that fill the home with abundant natural light.The modern kitchen features functional cabinetry, quartz countertops, backsplash, and integrated appliances. The primary bedroom includes a private ensuite bathroom and a large closet.Enjoy an impressive selection of amenities, including a basketball court, swimming pool, tennis court, golf putting green, indoor bowling, fitness gym, children's play area, barbecue area with al fresco dining, guest suites, and a pet spa.Ideally located next to the newest multi-use community recreation centre featuring an aquatic centre, child care centre, and library. Walking distance to the subway, TTC, Canadian Tire, Starbucks, TD and BMO banks, and IKEA. Close to schools, parks, Bayview Village, and Fairview Mall. (id:7434)
General Features
| Features | Balcony |
|---|---|
| Community Features | Pets Allowed With Restrictions |
| Property Type | Single Family |
| CommunityName | Bayview Village |
| Building Amenities | Storage - Locker |
| Building Cooling Type | Central air conditioning |
| Location Description | Cross Streets: Leslie St and Esther Shiner Blvd. ** Directions: Leslie to Esther Shiner Blvd to McMahon Dr. |
| Parking Space Total | 1 |
| Building Type | Apartment |
| Maintenance Fee | 793.81 |
| Ownership Type | Condominium/Strata |
Interior Features
| Building Fireplace Present | False |
|---|---|
| Building Heating Type | Forced air |
| Building Heating Fuel | Natural gas |
| Basement Type | None |
| Flooring Type | Laminate |
| Living Area Range | 800 |
| Bedrooms | 2 |
Exterior Features
| Exterior Finish | Aluminum siding, Concrete |
|---|
Room Details
| Room | Dimensions | Level | Flooring | Details |
|---|---|---|---|---|
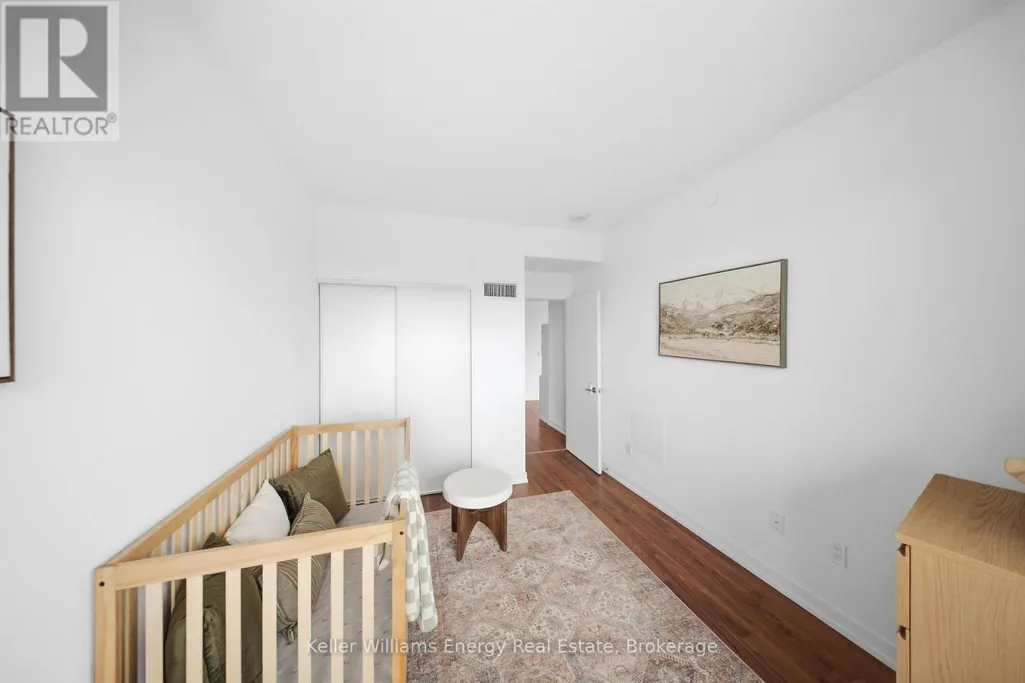
| Bedroom 2 | 3.31 m x 2.9 m | Main level | 2.9 m | |
| Living room | 5.14 m x 6.12 m | Main level | 6.12 m | |
| Primary Bedroom | 3.14 m x 3.17 m | Main level | 3.17 m |
Amenities
- Views
- New Construction
- Adult 55+
- Lease To Own
- No Strata Fees
- Furnished
- Pets
- Primary On Main
- Air Conditioning
- Seller Finance
- Green
- Fixer Upper
- Horse
- Golf
- Fireplace
- Deck
- Garage
- Basement
- Pool

Property vs Condos Average in M2K 0E4
Price
In The Neighbourhood
Just Listed
Toronto (Bayview Village)
$ 2,000
- Type
- Condos
- Rooms
- 1 Beds + 1 Baths
HOMELIFE FRONTIER REALTY INC.
Just Listed
Toronto (Bayview Village)
$ 499,000
- Type
- Condos
- Rooms
- 3 Beds + 2 Baths
RE/MAX EXCEL REALTY LTD.
Just Listed
Toronto (Bayview Village)
$ 528,800
- Type
- Condos
- Rooms
- 2 Beds + 2 Baths
ROYAL LEPAGE SIGNATURE REALTY
Just Listed
Toronto (Bayview Village)
$ 2,250
- Type
- Condos
- Rooms
- 1 Beds + 1 Baths
ROYAL LEPAGE VISION REALTY
Toronto (Bayview Village)
$ 718,000
- Type
- Condos
- Rooms
- 3 Beds + 2 Baths
HARVEY KALLES REAL ESTATE LTD.
 Data is supplied by Pillar 9™ MLS® System. Pillar 9™ is the owner of the copyright in its MLS® System. Data is deemed reliable but is not guaranteed accurate by Pillar 9™. The trademarks MLS®, Multiple Listing Service® and the associated logos are owned by The Canadian Real Estate Association (CREA) and identify the quality of services provided by real estate professionals who are members of CREA. Used under license.
