
Just Listed














Address
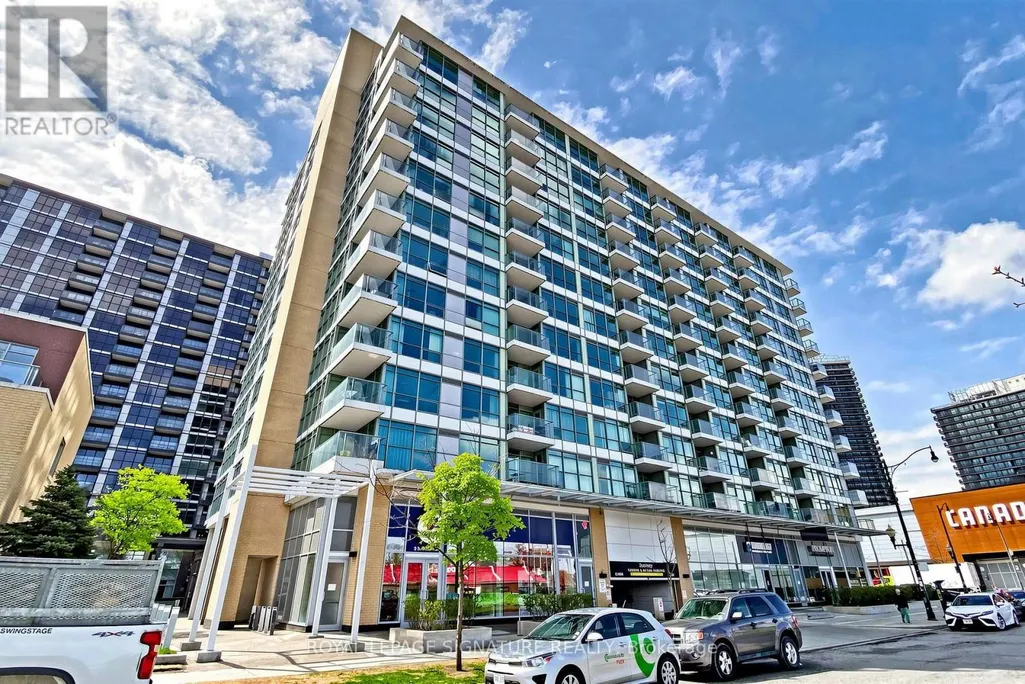
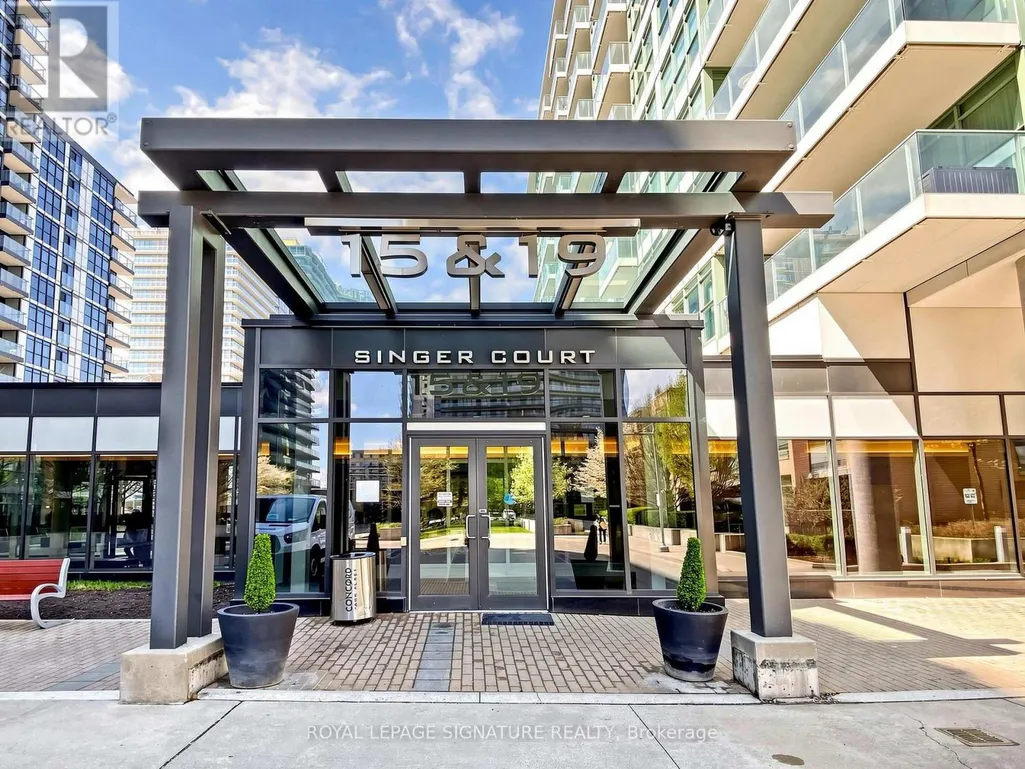
1211 - 15 Singer Court, Toronto (Bayview Village), ON
Price
$ 528,800
Property Attributes
- ID#C13825390
- TypeCondos
- Listing Status Active
- MunicipalityToronto (Bayview Village)
- CityToronto (Bayview Village)
- AreaBayview Village
- NeighbourhoodBayview Village
- Postal CodeM2K 0B1
- Style
- Price$ 528,800
- Bedrooms1+1
- Bathrooms2
- Half Bathrooms0
Data Source:
Canadian Real Estate Association (CREA)
Property Description
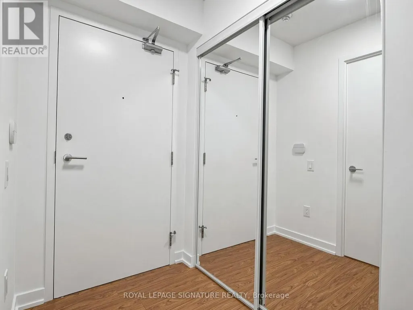
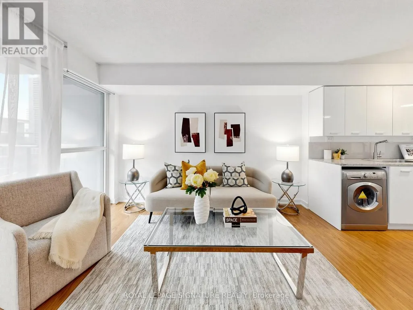
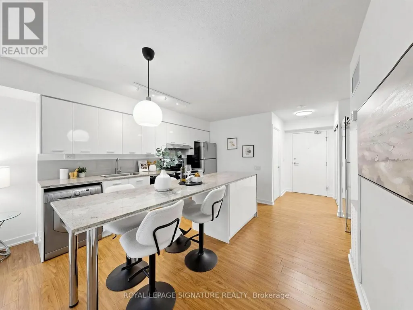
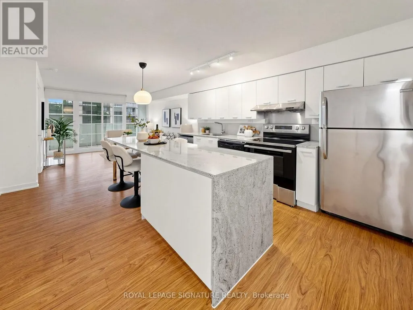
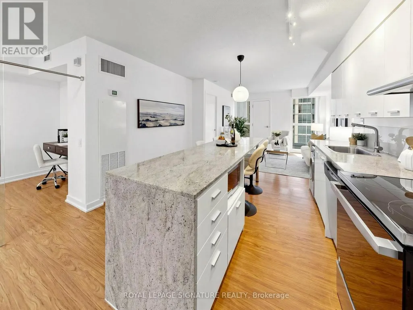
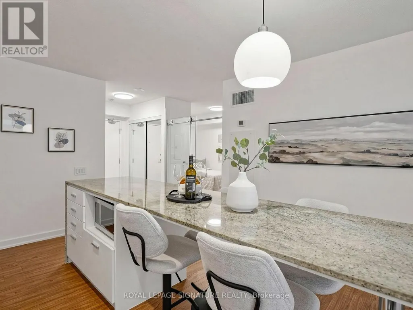
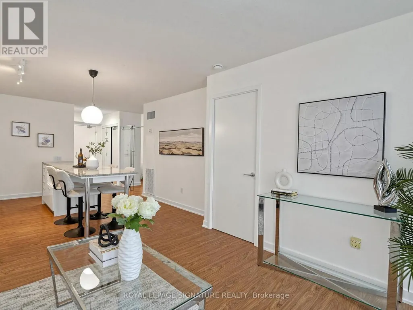
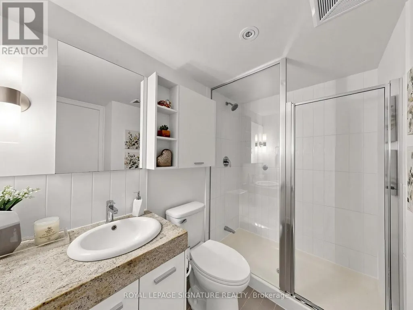
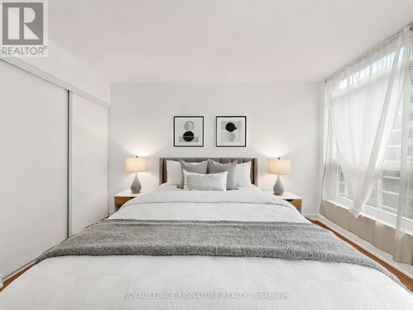
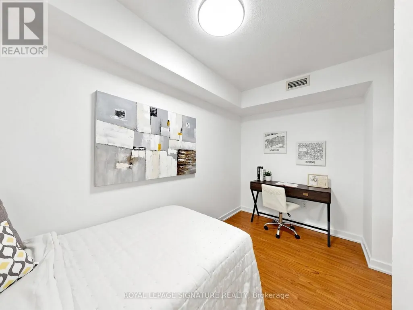
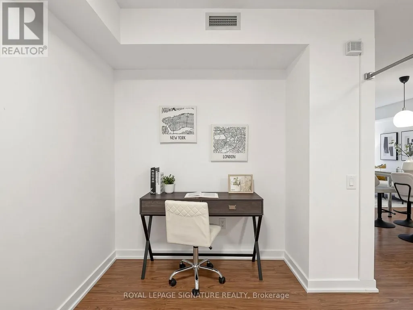
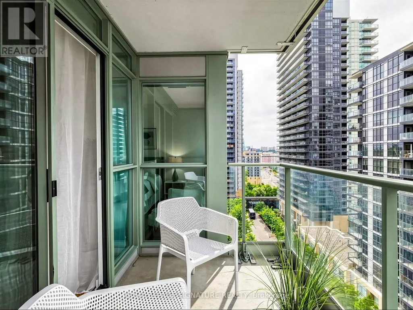
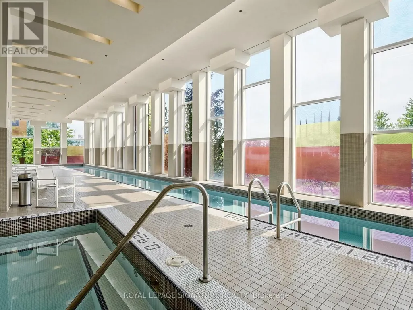
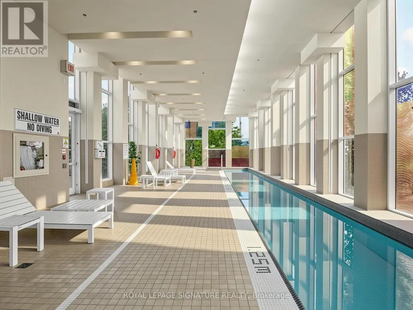
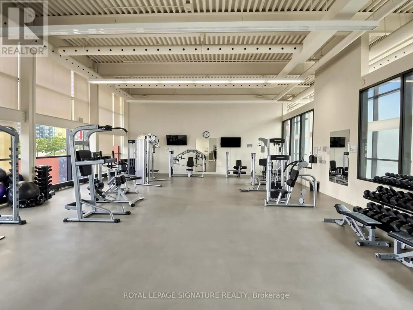
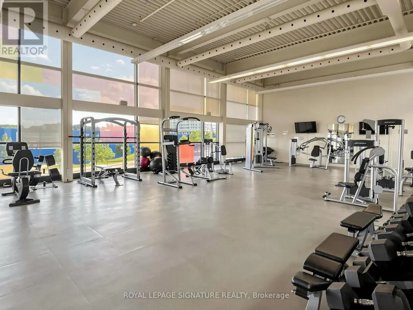
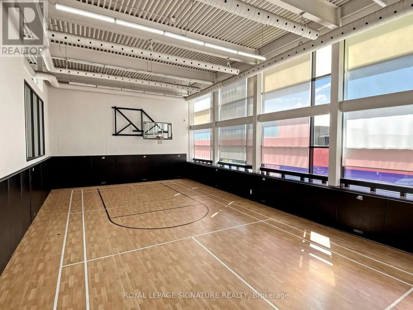
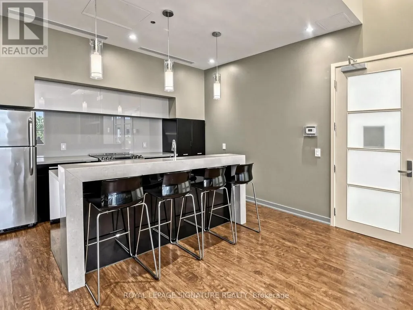
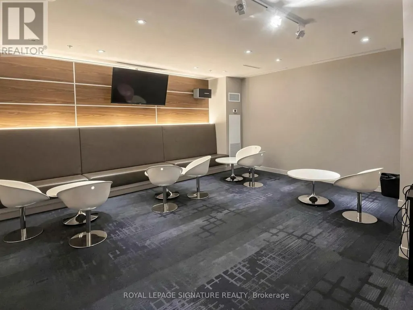
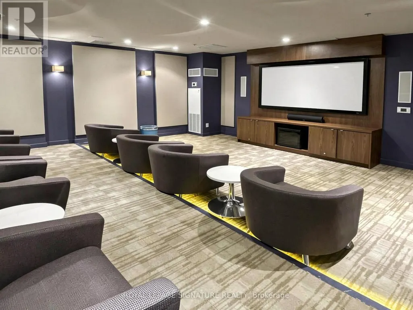
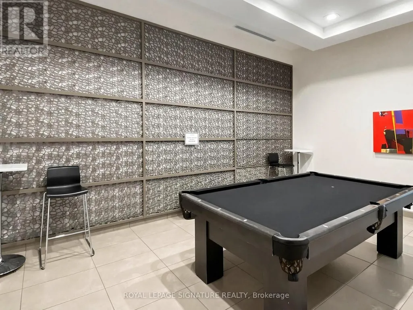
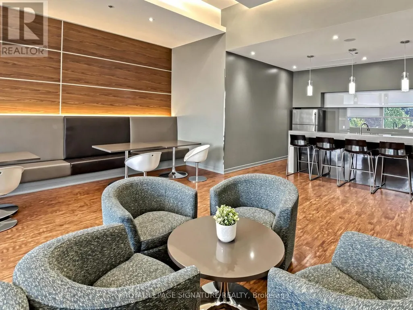
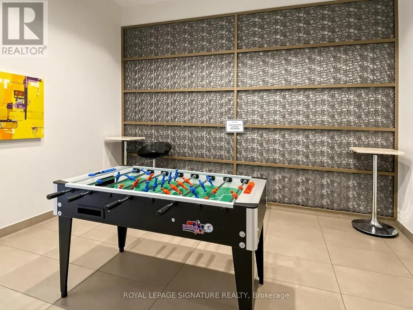
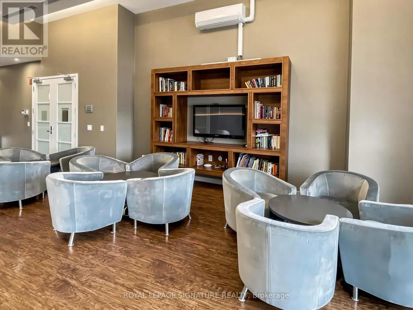
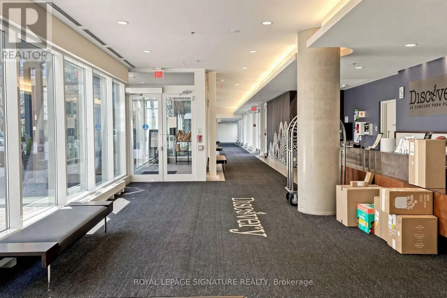
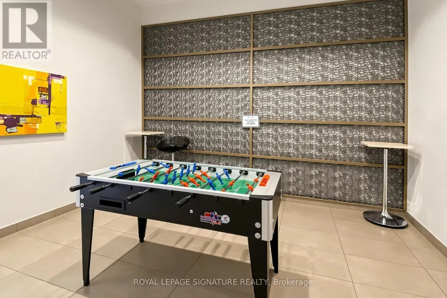
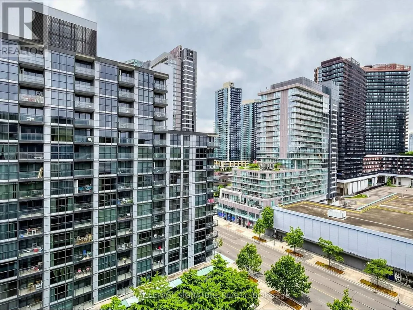
Welcome to this upgraded and spacious 1+1 den, 2-bathroom south-facing unit in the highly convenient Leslie & Sheppard location. This bright and functional layout features an upgraded modern kitchen with a large countertop, perfect for breakfast or casual dining, along with stainless steel appliances including a new stove.The spacious living area is enhanced by large floor-to-ceiling windows, bringing in abundant natural light throughout the day. The large den with a sliding door offers excellent flexibility and can be used as a second bedroom, home office, or nursery.Enjoy amazing building amenities including a swimming pool, basketball/badminton multi-purpose court, gym, guest suites, theatre room, party room, and much more for your daily enjoyment.Conveniently located just steps to the subway, GO Station, Ikea, Canadian Tire, restaurants,and cafés. Close by the Bayview village mall,banks, library. minutes to highway 401/404...A fantastic opportunity in a prime North York location - don't miss it! (id:7434)
General Features
| Features | Balcony, Carpet Free |
|---|---|
| Community Features | Pets Allowed With Restrictions |
| Property Type | Single Family |
| CommunityName | Bayview Village |
| Building Amenities | Storage - Locker |
| Building Appliances | Dishwasher, Dryer, Microwave, Stove, Washer, Window Coverings, Refrigerator |
| Building Cooling Type | Central air conditioning |
| Location Description | Sheppard/Leslie |
| Parking Space Total | 1 |
| Building Type | Apartment |
| Maintenance Fee | 676.32 |
| Ownership Type | Condominium/Strata |
Interior Features
| Building Fireplace Present | False |
|---|---|
| Building Heating Type | Forced air |
| Building Heating Fuel | Natural gas |
| Basement Type | None |
| Flooring Type | Laminate |
| Living Area Range | 700 |
| Bedrooms | 1+1 |
Exterior Features
| Exterior Finish | Concrete, Steel |
|---|
Room Details
| Room | Dimensions | Level | Flooring | Details |
|---|---|---|---|---|
| Den | 2.36 m x 3.96 m | Main level | 3.96 m | |
| Dining room | 3.8 m x 4.35 m | Main level | 4.35 m | |
| Kitchen | 3.8 m x 4.35 m | Main level | 4.35 m | |
| Living room | 3.44 m x 3.06 m | Main level | 3.06 m | |
| Primary Bedroom | 3.95 m x 2.76 m | Main level | 2.76 m |
Amenities
- Views
- New Construction
- Adult 55+
- Lease To Own
- No Strata Fees
- Furnished
- Pets
- Primary On Main
- Air Conditioning
- Seller Finance
- Green
- Fixer Upper
- Horse
- Golf
- Fireplace
- Deck
- Garage
- Basement
- Pool

Property vs Condos Average in M2K 0B1
Price
In The Neighbourhood
Just Listed
Toronto (Bayview Village)
$ 2,000
- Type
- Condos
- Rooms
- 1 Beds + 1 Baths
HOMELIFE FRONTIER REALTY INC.
Just Listed
Toronto (Bayview Village)
$ 499,000
- Type
- Condos
- Rooms
- 3 Beds + 2 Baths
RE/MAX EXCEL REALTY LTD.
Just Listed
Toronto (Bayview Village)
$ 2,250
- Type
- Condos
- Rooms
- 1 Beds + 1 Baths
ROYAL LEPAGE VISION REALTY
Toronto (Bayview Village)
$ 718,000
- Type
- Condos
- Rooms
- 3 Beds + 2 Baths
HARVEY KALLES REAL ESTATE LTD.
Toronto (Bayview Village)
$ 2,600
- Type
- Condos
- Rooms
- 2 Beds + 1.5 Baths
ROYAL LEPAGE TERREQUITY REALTY
 Data is supplied by Pillar 9™ MLS® System. Pillar 9™ is the owner of the copyright in its MLS® System. Data is deemed reliable but is not guaranteed accurate by Pillar 9™. The trademarks MLS®, Multiple Listing Service® and the associated logos are owned by The Canadian Real Estate Association (CREA) and identify the quality of services provided by real estate professionals who are members of CREA. Used under license.
