
Just Listed
Address
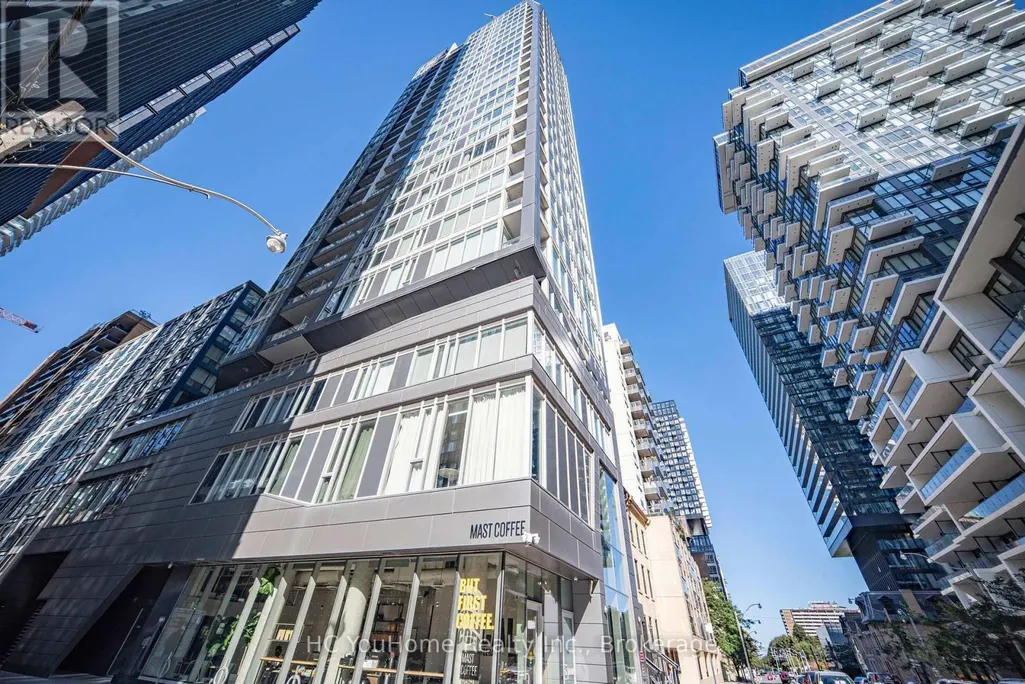
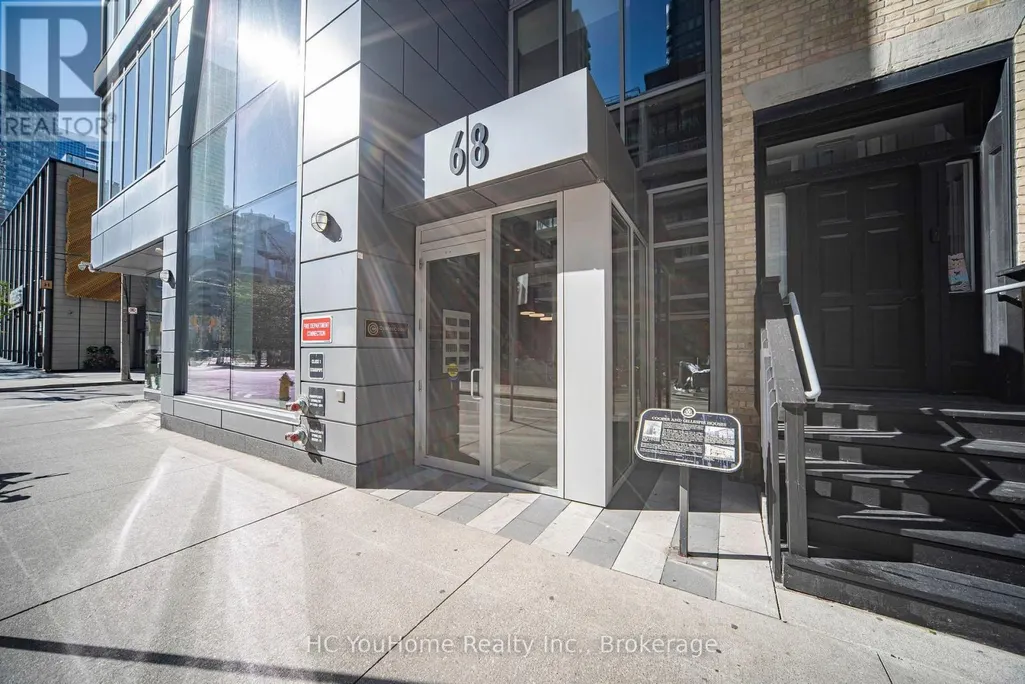
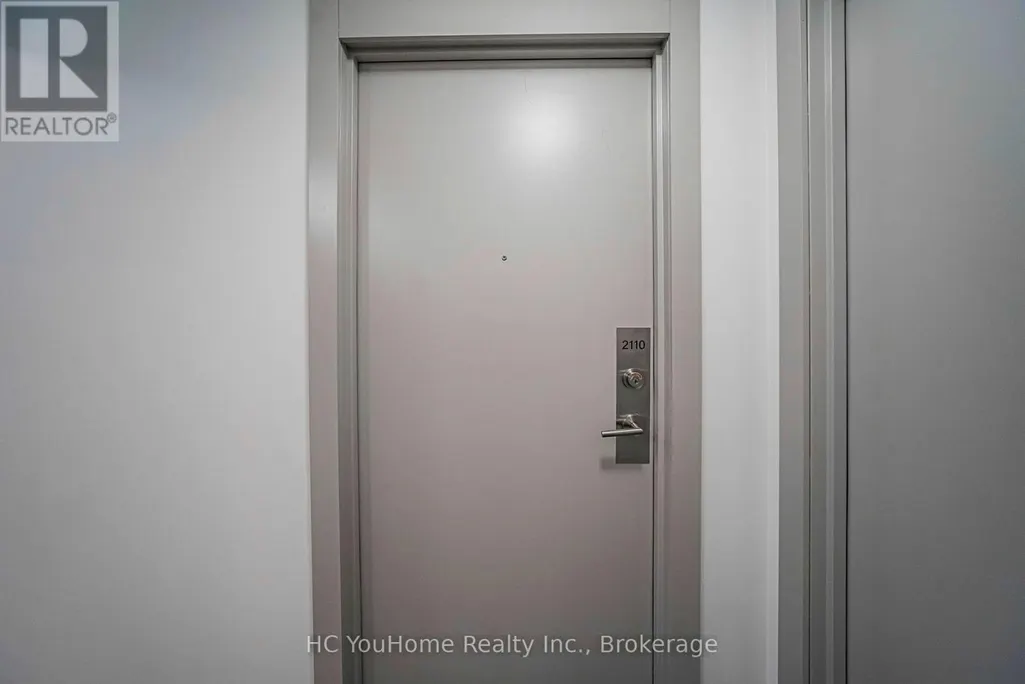
2110 - 68 Shuter Street, Toronto (Church-Yonge Corridor), ON
Price
$ 599,000
Property Attributes
- ID#C13826940
- TypeCondos
- Listing Status Active
- MunicipalityToronto (Church-Yonge Corridor)
- CityToronto (Church-Yonge Corridor)
- AreaChurch-Yonge Corridor
- NeighbourhoodChurch-Yonge Corridor
- Postal CodeM5B 1B4
- Style
- Price$ 599,000
- Bedrooms2+1
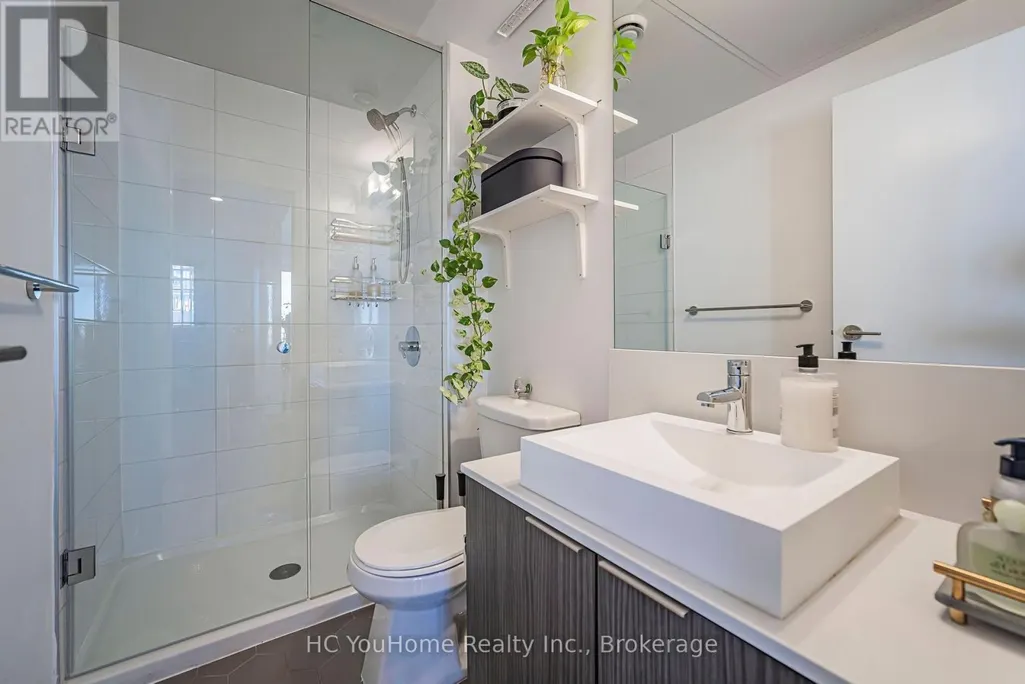
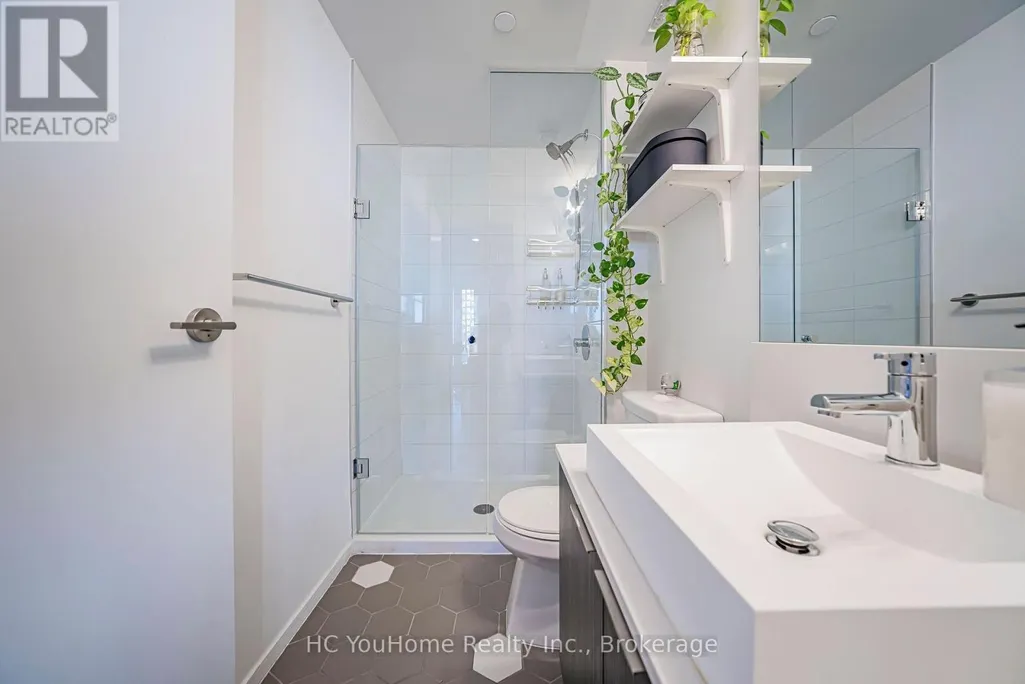
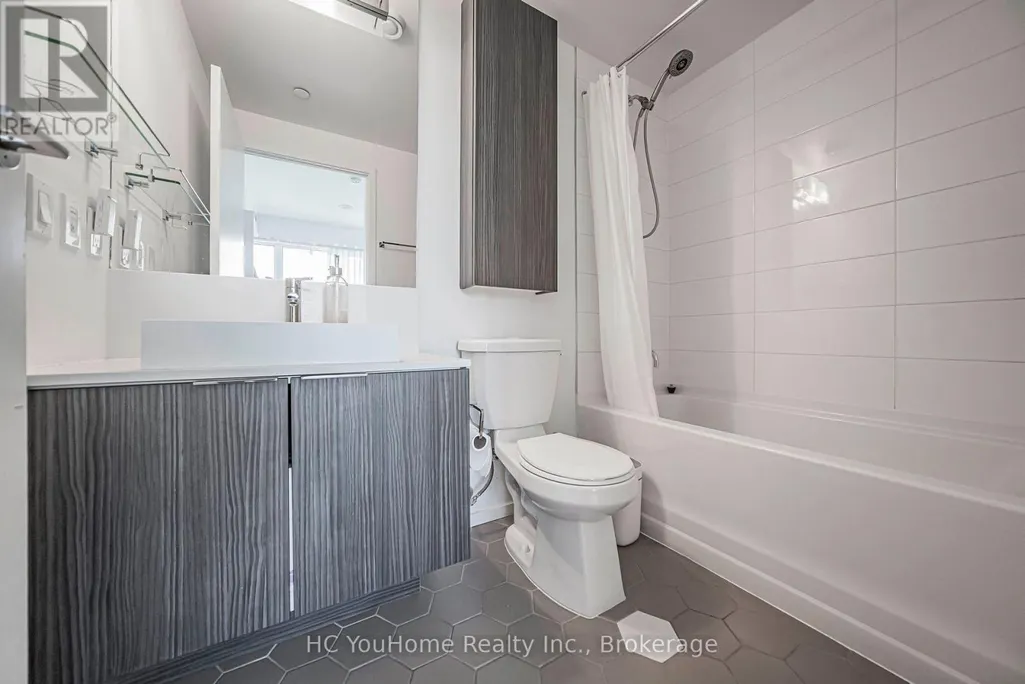
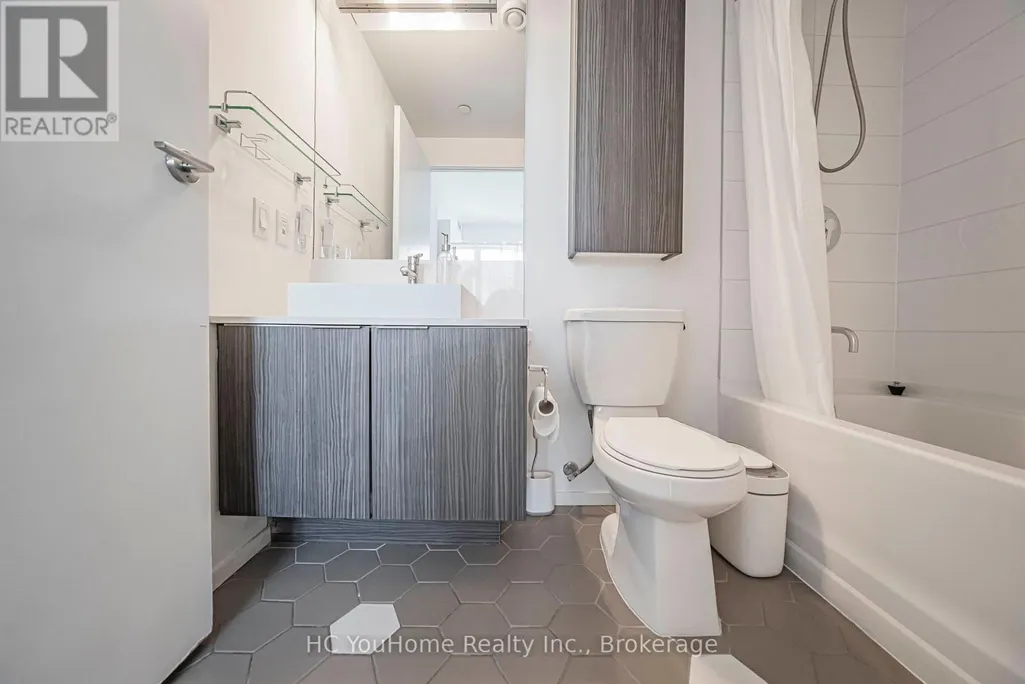
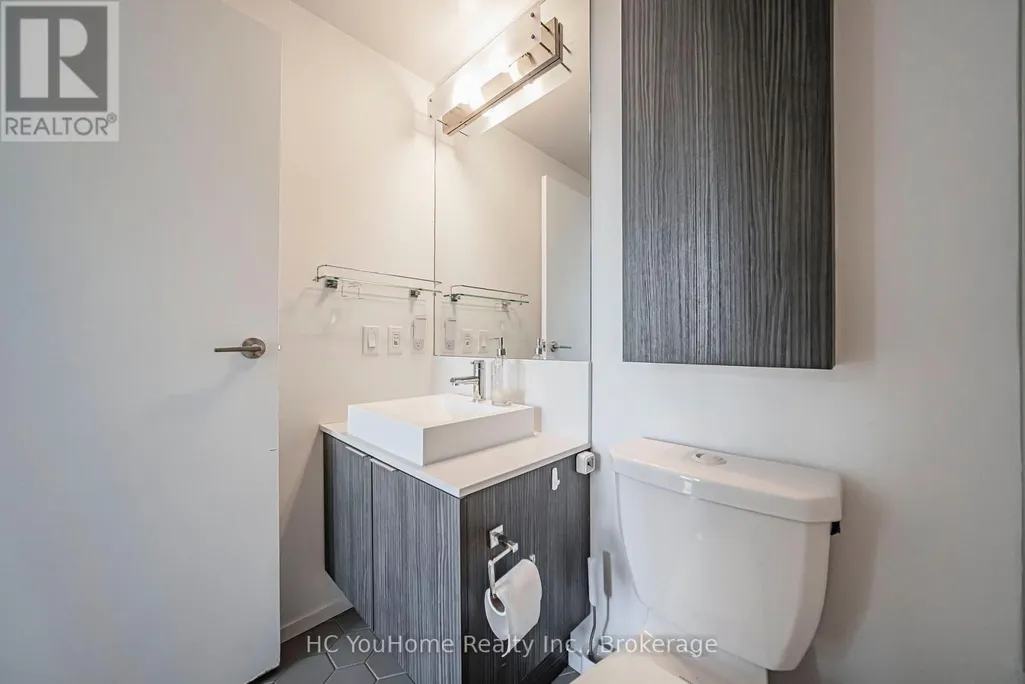
- Bathrooms2
- Half Bathrooms0
Data Source:
Canadian Real Estate Association (CREA)
Property Description
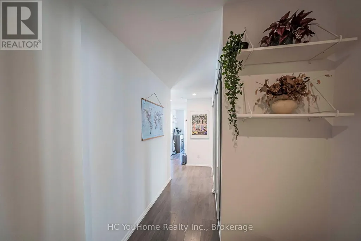
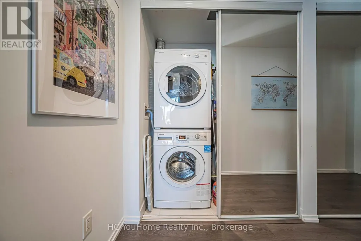
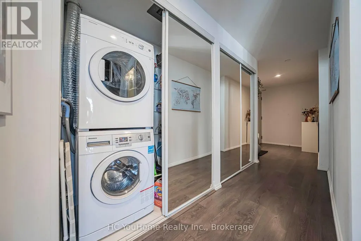
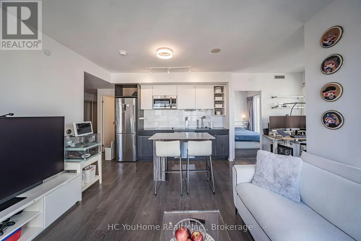
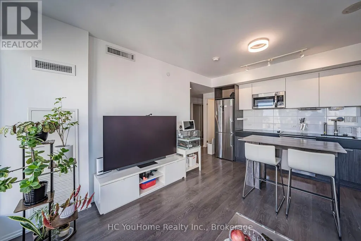
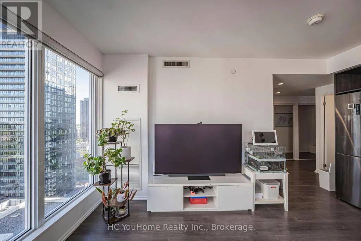
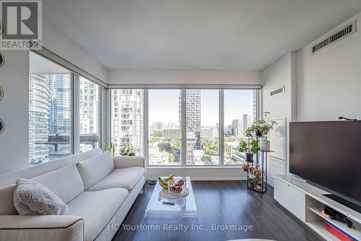
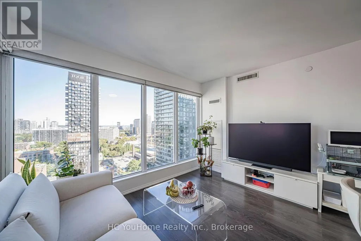
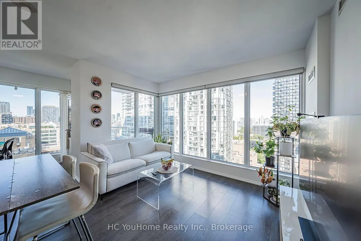
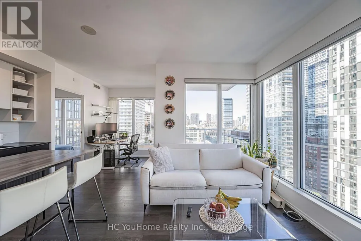
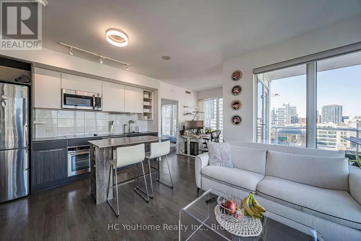
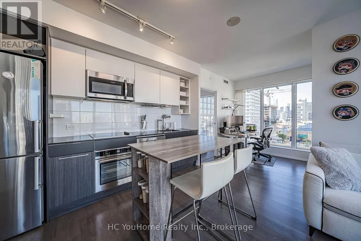
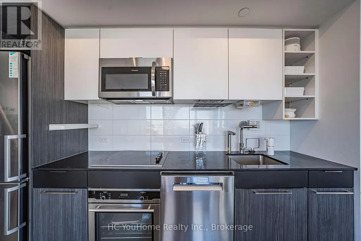
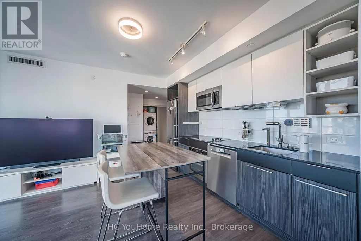
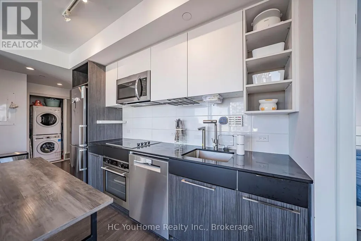
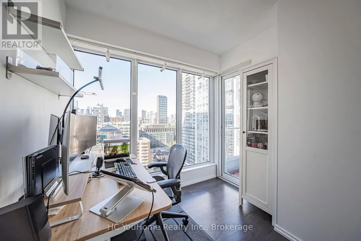
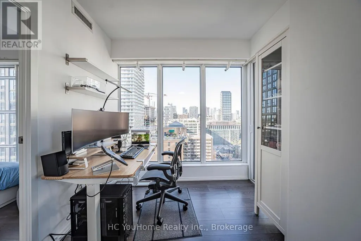
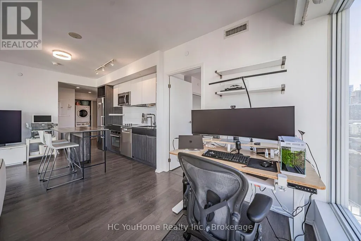
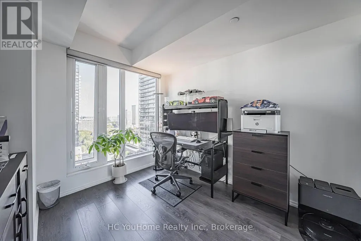
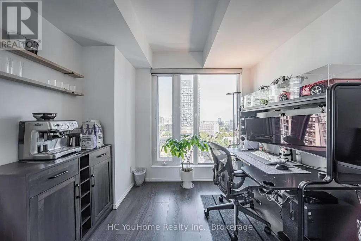
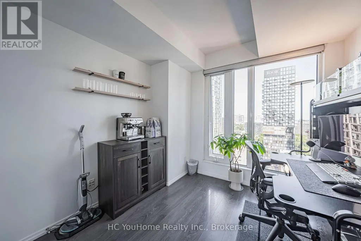
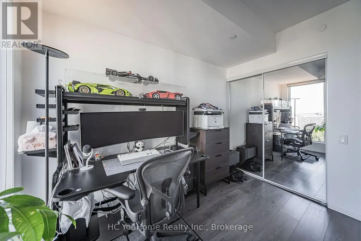
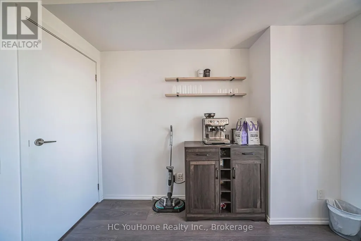
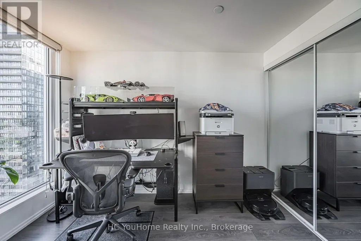
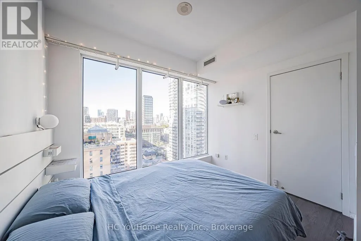
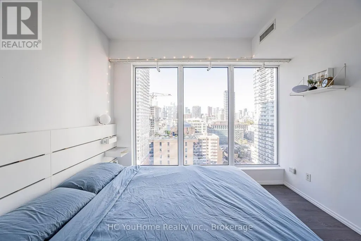
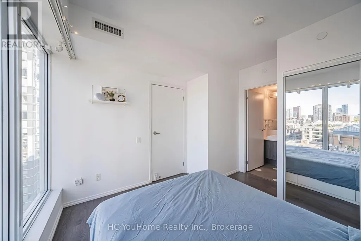
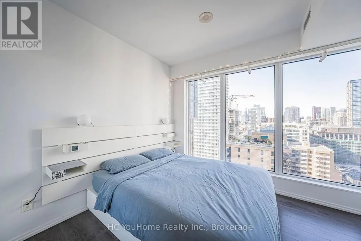
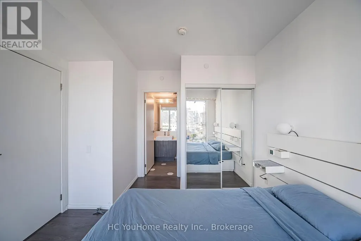
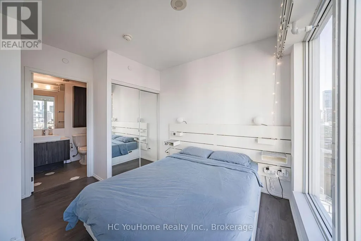
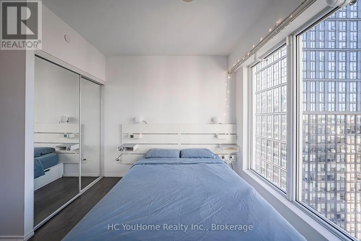
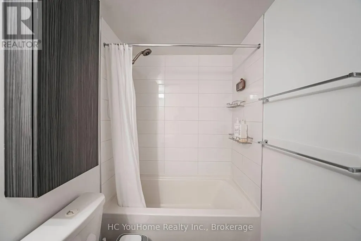
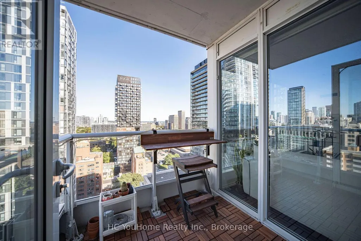
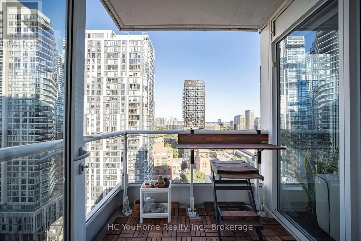
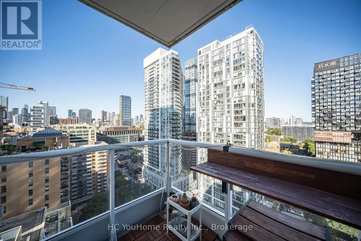
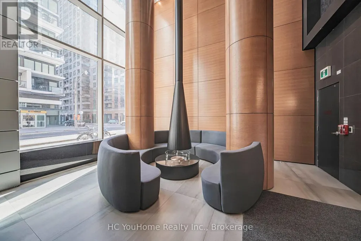
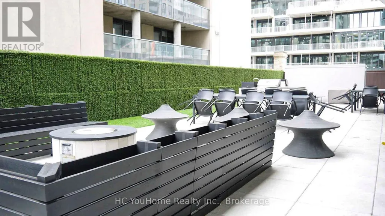
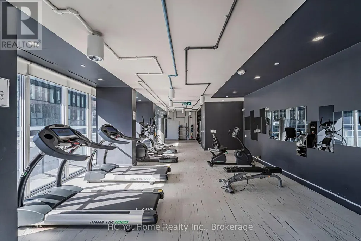
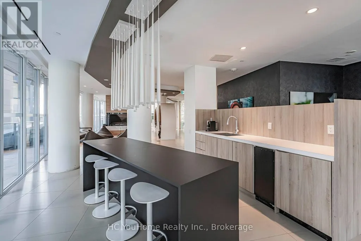
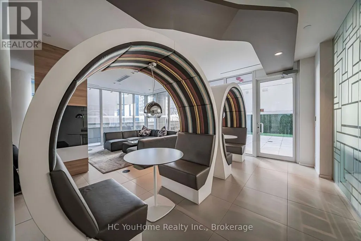
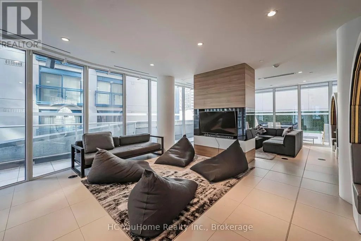
Fabulous Boutique Condo Ideally Located Between Dundas & Queen, Just Steps From Yonge Street. Bright & Spacious Northeast Corner Suite Featuring An Open-Concept Layout And Private Balcony. Excellent Downtown Location With Easy Access To Subway, TTC, Toronto Metropolitan University, Eaton Centre, St. Michael's Hospital, Dundas Streetcars, Restaurants, Shopping & Entertainment. Walking Distance To The Financial District And Surrounded By Everything Downtown Toronto Has To Offer. Easy Access To The Gardiner Expressway & DVP.Enjoy Great Building Amenities Including Gym, Party Room, Outdoor Patio & More. Home Upgrades & Features: Waterdrop Water Filtration System; Nest Smart Climate Control; Bosch Dishwasher With AutoAir Drying; Frigidaire Microwave; Blinds In Living Room; Blinds In Secondary Bedroom; Curtain Track In Den; Curtain Track In Primary Bedroom; Wall-Mounted Shelves; Balcony Flooring; Balcony Table & Chairs. (id:7434)
General Features
| Features | Balcony, Carpet Free, In suite Laundry |
|---|---|
| Community Features | Pets Allowed With Restrictions |
| Property Type | Single Family |
| CommunityName | Church-Yonge Corridor |
| Building Age | 6 to 10 years |
| Building Amenities | Security/Concierge, Exercise Centre, Party Room, Storage - Locker |
| Building Appliances | Water purifier, Dishwasher, Dryer, Microwave, Stove, Washer, Window Coverings, Refrigerator |
| Building Cooling Type | Central air conditioning |
| Location Description | Church St/Shuter St |
| Parking Space Total | 1 |
| Building Type | Apartment |
| Maintenance Fee | 903.27 |
| Ownership Type | Condominium/Strata |
Interior Features
| Building Fireplace Present | False |
|---|---|
| Building Heating Type | Forced air |
| Building Heating Fuel | Natural gas |
| Basement Type | None |
| Flooring Type | Laminate |
| Living Area Range | 700 |
| Bedrooms | 2+1 |
Exterior Features
| Exterior Finish | Concrete |
|---|
Room Details
| Room | Dimensions | Level | Flooring | Details |
|---|---|---|---|---|
| Bedroom 2 | 3.2 m x 2.74 m | Ground level | 2.74 m | |
| Den | 2.51 m x 2.13 m | Ground level | 2.13 m | |
| Dining room | 4.83 m x 3.84 m | Ground level | 3.84 m | |
| Kitchen | 4.83 m x 3.84 m | Ground level | 3.84 m | |
| Primary Bedroom | 3.2 m x 2.9 m | Ground level | 2.9 m |
Amenities
- Views
- New Construction
- Adult 55+
- Lease To Own
- No Strata Fees
- Furnished
- Pets
- Primary On Main
- Air Conditioning
- Seller Finance
- Green
- Fixer Upper
- Horse
- Golf
- Fireplace
- Deck
- Garage
- Basement
- Pool

Property vs Condos Average in M5B 1B4
Price
In The Neighbourhood
Just Listed
Toronto (Church-Yonge Corridor)
$ 528,000
- Type
- Condos
- Rooms
- 1 Beds + 1 Baths
RE/MAX HALLMARK REALTY LTD.
Just Listed
Toronto (Church-Yonge Corridor)
$ 2,500
- Type
- Condos
- Rooms
- 2 Beds + 1.5 Baths
RE/MAX IMPERIAL REALTY INC.
Just Listed
Toronto (Church-Yonge Corridor)
$ 2,350
- Type
- Condos
- Rooms
- 1 Beds + 1 Baths
HOMELIFE LANDMARK REALTY INC.
Just Listed
Toronto (Church-Yonge Corridor)
$ 519,000
- Type
- Condos
- Rooms
- 2 Beds + 1 Baths
HOMELIFE LANDMARK REALTY INC.
Just Listed
Toronto (Church-Yonge Corridor)
$ 329,900
- Type
- Condos
- Rooms
- 1 Beds + 1 Baths
RE/MAX HALLMARK REALTY LTD.
Just Listed
Toronto (Church-Yonge Corridor)
$ 2,050
- Type
- Condos
- Rooms
- 0 Beds + 1 Baths
ROYAL LEPAGE CITIZEN REALTY
Toronto (Church-Yonge Corridor)
$ 598,000
- Type
- Condos
- Rooms
- 3 Beds + 2 Baths
RE/MAX EXCEL REALTY LTD.
Toronto (Church-Yonge Corridor)
$ 369,000
- Type
- Condos
- Rooms
- 0 Beds + 1 Baths
HOMELIFE NEW WORLD REALTY INC.
Toronto (Church-Yonge Corridor)
$ 3,200
- Type
- Condos
- Rooms
- 3 Beds + 1 Baths
ROYAL LEPAGE SIGNATURE REALTY
Toronto (Church-Yonge Corridor)
$ 448,900
- Type
- Condos
- Rooms
- 1 Beds + 1 Baths
SKYLETTE MARKETING REALTY INC.
Toronto (Church-Yonge Corridor)
$ 1,999
- Type
- Condos
- Rooms
- 0 Beds + 1 Baths
HOMELIFE/BAYVIEW REALTY INC.
 Data is supplied by Pillar 9™ MLS® System. Pillar 9™ is the owner of the copyright in its MLS® System. Data is deemed reliable but is not guaranteed accurate by Pillar 9™. The trademarks MLS®, Multiple Listing Service® and the associated logos are owned by The Canadian Real Estate Association (CREA) and identify the quality of services provided by real estate professionals who are members of CREA. Used under license.
