
Just Listed
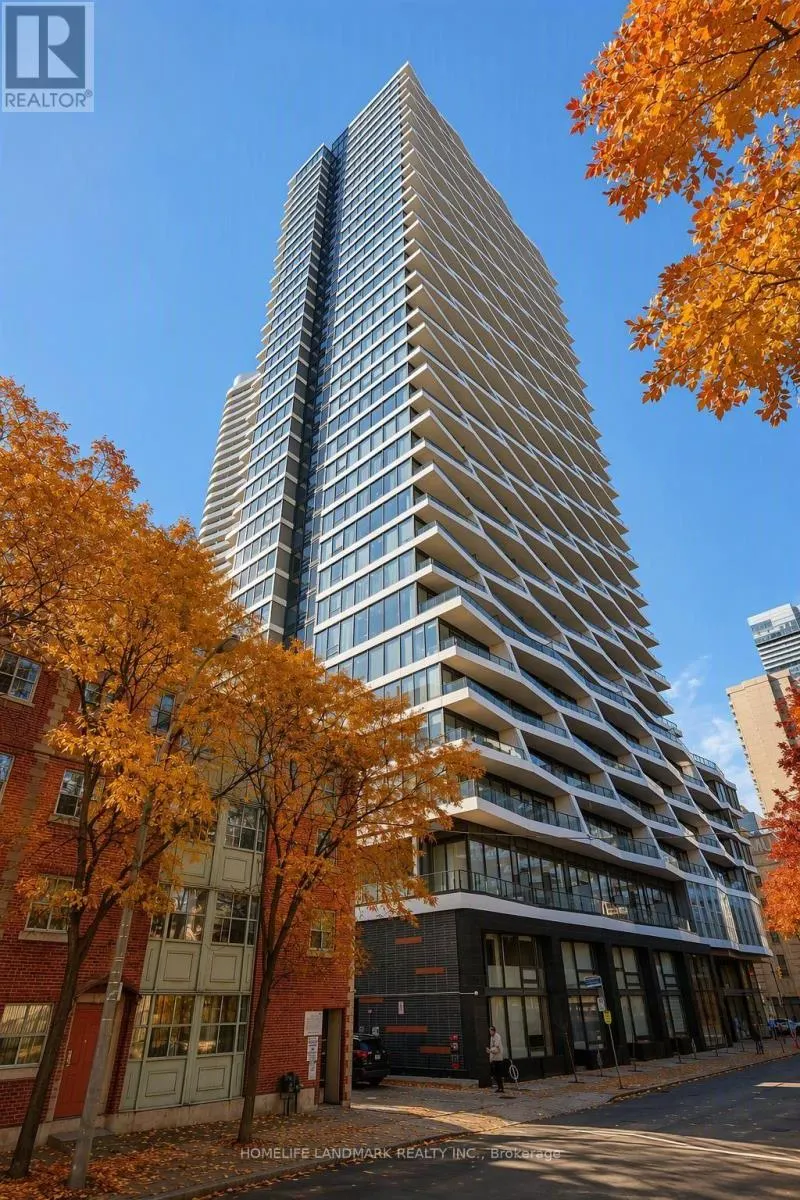
Address
2117 - 85 Wood Street, Toronto (Church-Yonge Corridor), ON
Price
$ 519,000
Property Attributes
- ID#C13827290
- TypeCondos
- Listing Status Active
- MunicipalityToronto (Church-Yonge Corridor)
- CityToronto (Church-Yonge Corridor)
- AreaChurch-Yonge Corridor
- NeighbourhoodChurch-Yonge Corridor
- Postal CodeM4Y 0E8
- Style
- Price$ 519,000
- Bedrooms2
- Bathrooms1
- Half Bathrooms0
Data Source:
Canadian Real Estate Association (CREA)
Property Description
Welcome to Axis Condos by CentreCourt. This bright, south-facing 2-bedroom residence on the 21st floor features fresh paint and expansive, floor-to-ceiling windows throughout. Designed with a highly efficient and practical floor plan that maximizes every square inch, the home opens up to a large balcony boasting spectacular city views. The modern kitchen is equipped with premium, built-in appliances and sleek quartz countertops. Perfectly situated in the heart of downtown Toronto, this property offers unparalleled convenience. Steps away from Toronto Metropolitan University (TMU), College Subway Station, multiple TTC transit routes, Loblaws, Metro, and Mattamy Athletic Centre (formerly Maple Leaf Gardens). Enjoy close proximity to University of Toronto, CF Toronto Eaton Centre, IKEA, top-tier restaurants, vibrant cafés, parks, and world-class hospitals. This is an exceptional opportunity for professionals, students, and savvy investors alike. (id:7434)
General Features
| Features | In suite Laundry |
|---|---|
| Community Features | Pets Allowed With Restrictions |
| Property Type | Single Family |
| CommunityName | Church-Yonge Corridor |
| Amenities | Schools, Public Transit, Hospital, Place of Worship, Park |
| Building Amenities | Exercise Centre, Security/Concierge, Party Room |
| Building Appliances | Dishwasher, Dryer, Microwave, Washer, Window Coverings, Refrigerator |
| Building Cooling Type | Central air conditioning |
| Location Description | Cross Streets: Carlton/Church. ** Directions: Carlton/Yonge. |
| Building Type | Apartment |
| Maintenance Fee | 384.00 |
| Ownership Type | Condominium/Strata |
Interior Features
| Building Fireplace Present | False |
|---|---|
| Building Heating Type | Forced air |
| Building Heating Fuel | Natural gas |
| Basement Type | None |
| Flooring Type | Laminate |
| Living Area Range | 500 |
| Bedrooms | 2 |
Exterior Features
| Land Amenities | Schools, Public Transit, Hospital, Place of Worship, Park |
|---|---|
| Exterior Finish | Concrete |
Room Details
| Room | Dimensions | Level | Flooring | Details |
|---|---|---|---|---|
| Bedroom | 3.05 m x 2.9 m | Flat | 2.9 m | |
| Bedroom 2 | 3.05 m x 2.59 m | Flat | 2.59 m | |
| Dining room | 5.89 m x 3.96 m | Flat | 3.96 m | |
| Kitchen | 5.88 m x 3.96 m | Flat | 3.96 m | |
| Living room | 5.89 m x 3.96 m | Flat | 3.96 m |
Amenities
- Views
- New Construction
- Adult 55+
- Lease To Own
- No Strata Fees
- Furnished
- Pets
- Primary On Main
- Air Conditioning
- Seller Finance
- Green
- Fixer Upper
- Horse
- Golf
- Fireplace
- Deck
- Garage
- Basement
- Pool

Property vs Condos Average in M4Y 0E8
Price
In The Neighbourhood
Just Listed
Toronto (Church-Yonge Corridor)
$ 528,000
- Type
- Condos
- Rooms
- 1 Beds + 1 Baths
RE/MAX HALLMARK REALTY LTD.
Just Listed
Toronto (Church-Yonge Corridor)
$ 2,500
- Type
- Condos
- Rooms
- 2 Beds + 1.5 Baths
RE/MAX IMPERIAL REALTY INC.
Just Listed
Toronto (Church-Yonge Corridor)
$ 2,350
- Type
- Condos
- Rooms
- 1 Beds + 1 Baths
HOMELIFE LANDMARK REALTY INC.
Just Listed
Toronto (Church-Yonge Corridor)
$ 599,000
- Type
- Condos
- Rooms
- 3 Beds + 2 Baths
HC YouHome Realty Inc.
Just Listed
Toronto (Church-Yonge Corridor)
$ 329,900
- Type
- Condos
- Rooms
- 1 Beds + 1 Baths
RE/MAX HALLMARK REALTY LTD.
Just Listed
Toronto (Church-Yonge Corridor)
$ 2,050
- Type
- Condos
- Rooms
- 0 Beds + 1 Baths
ROYAL LEPAGE CITIZEN REALTY
Toronto (Church-Yonge Corridor)
$ 598,000
- Type
- Condos
- Rooms
- 3 Beds + 2 Baths
RE/MAX EXCEL REALTY LTD.
Toronto (Church-Yonge Corridor)
$ 369,000
- Type
- Condos
- Rooms
- 0 Beds + 1 Baths
HOMELIFE NEW WORLD REALTY INC.
Toronto (Church-Yonge Corridor)
$ 3,200
- Type
- Condos
- Rooms
- 3 Beds + 1 Baths
ROYAL LEPAGE SIGNATURE REALTY
Toronto (Church-Yonge Corridor)
$ 448,900
- Type
- Condos
- Rooms
- 1 Beds + 1 Baths
SKYLETTE MARKETING REALTY INC.
Toronto (Church-Yonge Corridor)
$ 1,999
- Type
- Condos
- Rooms
- 0 Beds + 1 Baths
HOMELIFE/BAYVIEW REALTY INC.
 Data is supplied by Pillar 9™ MLS® System. Pillar 9™ is the owner of the copyright in its MLS® System. Data is deemed reliable but is not guaranteed accurate by Pillar 9™. The trademarks MLS®, Multiple Listing Service® and the associated logos are owned by The Canadian Real Estate Association (CREA) and identify the quality of services provided by real estate professionals who are members of CREA. Used under license.
