
Just Listed


Address
5307 - 10 York Street, Toronto (Waterfront Communities), ON
Price
$ 649,900
Property Attributes
- ID#C13834640
- TypeCondos
- Listing Status Active
- MunicipalityToronto (Waterfront Communities)
- CityToronto (Waterfront Communities)
- AreaWaterfront Communities C1
- NeighbourhoodWaterfront Communities C1
- Postal CodeM5J 0E1
- Style
- Price$ 649,900
- Bedrooms1+1
- Bathrooms1
- Half Bathrooms1
Data Source:
Canadian Real Estate Association (CREA)
Property Description
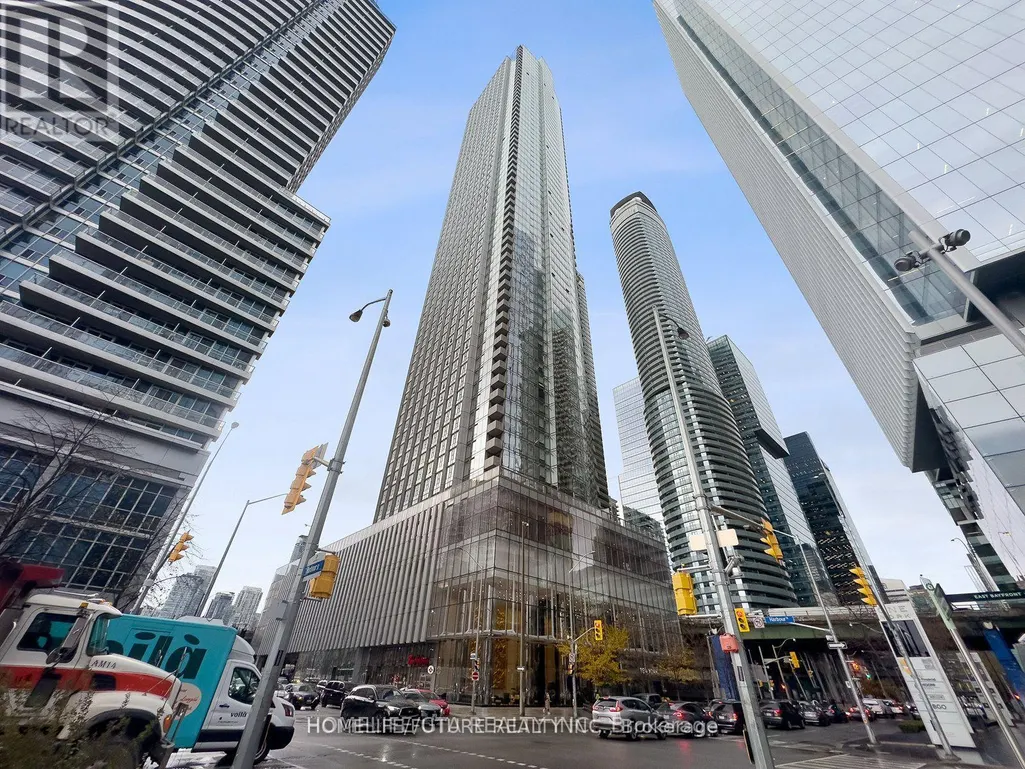
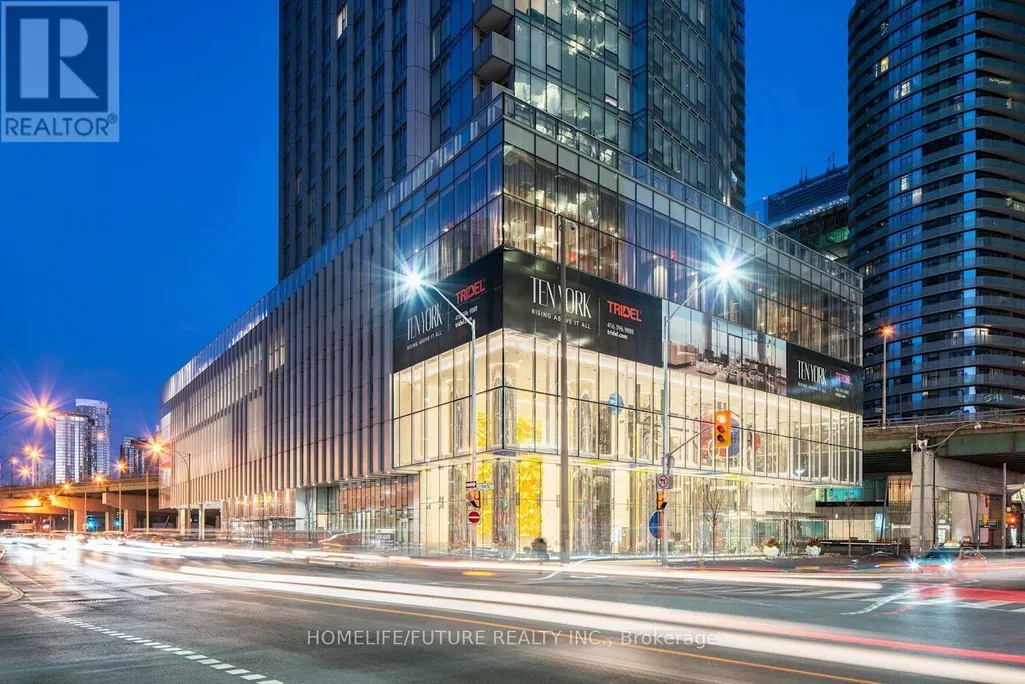
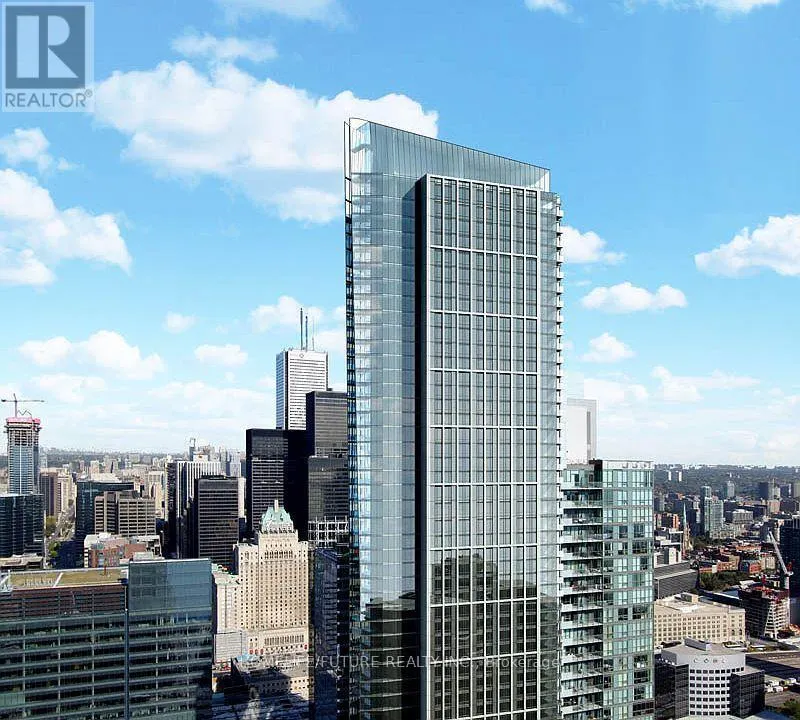
1-Bedroom + Den Residence, Complete With A Well-Appointed Bathroom. Perfectly Situated In The Heart Of Downtown Toronto, It's Just A Stone's Throw Away From The Ttc, Union Station, And The Enchanting Waterfront. Stroll To Supermarkets, Savor Culinary Delights At Restaurants, Explore Boutique Shops And Access To The Subway. This Residence Offers An Array Of Amenities, Including A Vigilant 24-Hour Concierge Service, A Grandiose 3-Story Lobby That Leaves A Lasting Impression, A Splendidly Equipped Gym To Meet Your Fitness Needs, A Dynamic Party Room For Social Gatherings, And Much More. Welcome Home To The Epitome Of Modern Downtown Living At Ten York.*some pictures are virtual stage* (id:7434)
General Features
| Features | Elevator |
|---|---|
| Community Features | Pets Allowed With Restrictions |
| Property Type | Single Family |
| CommunityName | Waterfront Communities C1 |
| Amenities | Hospital, Place of Worship, Public Transit, Schools |
| Building Amenities | Security/Concierge, Exercise Centre, Party Room |
| Building Appliances | Cooktop, Dishwasher, Hood Fan, Microwave, Oven, Stove, Refrigerator |
| Building Cooling Type | Central air conditioning |
| Location Description | York St/Harbour |
| Building Type | Apartment |
| Maintenance Fee | 511.22 |
| Ownership Type | Condominium/Strata |
Interior Features
| Building Fireplace Present | False |
|---|---|
| Building Heating Type | Forced air |
| Building Heating Fuel | Natural gas |
| Basement Type | None |
| Flooring Type | Laminate |
| Living Area Range | 600 |
| Bedrooms | 1+1 |
Exterior Features
| ViewType | View |
|---|---|
| Land Amenities | Hospital, Place of Worship, Public Transit, Schools |
| Exterior Finish | Brick |
Room Details
| Room | Dimensions | Level | Flooring | Details |
|---|---|---|---|---|
| Den | 2.41 m x 2.13 m | Flat | 2.13 m | |
| Dining room | 3.47 m x 2.62 m | Flat | 2.62 m | |
| Kitchen | 3.47 m x 2.62 m | Flat | 2.62 m | |
| Living room | 3.66 m x 3.05 m | Flat | 3.05 m | |
| Primary Bedroom | 3.08 m x 2.96 m | Flat | 2.96 m |
Amenities
- Views
- New Construction
- Adult 55+
- Lease To Own
- No Strata Fees
- Furnished
- Pets
- Primary On Main
- Air Conditioning
- Seller Finance
- Green
- Fixer Upper
- Horse
- Golf
- Fireplace
- Deck
- Garage
- Basement
- Pool

Property vs Condos Average in M5J 0E1
Price
In The Neighbourhood
Just Listed
Toronto (Waterfront Communities)
$ 625,000
- Type
- Condos
- Rooms
- 2 Beds + 1 Baths
RE/MAX PRIME PROPERTIES - UNIQUE GROUP
Just Listed
Toronto (Waterfront Communities)
$ 3,500
- Type
- Condos
- Rooms
- 2 Beds + 2 Baths
REALTY ASSOCIATES INC.
Just Listed
Toronto (Waterfront Communities)
$ 2,500
- Type
- Condos
- Rooms
- 1 Beds + 1 Baths
ROYAL LEPAGE VISION REALTY
Just Listed
Toronto (Waterfront Communities)
$ 2,900
- Type
- Condos
- Rooms
- 2 Beds + 1 Baths
SAVE MAX REAL ESTATE INC.
Just Listed
Toronto (Waterfront Communities)
$ 3,300
- Type
- Condos
- Rooms
- 2 Beds + 2 Baths
KINGSWAY REAL ESTATE
Just Listed
Toronto (Waterfront Communities)
$ 2,650
- Type
- Condos
- Rooms
- 2 Beds + 2 Baths
PROPERTY.CA INC.
Just Listed
Toronto (Waterfront Communities)
$ 569,000
- Type
- Condos
- Rooms
- 1 Beds + 1 Baths
ROYAL LEPAGE REAL ESTATE SERVICES LTD.
Just Listed
Toronto (Waterfront Communities)
$ 2,400
- Type
- Condos
- Rooms
- 1 Beds + 1 Baths
ROYAL LEPAGE REAL ESTATE SERVICES LTD.
Just Listed
Toronto (Waterfront Communities)
$ 2,650
- Type
- Condos
- Rooms
- 2 Beds + 1 Baths
RE/MAX REALTRON JIM MO REALTY
Just Listed
Toronto (Waterfront Communities)
$ 880,000
- Type
- Condos
- Rooms
- 2 Beds + 2 Baths
CHESTNUT PARK REAL ESTATE LIMITED
Just Listed
Toronto (Waterfront Communities)
$ 6,000
- Type
- Condos
- Rooms
- 3 Beds + 2 Baths
BAY STREET GROUP INC.
Just Listed
Toronto (Waterfront Communities)
$ 2,600
- Type
- Condos
- Rooms
- 1 Beds + 1 Baths
INTERNATIONAL REALTY FIRM, INC.
 Data is supplied by Pillar 9™ MLS® System. Pillar 9™ is the owner of the copyright in its MLS® System. Data is deemed reliable but is not guaranteed accurate by Pillar 9™. The trademarks MLS®, Multiple Listing Service® and the associated logos are owned by The Canadian Real Estate Association (CREA) and identify the quality of services provided by real estate professionals who are members of CREA. Used under license.
