
Just Listed


Address
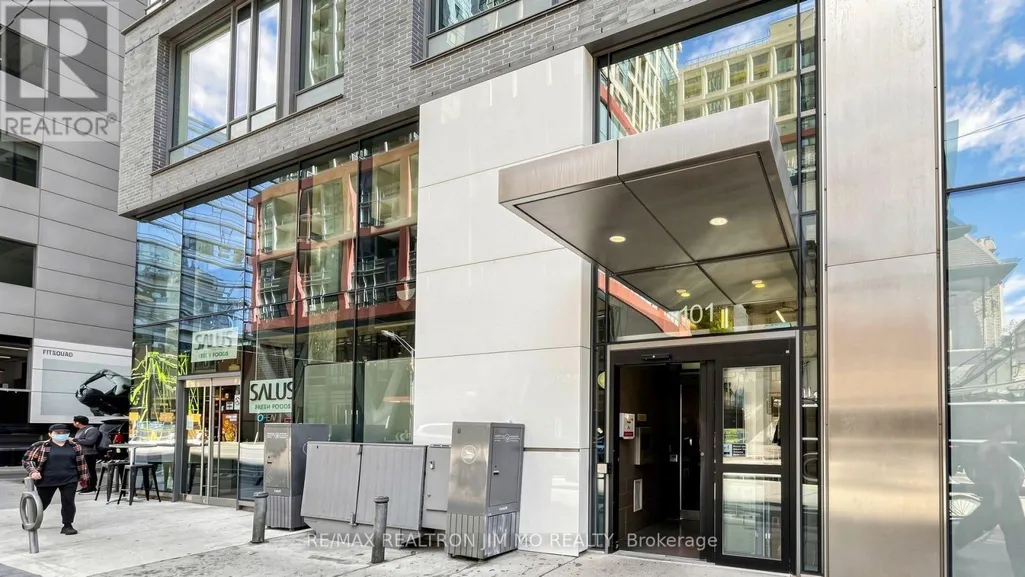
2503 - 101 Peter Street, Toronto (Waterfront Communities), ON
Price
$ 2,650
Property Attributes
- ID#C13833438
- TypeCondos
- Listing Status Active
- MunicipalityToronto (Waterfront Communities)
- CityToronto (Waterfront Communities)
- AreaWaterfront Communities C1
- NeighbourhoodWaterfront Communities C1
- Postal CodeM5V 0G6
- Style
- Price$ 2,650
- Bedrooms1+1
- Bathrooms1
- Half Bathrooms0
Data Source:
Canadian Real Estate Association (CREA)
Property Description
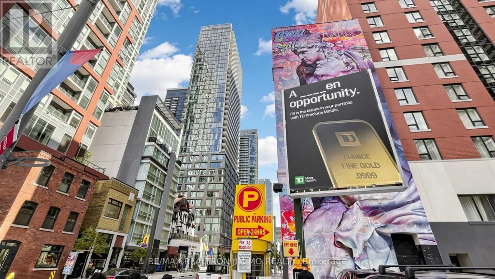
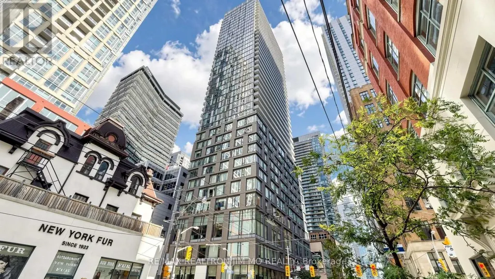
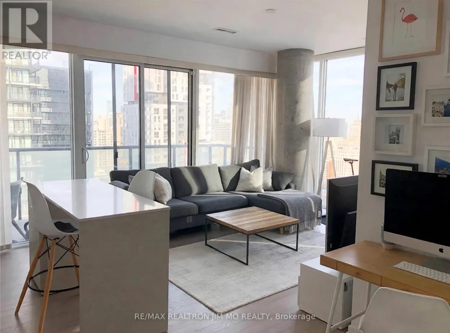
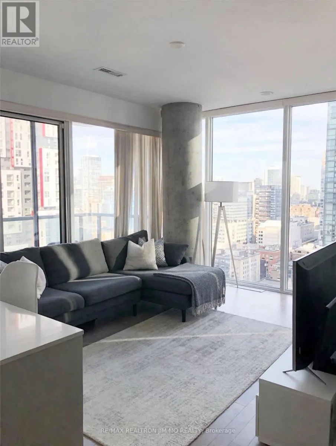
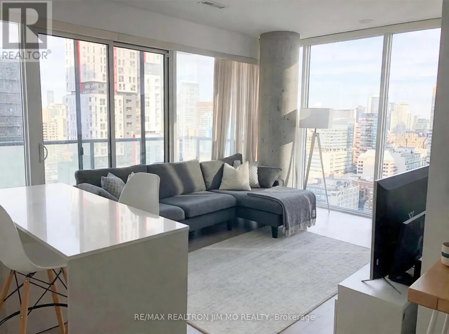
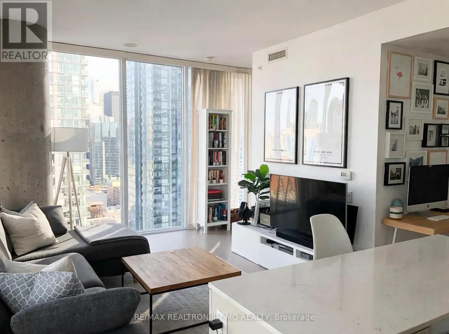
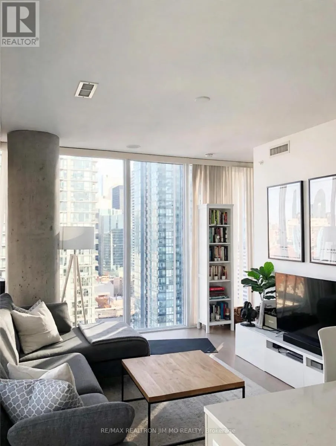
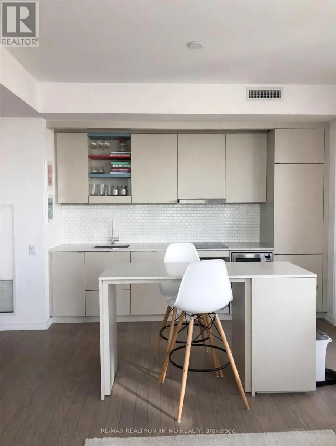
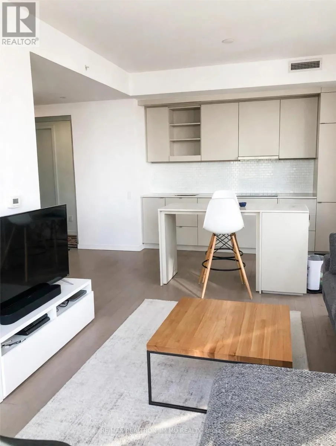
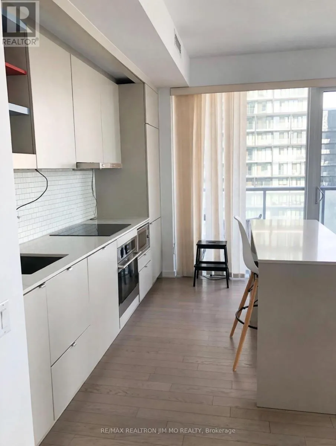
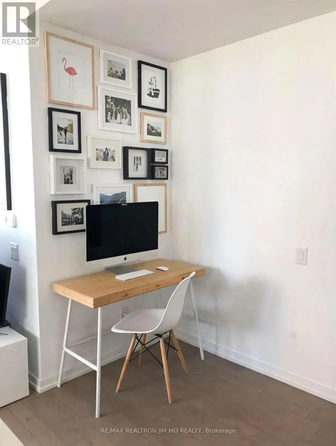
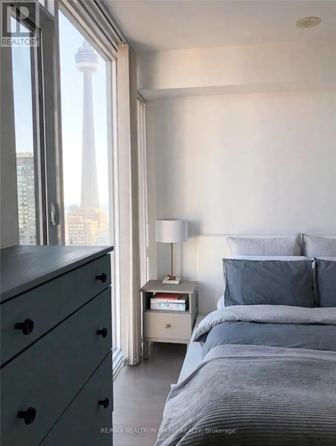
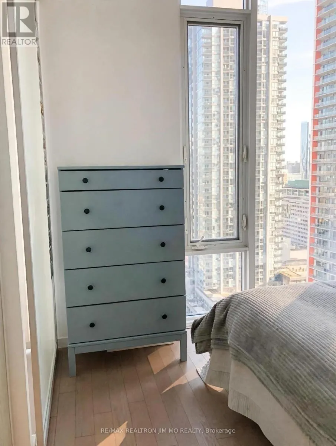
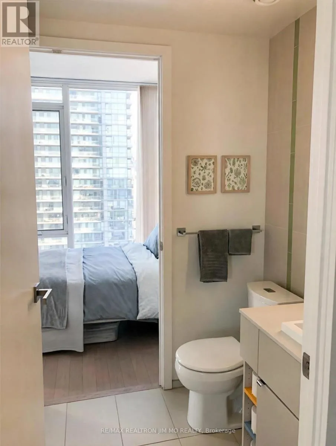
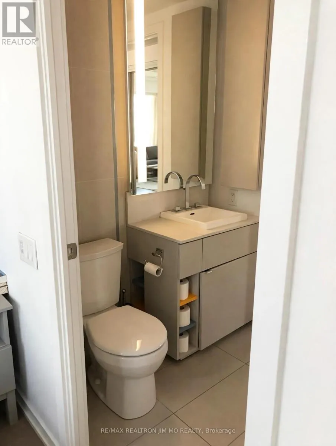
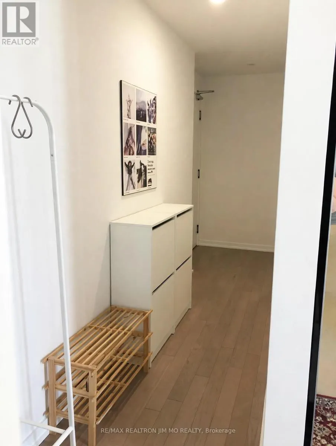
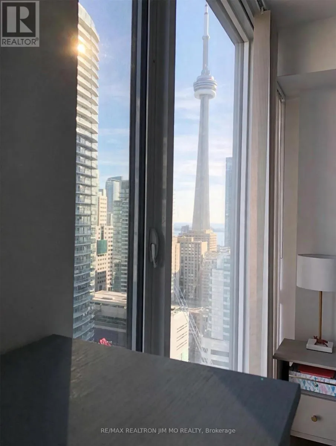
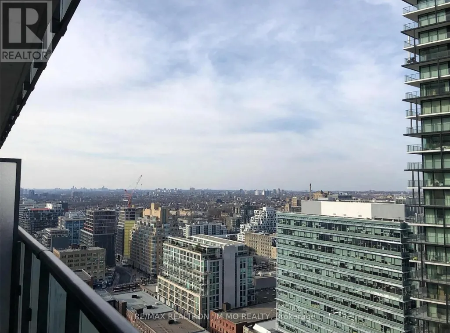
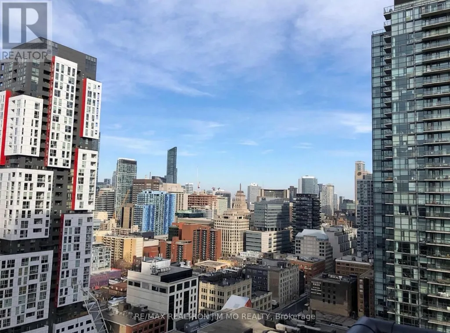
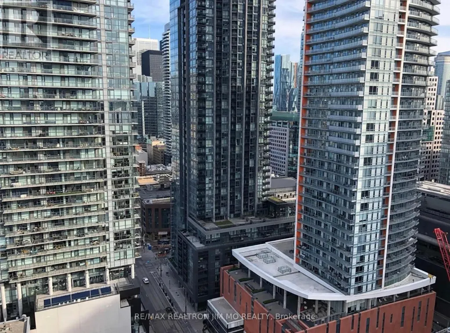
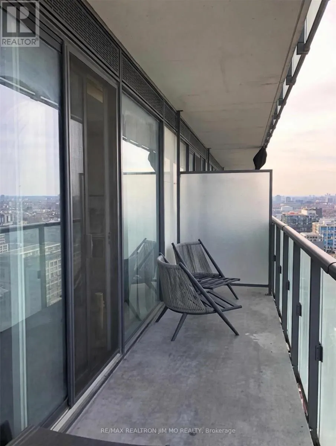
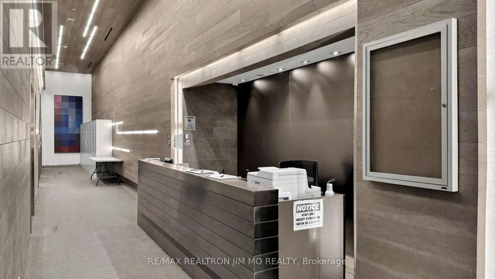
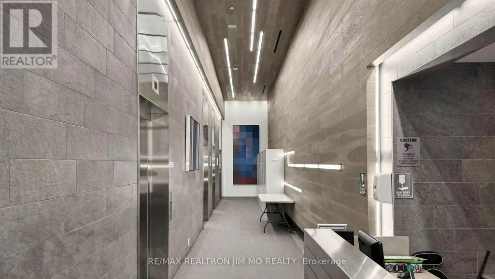
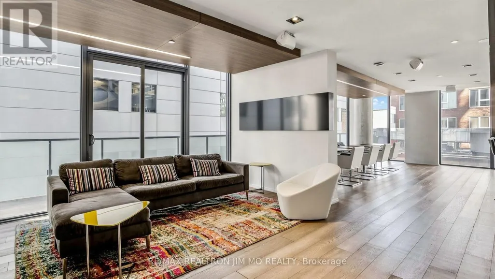
Luxurious Corner unit with lofty 9 ft ceilings, on the spectacular 25th floor with panoramic views of the city. The floor to ceiling wall to wall windows in the open concept Living and Dining rooms have a 320 breathtaking view of downtown Toronto. This spacious home in the city (607 sf plus 105 sf terrace) is centrally located and boasts a perfect 100/100 Transit Score, making it a "Rider's Paradise" with immediate access to TTC streetcars and subway stations. And, the 24 hour concierge is there to assist you 7 days a week. Located in the Entertainment District, it also features a near-perfect Walk Score of 98-100, offering unparalleled access to the Financial District, restaurants, and shops. Pls NO Air B&B! (id:7434)
General Features
| Features | Carpet Free |
|---|---|
| Community Features | Pets Allowed With Restrictions |
| Property Type | Single Family |
| Lease | 2650.00 |
| CommunityName | Waterfront Communities C1 |
| Amenities | Hospital, Place of Worship, Public Transit, Schools |
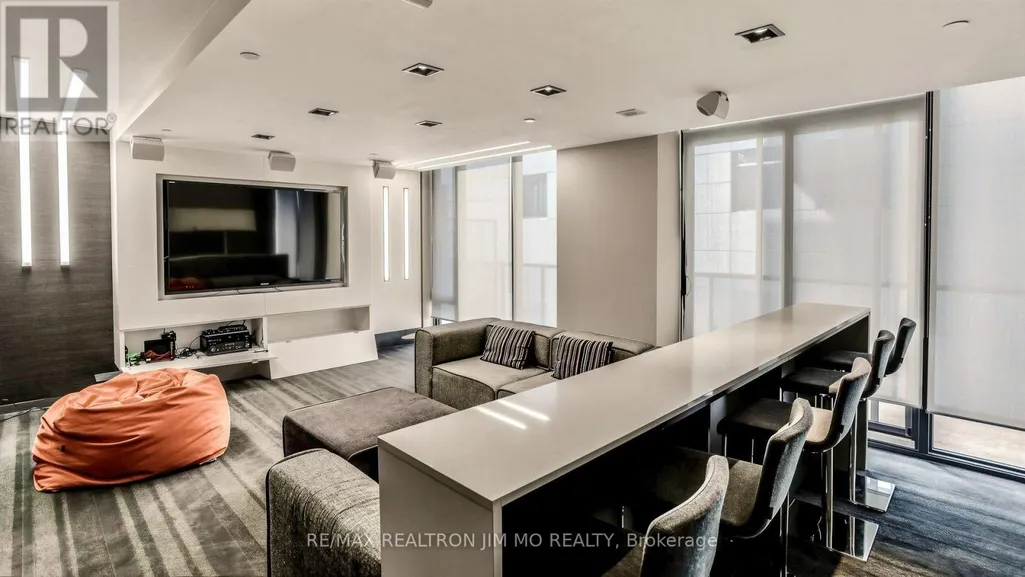
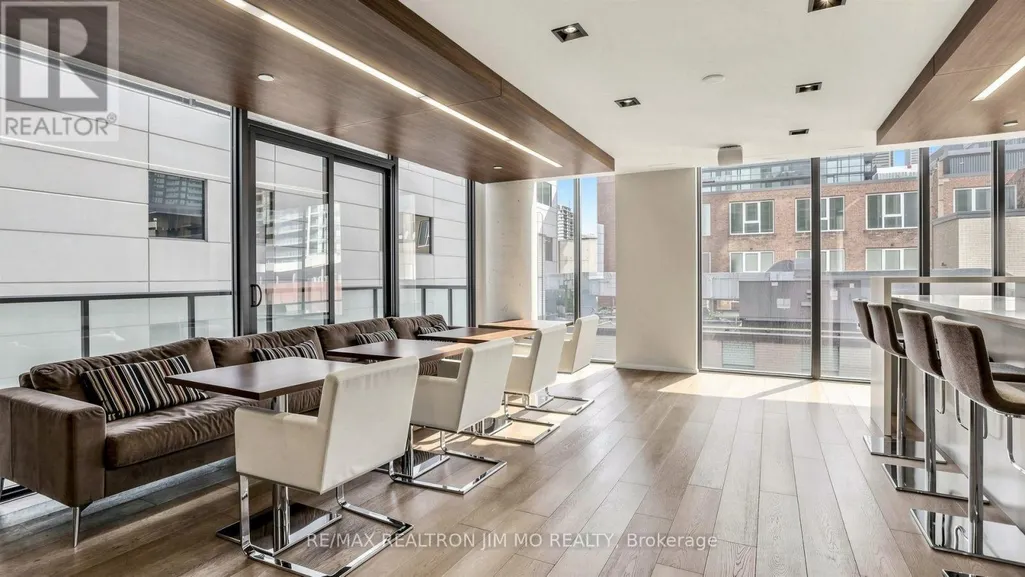
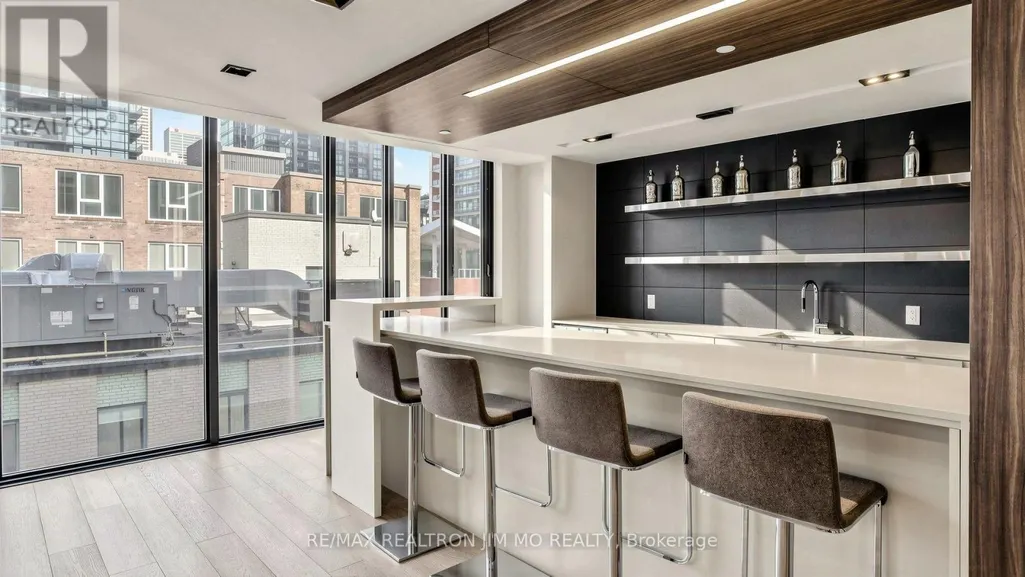
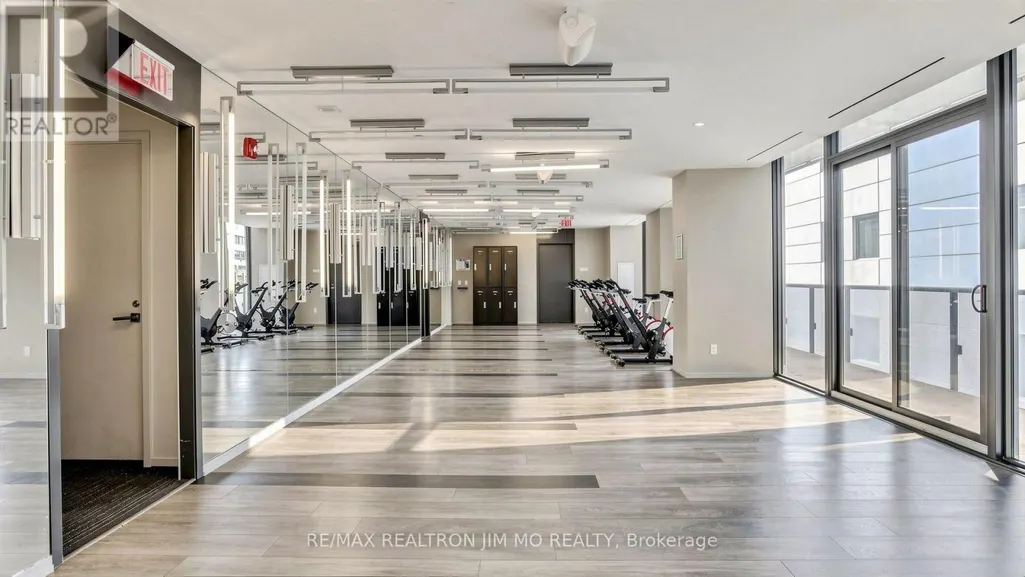
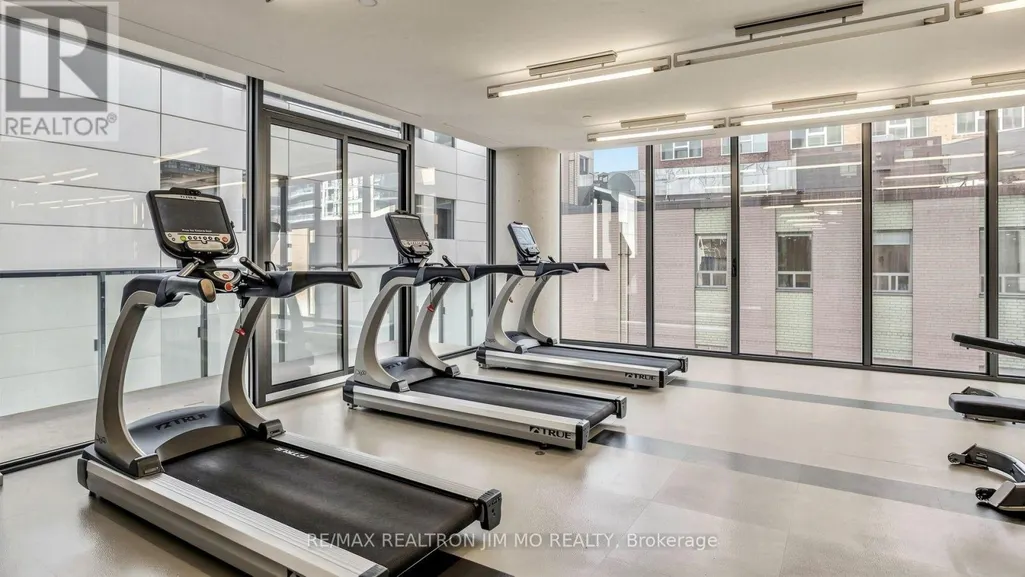
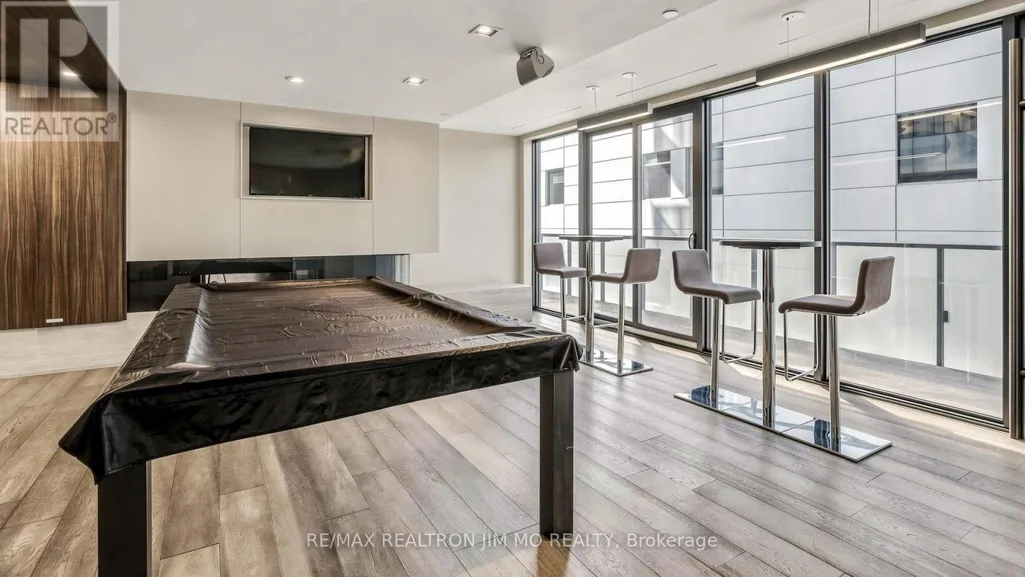
| Building Amenities | Security/Concierge, Exercise Centre, Party Room, Sauna, Storage - Locker |
| Building Appliances | Blinds, Dishwasher, Dryer, Hood Fan, Stove, Washer, Refrigerator |
| Building Cooling Type | Central air conditioning |
| Location Description | Adelaide St & Peter St |
| Building Type | Apartment |
| Ownership Type | Condominium/Strata |
Interior Features
| Building Fireplace Present | False |
|---|---|
| Building Heating Type | Forced air |
| Building Heating Fuel | Natural gas |
| Basement Type | None |
| Flooring Type | Hardwood |
| Living Area Range | 600 |
| Bedrooms | 1+1 |
Exterior Features
| Land Amenities | Hospital, Place of Worship, Public Transit, Schools |
|---|---|
| Exterior Finish | Concrete |
Room Details
| Room | Dimensions | Level | Flooring | Details |
|---|---|---|---|---|
| Dining room | 6.55 m x 3.38 m | Flat | 3.38 m | |
| Kitchen | 6.55 m x 3.38 m | Flat | 3.38 m | |
| Living room | 6.55 m x 3.38 m | Flat | 3.38 m | |
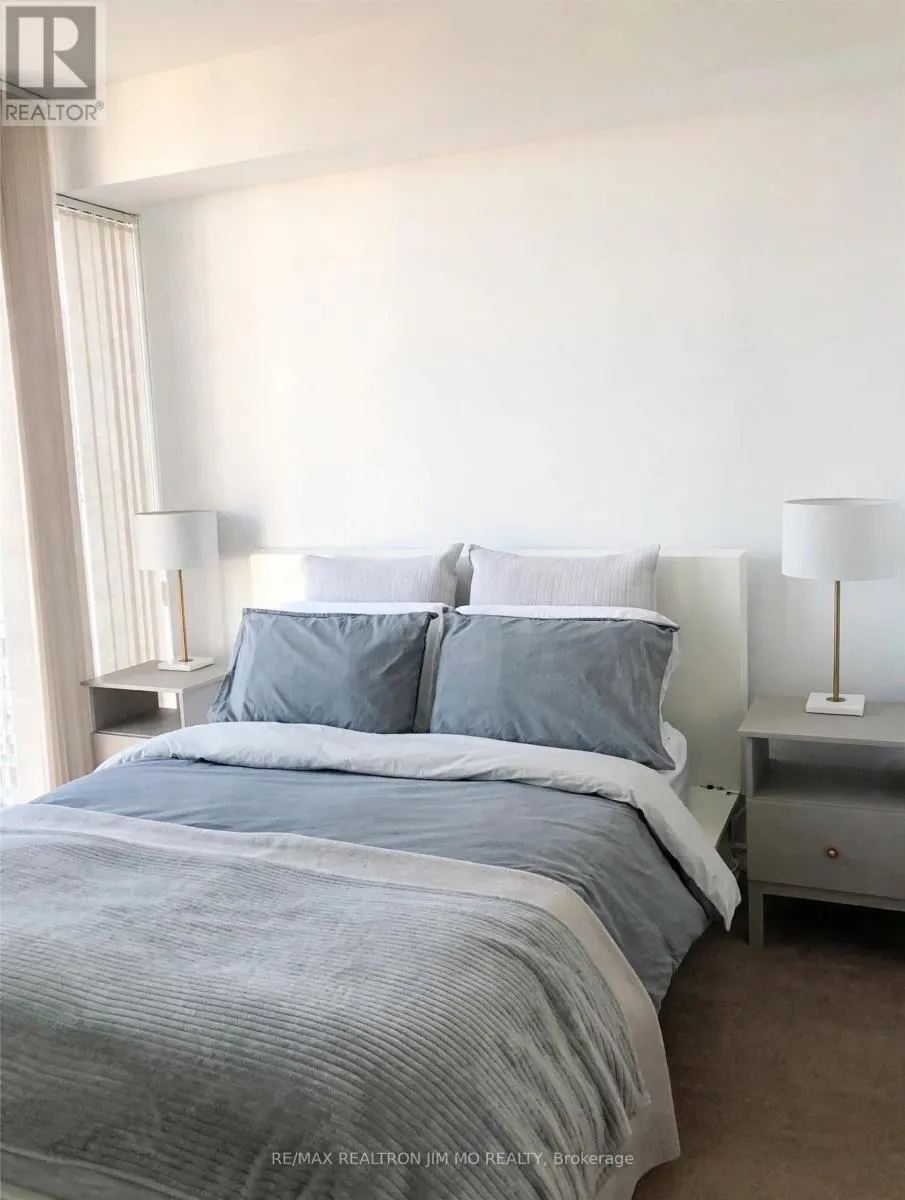
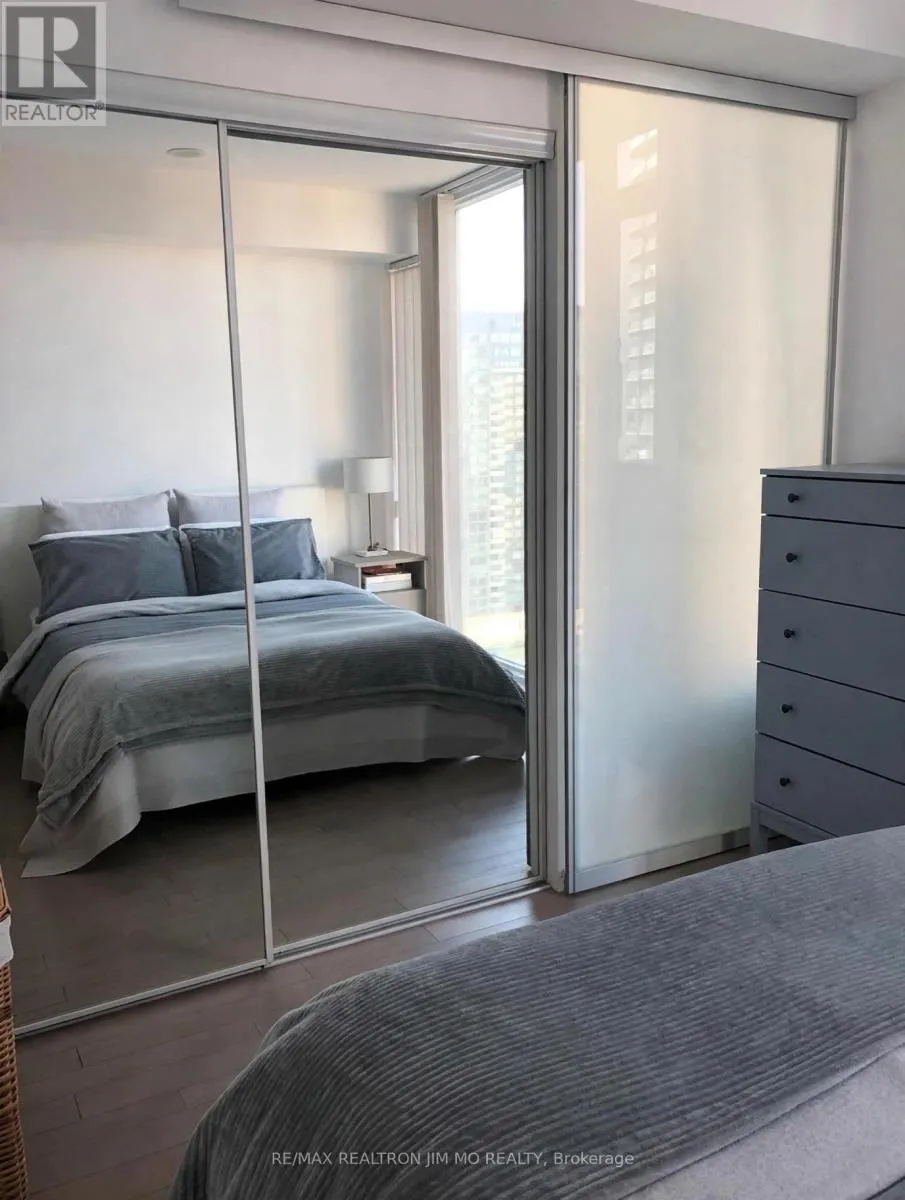
| Primary Bedroom | 3.23 m x 3.03 m | Flat | 3.03 m | |
| Study | 3.36 m x 2.78 m | Flat | 2.78 m |
Amenities
- Views
- New Construction
- Adult 55+
- Lease To Own
- No Strata Fees
- Furnished
- Pets
- Primary On Main
- Air Conditioning
- Seller Finance
- Green
- Fixer Upper
- Horse
- Golf
- Fireplace
- Deck
- Garage
- Basement
- Pool

Property vs Condos Average in M5V 0G6
Price
In The Neighbourhood
Just Listed
Toronto (Waterfront Communities)
$ 649,900
- Type
- Condos
- Rooms
- 2 Beds + 1.5 Baths
HOMELIFE/FUTURE REALTY INC.
Just Listed
Toronto (Waterfront Communities)
$ 625,000
- Type
- Condos
- Rooms
- 2 Beds + 1 Baths
RE/MAX PRIME PROPERTIES - UNIQUE GROUP
Just Listed
Toronto (Waterfront Communities)
$ 3,500
- Type
- Condos
- Rooms
- 2 Beds + 2 Baths
REALTY ASSOCIATES INC.
Just Listed
Toronto (Waterfront Communities)
$ 2,500
- Type
- Condos
- Rooms
- 1 Beds + 1 Baths
ROYAL LEPAGE VISION REALTY
Just Listed
Toronto (Waterfront Communities)
$ 2,900
- Type
- Condos
- Rooms
- 2 Beds + 1 Baths
SAVE MAX REAL ESTATE INC.
Just Listed
Toronto (Waterfront Communities)
$ 3,300
- Type
- Condos
- Rooms
- 2 Beds + 2 Baths
KINGSWAY REAL ESTATE
Just Listed
Toronto (Waterfront Communities)
$ 2,650
- Type
- Condos
- Rooms
- 2 Beds + 2 Baths
PROPERTY.CA INC.
Just Listed
Toronto (Waterfront Communities)
$ 569,000
- Type
- Condos
- Rooms
- 1 Beds + 1 Baths
ROYAL LEPAGE REAL ESTATE SERVICES LTD.
Just Listed
Toronto (Waterfront Communities)
$ 2,400
- Type
- Condos
- Rooms
- 1 Beds + 1 Baths
ROYAL LEPAGE REAL ESTATE SERVICES LTD.
Just Listed
Toronto (Waterfront Communities)
$ 880,000
- Type
- Condos
- Rooms
- 2 Beds + 2 Baths
CHESTNUT PARK REAL ESTATE LIMITED
Just Listed
Toronto (Waterfront Communities)
$ 6,000
- Type
- Condos
- Rooms
- 3 Beds + 2 Baths
BAY STREET GROUP INC.
 Data is supplied by Pillar 9™ MLS® System. Pillar 9™ is the owner of the copyright in its MLS® System. Data is deemed reliable but is not guaranteed accurate by Pillar 9™. The trademarks MLS®, Multiple Listing Service® and the associated logos are owned by The Canadian Real Estate Association (CREA) and identify the quality of services provided by real estate professionals who are members of CREA. Used under license.
