

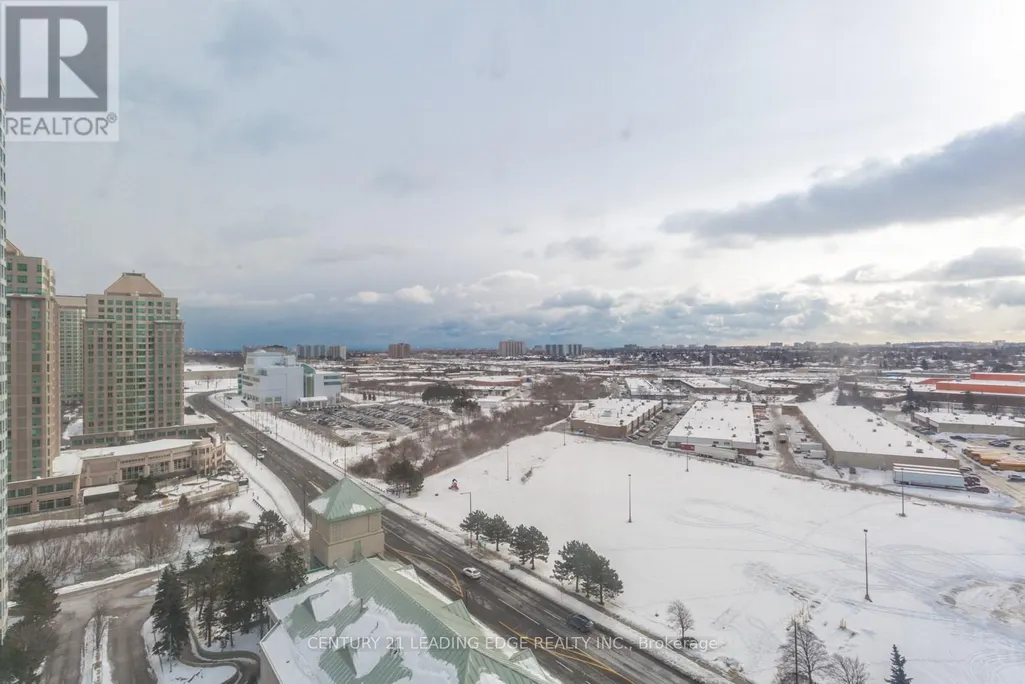
Address
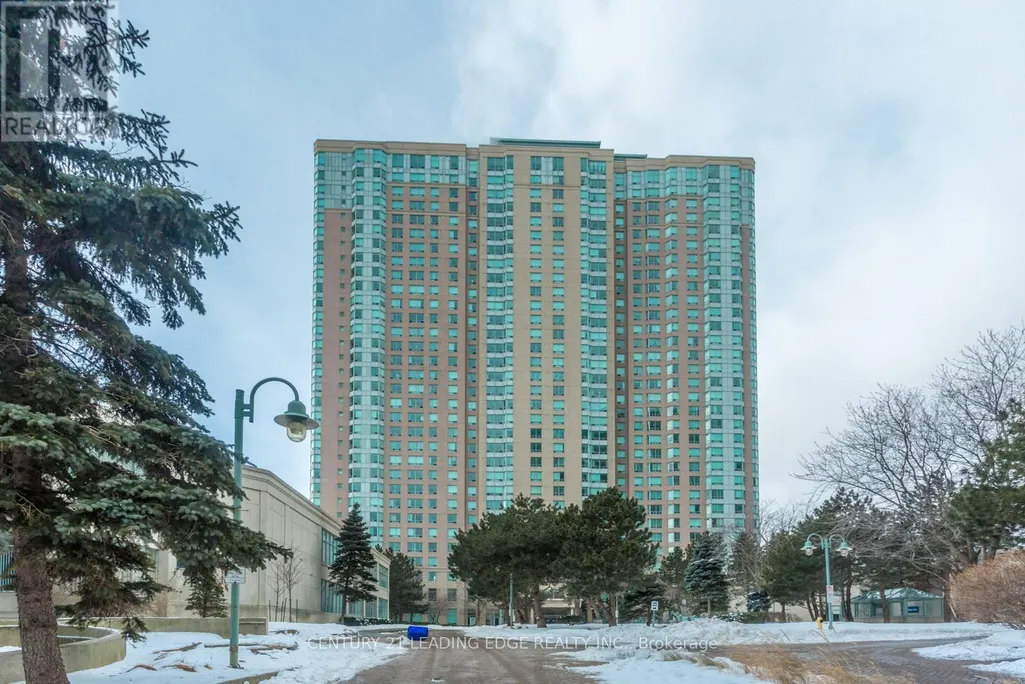
1830 - 68 Corporate Drive, Toronto (Woburn), ON
Price
$ 2,900
Property Attributes
- ID#E13772906
- TypeCondos
- Listing Status Active
- MunicipalityToronto (Woburn)
- CityToronto (Woburn)
- AreaWoburn
- NeighbourhoodWoburn
- Postal CodeM1H 3H3
- Style
- Price$ 2,900
- Bedrooms2+1
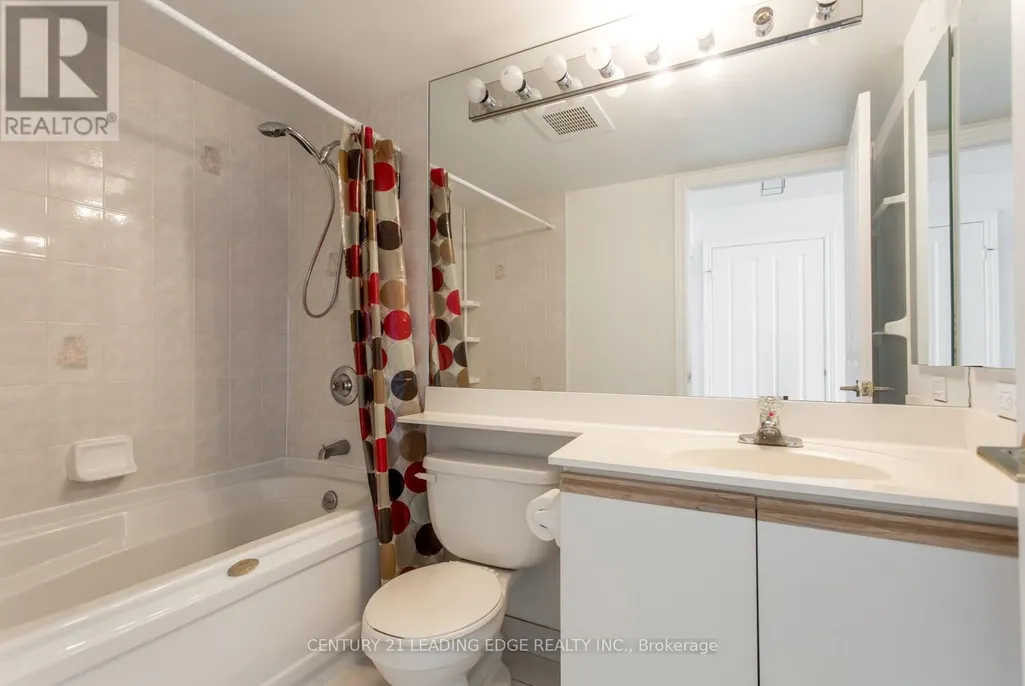
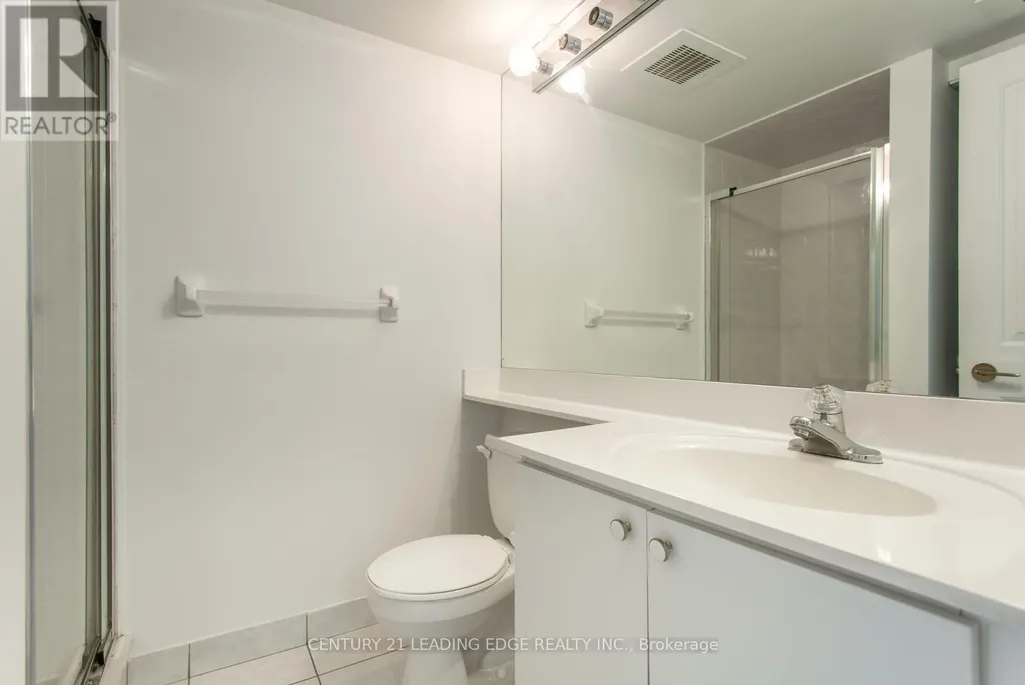
- Bathrooms2
- Half Bathrooms0
Data Source:
Canadian Real Estate Association (CREA)
Property Description
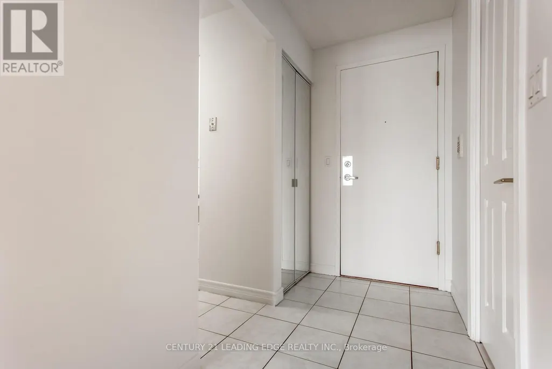
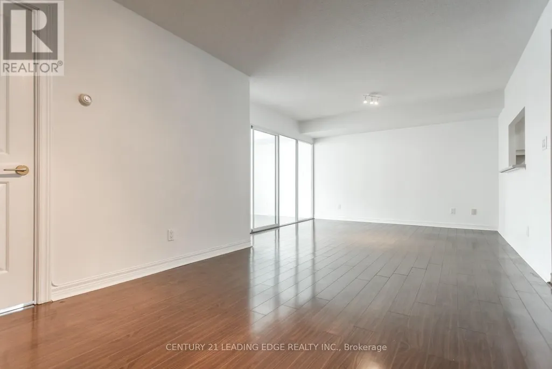
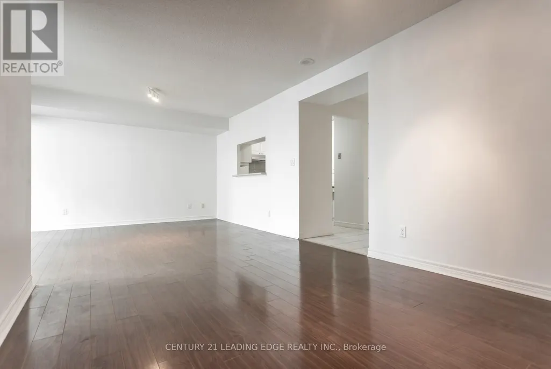
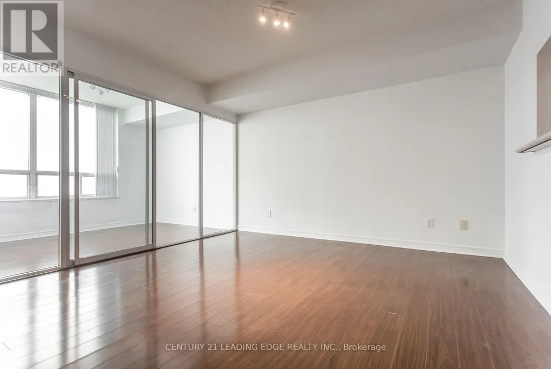
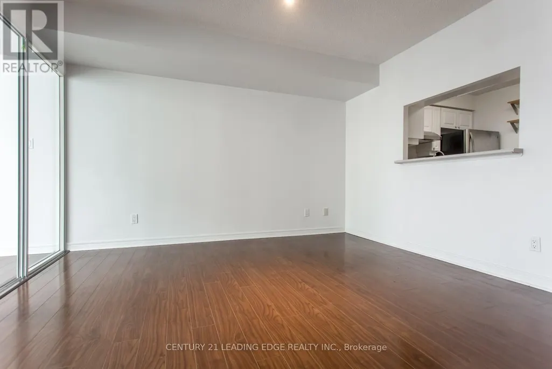
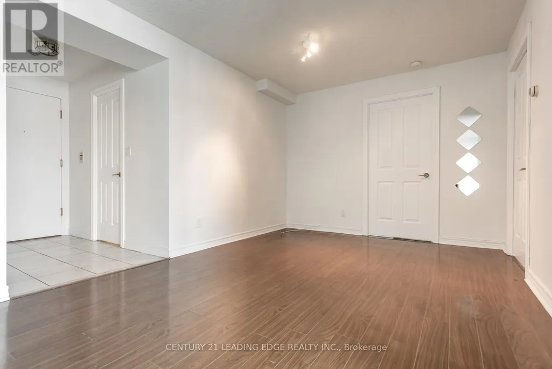
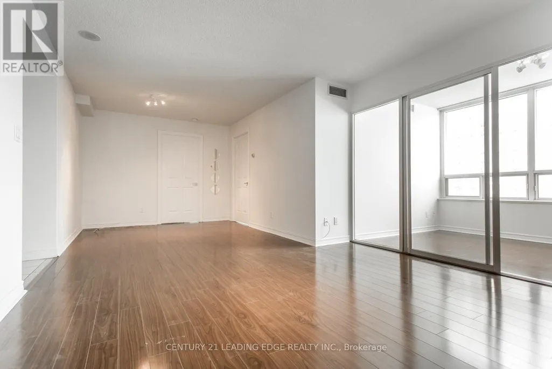
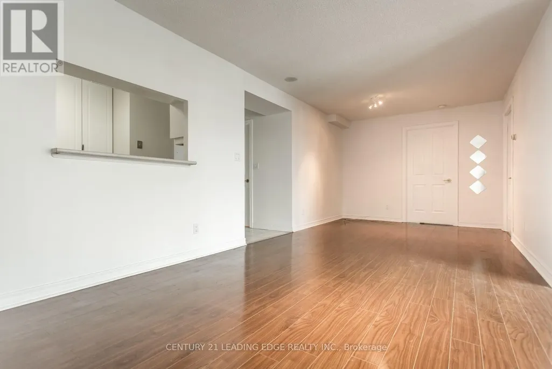
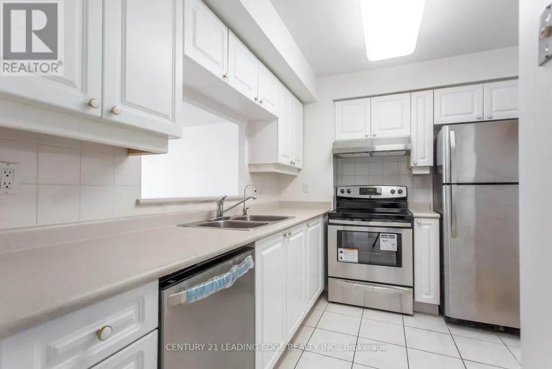
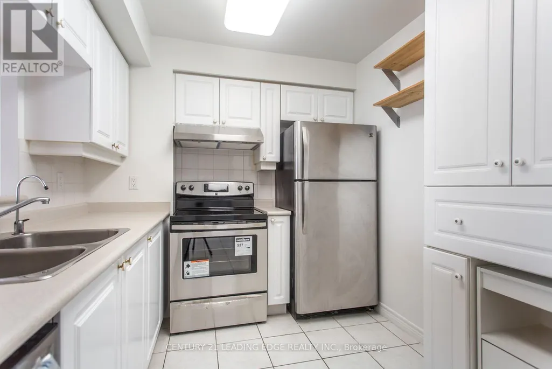
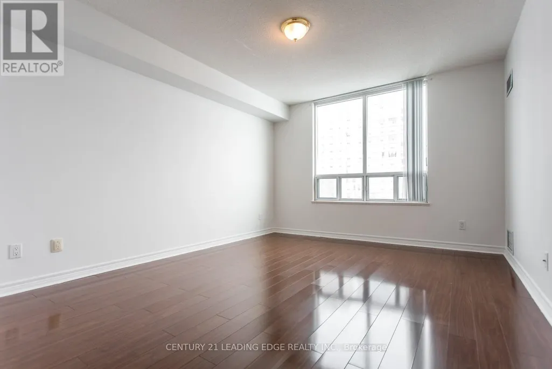
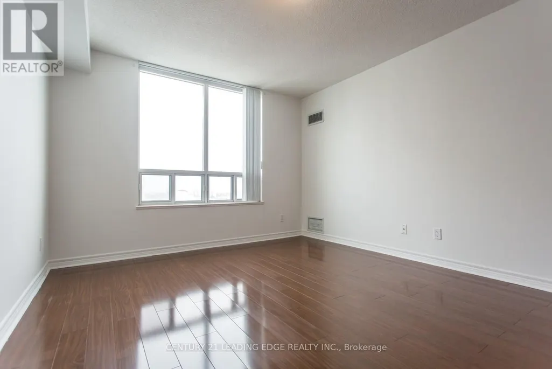
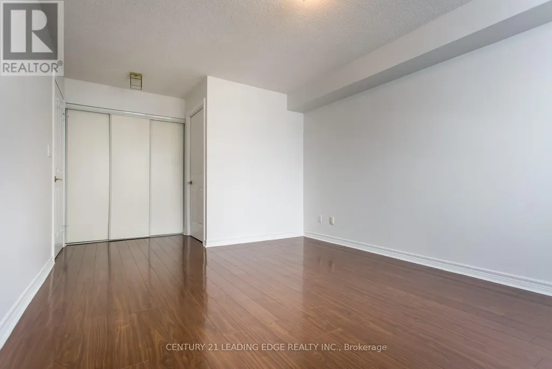
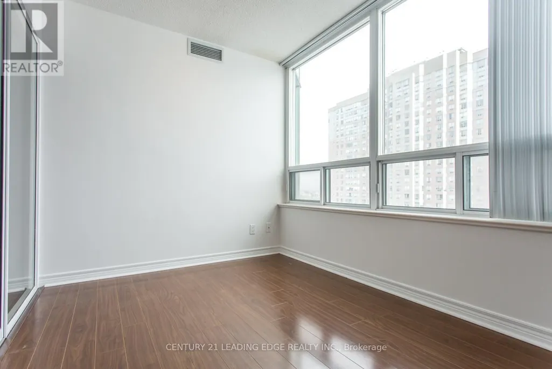
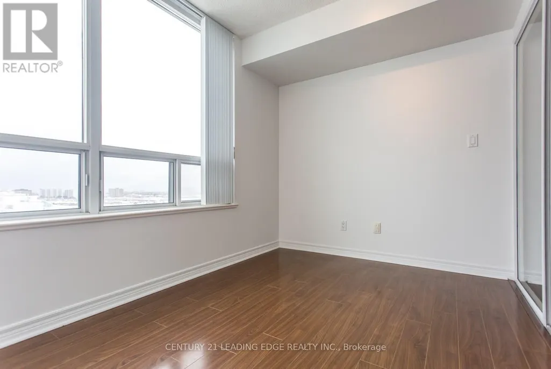
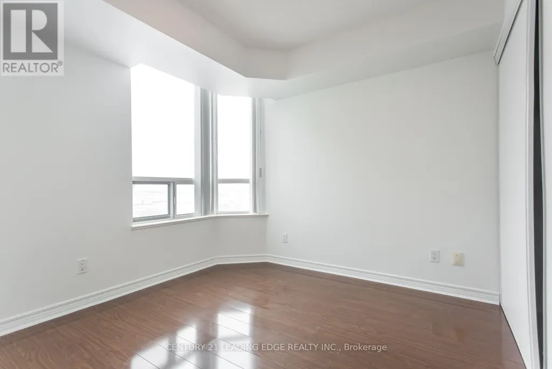
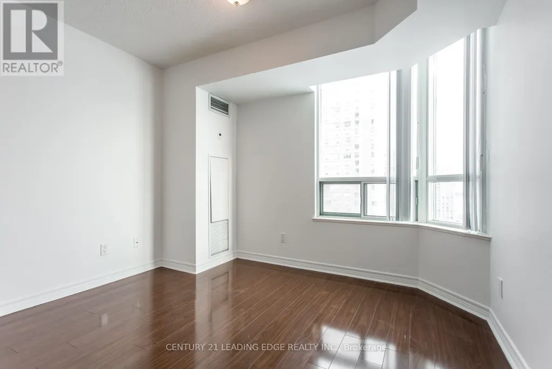
Luxury Tridel Built Spacious Unit With Bright East Exposure. Freshly Painted 2 Bedroom Plus a Solarium. Can Be Used As A Third Bedroom, As It Has A Door And A Window. Expansive 985 SQ FT layout with plenty of natural light. Close To Scarborough Town Centre, Bank, T.T.C. At Door, Grocery Store, Y.M.C.A., Library And Civic Centre. 5 Star Resort-Style Building With Indoor And Outdoor Pool, BBQ Terrace, Tennis Court, Car Wash Area, Too Many To Mention. No Pets And No Smoking. (id:7434)
General Features
| Features | Carpet Free, In suite Laundry |
|---|---|
| Community Features | Pets not Allowed |
| Property Type | Single Family |
| Lease | 2900.00 |
| CommunityName | Woburn |
| Amenities | Hospital, Park, Place of Worship, Public Transit, Schools |
| Building Amenities | Exercise Centre, Party Room, Visitor Parking, Storage - Locker |
| Building Appliances | Dishwasher, Dryer, Stove, Washer, Window Coverings, Refrigerator |
| Building Cooling Type | Central air conditioning |
| Location Description | McCowan & Highway 401 |
| Parking Space Total | 1 |
| Building Type | Apartment |
| Ownership Type | Condominium/Strata |
Interior Features
| Building Fireplace Present | False |
|---|---|
| Building Heating Type | Forced air |
| Building Heating Fuel | Natural gas |
| Basement Type | None |
| Flooring Type | Laminate, Ceramic |
| Living Area Range | 900 |
| Bedrooms | 2+1 |
Exterior Features
| Pool Type | Indoor pool, Outdoor pool |
|---|---|
| ViewType | View |
| Land Amenities | Hospital, Park, Place of Worship, Public Transit, Schools |
| Exterior Finish | Concrete |
Room Details
| Room | Dimensions | Level | Flooring | Details |
|---|---|---|---|---|
| Bedroom 2 | 3.18 m x 2.73 m | Flat | 2.73 m | |
| Dining room | 6.88 m x 3.66 m | Flat | 3.66 m | |
| Kitchen | 3.18 m x 2.47 m | Flat | 2.47 m | |
| Living room | 6.88 m x 3.66 m | Flat | 3.66 m | |
| Primary Bedroom | 4.04 m x 3.38 m | Flat | 3.38 m | |
| Solarium | 3.46 m x 2.35 m | Flat | 2.35 m |
Amenities
- Views
- New Construction
- Adult 55+
- Lease To Own
- No Strata Fees
- Furnished
- Pets
- Primary On Main
- Air Conditioning
- Seller Finance
- Green
- Fixer Upper
- Horse
- Golf
- Fireplace
- Deck
- Garage
- Basement
- Pool

 Data is supplied by Pillar 9™ MLS® System. Pillar 9™ is the owner of the copyright in its MLS® System. Data is deemed reliable but is not guaranteed accurate by Pillar 9™. The trademarks MLS®, Multiple Listing Service® and the associated logos are owned by The Canadian Real Estate Association (CREA) and identify the quality of services provided by real estate professionals who are members of CREA. Used under license.
