
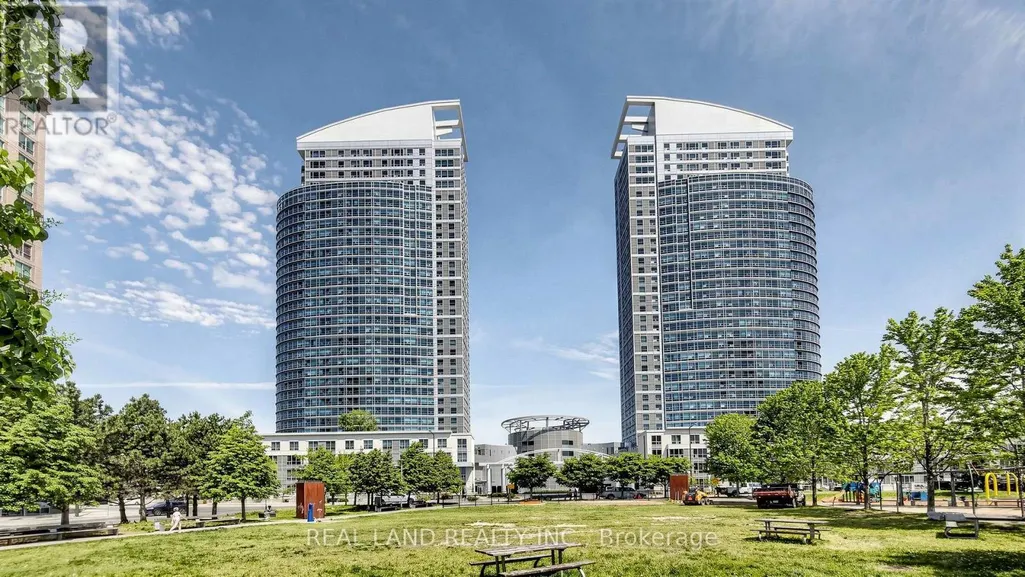
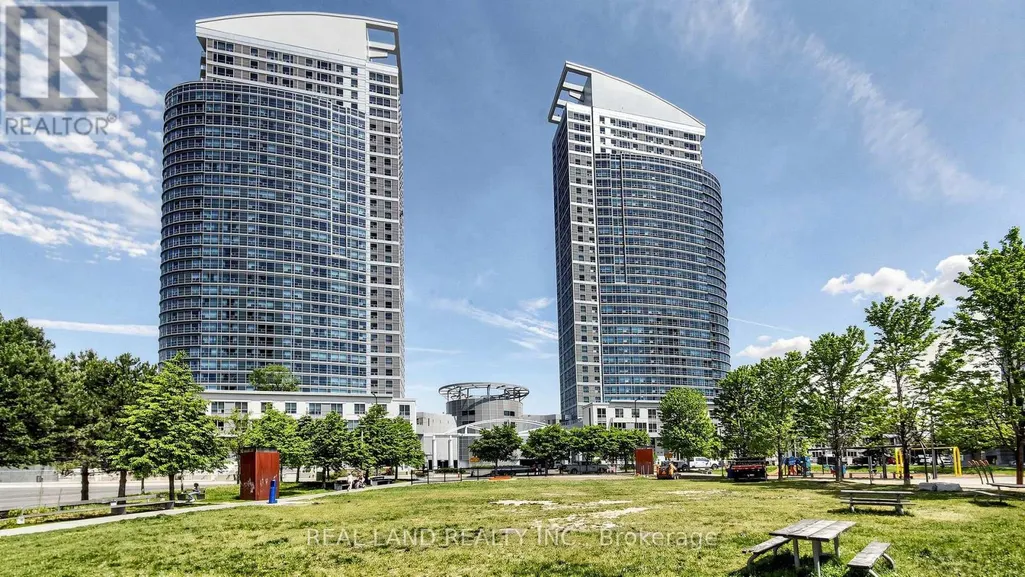

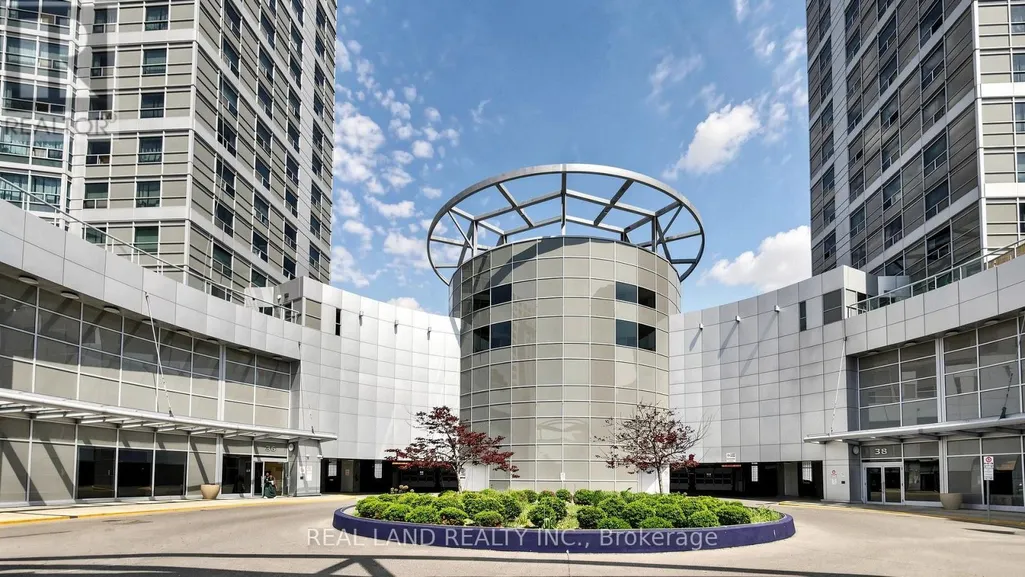
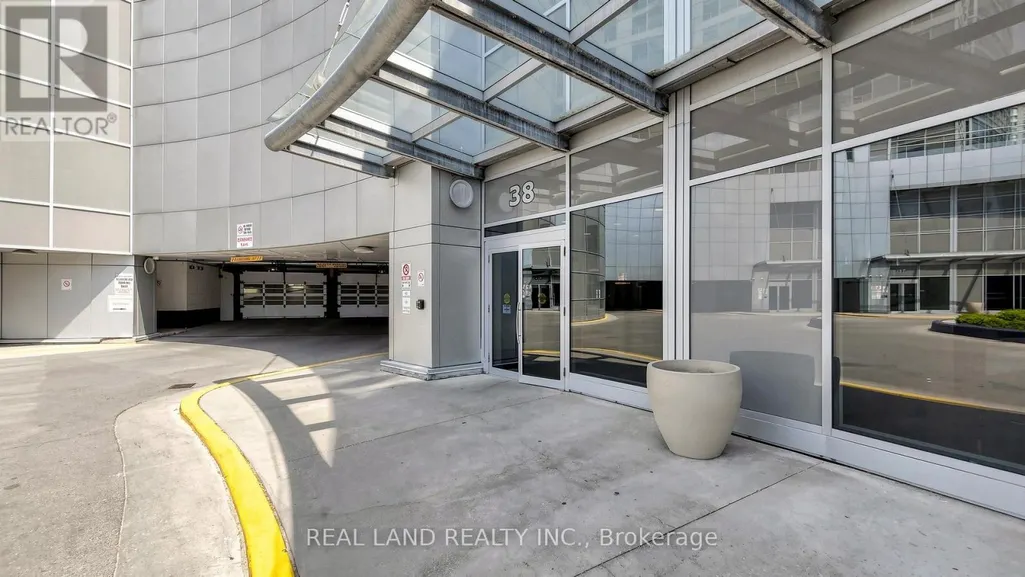

Address
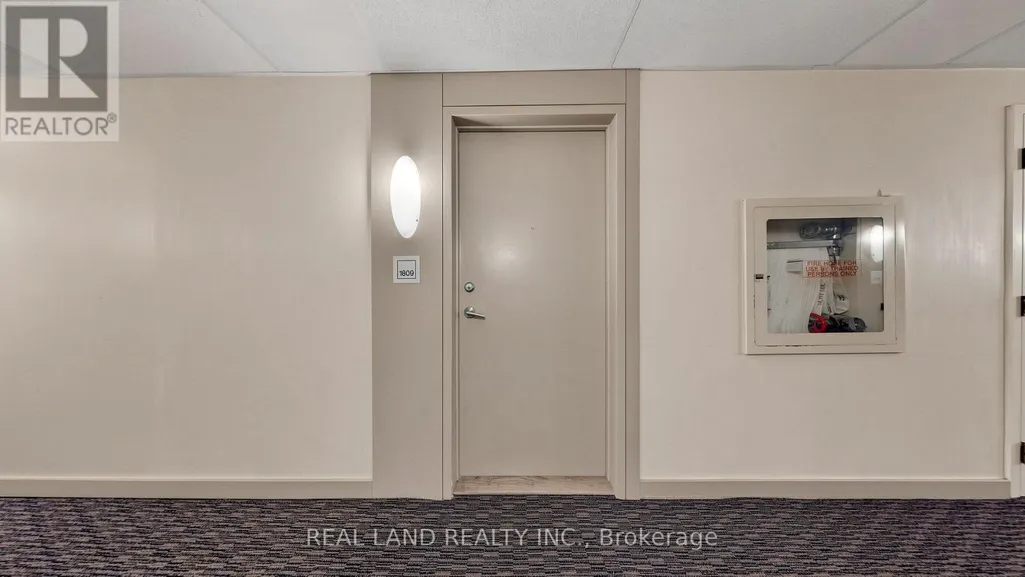
1809 - 38 Lee Centre Drive, Toronto (Woburn), ON
Price
$ 399,000
Property Attributes
- ID#E13779808
- TypeCondos
- Listing Status Active
- MunicipalityToronto (Woburn)
- CityToronto (Woburn)
- AreaWoburn
- NeighbourhoodWoburn
- Postal CodeM1H 3J7
- Style
- Price$ 399,000
- Bedrooms2
- Bathrooms2
- Half Bathrooms0
Data Source:
Canadian Real Estate Association (CREA)
Property Description
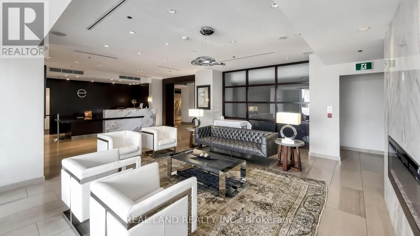
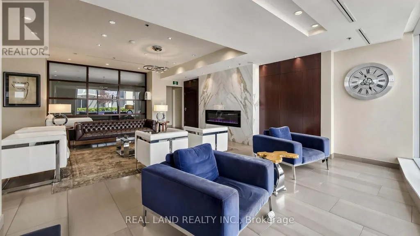
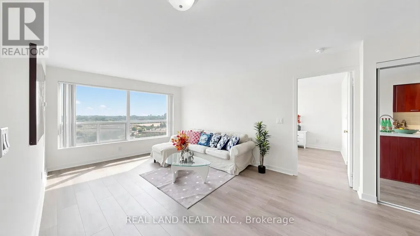
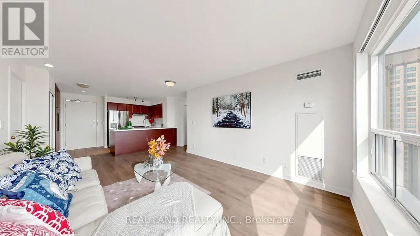
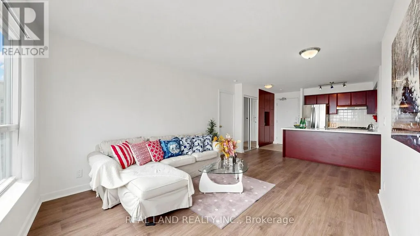
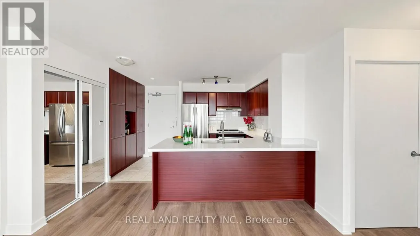
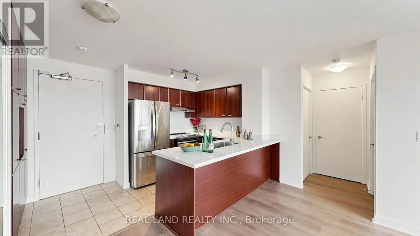
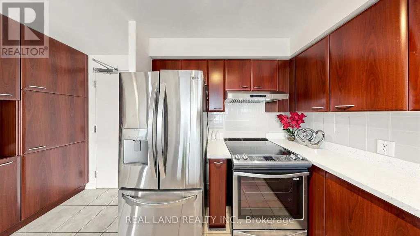
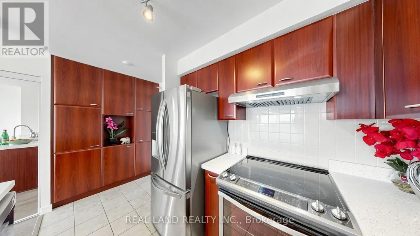
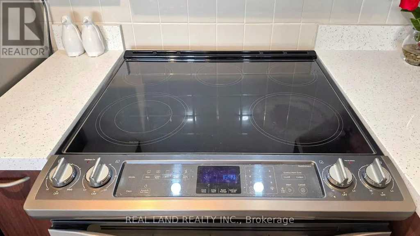
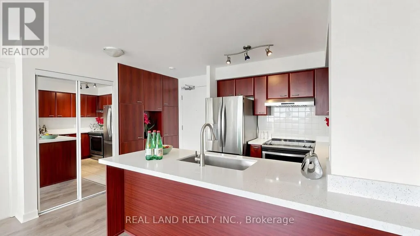
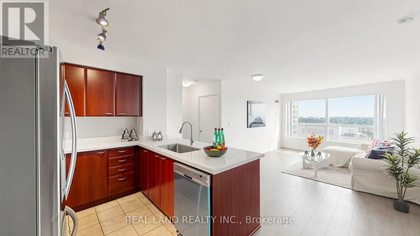
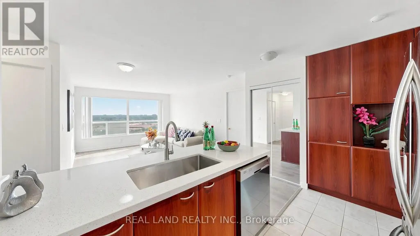
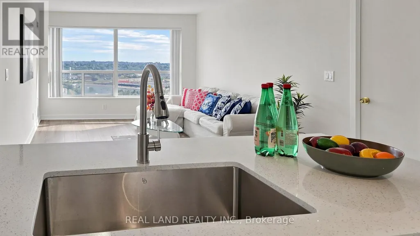
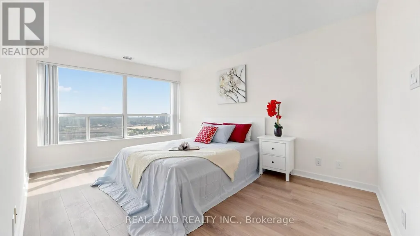
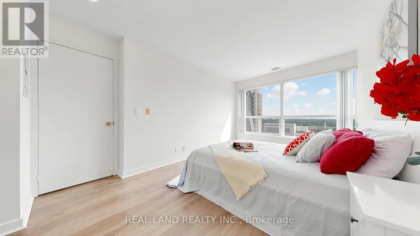
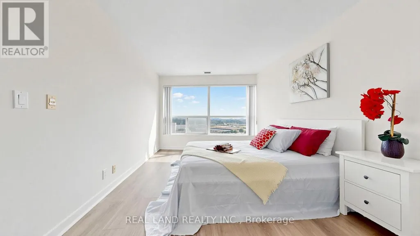
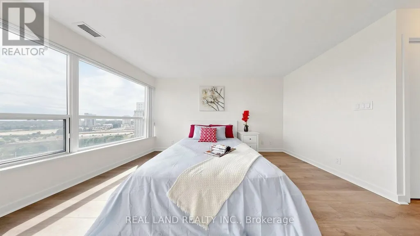
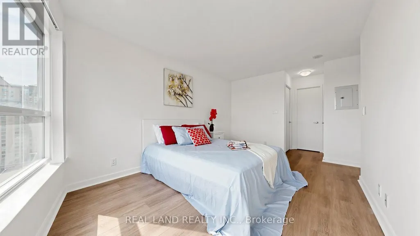
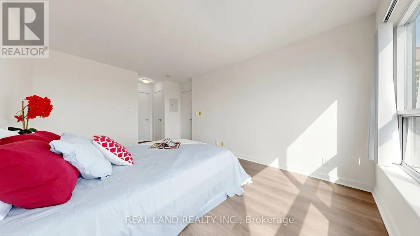
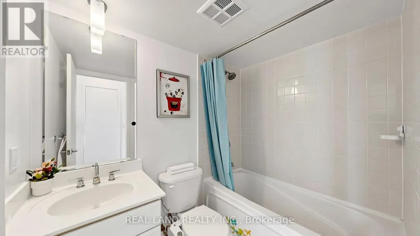
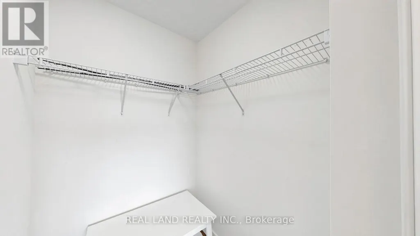
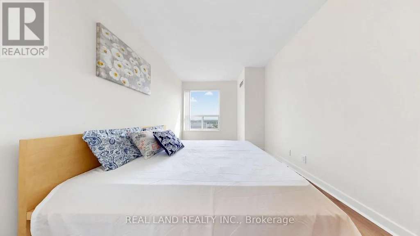
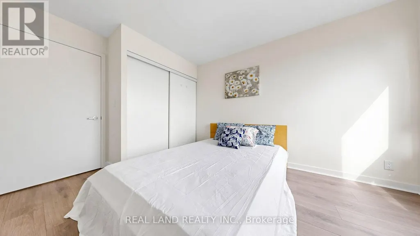
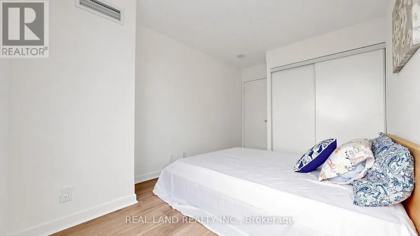
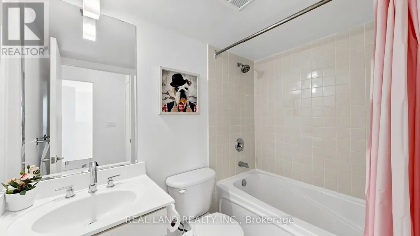
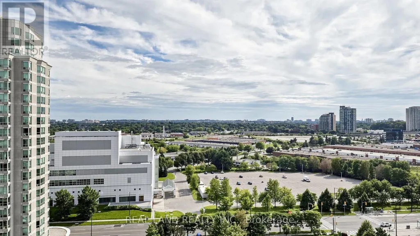
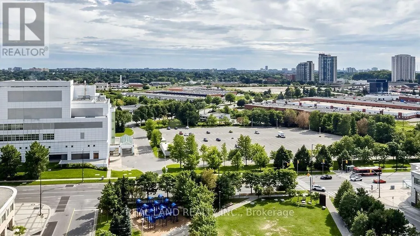
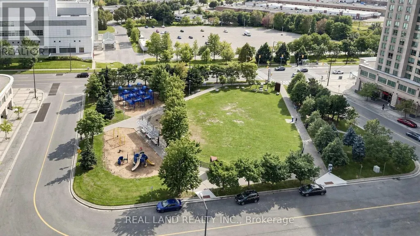
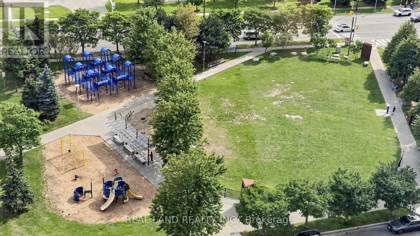
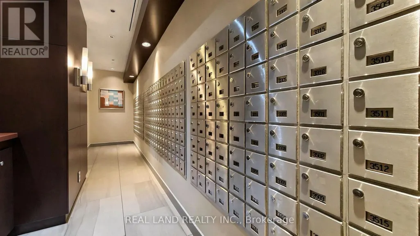
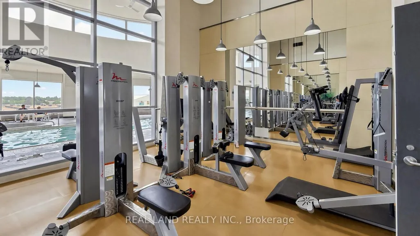
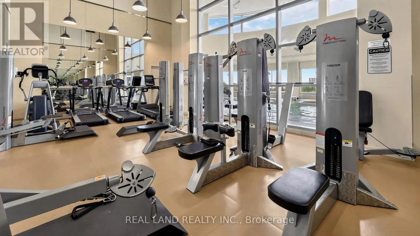
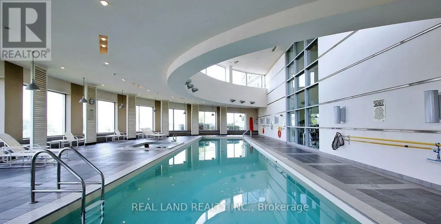
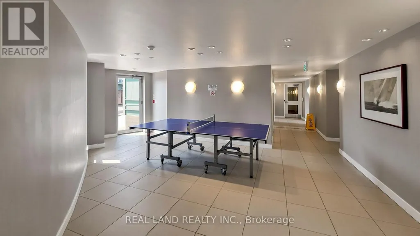
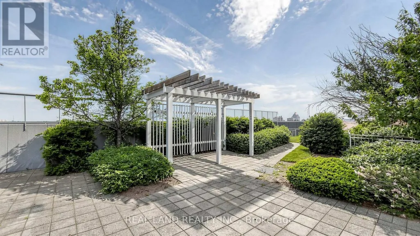
Unobstructed South Clear View, Offering Stunning Abundance Of Natural Light. No Highway Noise! Best Layout 2 Split Bedrooms provide excellent privacy, 2 Full Bathrooms/Suite. Upgraded modern Kitchen with brand new countertop, Range-Hood and Dishwasher. Brand new Laminate, Freshly painted. The Bright and spacious primary bedroom with a private 4-piece EN-suite, open concert living and dining area, Carpet Free for the whole suite, Move-In Condition. Live In A Well-Maintained Building With Exceptional Services, Including 24/7 Security, Concierge Service, Great Amenities, In Door Swimming, Gym, Ping Pong, Library, Party Room, BBQ Area and more. Located Just Minutes From Highway 401, TTC, Scarborough Town Centre, Centennial College, University Of Toronto Scarborough Campus, The YMCA, Child Care Services And Major Grocery Stores, Everything You Need Is At Your Doorstep. One Parking And Locker Included. (id:7434)
General Features
| Features | Carpet Free |
|---|---|
| Community Features | Pets Allowed With Restrictions |
| Property Type | Single Family |
| CommunityName | Woburn |
| Building Amenities | Storage - Locker |
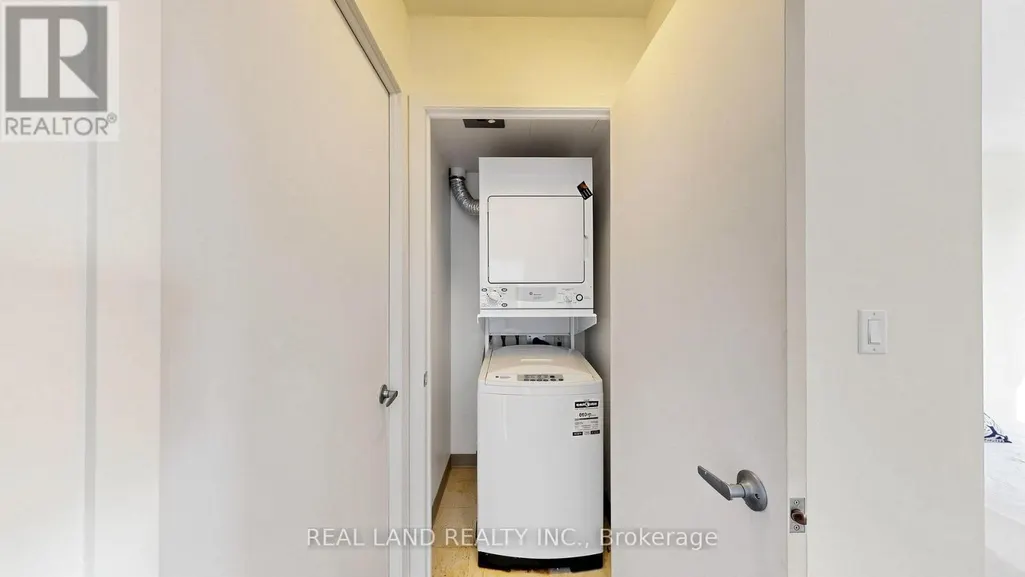
| Building Appliances | Dishwasher, Dryer, Range, Stove, Washer, Window Coverings, Refrigerator |
| Building Cooling Type | Central air conditioning |
| Location Description | Mccowan/Hwy 401 |
| Parking Space Total | 1 |
| Building Type | Apartment |
| Maintenance Fee | 891.91 |
| Ownership Type | Condominium/Strata |
Interior Features
| Building Fireplace Present | False |
|---|---|
| Building Heating Type | Forced air |
| Building Heating Fuel | Natural gas |
| Basement Type | None |
| Flooring Type | Laminate, Ceramic |
| Living Area Range | 800 |
| Bedrooms | 2 |
Exterior Features
| Exterior Finish | Concrete |
|---|
Room Details
| Room | Dimensions | Level | Flooring | Details |
|---|---|---|---|---|
| Bedroom 2 | 3.63 m x 2.74 m | Main level | 2.74 m | |
| Dining room | 5.94 m x 3.59 m | Main level | 3.59 m | |
| Kitchen | 2.44 m x 2.32 m | Main level | 2.32 m | |
| Living room | 5.94 m x 3.59 m | Main level | 3.59 m | |
| Primary Bedroom | 4.69 m x 3.17 m | Main level | 3.17 m |
Amenities
- Views
- New Construction
- Adult 55+
- Lease To Own
- No Strata Fees
- Furnished
- Pets
- Primary On Main
- Air Conditioning
- Seller Finance
- Green
- Fixer Upper
- Horse
- Golf
- Fireplace
- Deck
- Garage
- Basement
- Pool

Property vs Condos Average in M1H 3J7
Price
 Data is supplied by Pillar 9™ MLS® System. Pillar 9™ is the owner of the copyright in its MLS® System. Data is deemed reliable but is not guaranteed accurate by Pillar 9™. The trademarks MLS®, Multiple Listing Service® and the associated logos are owned by The Canadian Real Estate Association (CREA) and identify the quality of services provided by real estate professionals who are members of CREA. Used under license.
