
Address
416 - 30 Upper Mall Way, Vaughan (Brownridge), ON
Price
$ 727,000
Property Attributes
- ID#N13768886
- TypeCondos
- Listing Status Active
- MunicipalityVaughan (Brownridge)
- CityVaughan (Brownridge)
- AreaBrownridge
- NeighbourhoodBrownridge
- Postal CodeL4J 0L7
- Style
- Price$ 727,000
- Bedrooms2
- Bathrooms2
- Half Bathrooms0
Data Source:
Canadian Real Estate Association (CREA)
Property Description
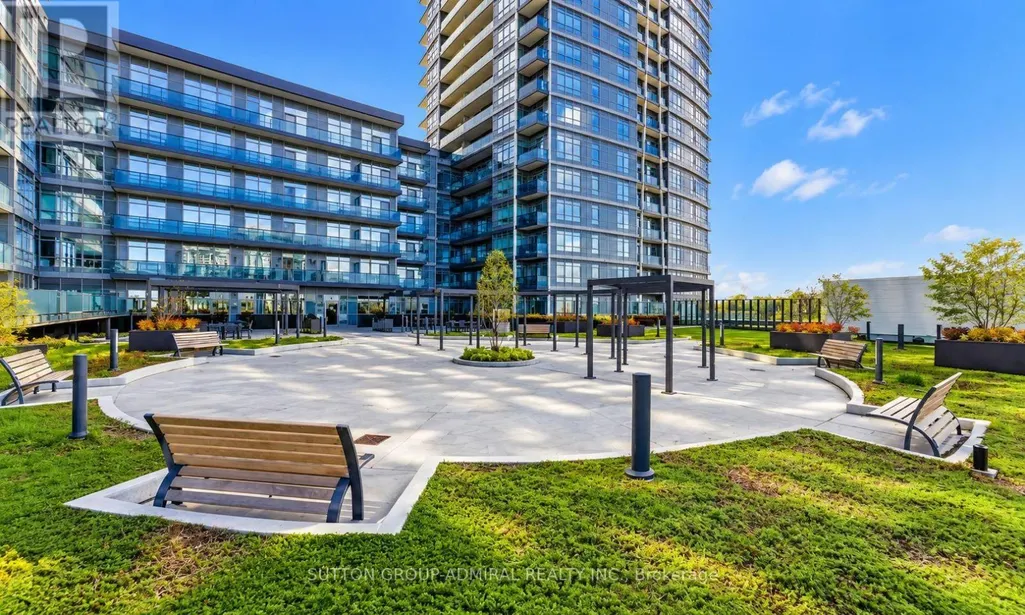
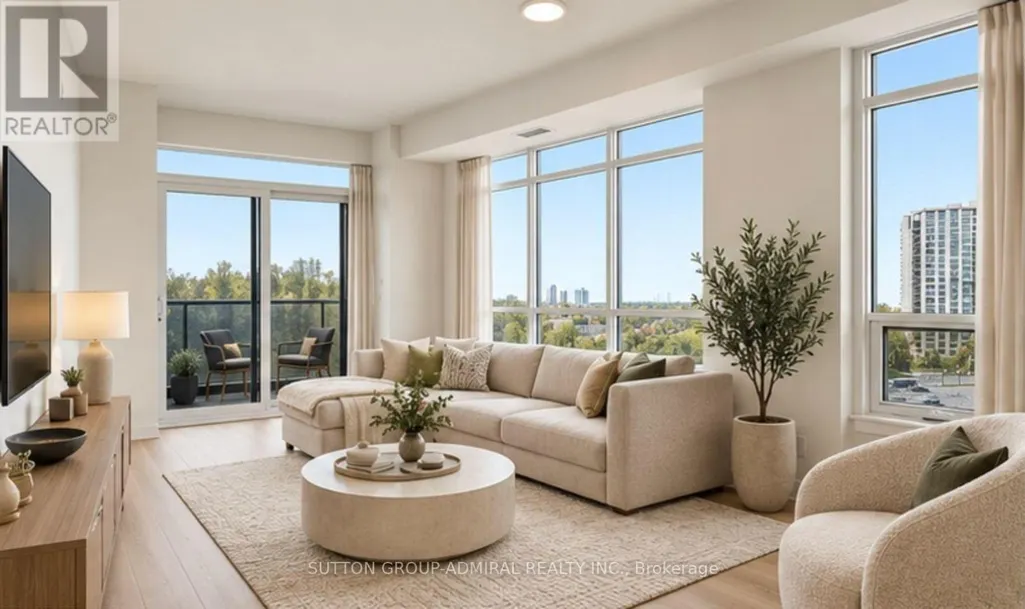
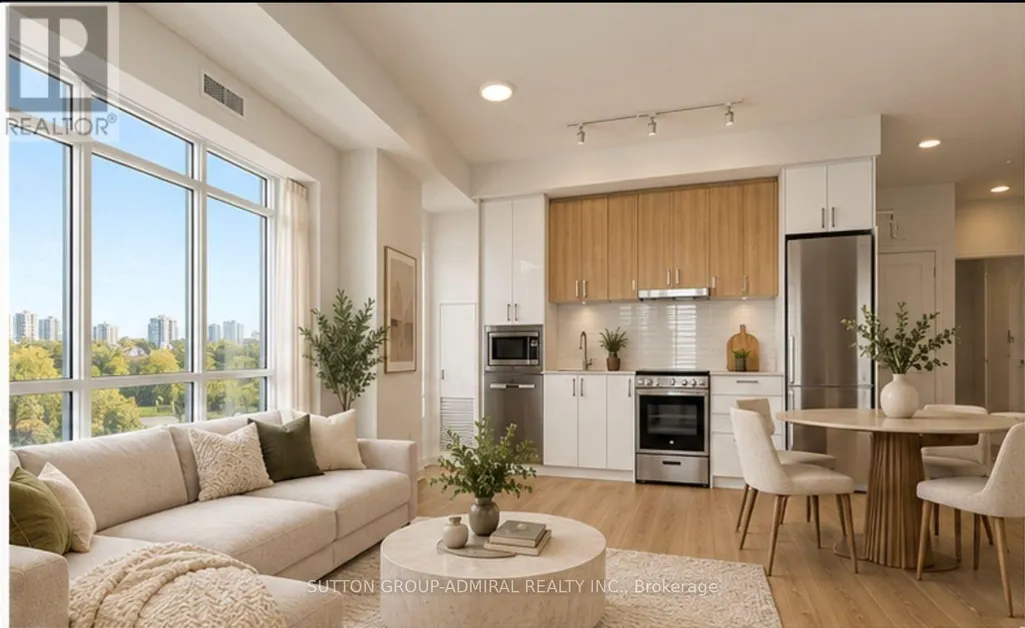
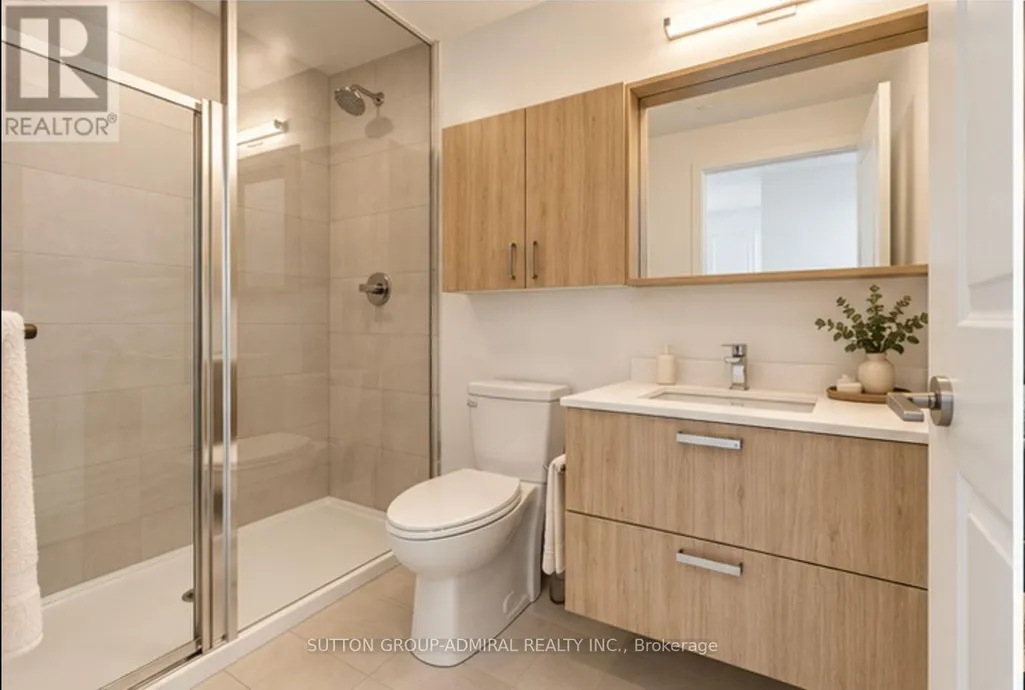
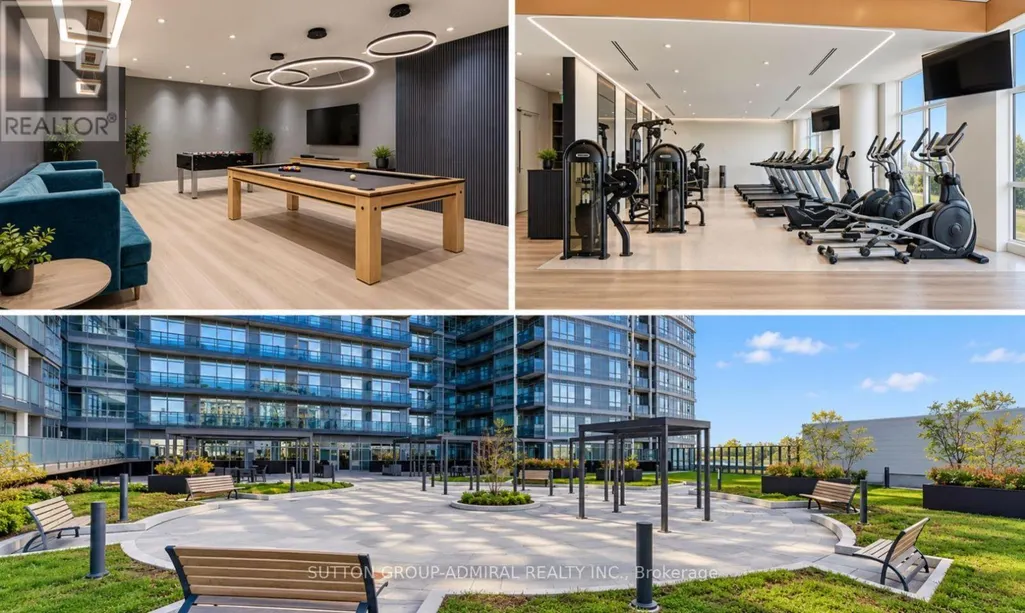
Discover elevated condo living at Promenade Park Towers, an exceptional Liberty Developments community in the heart of Thornhill. This sun-filled 910 sq. ft. corner residence features two bedrooms plus a versatile den, two full bathrooms, one parking space, and a 40 sq. ft. balcony. Its desirable southwest exposure offers clear views overlooking the park and city skyline, with abundant natural light throughout the day.The thoughtfully designed floor plan provides comfortable living and entertaining spaces, generously sized bedrooms, and a flexible den that is perfect for a home office or study area. Vacant and ready for immediate occupancy, this suite is an excellent opportunity for first-time buyers, professionals, or anyone looking to simplify without sacrificing space. Residents enjoy an impressive selection of amenities, including a 24-hour concierge, fitness centre, yoga studio, golf simulator, theatre, party room, and beautifully landscaped rooftop terrace. Direct indoor access to Promenade Shopping Centre places shopping, restaurants, transit, parks, and everyday conveniences only moments away. Property taxes have not yet been assessed. Make this sophisticated residence your new home in one of Vaughan's most connected and desirable neighbourhoods. (id:7434)
General Features
| Features | Balcony, Carpet Free, In suite Laundry |
|---|---|
| Community Features | Pets Allowed With Restrictions |
| Property Type | Single Family |
| CommunityName | Brownridge |
| Building Age | 0 to 5 years |
| Building Amenities | Security/Concierge, Exercise Centre, Party Room |
| Building Cooling Type | Central air conditioning |
| Location Description | Bathurst st & Clark Ave W |
| Parking Space Total | 1 |
| Building Type | Apartment |
| Maintenance Fee | 647.07 |
| Ownership Type | Condominium/Strata |
Interior Features
| Building Fireplace Present | False |
|---|---|
| Building Heating Type | Forced air |
| Building Heating Fuel | Natural gas |
| Basement Type | None |
| Living Area Range | 900 |
| Bedrooms | 2 |
Exterior Features
| Exterior Finish | Concrete |
|---|
Room Details
| Room | Dimensions | Level | Flooring | Details |
|---|---|---|---|---|
| Bedroom 2 | 3.81 m x 3.08 m | Main level | 3.08 m | |
| Den | 1.8 m x 1.86 m | Main level | 1.86 m | |
| Kitchen | 3.28 m x 3.08 m | Main level | 3.08 m | |
| Living room | 3.28 m x 3.08 m | Main level | 3.08 m | |
| Primary Bedroom | 3.08 m x 2.99 m | Main level | 2.99 m |
Amenities
- Views
- New Construction
- Adult 55+
- Lease To Own
- No Strata Fees
- Furnished
- Pets
- Primary On Main
- Air Conditioning
- Seller Finance
- Green
- Fixer Upper
- Horse
- Golf
- Fireplace
- Deck
- Garage
- Basement
- Pool

Property vs Condos Average in L4J 0L7
Price
 Data is supplied by Pillar 9™ MLS® System. Pillar 9™ is the owner of the copyright in its MLS® System. Data is deemed reliable but is not guaranteed accurate by Pillar 9™. The trademarks MLS®, Multiple Listing Service® and the associated logos are owned by The Canadian Real Estate Association (CREA) and identify the quality of services provided by real estate professionals who are members of CREA. Used under license.
