
Address
1705 - 110 Promenade Circle, Vaughan (Brownridge), ON
Price
$ 850,000
Property Attributes
- ID#N13818262
- TypeCondos
- Listing Status Active
- MunicipalityVaughan (Brownridge)
- CityVaughan (Brownridge)
- AreaBrownridge
- NeighbourhoodBrownridge
- Postal CodeL4J 7W8
- Style
- Price$ 850,000
- Bedrooms2
- Bathrooms2
- Half Bathrooms0
Data Source:
Canadian Real Estate Association (CREA)
Property Description
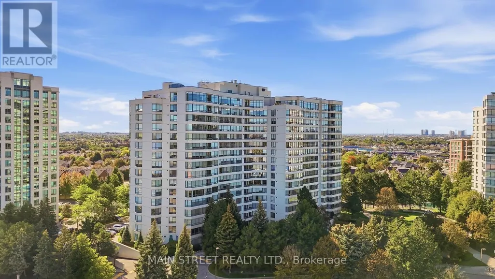
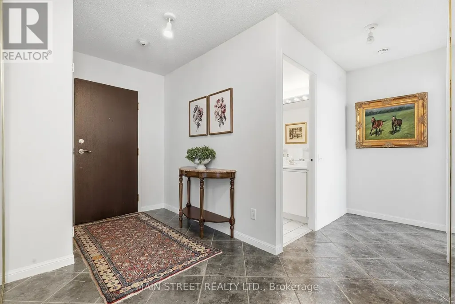
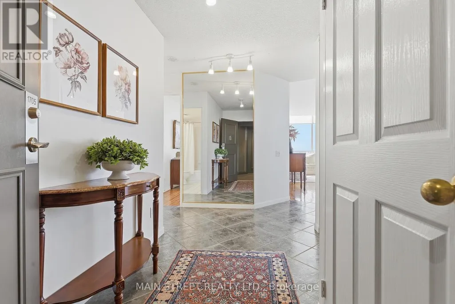
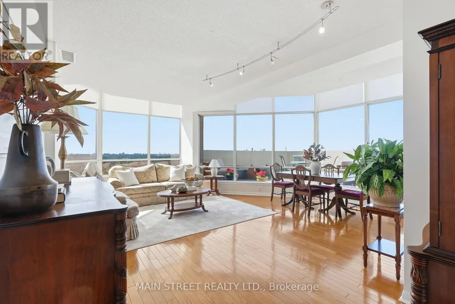
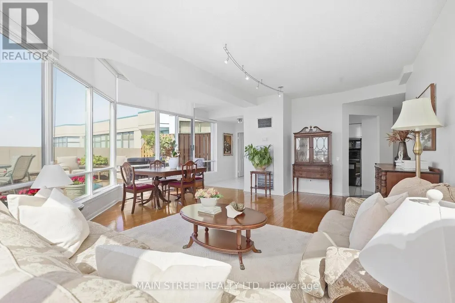
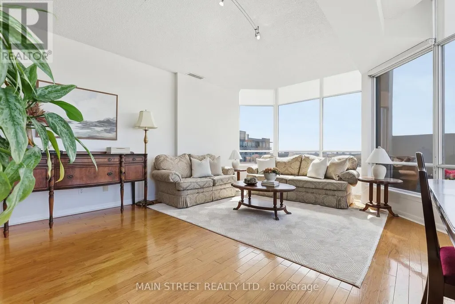
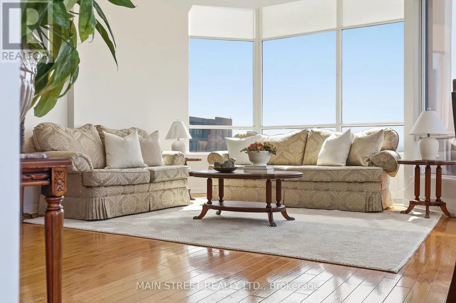
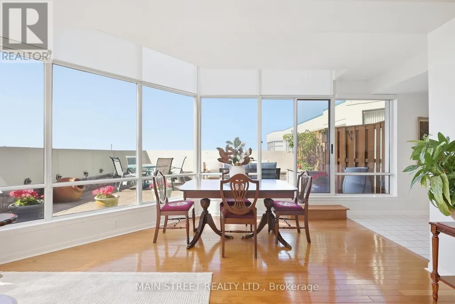
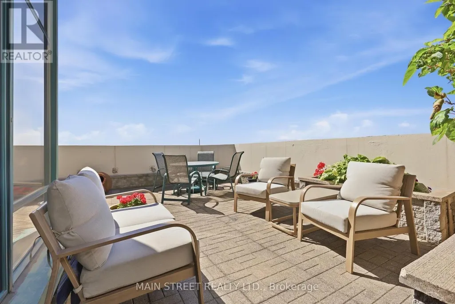
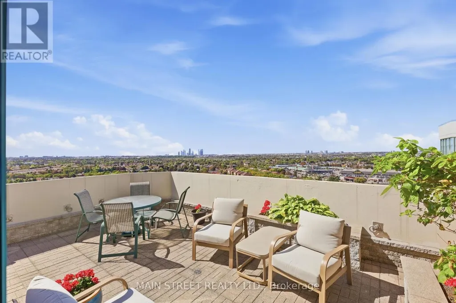
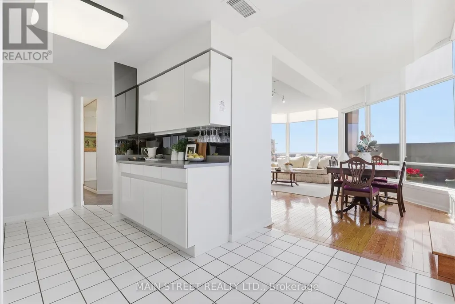
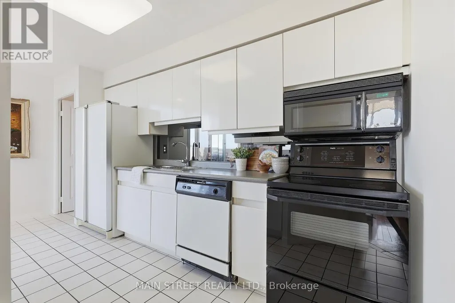
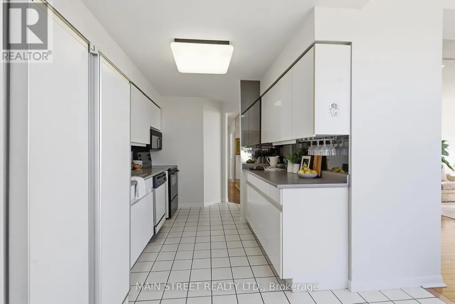
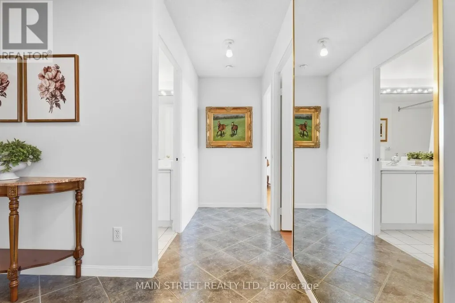
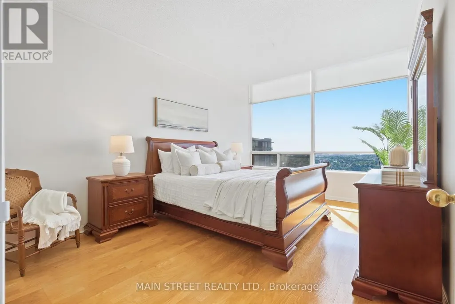
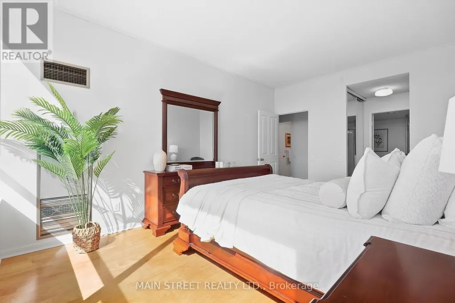
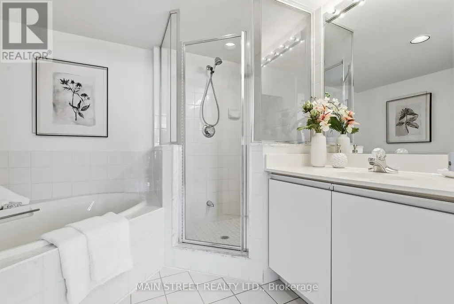
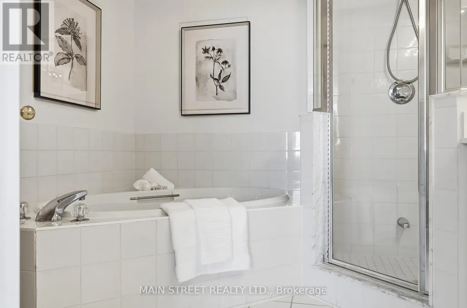
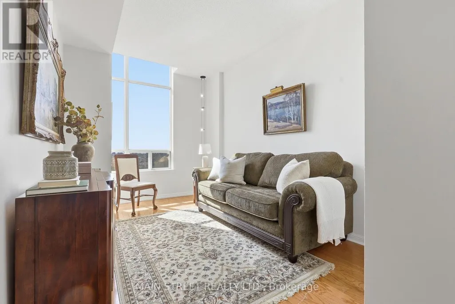
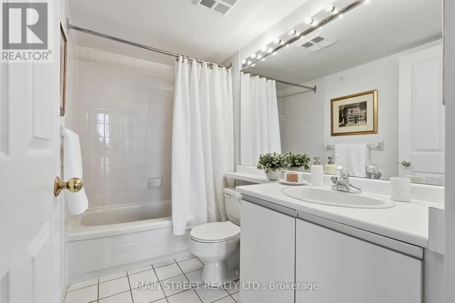
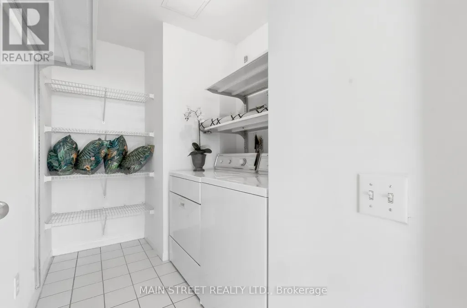
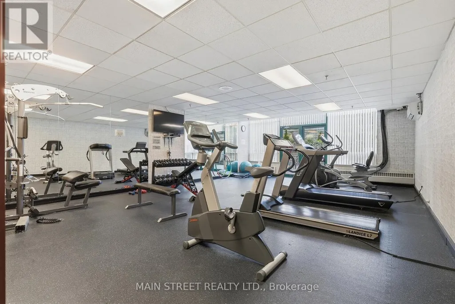
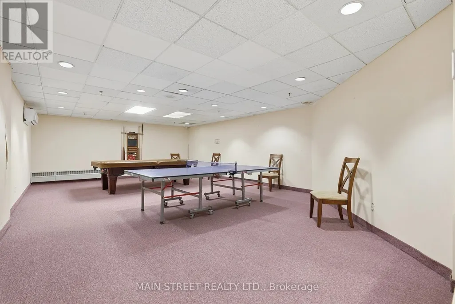
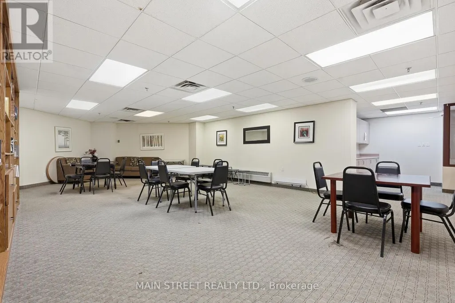
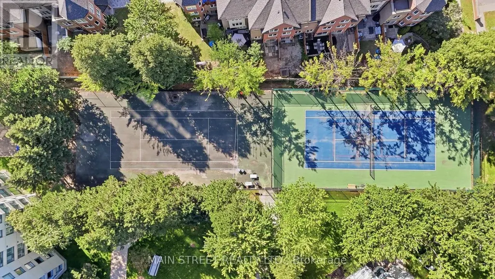
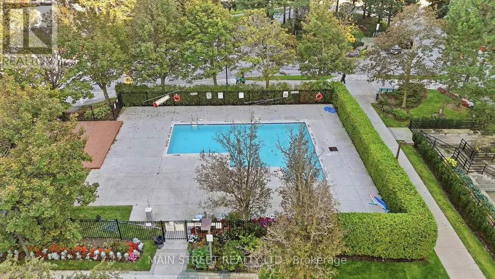
Experience Elevated Living At Its Finest! This Exceptional Corner Unit Penthouse Highlights An Incredible Layout Featuring An Expansive Living Dining Area With Hardwood Flooring And Incredible Wall To Wall Windows Overlooking A Large Terrace With Jaw Dropping Northwest Views! The Functional Eat-In Kitchen Offers Ample Cupboard And Counter Space, Backsplash And Under-Cabinet Lighting. Large Primary Bedroom Boasts His And Hers Double Closets, Ensuite Bath With Soaker Tub And Stand Alone Shower. Extras Include Ensuite Laundry Room With Additional Storage Space And 2 Underground Parking Spaces! Amenities Include Gated Entry With Security, Outdoor Pool, Sauna, Tennis Court, Gym, and More! Proximity to Promenade Mall And Amazing Public Transit! Don't Miss Out! (id:7434)
General Features
| Features | Carpet Free, In suite Laundry |
|---|---|
| Community Features | Pets not Allowed |
| Property Type | Single Family |
| CommunityName | Brownridge |
| Building Age | 31 to 50 years |
| Building Amenities | Storage - Locker |
| Building Appliances | Intercom, Dishwasher, Dryer, Microwave, Stove, Washer, Window Coverings, Refrigerator |
| Building Cooling Type | Central air conditioning |
| Location Description | Cross Streets: Centre St. & Bathurst St. ** Directions: Bathurst St. to Centre St. to Promenade Circle. |
| Parking Space Total | 2 |
| Building Type | Apartment |
| Maintenance Fee | 994.14 |
| Ownership Type | Condominium/Strata |
Interior Features
| Building Fireplace Present | False |
|---|---|
| Building Heating Type | Forced air |
| Building Heating Fuel | Natural gas |
| Basement Type | None |
| Flooring Type | Hardwood, Tile |
| Living Area Range | 1000 |
| Bedrooms | 2 |
Exterior Features
| Exterior Finish | Concrete |
|---|
Room Details
| Room | Dimensions | Level | Flooring | Details |
|---|---|---|---|---|
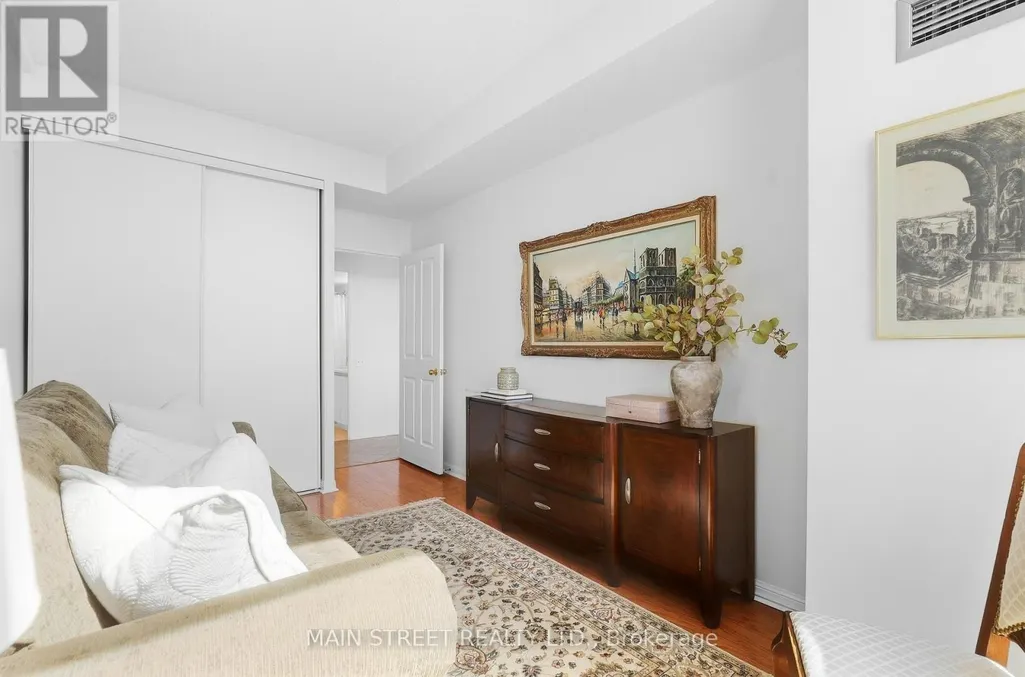
| Bedroom 2 | 4.18 m x 2.7 m | Main level | 2.7 m | |
| Kitchen | 4.86 m x 2.52 m | Main level | 2.52 m | |
| Living room | 5.3 m x 5.72 m | Main level | 5.72 m | |
| Primary Bedroom | 4.88 m x 3.38 m | Main level | 3.38 m |
Amenities
- Views
- New Construction
- Adult 55+
- Lease To Own
- No Strata Fees
- Furnished
- Pets
- Primary On Main
- Air Conditioning
- Seller Finance
- Green
- Fixer Upper
- Horse
- Golf
- Fireplace
- Deck
- Garage
- Basement
- Pool

Property vs Condos Average in L4J 7W8
Price
 Data is supplied by Pillar 9™ MLS® System. Pillar 9™ is the owner of the copyright in its MLS® System. Data is deemed reliable but is not guaranteed accurate by Pillar 9™. The trademarks MLS®, Multiple Listing Service® and the associated logos are owned by The Canadian Real Estate Association (CREA) and identify the quality of services provided by real estate professionals who are members of CREA. Used under license.
