

Address
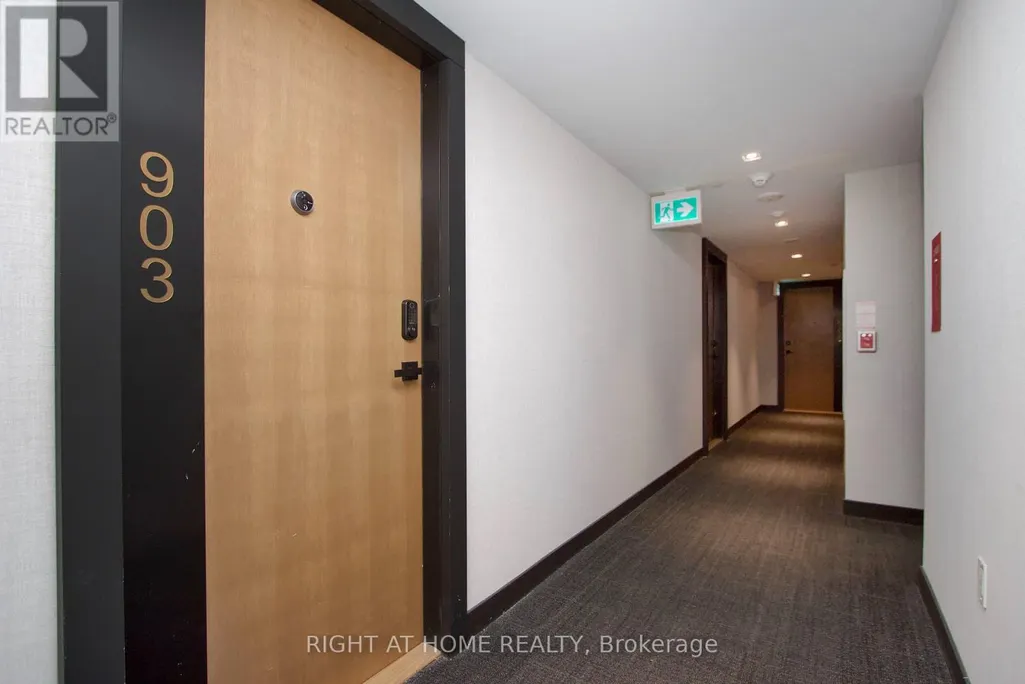
903 - 2920 Highway 7 Highway, Vaughan (Concord), ON
Price
$ 579,900
Property Attributes
- ID#N13814484
- TypeCondos
- Listing Status Active
- MunicipalityVaughan (Concord)
- CityVaughan (Concord)
- AreaConcord
- NeighbourhoodConcord
- Postal CodeL4K 0P4
- Style
- Price$ 579,900
- Bedrooms2
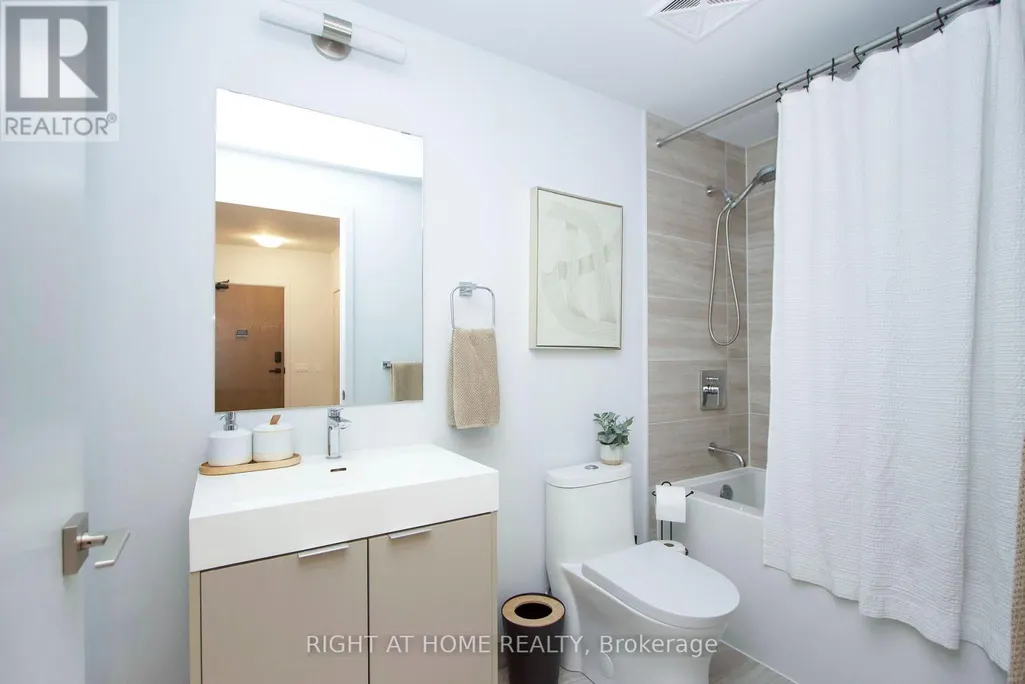
- Bathrooms1
- Half Bathrooms0
Data Source:
Canadian Real Estate Association (CREA)
Property Description
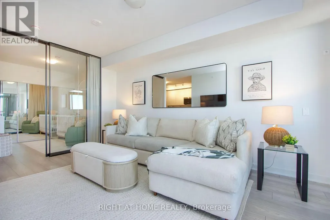
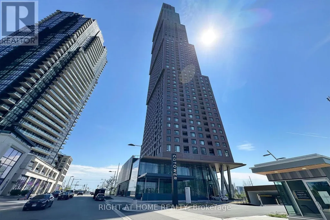
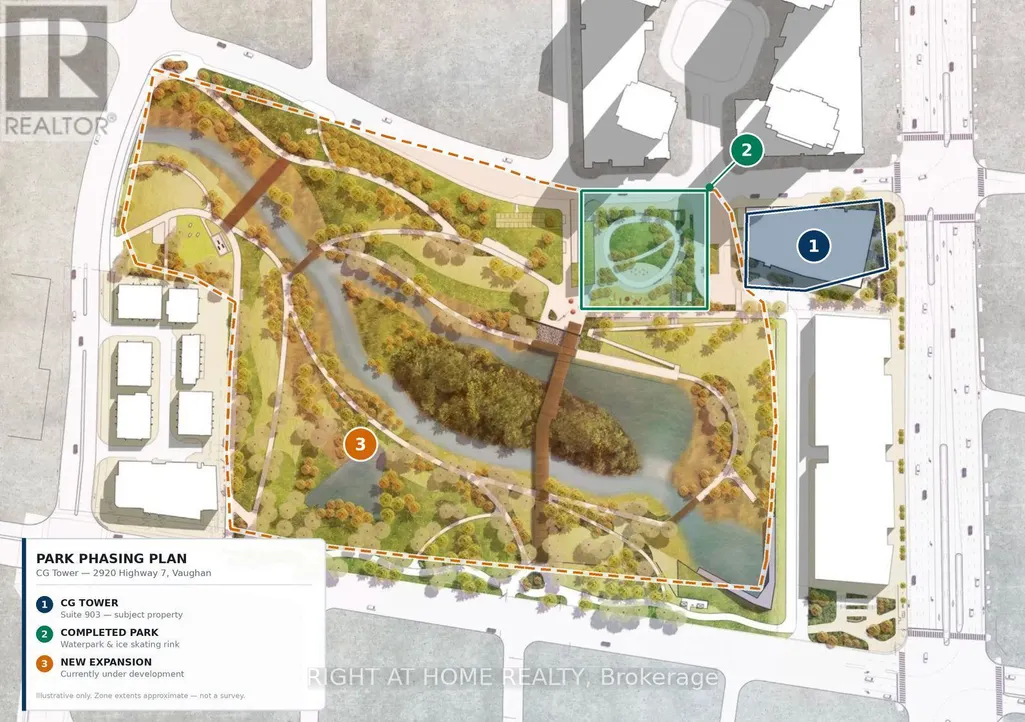
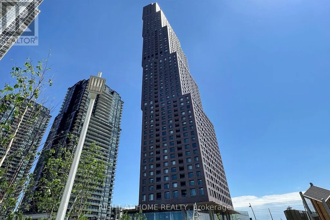
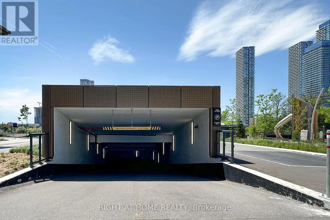
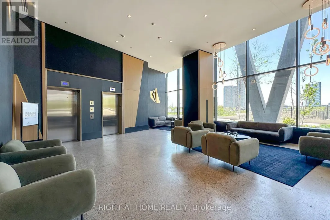
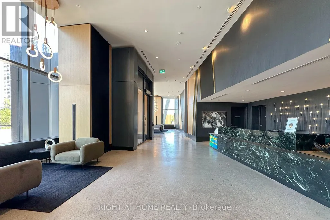
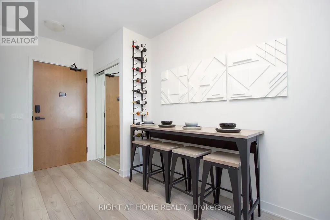
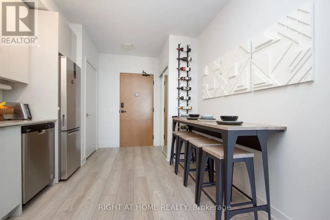
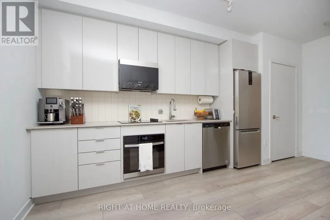
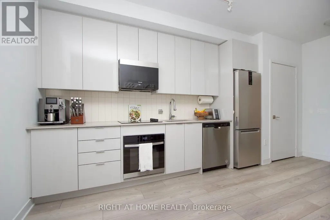
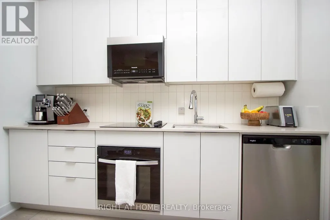
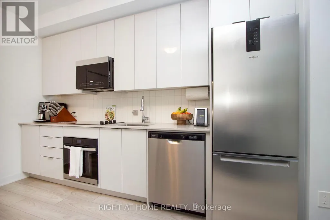
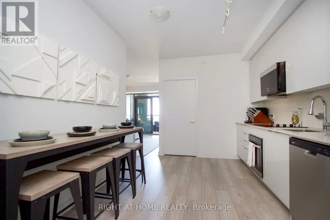
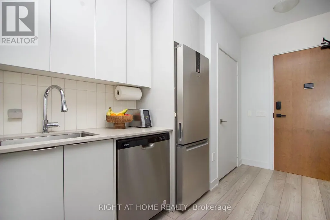
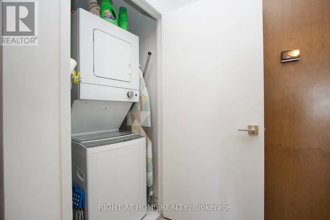
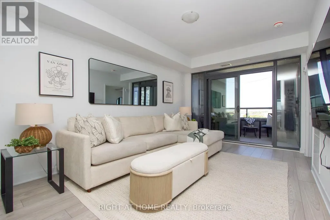
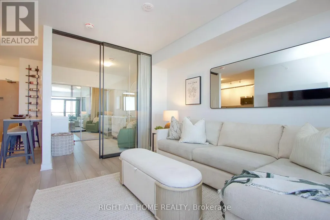
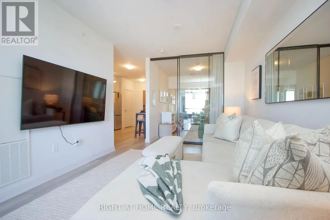
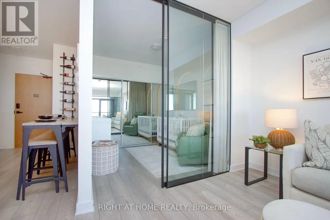
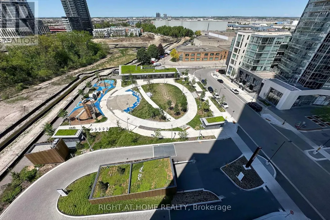
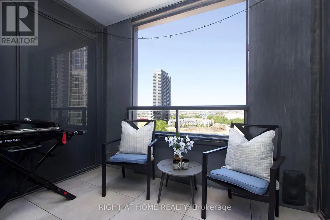
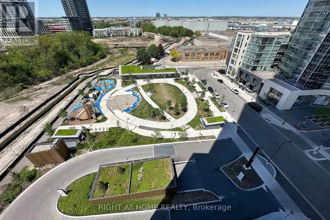
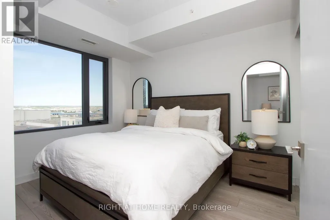
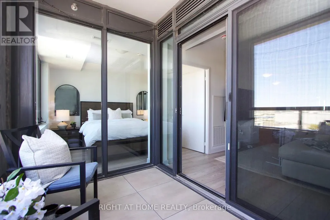
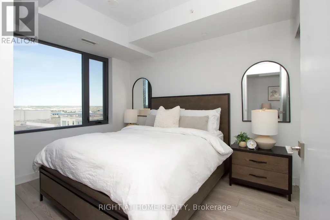
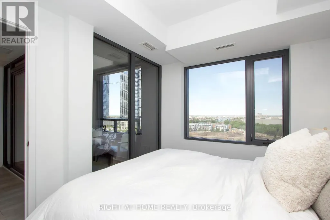
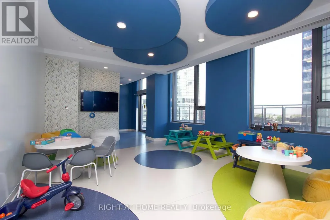
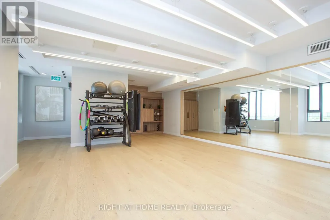
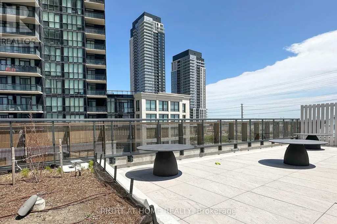
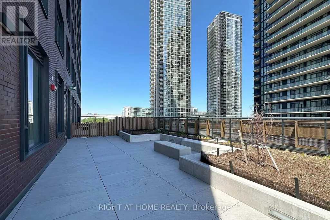
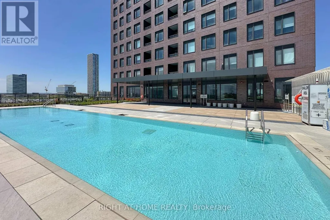
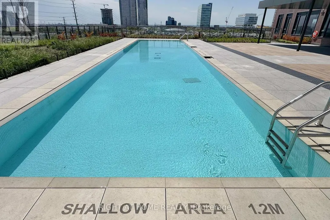
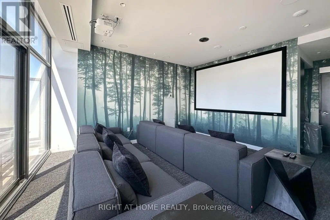
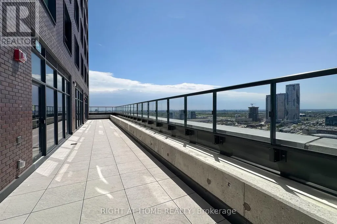
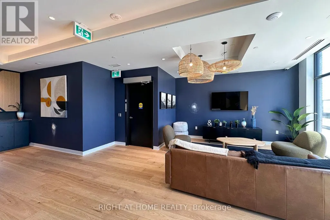
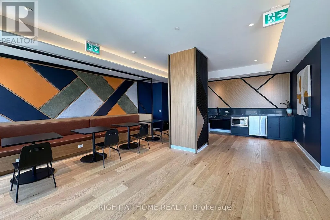
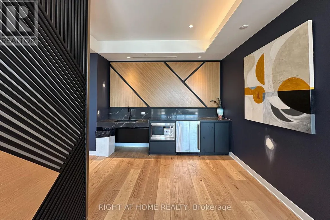
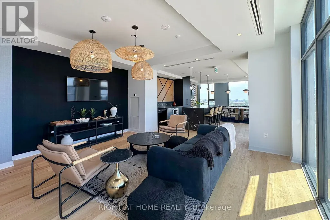
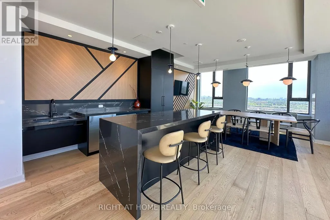
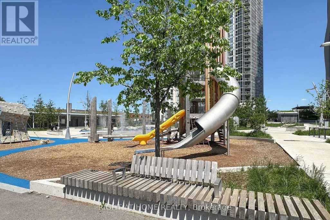
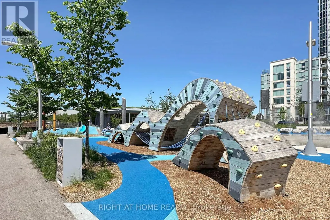
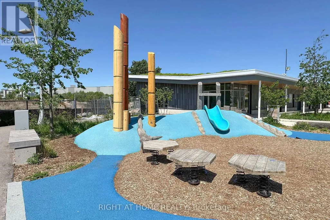
Welcome to Suite 903 at CG Tower, the tallest building in Vaughan, where sophisticated design meets an unbeatable lifestyle. This spacious, carpet-free 2-bedroom suite boasts one of the best layouts of any 2-bedroom condo on the market: a large open-concept living area perfect for entertaining in front of the impressive 75" wall-mounted TV, an enclosed balcony, and owned underground parking included in the maintenance fees. Perched high with unobstructed North-West views, the unit overlooks a breathtaking panorama of lush greenspace, an ice rink, a water park and the brand-new Edgely Park (see photo with new expansion rendering) , with no front-facing condo to interrupt your sightlines - and the new Edgeley Park extension is taking shape right at your doorstep. On clear evenings, enjoy stunning views of Canada's Wonderland and front-row seats to the Celebration fireworks from your own living room. CG Tower's amenity package is world-class: P1 pet spa; 4th floor gym, pool, yoga room, kids' play area and outdoor terrace; 20th floor two party rooms, movie theatre and terrace; 32nd floor work-from-home co-working lounge and terrace. Pets welcome with restrictions. Steps from the Vaughan Metropolitan Centre TTC Subway Station, with Lime e-scooters and e-bikes available right outside the building for the last mile. Minutes to York University, the YMCA at the David Braley Vaughan Centre, Vaughan Mills, Cortellucci Vaughan Hospital, the 7/400 Power Centre and Cortellucci Square, with effortless access to Highways 400, 7 and 407. Furniture and artwork negotiable - move in and start living. This is more than a condo - it's a lifestyle. (id:7434)
General Features
| Features | Wheelchair access, Balcony, Carpet Free, In suite Laundry |
|---|---|
| Community Features | Pets Allowed With Restrictions |
| Property Type | Single Family |
| CommunityName | Concord |
| Building Age | New building |
| Building Appliances | Oven - Built-In, Furniture |
| Building Cooling Type | Central air conditioning |
| Location Description | Cross Streets: Jane & Hwy 7. ** Directions: east of Jane turn left on Maplecrete. |
| Parking Space Total | 1 |
| Building Type | Apartment |
| Maintenance Fee | 475.62 |
| Ownership Type | Condominium/Strata |
Interior Features
| Building Fireplace Present | False |
|---|---|
| Building Heating Type | Forced air |
| Building Heating Fuel | Electric |
| Basement Type | None |
| Living Area Range | 700 |
| Bedrooms | 2 |
Exterior Features
| ViewType | City view |
|---|---|
| Exterior Finish | Brick |
Room Details
| Room | Dimensions | Level | Flooring | Details |
|---|---|---|---|---|
| Bathroom | 2.75 m x 1.53 m | Main level | 1.53 m | |
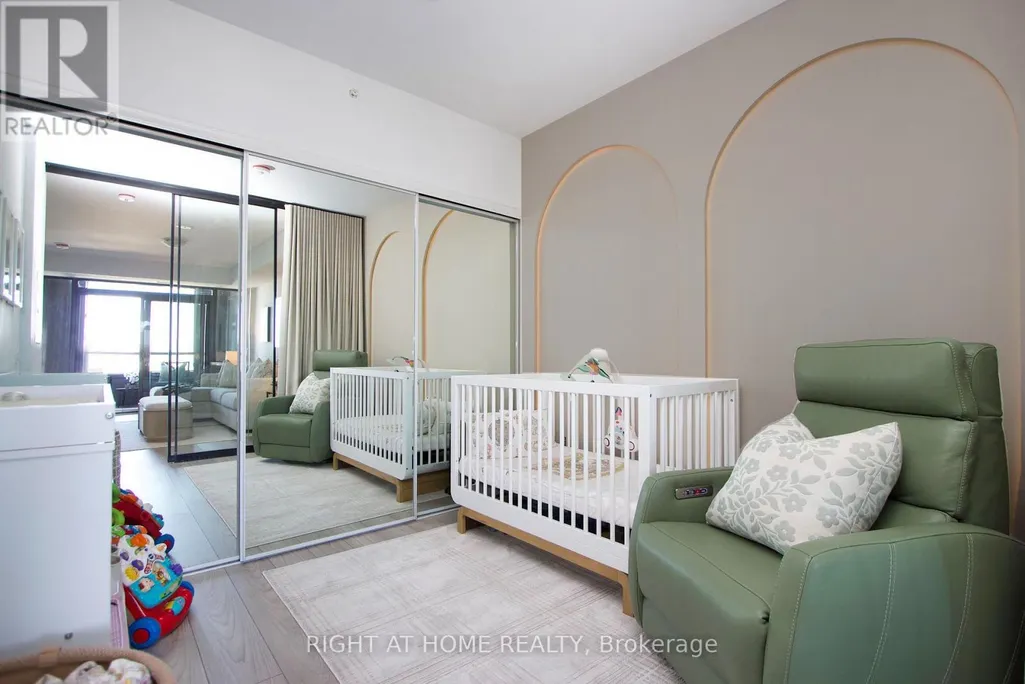
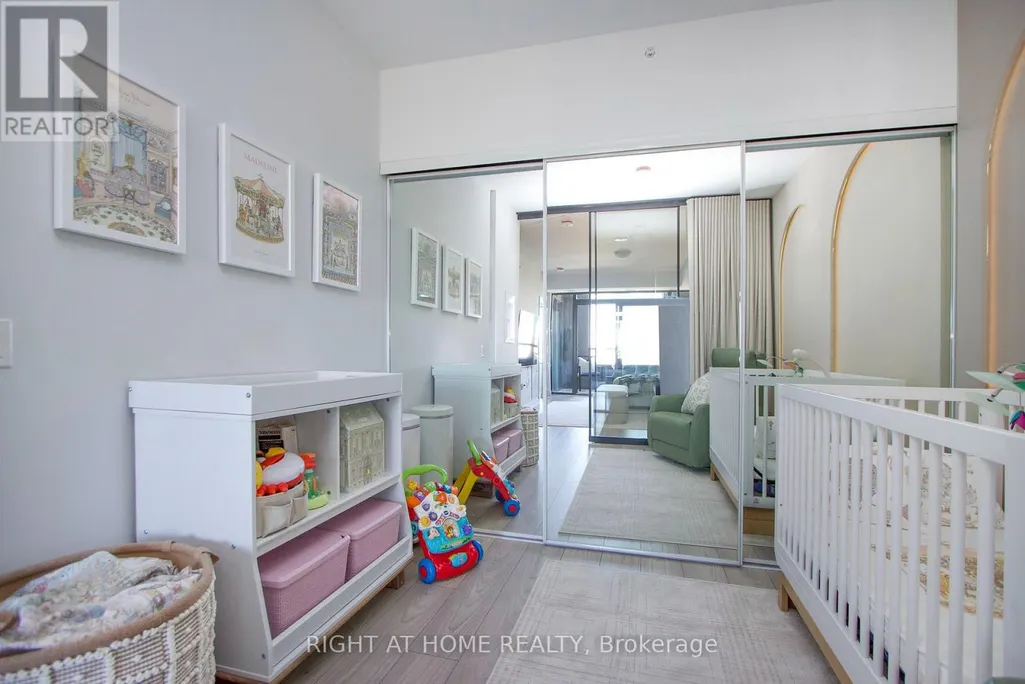
| Bedroom 2 | 2.8 m x 2.75 m | Main level | 2.75 m | |
| Dining room | 3.7 m x 3.1 m | Main level | 3.1 m | |
| Kitchen | 3.7 m x 3.1 m | Main level | 3.1 m | |
| Living room | 5.1 m x 3.25 m | Main level | 3.25 m | |
| Primary Bedroom | 2.8 m x 3.25 m | Main level | 3.25 m |
Amenities
- Views
- New Construction
- Adult 55+
- Lease To Own
- No Strata Fees
- Furnished
- Pets
- Primary On Main
- Air Conditioning
- Seller Finance
- Green
- Fixer Upper
- Horse
- Golf
- Fireplace
- Deck
- Garage
- Basement
- Pool

Property vs Condos Average in L4K 0P4
Price
 Data is supplied by Pillar 9™ MLS® System. Pillar 9™ is the owner of the copyright in its MLS® System. Data is deemed reliable but is not guaranteed accurate by Pillar 9™. The trademarks MLS®, Multiple Listing Service® and the associated logos are owned by The Canadian Real Estate Association (CREA) and identify the quality of services provided by real estate professionals who are members of CREA. Used under license.
