
Address
401 - 90 Orchard Point Road, Orillia, ON
Price
$ 638,888
Property Attributes
- ID#S13120214
- TypeCondos
- Listing Status Active
- MunicipalityOrillia
- CityOrillia
- AreaOrillia
- NeighbourhoodOrillia
- Postal CodeL3V 1C3
- Style
- Price$ 638,888
- Bedrooms1+1
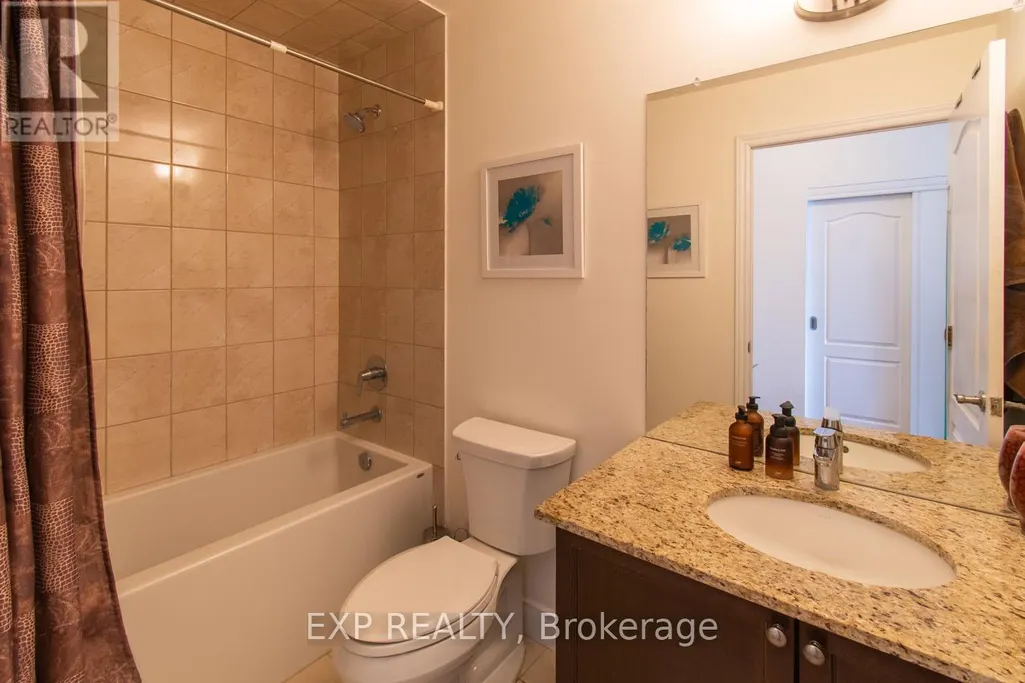
- Bathrooms1
- Half Bathrooms0
Data Source:
Canadian Real Estate Association (CREA)
Property Description
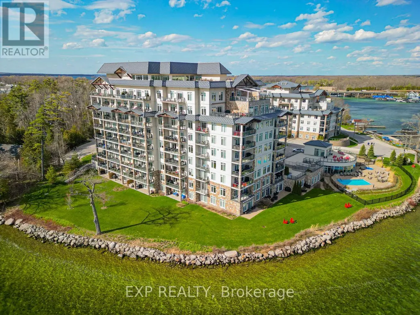
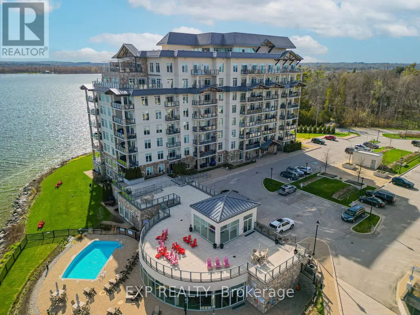
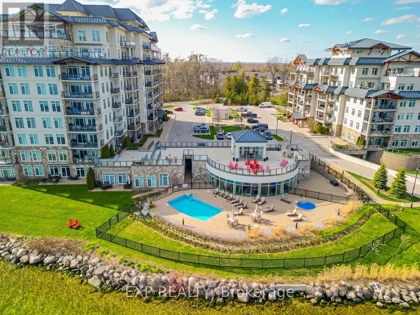
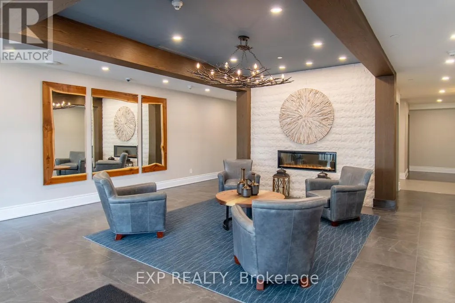
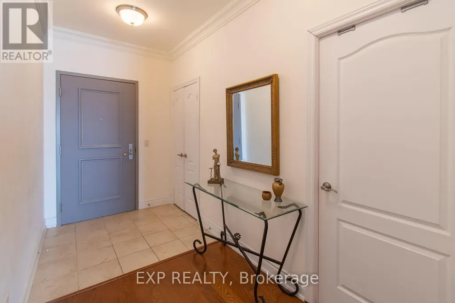
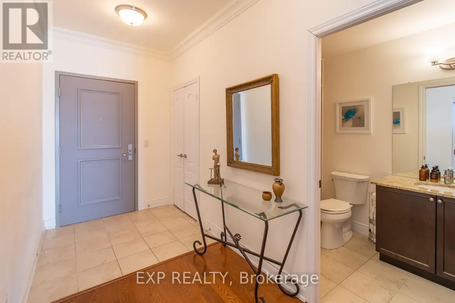
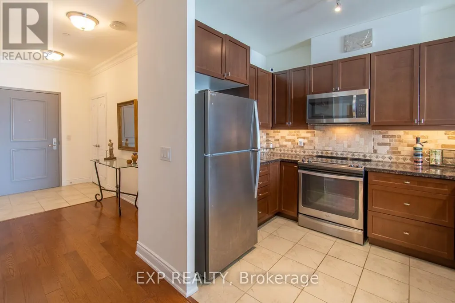
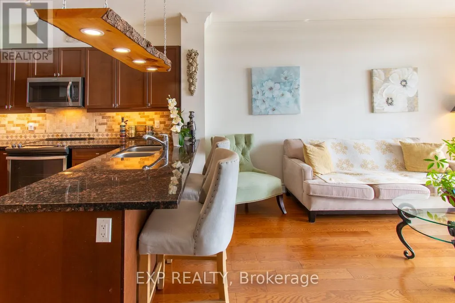
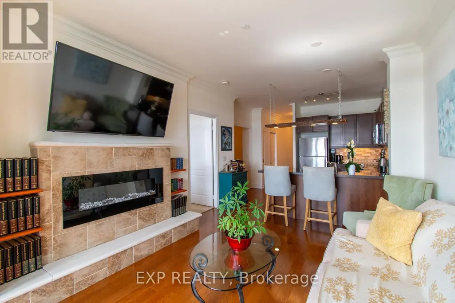
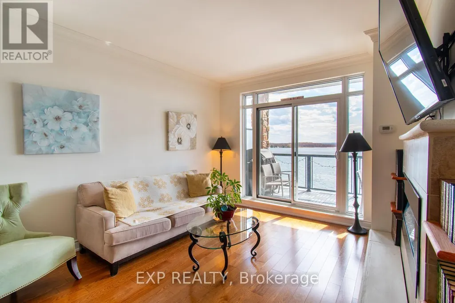
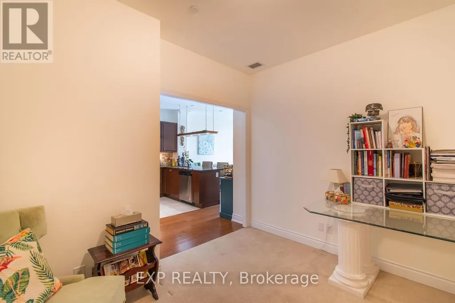
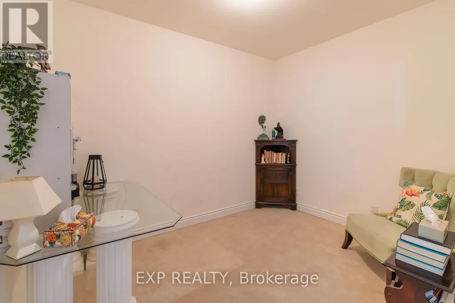
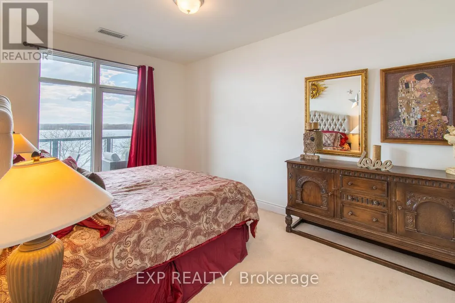
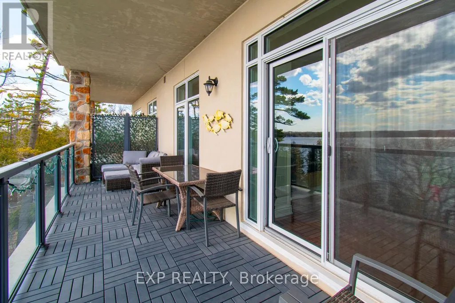
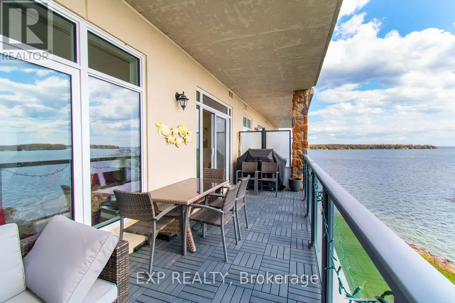
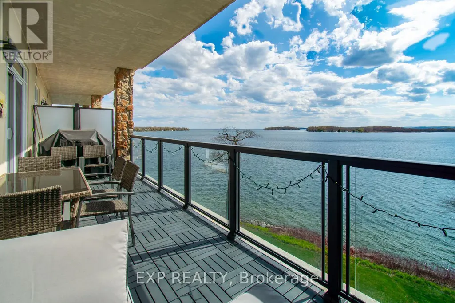
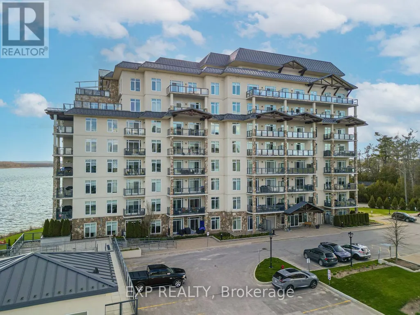
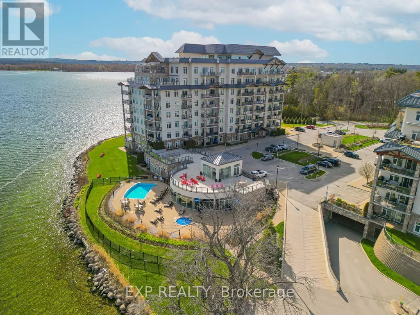
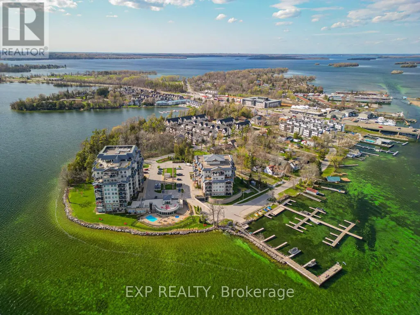
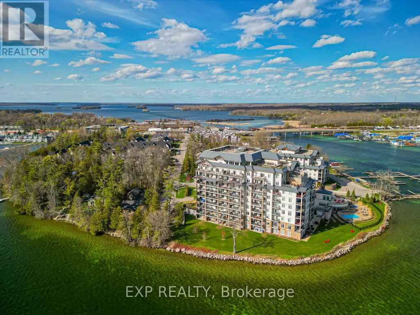
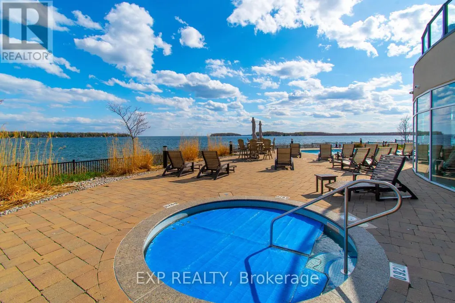
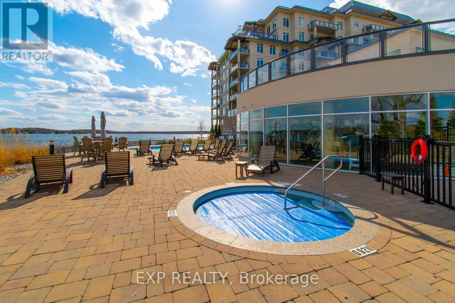
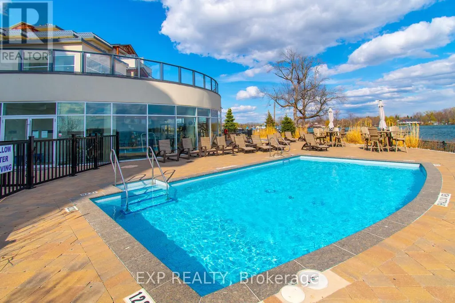
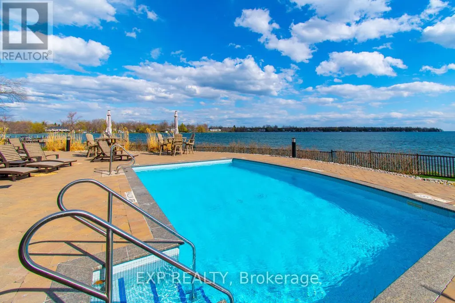
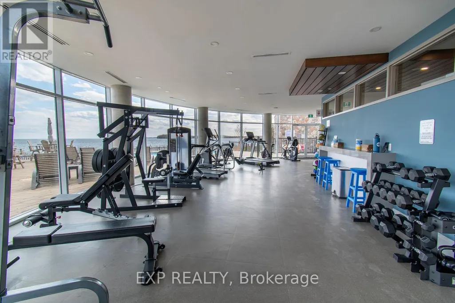
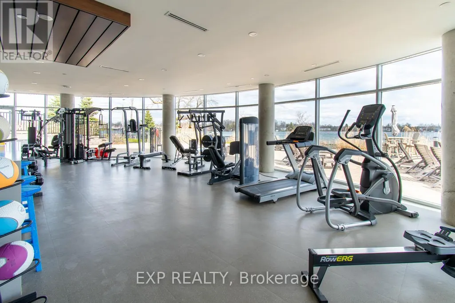
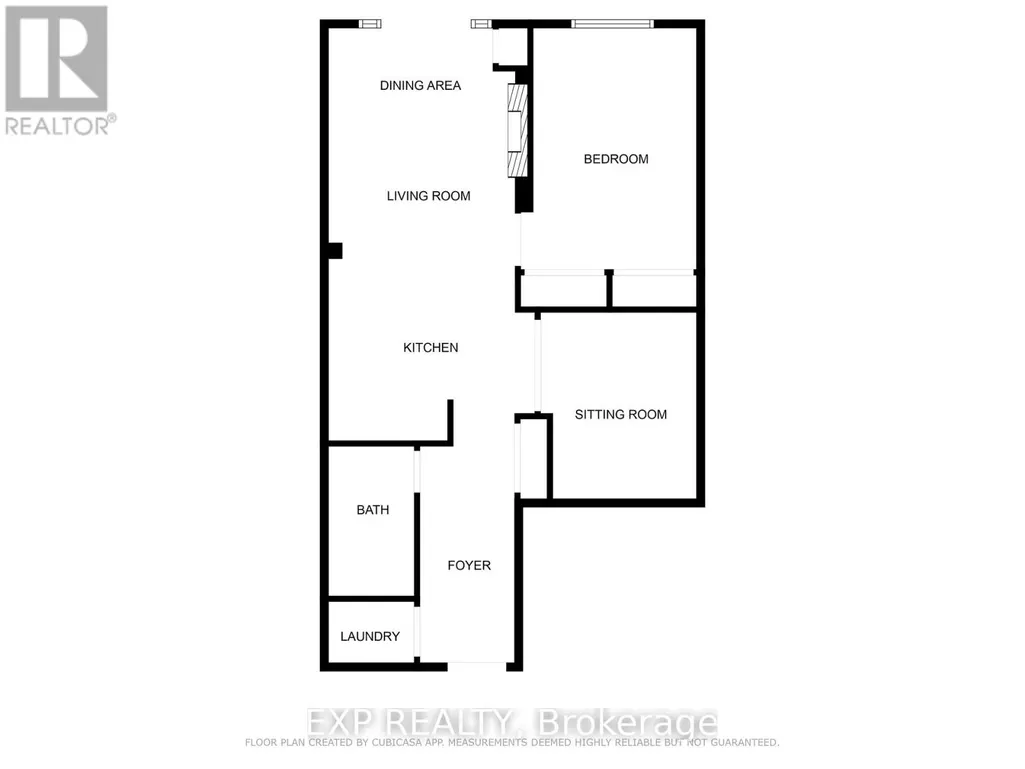
Experience elevated waterfront living in this stunning 1-bedroom plus den condo with breathtaking panoramic views of Lake Simcoe. Nestled in one of South Orillia's most desirable waterfront communities, this beautifully appointed residence offers the perfect balance of luxury, comfort, and relaxed lakeside living just 90 minutes from Toronto. Inside, the bright open-concept layout features hardwood flooring, a cozy fireplace, granite countertops, stainless steel appliances, ceramic tile finishes, and a spacious den ideal for a home office or guest space. Wake up each morning to shimmering water views and step onto your expansive 25-foot private balcony with BBQ hookup, the perfect setting for morning coffee, sunset entertaining, or quiet evenings overlooking the lake. Residents enjoy an exceptional collection of resort-style amenities including 500 feet of private waterfront, outdoor pool and hot tub, rooftop terrace, party room, library, hobby room, guest suite, and convenient marina access nearby. Ideally located moments from downtown Orillia, waterfront trails, restaurants, the Orillia Opera House, Casino Rama, and year-round outdoor recreation, this rare offering delivers an effortless waterfront lifestyle ideal as a full-time residence, executive retreat, or luxurious weekend escape. (id:7434)
General Features
| Features | Cul-de-sac, Elevator, Balcony, In suite Laundry |
|---|---|
| Easement | Unknown |
| Community Features | Fishing, Pets Allowed With Restrictions |
| Property Type | Single Family |
| CommunityName | Orillia |
| Amenities | Marina |
| Building Age | 6 to 10 years |
| Building Amenities | Exercise Centre, Visitor Parking, Recreation Centre, Fireplace(s) |
| Building Appliances | Hot Tub, Garage door opener remote(s), Dishwasher, Dryer, Stove, Washer, Refrigerator |
| Building Cooling Type | Central air conditioning |
| Location Description | Cross Streets: Atherley/Orchard Point. ** Directions: Hwy 12 to Atherley and turn on Orchard Point. |
| Parking Space Total | 1 |
| Building Type | Apartment |
| Maintenance Fee | 583.61 |
| Ownership Type | Condominium/Strata |
Interior Features
| Building Fireplace Present | True |
|---|---|
| Building Fireplace Total | 1 |
| Building Heating Type | Forced air |
| Building Heating Fuel | Natural gas |
| Basement Type | None |
| Flooring Type | Hardwood, Ceramic, Carpeted |
| Living Area Range | 800 |
| Bedrooms | 1+1 |
Exterior Features
| Pool Type | Outdoor pool |
|---|---|
| Water Front Name | Lake Simcoe |
| Water Front Type | Waterfront |
| ViewType | View, Lake view, Direct Water View, Unobstructed Water View |
| Land Amenities | Marina |
| Exterior Finish | Stucco, Stone |
Room Details
| Room | Dimensions | Level | Flooring | Details |
|---|---|---|---|---|
| Den | 3.56 m x 2.59 m | Main level | 2.59 m | |
| Dining room | 4.48 m x 3.56 m | Main level | 3.56 m | |
| Kitchen | 3.13 m x 2.43 m | Main level | 2.43 m | |
| Living room | 4.48 m x 3.56 m | Main level | 3.56 m | |
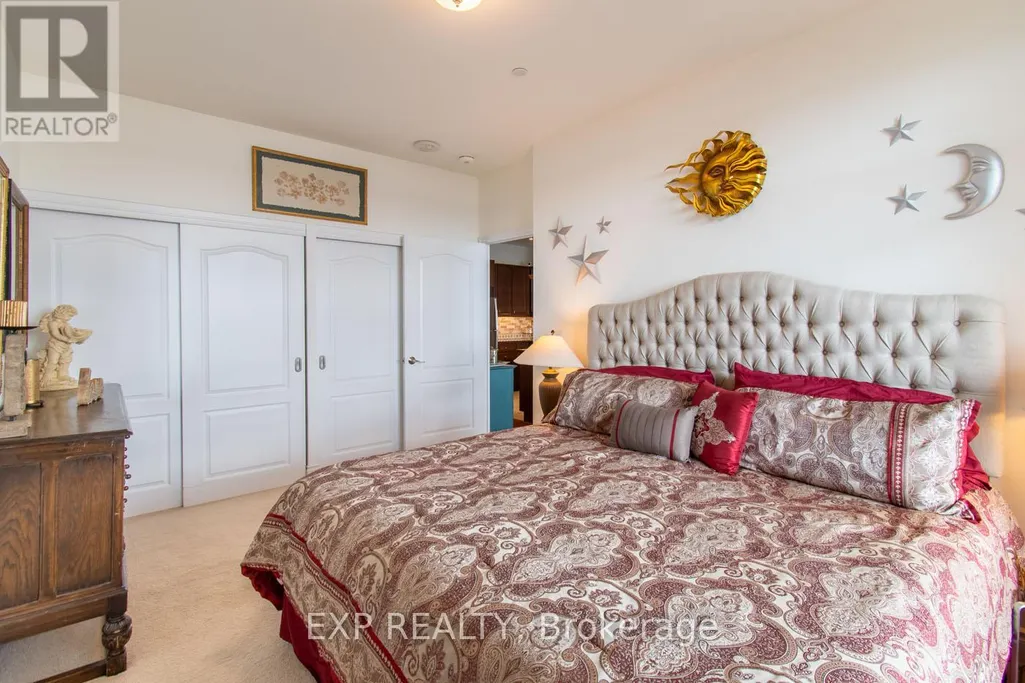
| Primary Bedroom | 4.32 m x 3.32 m | Main level | 3.32 m |
Amenities
- Views
- New Construction
- Adult 55+
- Lease To Own
- No Strata Fees
- Furnished
- Pets
- Primary On Main
- Air Conditioning
- Seller Finance
- Green
- Fixer Upper
- Horse
- Golf
- Fireplace
- Deck
- Garage
- Basement
- Pool

Property vs Condos Average in L3V 1C3
Price
 Data is supplied by Pillar 9™ MLS® System. Pillar 9™ is the owner of the copyright in its MLS® System. Data is deemed reliable but is not guaranteed accurate by Pillar 9™. The trademarks MLS®, Multiple Listing Service® and the associated logos are owned by The Canadian Real Estate Association (CREA) and identify the quality of services provided by real estate professionals who are members of CREA. Used under license.
