
Address
111 Grapevine Road, Caledon (Bolton West), ON
Price
$ 888,818
Property Attributes
- ID#W13692844
- TypeSingle Family
- Listing Status Active
- MunicipalityCaledon (Bolton West)
- CityCaledon (Bolton West)
- AreaBolton West
- NeighbourhoodBolton West
- Postal CodeL7E 2M6
- Style
- Price$ 888,818
- Bedrooms3+1
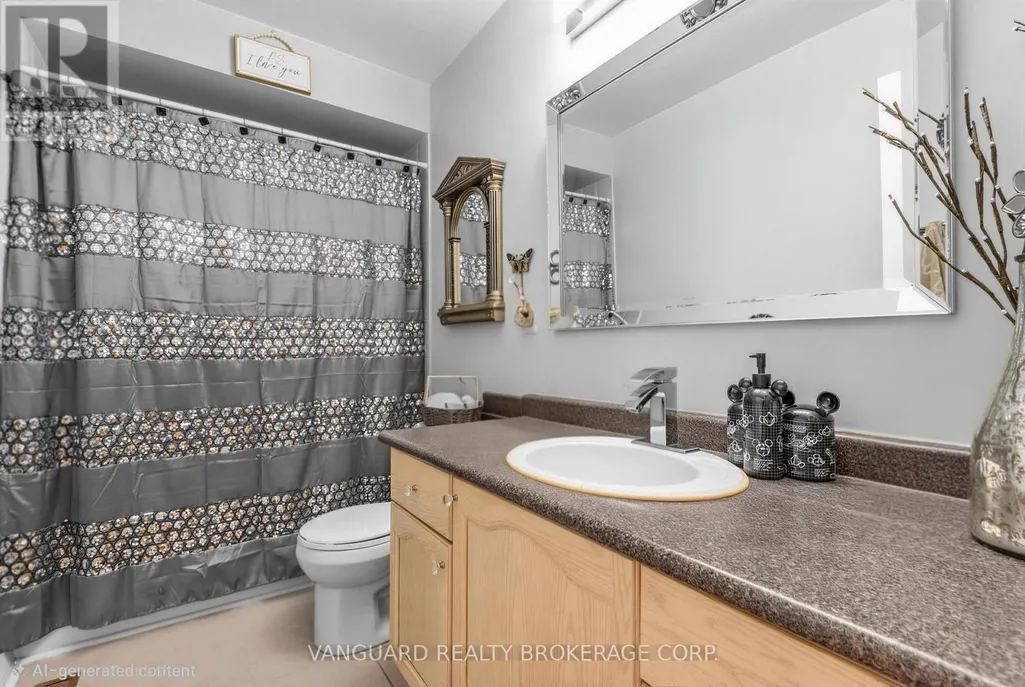
- Bathrooms2
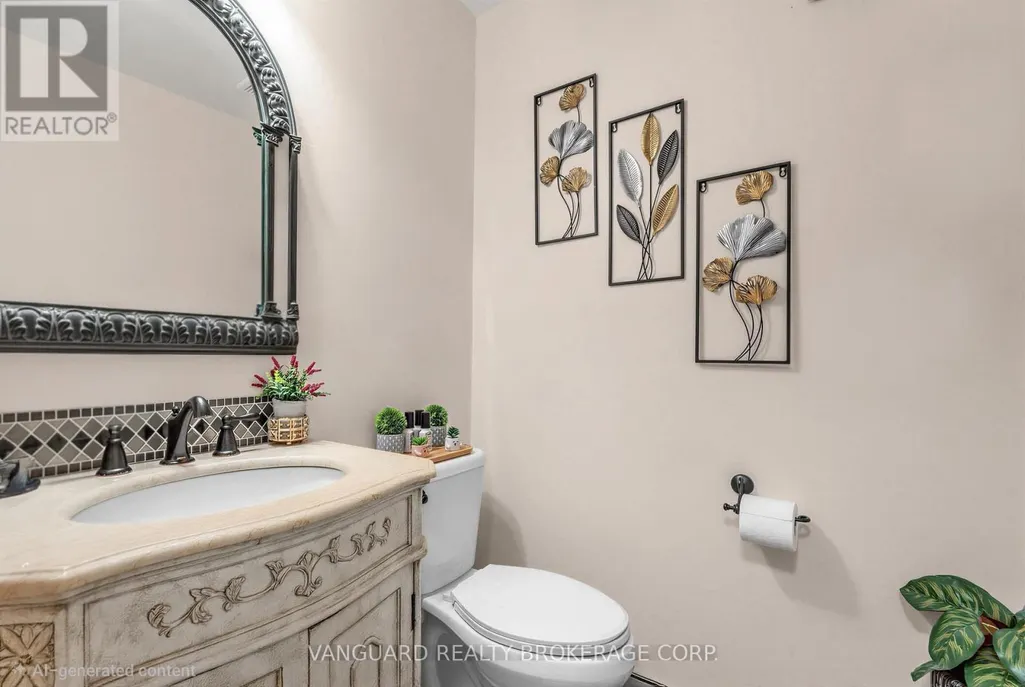
- Half Bathrooms1
Data Source:
Canadian Real Estate Association (CREA)
Property Description
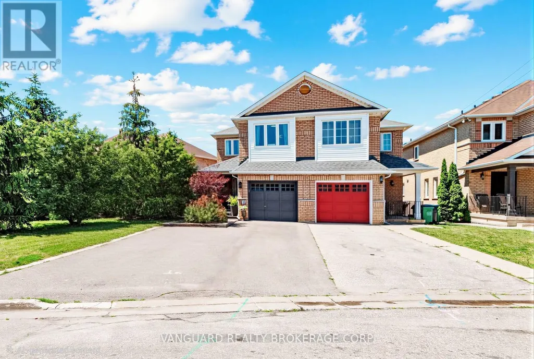
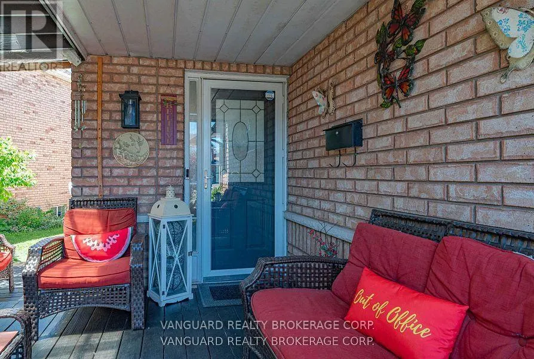
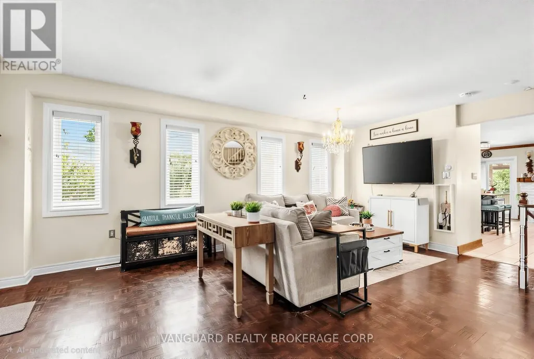
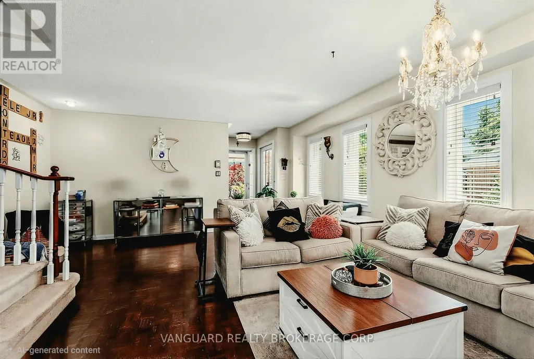
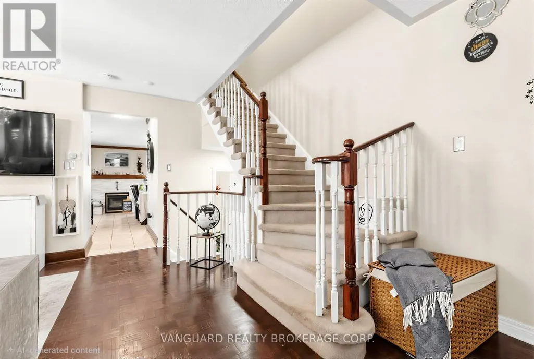
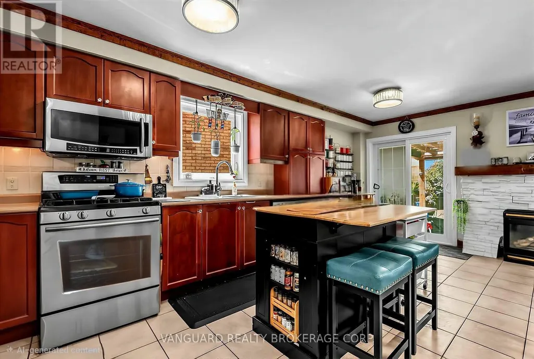
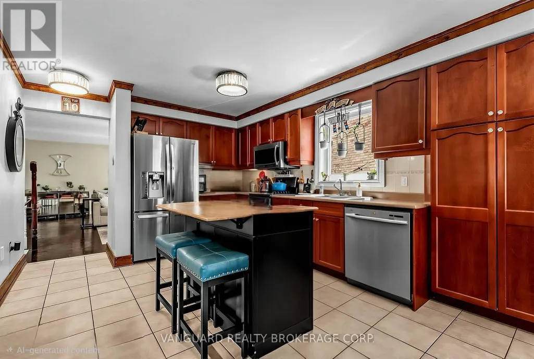
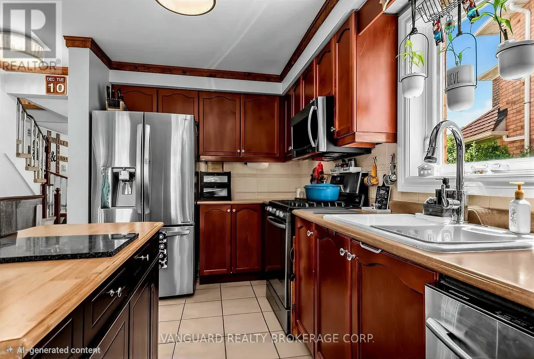
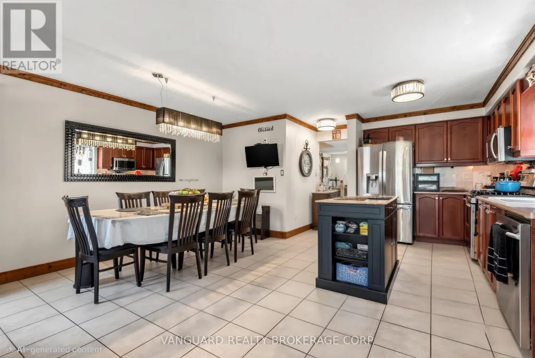
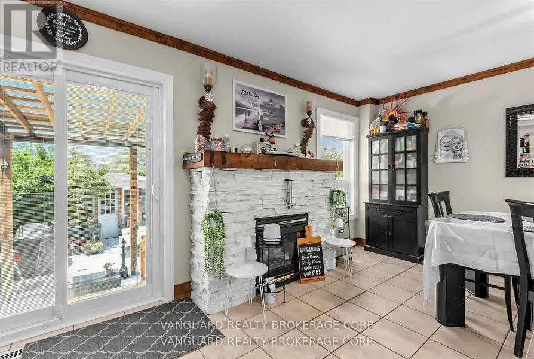
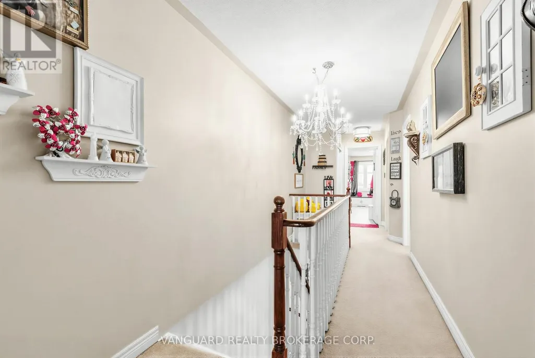
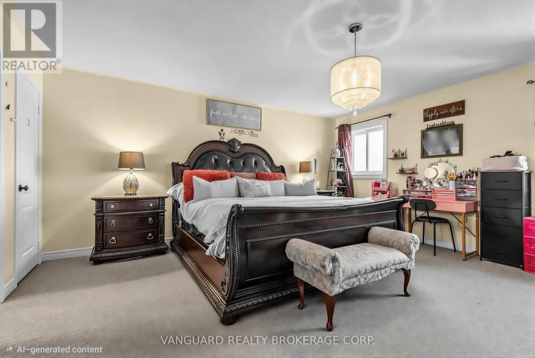
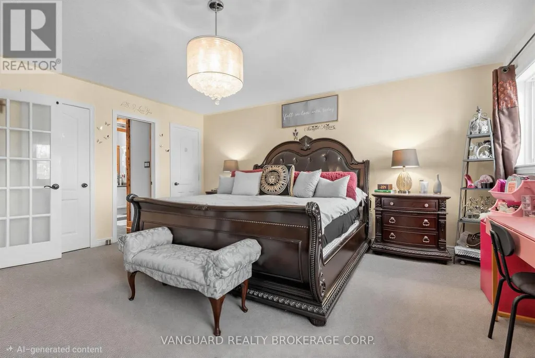
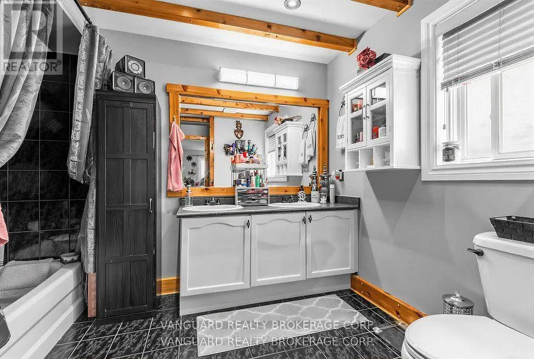
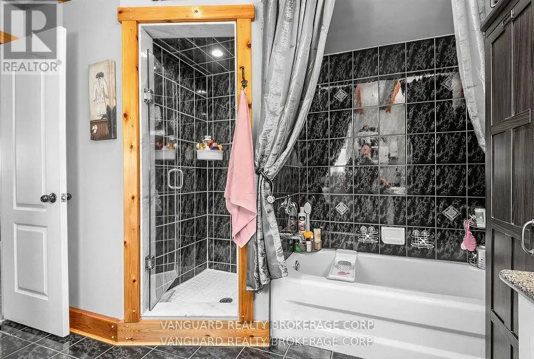
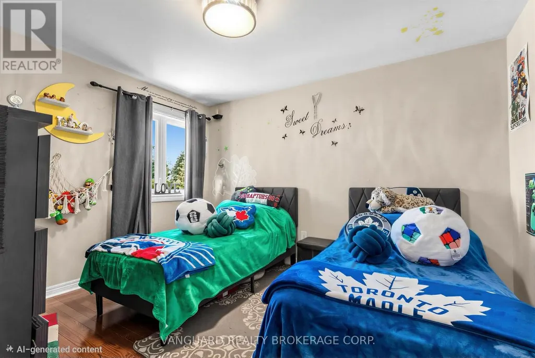
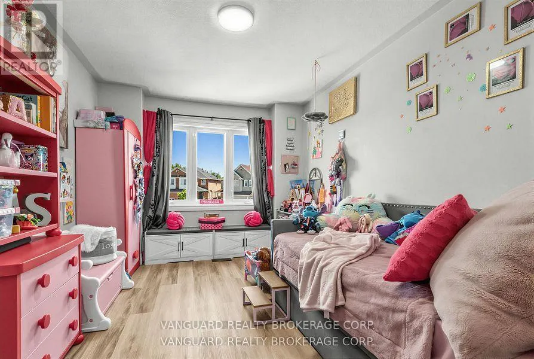
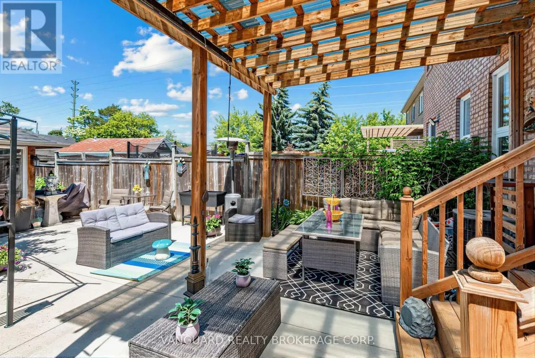
Nestled in one of Bolton's most desirable family neighborhoods. Situated on a quiet, family-friendly Cul-de-sac with no sidewalk directly in front of the property, this well-maintained 3+1-bedroom semi-detached home offers over 2,000 square feet of finished living space. The spacious eat-in kitchen features a center island, walkout to the backyard, and a brick gas fireplace, creating a functional space for everyday living and entertaining. The primary bedroom includes a 5-piece en-suite, while the partially finished basement adds a versatile fourth bedroom, ideal for guests, a home office, or a growing family. Enjoy outdoor living with a covered concrete patio, perfect for entertaining or relaxing. At the front of the home, a private covered porch surrounded by mature trees provides a secluded setting to enjoy your morning coffee or unwind in the evening. Driveway fits 4 cars. Additional features include interior access from the garage and a convenient location within walking distance to schools, parks, and everyday amenities. Windows (2021), Roof (2019), Concrete patio backyard & Side of house (2019). Don't miss your opportunity to own this inviting home in one of Bolton's most sought-after neighborhoods. Schedule your private showing today. (id:7434)
General Features
| Property Type | Single Family |
|---|---|
| CommunityName | Bolton West |
| Building Amenities | Fireplace(s) |
| Building Appliances | Garage door opener remote(s), Blinds, Dryer, Garage door opener, Gas stove(s), Washer, Refrigerator |
| Building Cooling Type | Central air conditioning |
| Location Description | King/Coleraine |
| Parking Space Total | 4 |
| Foundation Type | Concrete |
| Building Type | House |
| Ownership Type | Freehold |
| Building.StoriesTotal | 2 |
Interior Features
| Building Fireplace Present | True |
|---|---|
| Building Heating Type | Forced air |
| Building Heating Fuel | Natural gas |
| Basement Development | Partially finished |
| Basement Type | N/A (Partially finished) |
| Construction Style Attachment | Semi-detached |
| Flooring Type | Parquet, Carpeted, Hardwood, Laminate |
| Living Area Range | 1500 |
| Bedrooms | 3+1 |
Exterior Features
| Structure | Porch, Shed |
|---|---|
| Sewer | Sanitary sewer |
| Exterior Finish | Brick |
Room Details
| Room | Dimensions | Level | Flooring | Details |
|---|---|---|---|---|
| Bedroom 2 | 3.66 m x 3.15 m | Upper Level | 3.15 m | |
| Bedroom 3 | 2.89 m x 3.02 m | Upper Level | 3.02 m | |
| Bedroom 4 | 4.89 m x 4.62 m | Lower level | 4.62 m | |
| Kitchen | 5.5 m x 5 m | Main level | 5 m | |
| Living room | 5.71 m x 5.01 m | Main level | 5.01 m | |
| Primary Bedroom | 5.02 m x 4.97 m | Upper Level | 4.97 m |
Amenities
- Views
- New Construction
- Adult 55+
- Lease To Own
- No Strata Fees
- Furnished
- Primary On Main
- Air Conditioning
- Seller Finance
- Green
- Fixer Upper
- Horse
- Golf
- Fireplace
- Deck
- Garage
- Basement
- Pool

Property vs Single Family Average in L7E 2M6
Price
In The Neighbourhood
Just Listed
Caledon (Bolton West)
$ 3,400
- Type
- Single Family
- Rooms
- 4 Beds + 2.5 Baths
ROYAL LEPAGE RCR REALTY
Caledon (Bolton West)
$ 875,000
- Type
- Single Family
- Rooms
- 3 Beds + 3.5 Baths
RE/MAX REALTY SPECIALISTS INC.
Caledon (Bolton West)
$ 1,399,000
- Type
- Single Family
- Rooms
- 6 Beds + 3.5 Baths
THE CANADIAN HOME REALTY INC.
Caledon (Bolton West)
$ 1,259,000
- Type
- Single Family
- Rooms
- 4 Beds + 3 Baths
RE/MAX REAL ESTATE CENTRE INC.
Caledon (Bolton West)
$ 1,399,000
- Type
- Single Family
- Rooms
- 5 Beds + 3.5 Baths
RE/MAX WEST REALTY INC.
Caledon (Bolton West)
$ 1,069,000
- Type
- Single Family
- Rooms
- 4 Beds + 3.5 Baths
RE/MAX NOBLECORP REAL ESTATE
 Data is supplied by Pillar 9™ MLS® System. Pillar 9™ is the owner of the copyright in its MLS® System. Data is deemed reliable but is not guaranteed accurate by Pillar 9™. The trademarks MLS®, Multiple Listing Service® and the associated logos are owned by The Canadian Real Estate Association (CREA) and identify the quality of services provided by real estate professionals who are members of CREA. Used under license.
