
Address
4 Gray Park, Caledon (Bolton West), ON
Price
$ 1,399,000
Property Attributes
- ID#W13713552
- TypeSingle Family
- Listing Status Active
- MunicipalityCaledon (Bolton West)
- CityCaledon (Bolton West)
- AreaBolton West
- NeighbourhoodBolton West
- Postal CodeL7E 2N3
- Style
- Price$ 1,399,000
- Bedrooms3+2
- Bathrooms3
- Half Bathrooms1
Data Source:
Canadian Real Estate Association (CREA)
Property Description
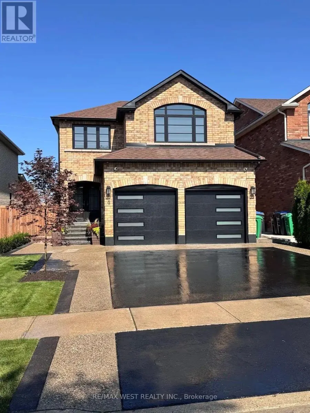
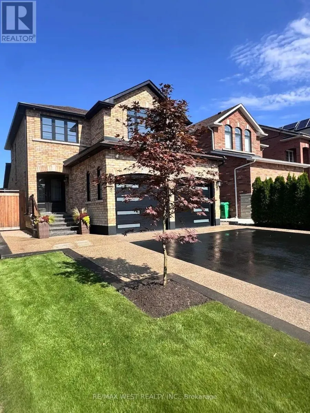
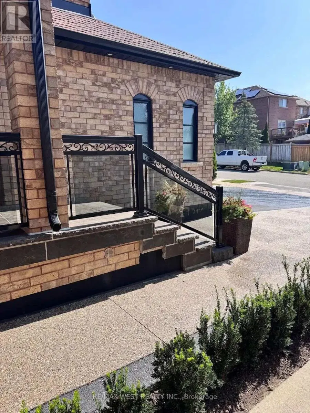
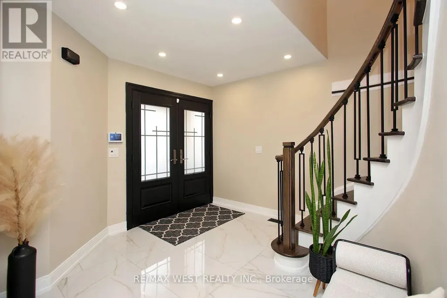
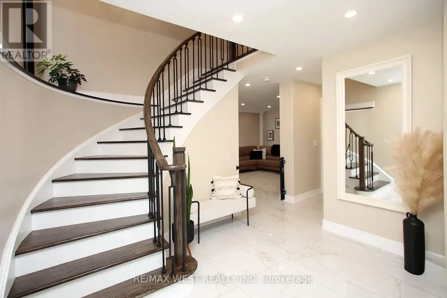
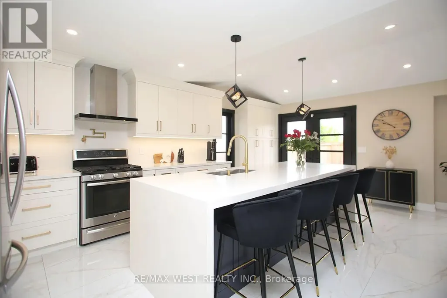
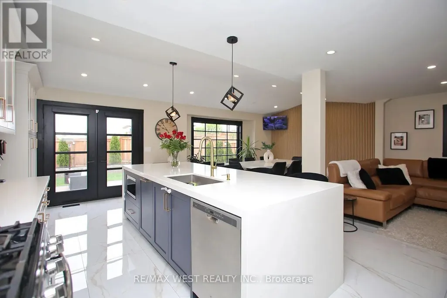
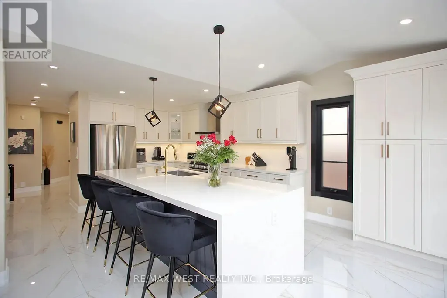
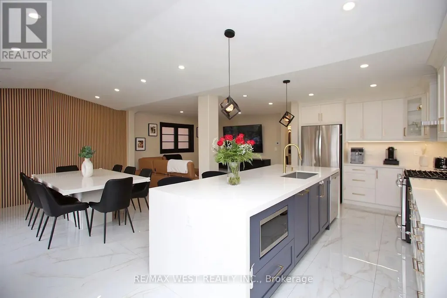
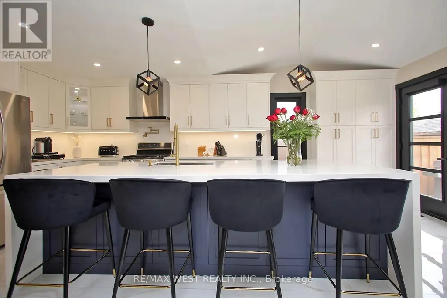
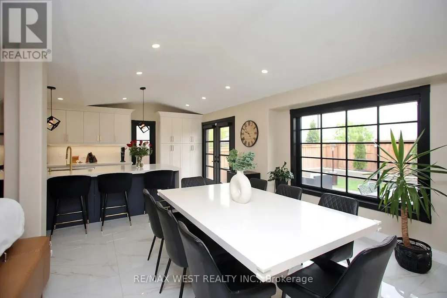
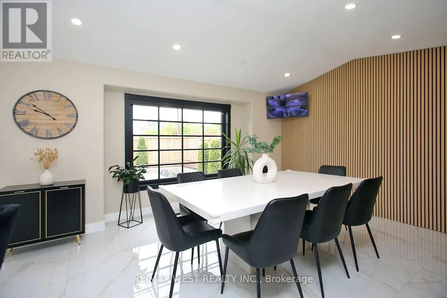
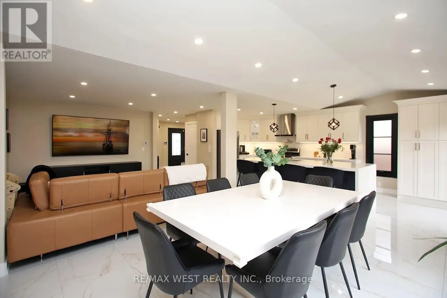
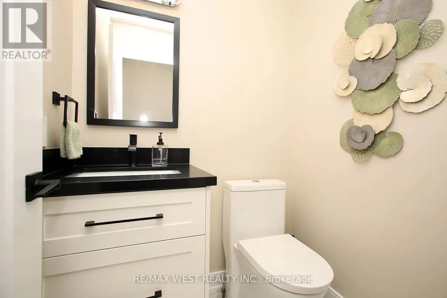
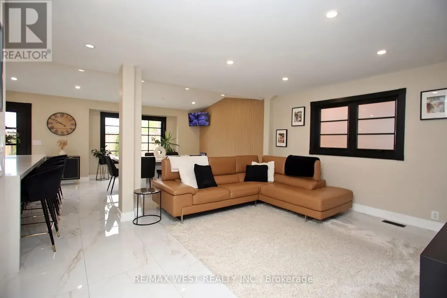
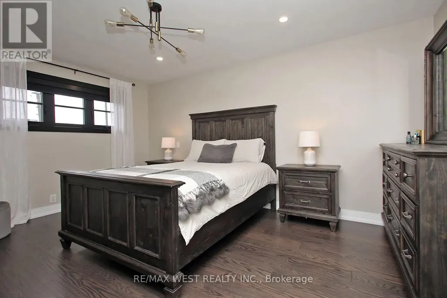
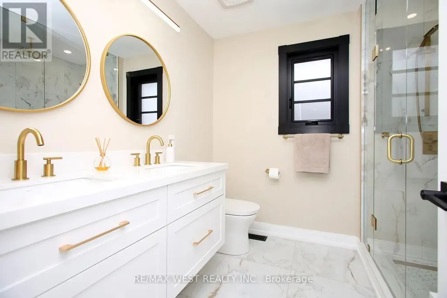
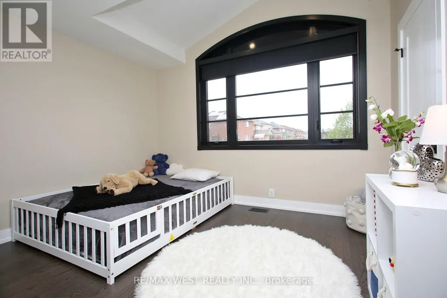
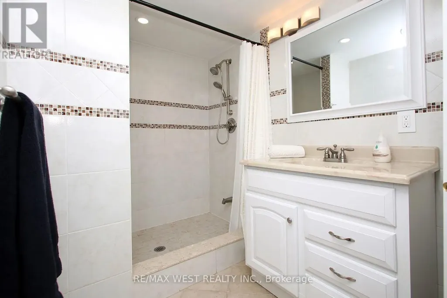
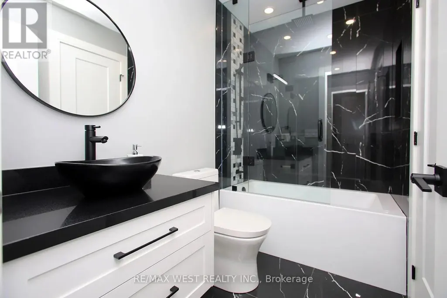
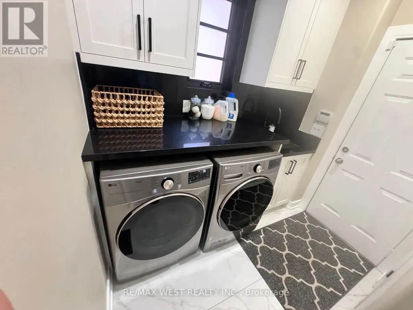
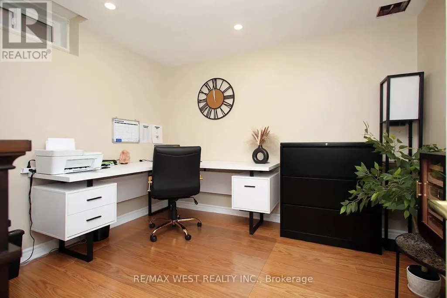
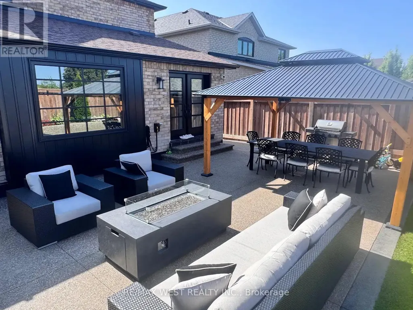
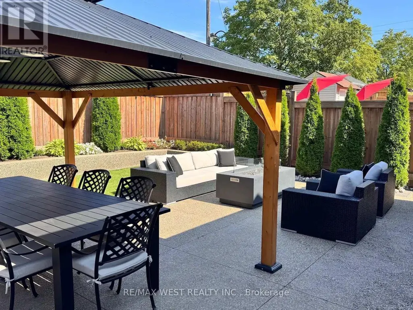
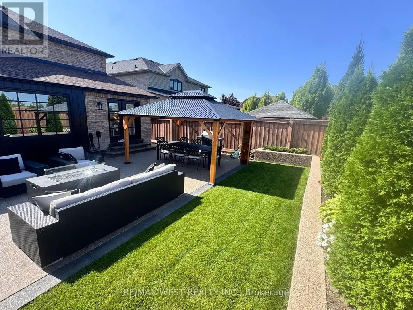
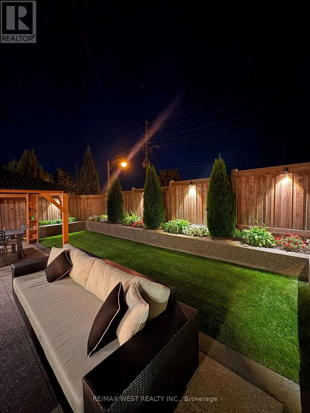
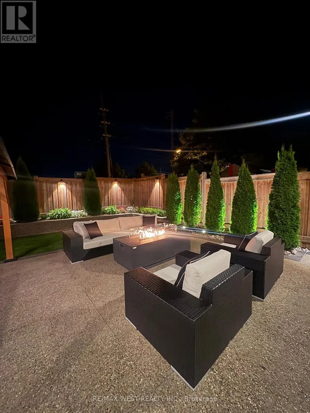
Welcome to this beautifully maintained home in Bolton's desirable North Hill neighbourhood, where pride of ownership is evident throughout. This bright and spacious two-story home offers a thoughtfully designed layout featuring 3 bedrooms and 4 bathrooms. The open-concept main floor seamlessly connects the kitchen and breakfast area with the inviting family room, creating a warm and functional space ideal for everyday living and entertaining. The bathrooms add modern comfort, while the trees and beautifully established gardens provide privacy and a peaceful outdoor setting. Located in a family-friendly neighbourhood close to schools, parks, trails and amenities. This home offers a wonderful balance of comfort, convenience, and community. This exceptional property is truly move-in ready and a home you won't want to miss! (id:7434)
General Features
| Features | Carpet Free, Gazebo |
|---|---|
| Community Features | School Bus |
| Property Type | Single Family |
| CommunityName | Bolton West |
| Amenities | Schools |
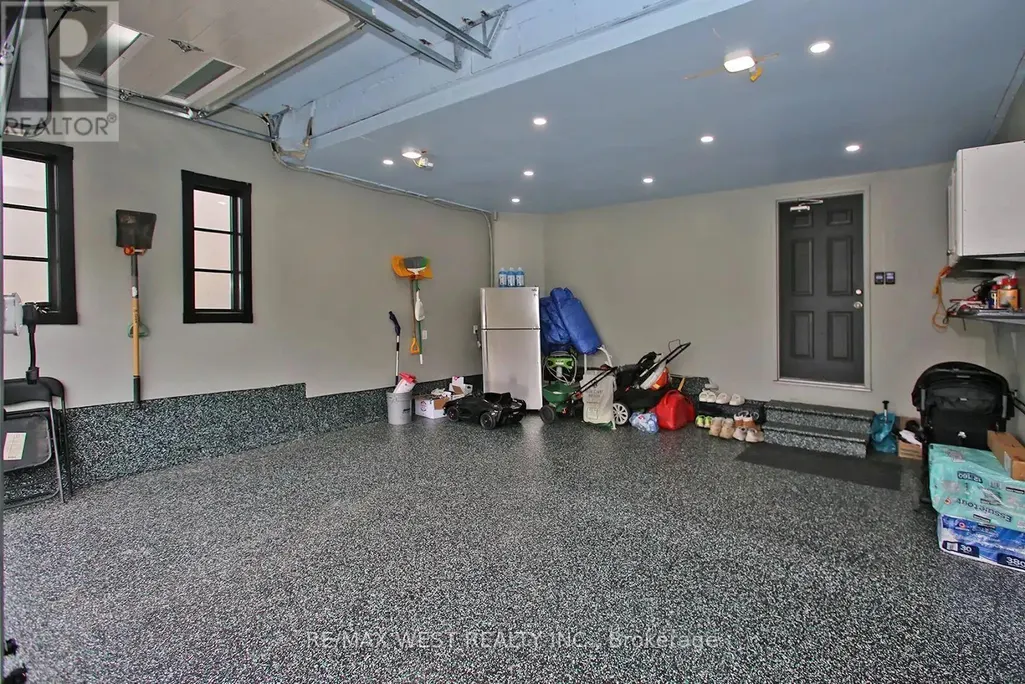
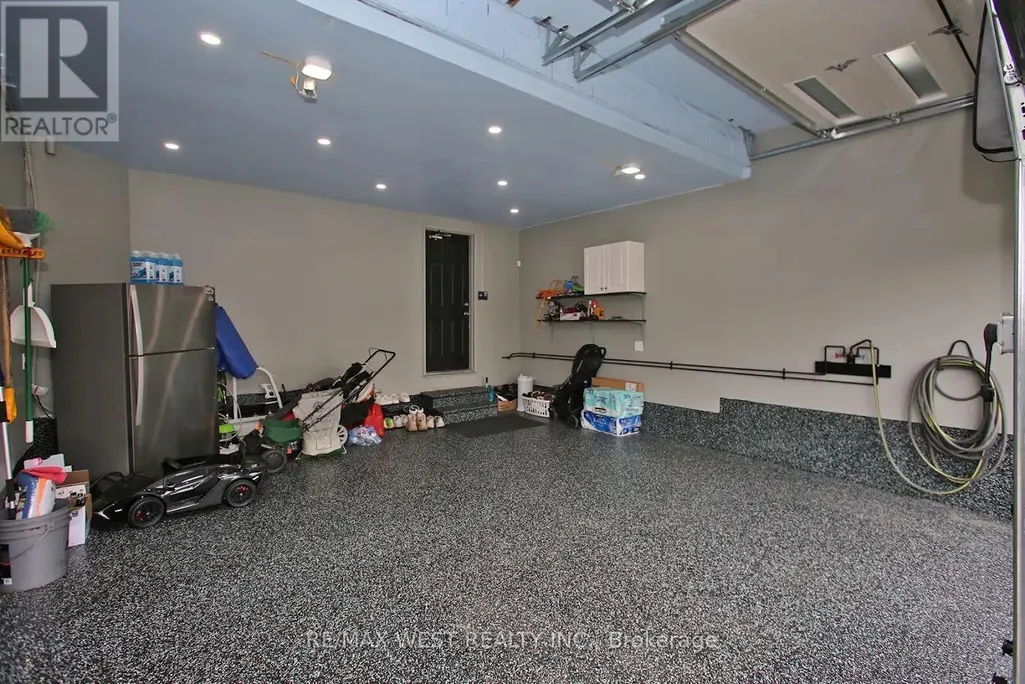
| Building Appliances | Garage door opener remote(s), Central Vacuum, All, Window Coverings |
| Building Cooling Type | Central air conditioning |
| Location Description | Highway 50 and Bolton Heights Road |
| Parking Space Total | 4 |
| Foundation Type | Concrete |
| Building Type | House |
| Ownership Type | Freehold |
| Building.StoriesTotal | 2 |
Interior Features
| Building Fireplace Present | False |
|---|---|
| Building Heating Type | Forced air |
| Building Heating Fuel | Natural gas |
| Basement Development | Finished |
| Basement Type | N/A (Finished) |
| Construction Style Attachment | Detached |
| Flooring Type | Porcelain Tile, Hardwood, Laminate |
| Living Area Range | 1500 |
| Bedrooms | 3+2 |
Exterior Features
| Land Amenities | Schools |
|---|---|
| Landscape Features | Landscaped |
| Sewer | Sanitary sewer |
| Exterior Finish | Brick |
| Fence Type | Fenced yard |
Room Details
| Room | Dimensions | Level | Flooring | Details |
|---|---|---|---|---|
| Bedroom | 3.16 m x 2.89 m | Basement | 2.89 m | |
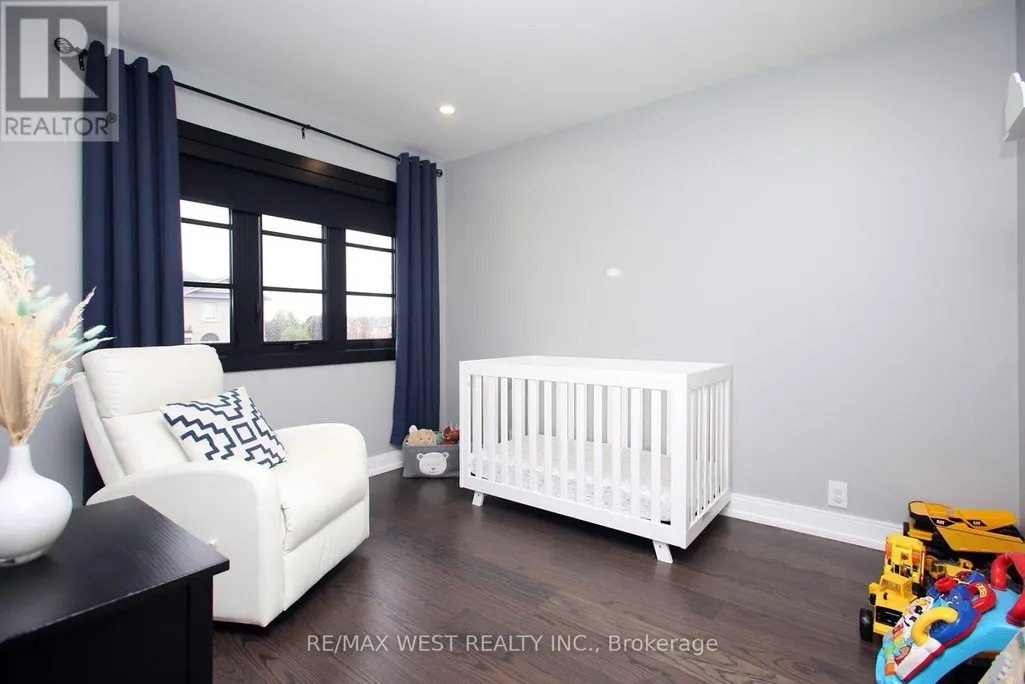
| Bedroom 2 | 3.38 m x 2.95 m | Second level | 2.95 m | |
| Bedroom 3 | 3.71 m x 3.38 m | Second level | 3.38 m | |
| Eating area | 6.12 m x 3.74 m | Main level | 3.74 m | |
| Family room | 4.57 m x 4.02 m | Main level | 4.02 m | |
| Kitchen | 3.99 m x 3.71 m | Main level | 3.71 m | |
| Primary Bedroom | 4.6 m x 3.68 m | Second level | 3.68 m | |
| Recreational, Games room | 6.49 m x 5.76 m | Basement | 5.76 m |
Amenities
- Views
- New Construction
- Adult 55+
- Lease To Own
- No Strata Fees
- Furnished
- Primary On Main
- Air Conditioning
- Seller Finance
- Green
- Fixer Upper
- Horse
- Golf
- Fireplace
- Deck
- Garage
- Basement
- Pool

Property vs Single Family Average in L7E 2N3
Price
In The Neighbourhood
Just Listed
Caledon (Bolton West)
$ 3,400
- Type
- Single Family
- Rooms
- 4 Beds + 2.5 Baths
ROYAL LEPAGE RCR REALTY
Caledon (Bolton West)
$ 875,000
- Type
- Single Family
- Rooms
- 3 Beds + 3.5 Baths
RE/MAX REALTY SPECIALISTS INC.
Caledon (Bolton West)
$ 1,399,000
- Type
- Single Family
- Rooms
- 6 Beds + 3.5 Baths
THE CANADIAN HOME REALTY INC.
Caledon (Bolton West)
$ 1,259,000
- Type
- Single Family
- Rooms
- 4 Beds + 3 Baths
RE/MAX REAL ESTATE CENTRE INC.
Caledon (Bolton West)
$ 1,069,000
- Type
- Single Family
- Rooms
- 4 Beds + 3.5 Baths
RE/MAX NOBLECORP REAL ESTATE
Caledon (Bolton West)
$ 1,065,000
- Type
- Single Family
- Rooms
- 4 Beds + 3 Baths
MODERN SOLUTION REALTY INC.
 Data is supplied by Pillar 9™ MLS® System. Pillar 9™ is the owner of the copyright in its MLS® System. Data is deemed reliable but is not guaranteed accurate by Pillar 9™. The trademarks MLS®, Multiple Listing Service® and the associated logos are owned by The Canadian Real Estate Association (CREA) and identify the quality of services provided by real estate professionals who are members of CREA. Used under license.
