



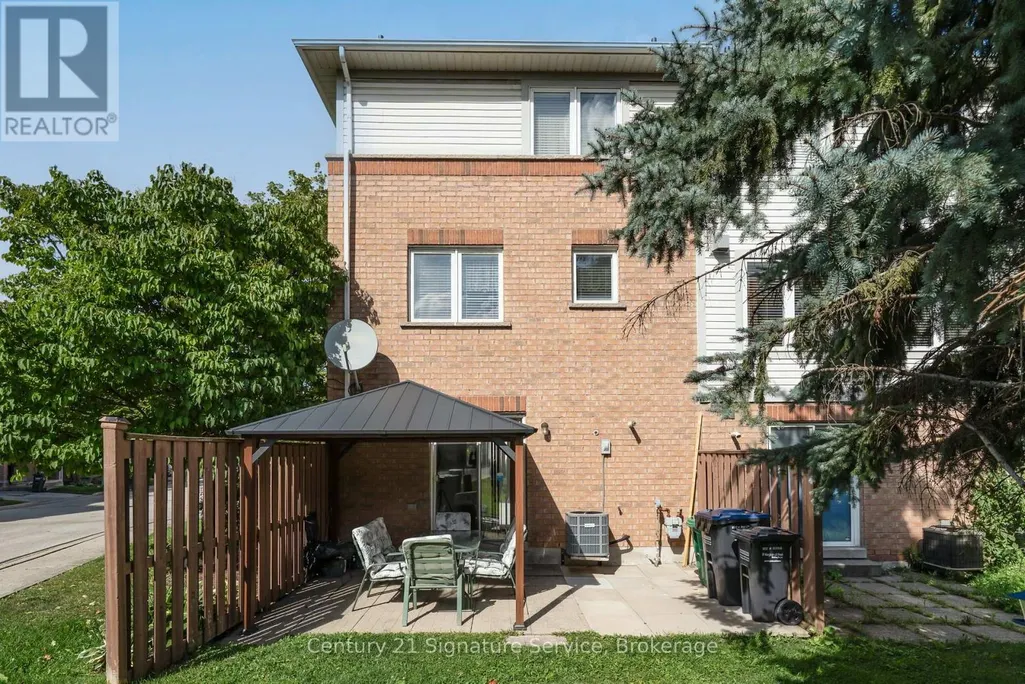
Address
308 - 3030 Breakwater Court, Mississauga (Cooksville), ON
Price
$ 729,999
Property Attributes
- ID#W13706124
- TypeTownhouse
- Listing Status Active
- MunicipalityMississauga (Cooksville)
- CityMississauga (Cooksville)
- AreaCooksville
- NeighbourhoodCooksville
- Postal CodeL5B 4P1
- Style
- Price$ 729,999
- Bedrooms3
- Bathrooms2
- Half Bathrooms0
Data Source:
Canadian Real Estate Association (CREA)
Property Description
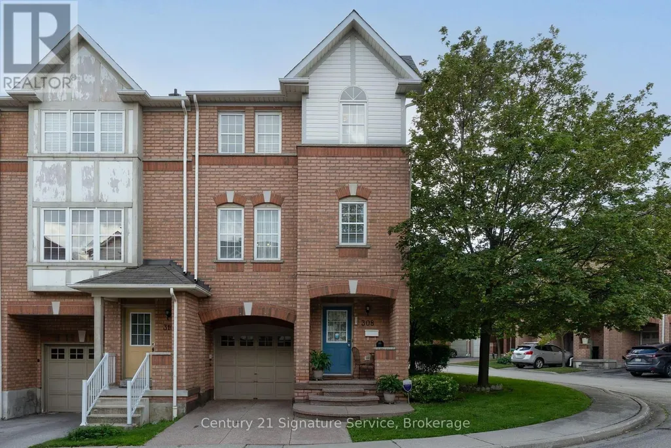
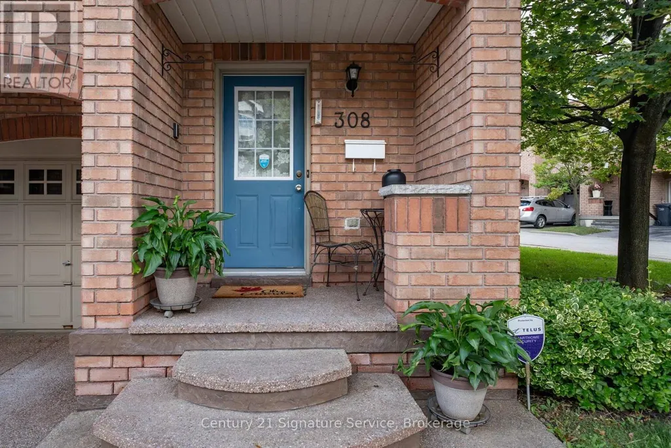
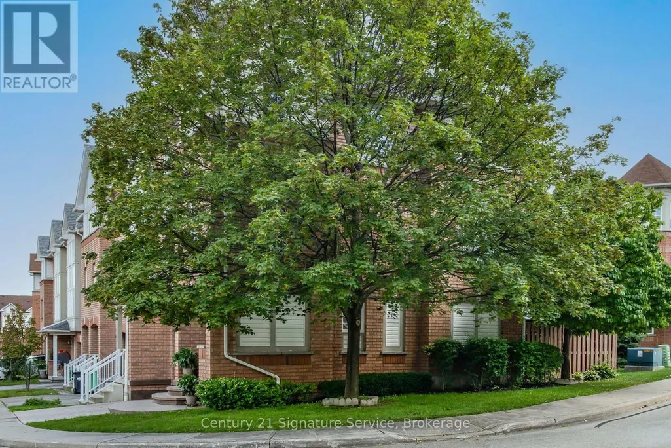
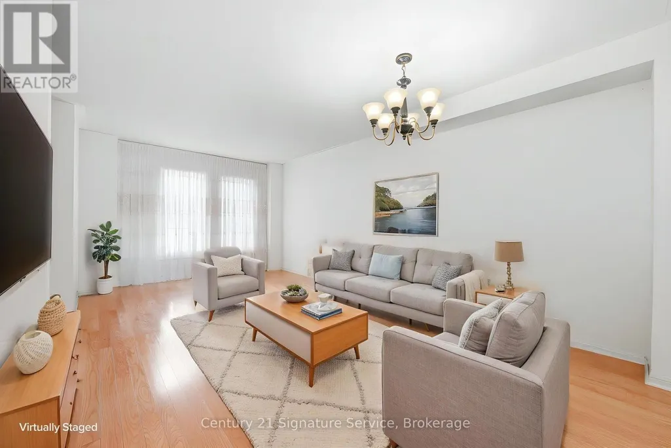
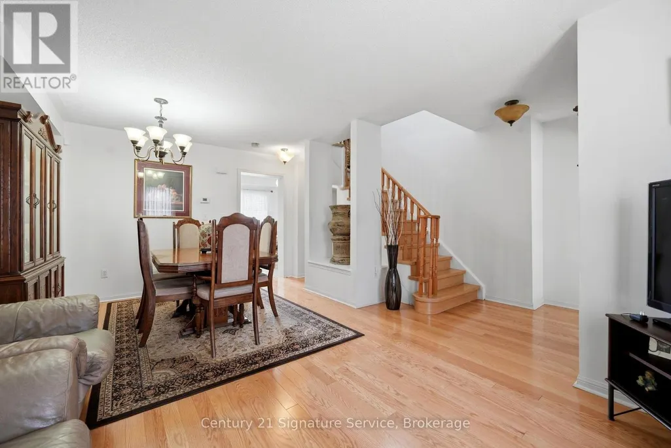
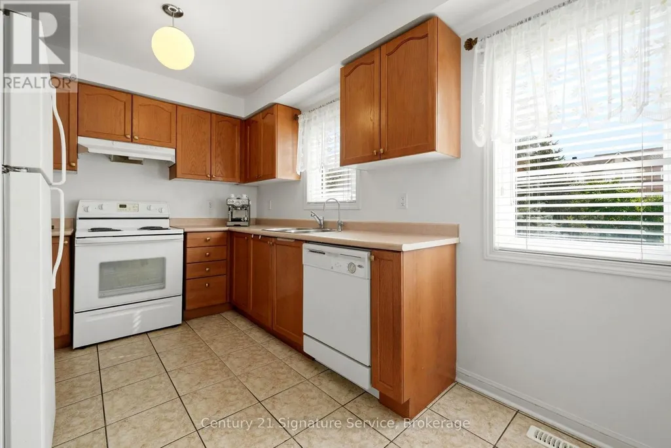
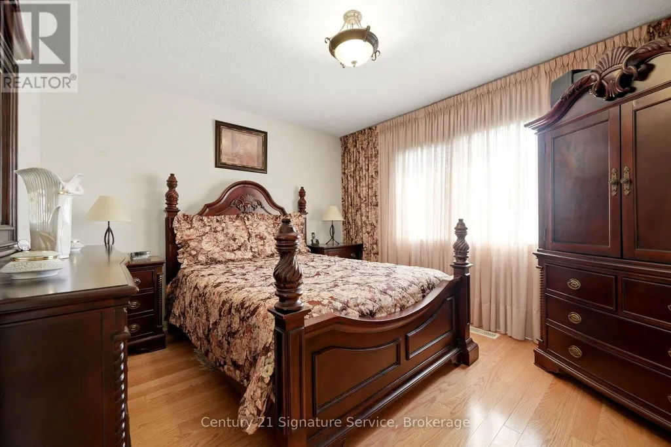
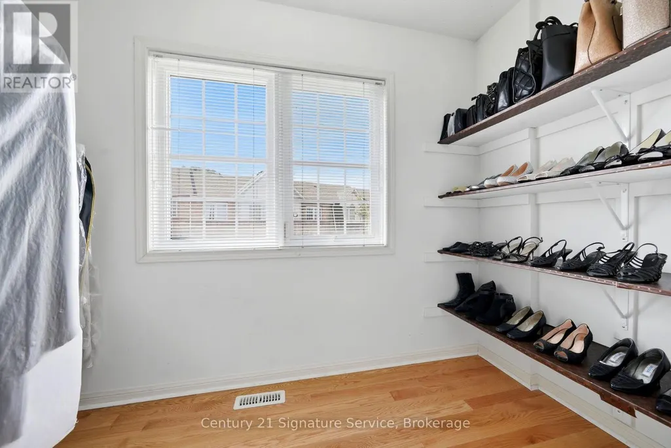
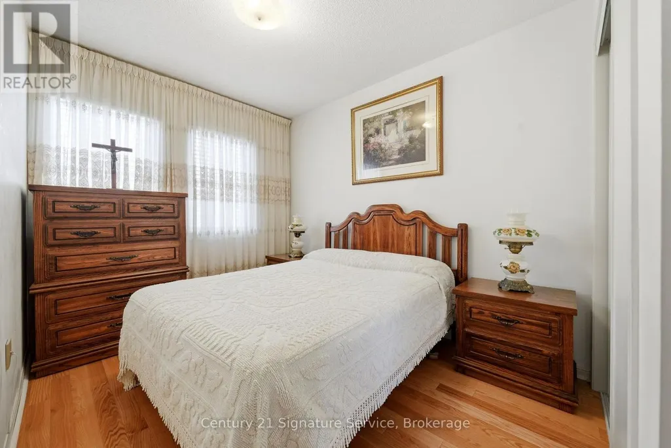
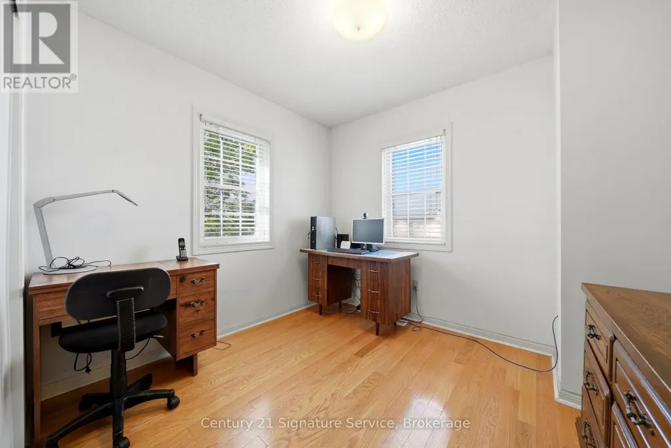
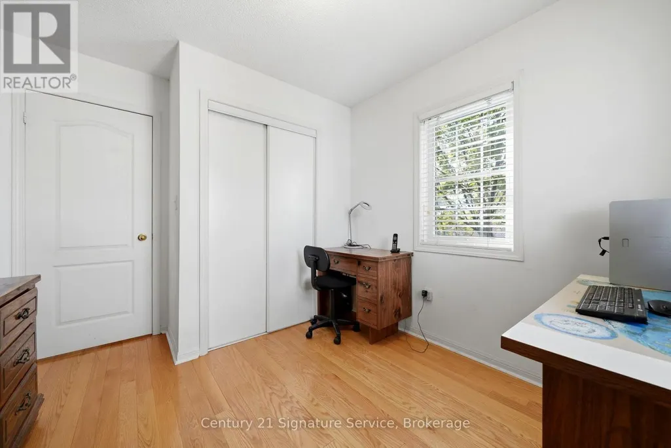
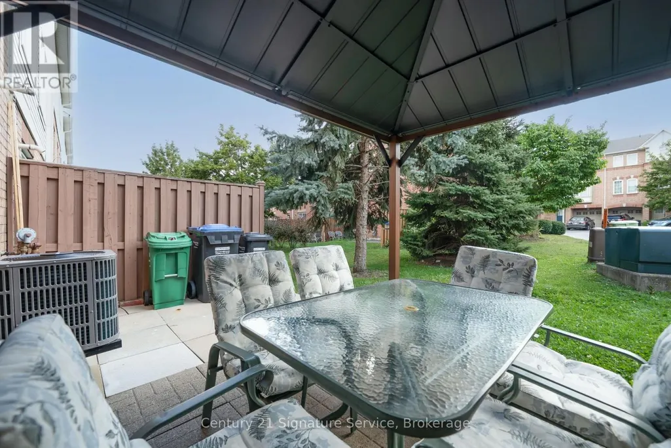
Welcome to this inviting 3 bedroom End Unit Condo Townhome featuring a covered porch entrance and a bright, functional layout. The first floor offers a walk-out to a patio, providing an ideal space for relaxing or entertaining. Upstairs, enjoy a spacious open-concept living and dining area, complemented by a well-appointed kitchen with ample room for an eat-in breakfast area. The primary bedroom features a walk-in closet for added storage and convenience. Ideally located just minutes from Cooksville GO, making commuting a breeze, and within walking distance to Superstore, shopping, parks, public transit and more. Shingles approx. 2023, Hot Water Tank owned approx. 2022. (id:7434)
General Features
| Community Features | Pets not Allowed |
|---|---|
| Property Type | Single Family |
| CommunityName | Cooksville |
| Building Appliances | Water Heater, Dishwasher, Dryer, Stove, Washer, Window Coverings, Refrigerator |
| Building Basement Features | Walk out |
| Building Cooling Type | Central air conditioning |
| Location Description | Dundas/Mavis |
| Parking Space Total | 2 |
| Building Type | Row / Townhouse |
| Maintenance Fee | 171.96 |
| Ownership Type | Condominium/Strata |
| Building.StoriesTotal | 3 |
Interior Features
| Building Fireplace Present | False |
|---|---|
| Building Heating Type | Forced air |
| Building Heating Fuel | Natural gas |
| Basement Development | Partially finished |
| Basement Type | N/A, N/A (Partially finished) |
| Flooring Type | Hardwood |
| Living Area Range | 1200 |
| Bedrooms | 3 |
Exterior Features
| Exterior Finish | Brick |
|---|
Room Details
| Room | Dimensions | Level | Flooring | Details |
|---|---|---|---|---|
| Bedroom 2 | 2.54 m x 3.05 m | Second level | 3.05 m | |
| Bedroom 3 | 2.44 m x 3.05 m | Second level | 3.05 m | |
| Dining room | 5.08 m x 3.43 m | Main level | 3.43 m | |
| Eating area | 2.44 m x 2.74 m | Main level | 2.74 m | |
| Kitchen | 2.64 m x 2.74 m | Main level | 2.74 m | |
| Living room | 5.08 m x 3.43 m | Main level | 3.43 m | |
| Primary Bedroom | 3.91 m x 3.35 m | Second level | 3.35 m |
Amenities
- Views
- New Construction
- Adult 55+
- Lease To Own
- No Strata Fees
- Furnished
- Pets
- Primary On Main
- Air Conditioning
- Seller Finance
- Green
- Fixer Upper
- Horse
- Golf
- Fireplace
- Deck
- Garage
- Basement
- Pool

Property vs Townhouse Average in L5B 4P1
Price
In The Neighbourhood
Mississauga (Cooksville)
$ 699,900
- Type
- Townhouse
- Rooms
- 3 Beds + 2 Baths
FARIS TEAM REAL ESTATE BROKERAGE
Mississauga (Cooksville)
$ 829,900
- Type
- Townhouse
- Rooms
- 4 Beds + 2.5 Baths
HOMELIFE/MIRACLE REALTY LTD
 Data is supplied by Pillar 9™ MLS® System. Pillar 9™ is the owner of the copyright in its MLS® System. Data is deemed reliable but is not guaranteed accurate by Pillar 9™. The trademarks MLS®, Multiple Listing Service® and the associated logos are owned by The Canadian Real Estate Association (CREA) and identify the quality of services provided by real estate professionals who are members of CREA. Used under license.
