
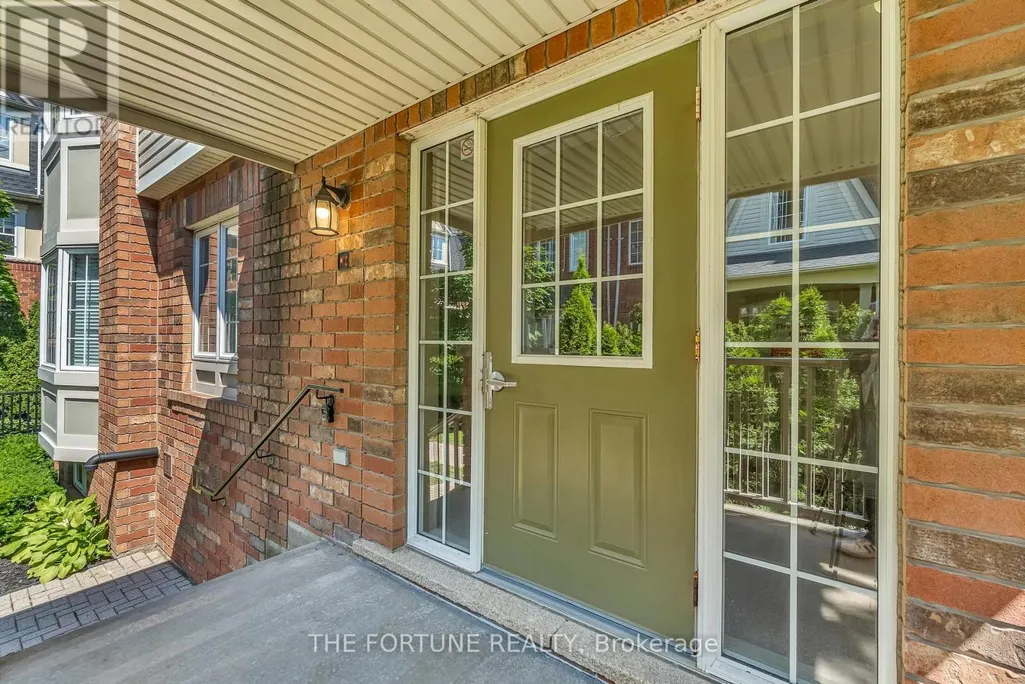
Address
6 - 720 Neighbourhood Circle S, Mississauga (Cooksville), ON
Price
$ 2,900
Property Attributes
- ID#W13770166
- TypeTownhouse
- Listing Status Active
- MunicipalityMississauga (Cooksville)
- CityMississauga (Cooksville)
- AreaCooksville
- NeighbourhoodCooksville
- Postal CodeL5B 0B4
- Style
- Price$ 2,900
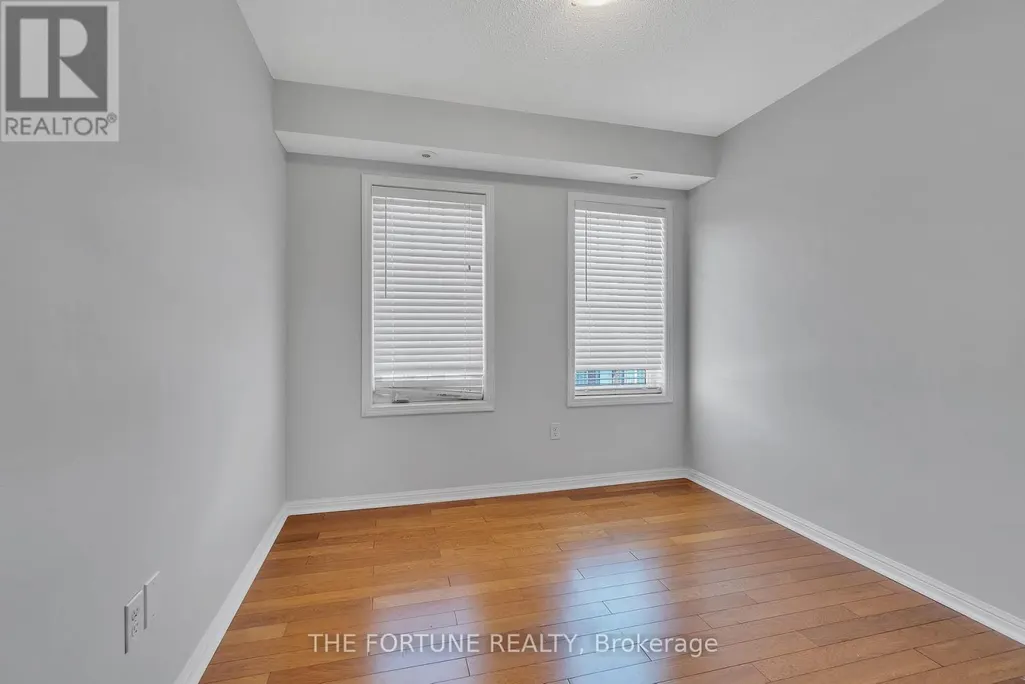
- Bedrooms2+1
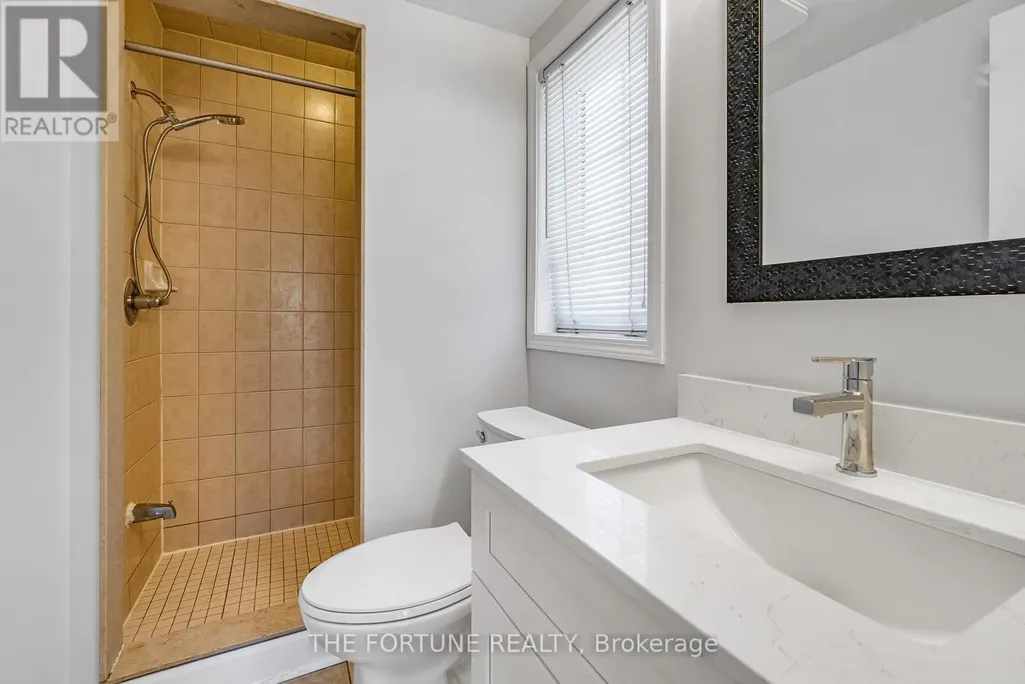
- Bathrooms2
- Half Bathrooms0
Data Source:
Canadian Real Estate Association (CREA)
Property Description
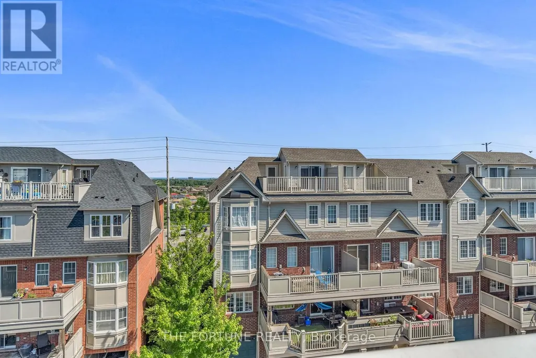
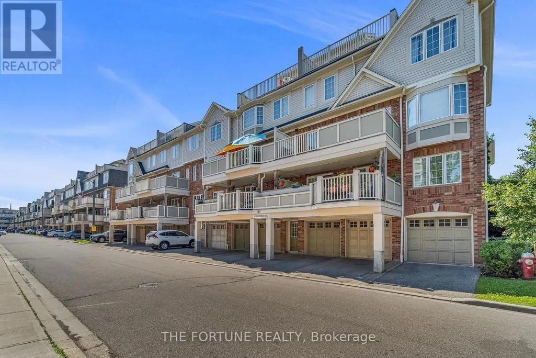
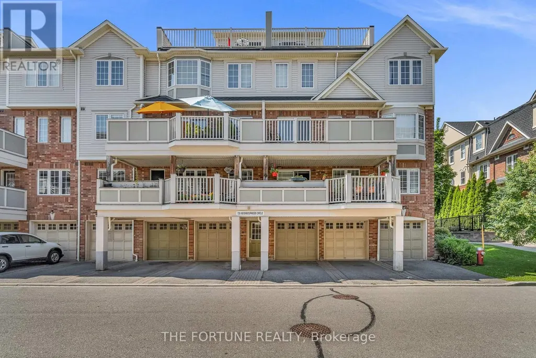
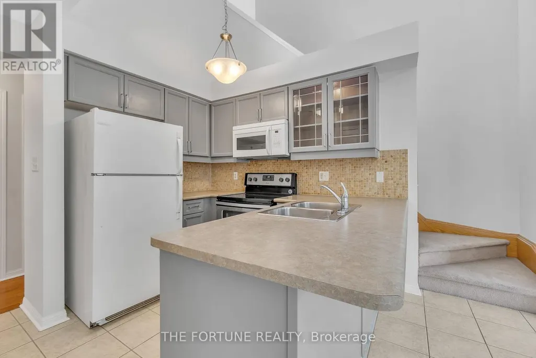
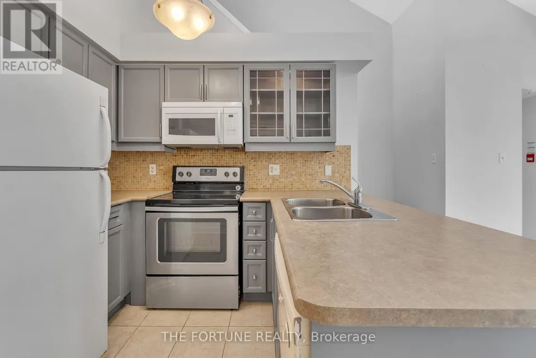
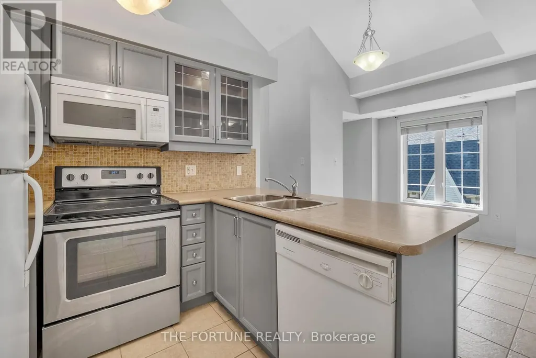
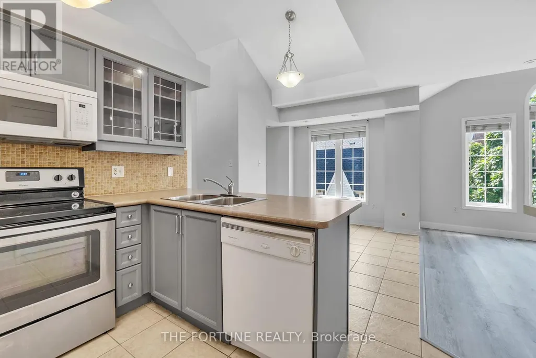
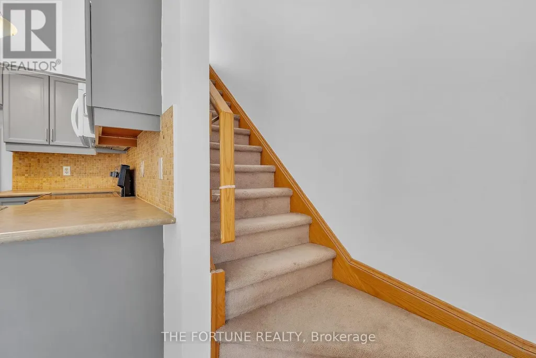
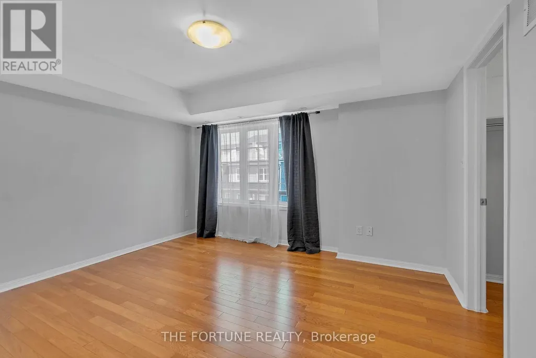
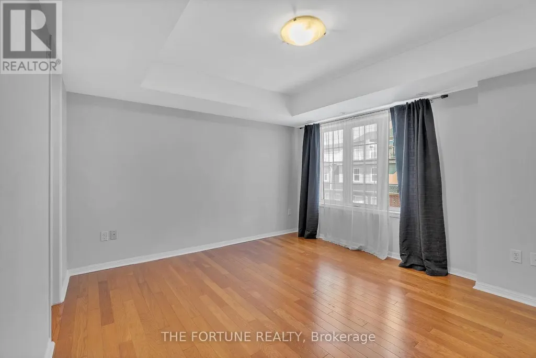
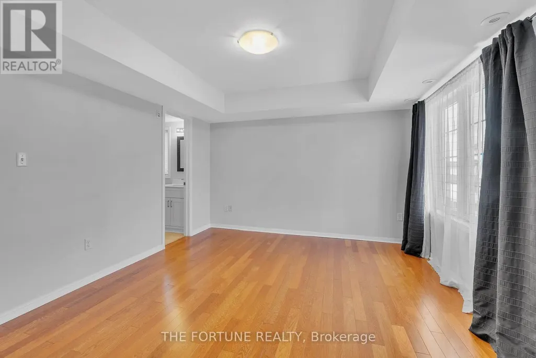
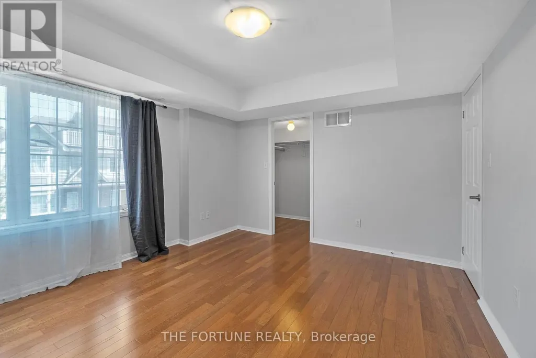
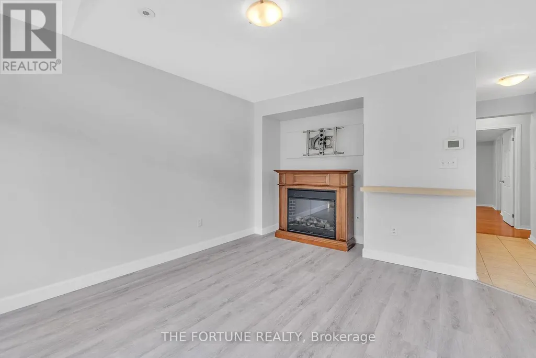
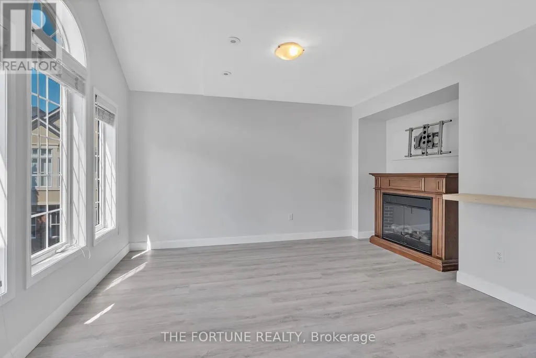
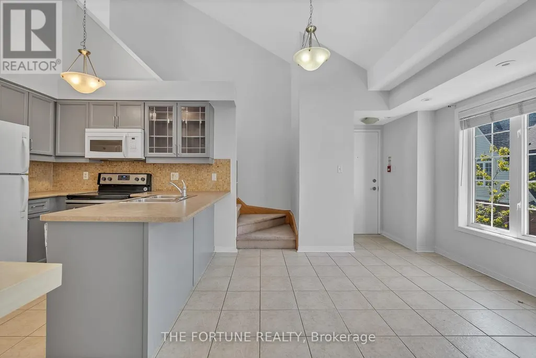
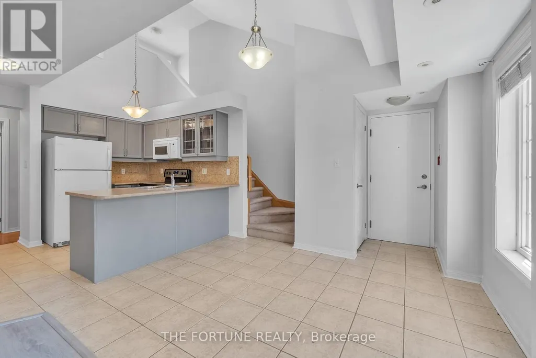
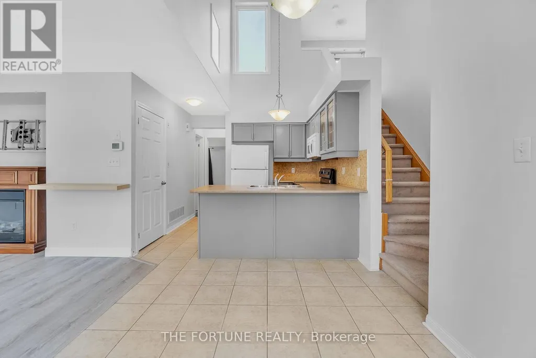
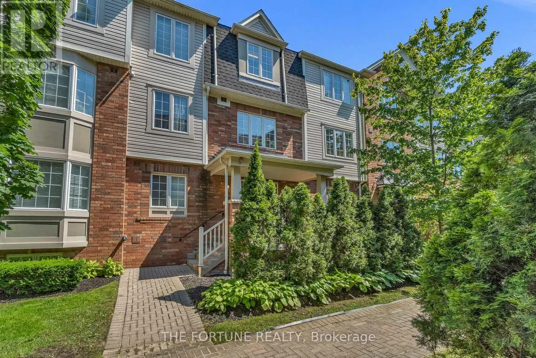
Welcome to this bright and spacious 2+1-bedroom, 2-bathroom upper-level residence in the highly desirable High Park Village Neighborhood. The home features an open-concept kitchen with vaulted ceilings, a generous living and dining area, and an impressive second-floor loft-ideal for a home office or flexible living space. Step outside to your private rooftop terrace, perfect for barbecuing, relaxing, and entertaining. The spacious primary bedroom includes a walk-in closet and private 3-piece ensuite. Includes one garage parking space, an additional driveway space, and ample visitor parking. A must-see property in a sought-after community! (id:7434)
General Features
| Features | Balcony, In suite Laundry |
|---|---|
| Community Features | Pets Allowed With Restrictions |
| Property Type | Single Family |
| Lease | 2900.00 |
| CommunityName | Cooksville |
| Amenities | Public Transit, Schools |
| Building Age | 16 to 30 years |
| Building Amenities | Visitor Parking |
| Building Appliances | Dishwasher, Dryer, Microwave, Stove, Washer, Refrigerator |
| Building Cooling Type | Central air conditioning |
| Location Description | Cross Streets: Mavis/Dundas. ** Directions: East. |
| Parking Space Total | 2 |
| Building Type | Row / Townhouse |
| Ownership Type | Condominium/Strata |
Interior Features
| Building Fireplace Present | False |
|---|---|
| Building Heating Type | Forced air |
| Building Heating Fuel | Natural gas |
| Basement Type | None |
| Flooring Type | Laminate, Ceramic, Hardwood |
| Living Area Range | 1000 |
| Bedrooms | 2+1 |
Exterior Features
| ViewType | View |
|---|---|
| Land Amenities | Public Transit, Schools |
| Exterior Finish | Brick |
Room Details
| Room | Dimensions | Level | Flooring | Details |
|---|---|---|---|---|
| Bedroom 2 | 2.8 m x 2.74 m | Flat | 2.74 m | |
| Dining room | 2.68 m x 3.23 m | Flat | 3.23 m | |
| Kitchen | 3.12 m x 2.44 m | Flat | 2.44 m | |
| Living room | 3.6 m x 4.15 m | Flat | 4.15 m | |
| Loft | 2.93 m x 2.43 m | Upper Level | 2.43 m | |
| Primary Bedroom | 4.08 m x 3.35 m | Flat | 3.35 m |
Amenities
- Views
- New Construction
- Adult 55+
- Lease To Own
- No Strata Fees
- Furnished
- Pets
- Primary On Main
- Air Conditioning
- Seller Finance
- Green
- Fixer Upper
- Horse
- Golf
- Fireplace
- Deck
- Garage
- Basement
- Pool

Property vs Townhouse Average in L5B 0B4
Price
In The Neighbourhood
Mississauga (Cooksville)
$ 699,900
- Type
- Townhouse
- Rooms
- 3 Beds + 2 Baths
FARIS TEAM REAL ESTATE BROKERAGE
Mississauga (Cooksville)
$ 829,900
- Type
- Townhouse
- Rooms
- 4 Beds + 2.5 Baths
HOMELIFE/MIRACLE REALTY LTD
Mississauga (Cooksville)
$ 788,888
- Type
- Townhouse
- Rooms
- 3 Beds + 2.5 Baths
SUTTON GROUP REALTY SYSTEMS INC.
 Data is supplied by Pillar 9™ MLS® System. Pillar 9™ is the owner of the copyright in its MLS® System. Data is deemed reliable but is not guaranteed accurate by Pillar 9™. The trademarks MLS®, Multiple Listing Service® and the associated logos are owned by The Canadian Real Estate Association (CREA) and identify the quality of services provided by real estate professionals who are members of CREA. Used under license.
