


Address
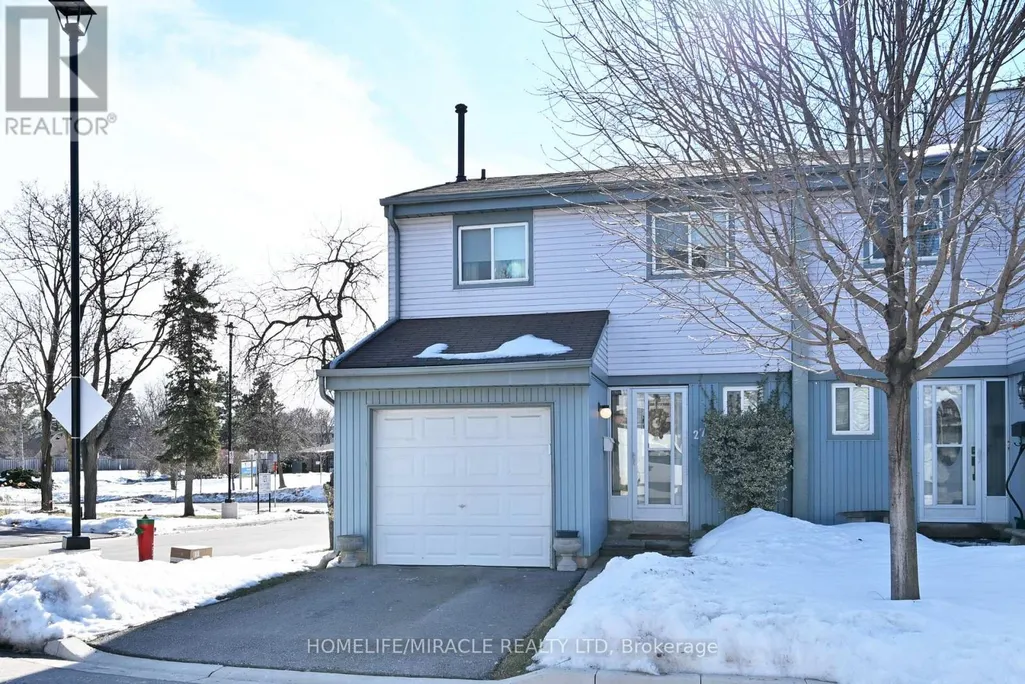
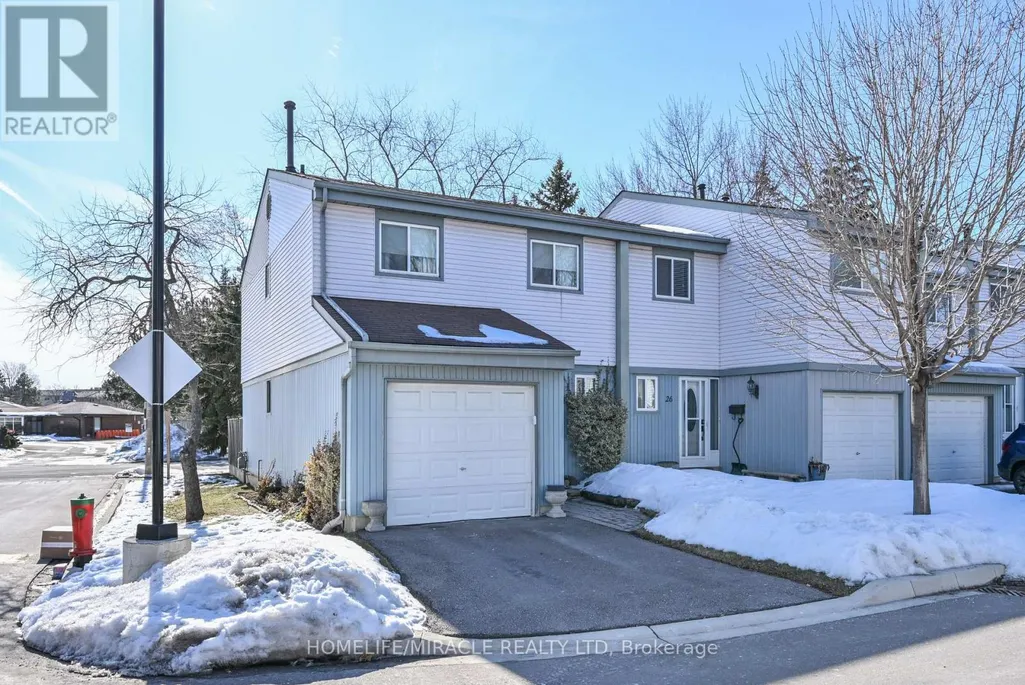
27 - 121 Falconer Drive, Mississauga (Streetsville), ON
Price
$ 669,800
Property Attributes
- ID#W13759236
- TypeTownhouse
- Listing Status Active
- MunicipalityMississauga (Streetsville)
- CityMississauga (Streetsville)
- AreaStreetsville
- NeighbourhoodStreetsville
- Postal CodeL5N 2K8
- Style
- Price$ 669,800
- Bedrooms3
- Bathrooms2
- Half Bathrooms1
Data Source:
Canadian Real Estate Association (CREA)
Property Description
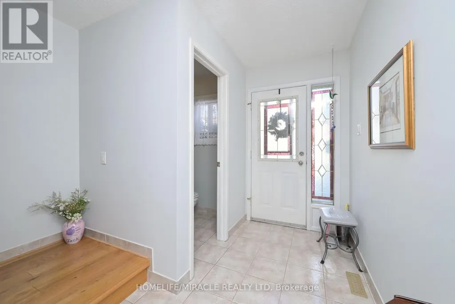
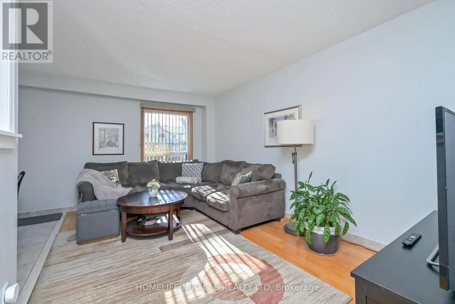
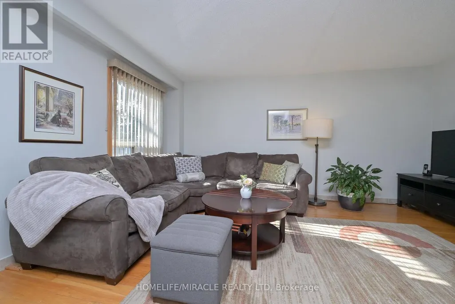
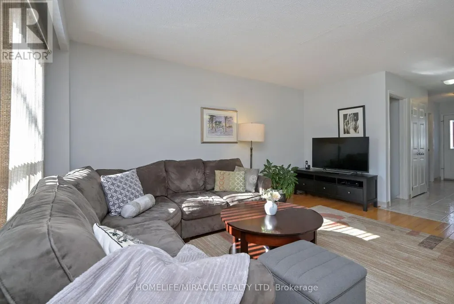
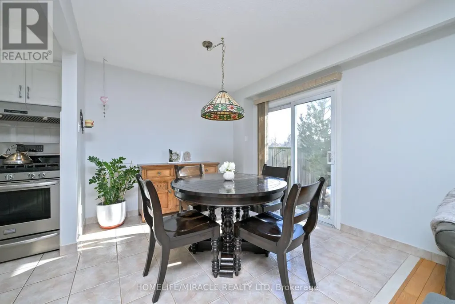
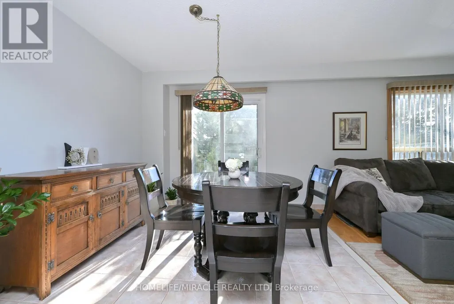
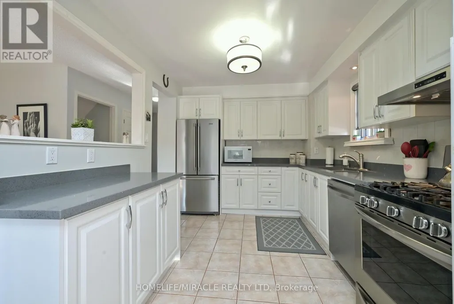
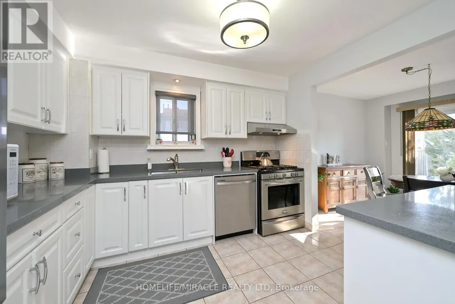
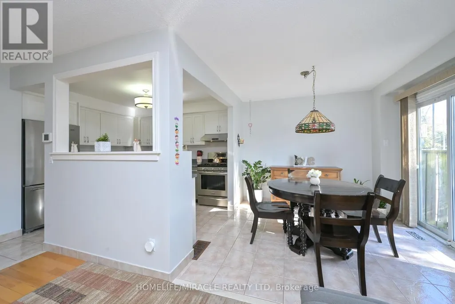
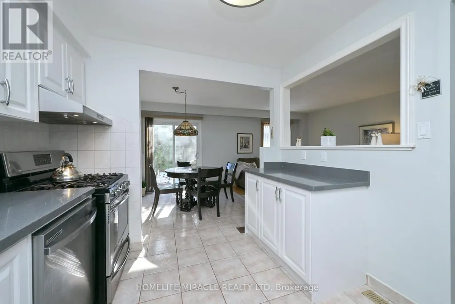
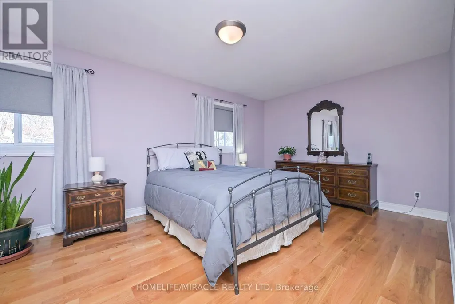
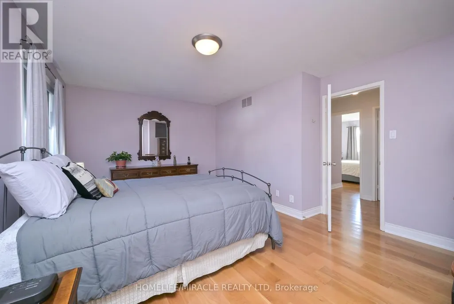
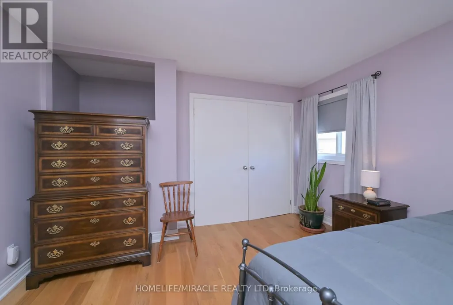
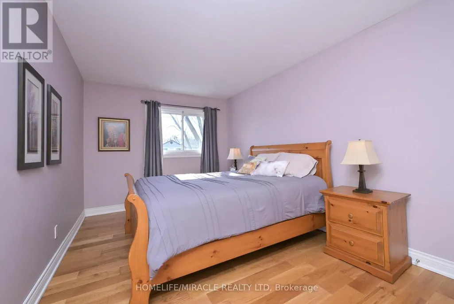
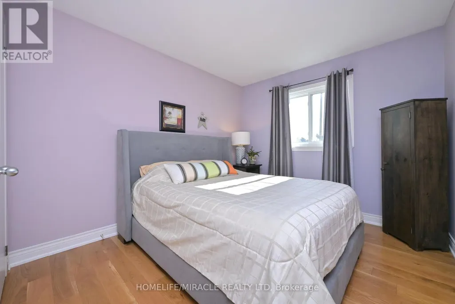
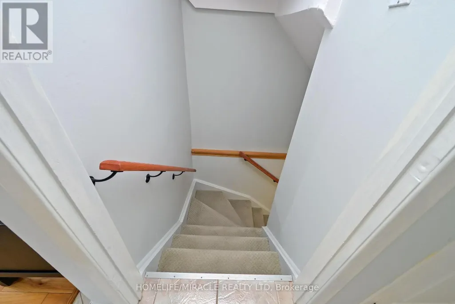
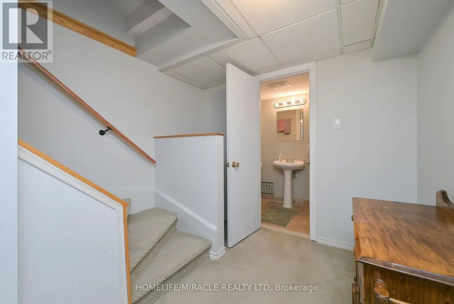
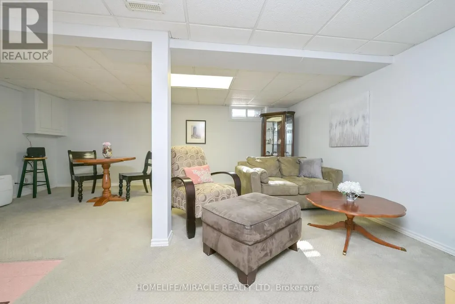
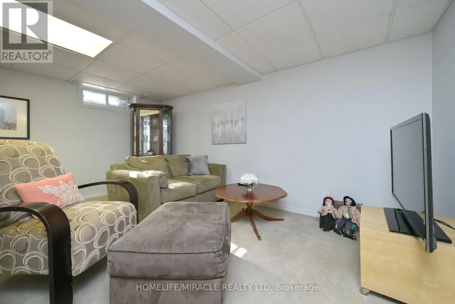
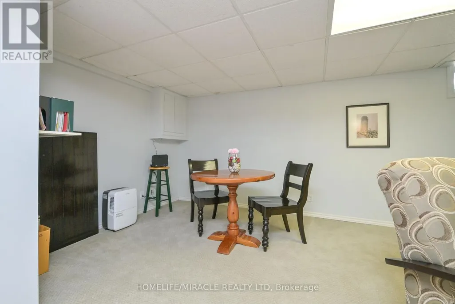
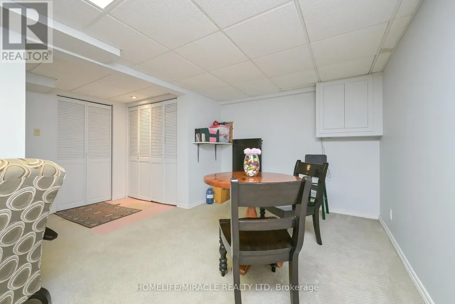
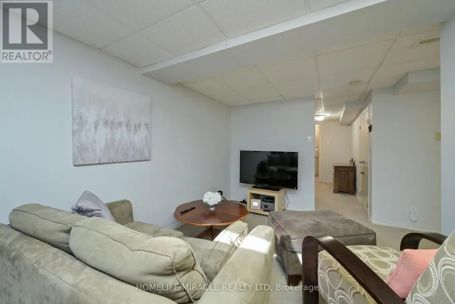
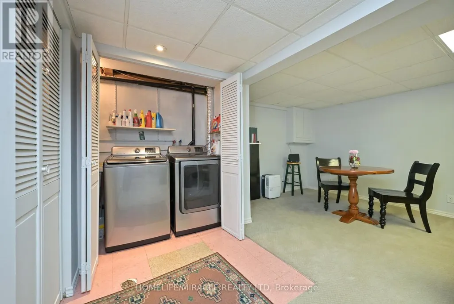
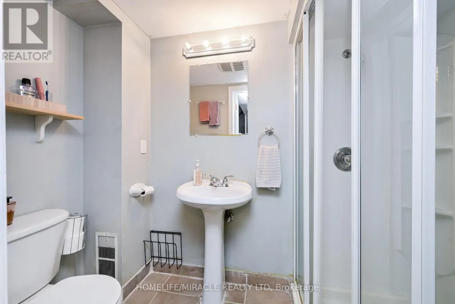
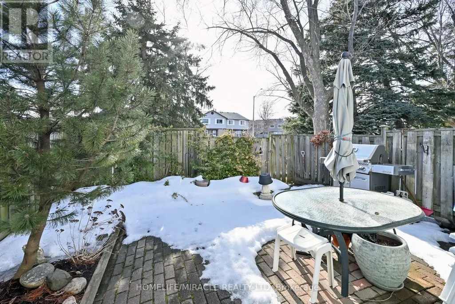
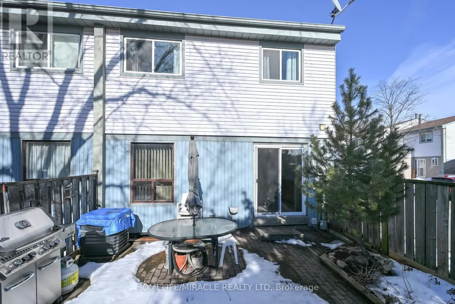
This luxury townhome features an o/c Kitchen with stainless steal appliances looking out to cozy living and dining room with beautiful hardwood floors and a W/O to a fully fenced back yard with beautiful Perennial garden and interlocked grounds adds the right touch to entertain in. Walk up to the 2nd floor to find 3 spacious bedrooms with beautiful hardwood floors and an upgraded bathroom. You can also enjoy a fully finished basement with a 3pc Bathroom, a grate mancave or how ever you want to enjoy it. This home is for anyone who wants to live in affordable luxury living. (id:7434)
General Features
| Community Features | Pets Allowed With Restrictions |
|---|---|
| Property Type | Single Family |
| CommunityName | Streetsville |
| Building Amenities | Storage - Locker |
| Building Appliances | Dishwasher, Dryer, Water Heater, Stove, Washer, Window Coverings, Refrigerator |
| Building Cooling Type | Central air conditioning |
| Location Description | Creditview Rd/Falconer Dr |
| Parking Space Total | 2 |
| Building Type | Row / Townhouse |
| Maintenance Fee | 601.00 |
| Ownership Type | Condominium/Strata |
| Building.StoriesTotal | 2 |
Interior Features
| Building Fireplace Present | False |
|---|---|
| Building Heating Type | Forced air |
| Building Heating Fuel | Natural gas |
| Basement Development | Finished |
| Basement Type | Full (Finished) |
| Flooring Type | Ceramic, Hardwood |
| Living Area Range | 1200 |
| Bedrooms | 3 |
Exterior Features
| Exterior Finish | Aluminum siding, Brick |
|---|
Room Details
| Room | Dimensions | Level | Flooring | Details |
|---|---|---|---|---|
| Bedroom 2 | 4.15 m x 2.89 m | Second level | 2.89 m | |
| Bedroom 3 | 3.3 m x 2.96 m | Second level | 2.96 m | |
| Dining room | 2.93 m x 2.92 m | Main level | 2.92 m | |
| Kitchen | 3.2 m x 2.8 m | Main level | 2.8 m | |
| Living room | 4.72 m x 2.97 m | Main level | 2.97 m | |
| Primary Bedroom | 5.1 m x 3.8 m | Second level | 3.8 m | |
| Recreational, Games room | 5.67 m x 4.6 m | Lower level | 4.6 m |
Amenities
- Views
- New Construction
- Adult 55+
- Lease To Own
- No Strata Fees
- Furnished
- Pets
- Primary On Main
- Air Conditioning
- Seller Finance
- Green
- Fixer Upper
- Horse
- Golf
- Fireplace
- Deck
- Garage
- Basement
- Pool

Property vs Townhouse Average in L5N 2K8
Price
In The Neighbourhood
Mississauga (Streetsville)
$ 999,000
- Type
- Townhouse
- Rooms
- 3 Beds + 2.5 Baths
RE/MAX IMPERIAL REALTY INC.
Mississauga (Streetsville)
$ 599,000
- Type
- Townhouse
- Rooms
- 3 Beds + 1.5 Baths
ROYAL LEPAGE TERREQUITY REALTY
Mississauga (Streetsville)
$ 1,180,000
- Type
- Townhouse
- Rooms
- 2 Beds + 2 Baths
RE/MAX HALLMARK REALTY LTD.
Mississauga (Streetsville)
$ 3,700
- Type
- Townhouse
- Rooms
- 3 Beds + 2 Baths
ROYAL LEPAGE PREMIUM ONE REALTY
Mississauga (Streetsville)
$ 850,000
- Type
- Townhouse
- Rooms
- 3 Beds + 2 Baths
ROYAL LEPAGE PREMIUM ONE REALTY
Mississauga (Streetsville)
$ 511,999
- Type
- Townhouse
- Rooms
- 3 Beds + 1.5 Baths
SOTHEBY'S INTERNATIONAL REALTY CANADA
Mississauga (Streetsville)
$ 759,000
- Type
- Townhouse
- Rooms
- 3 Beds + 2.5 Baths
REAL BROKER ONTARIO LTD.
Mississauga (Streetsville)
$ 979,900
- Type
- Townhouse
- Rooms
- 3 Beds + 2.5 Baths
SAM MCDADI REAL ESTATE INC.
 Data is supplied by Pillar 9™ MLS® System. Pillar 9™ is the owner of the copyright in its MLS® System. Data is deemed reliable but is not guaranteed accurate by Pillar 9™. The trademarks MLS®, Multiple Listing Service® and the associated logos are owned by The Canadian Real Estate Association (CREA) and identify the quality of services provided by real estate professionals who are members of CREA. Used under license.
