








Address
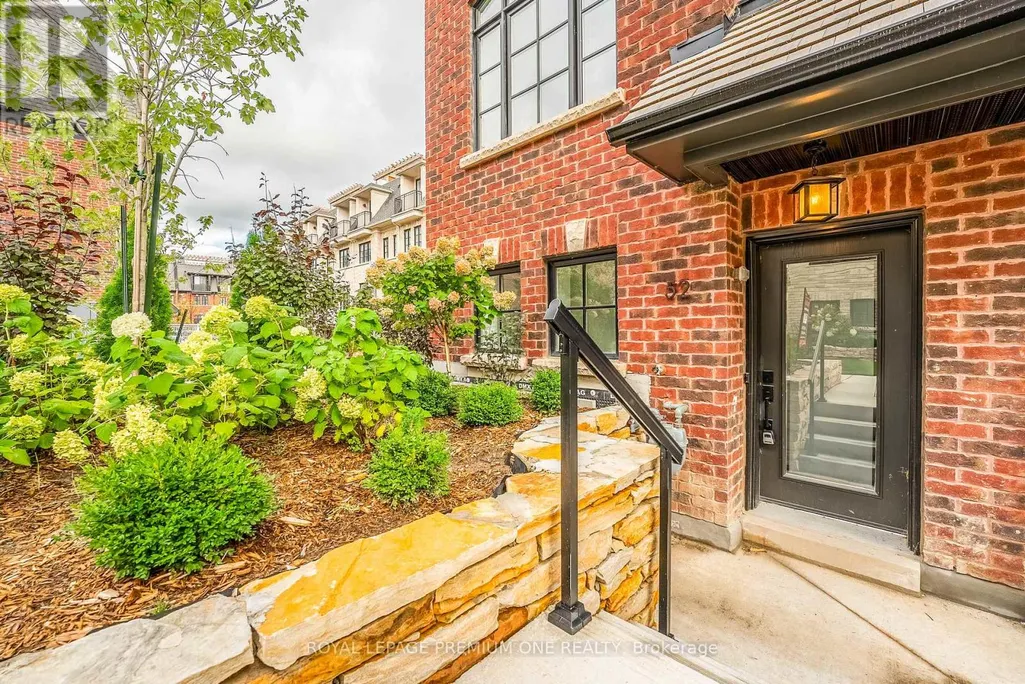
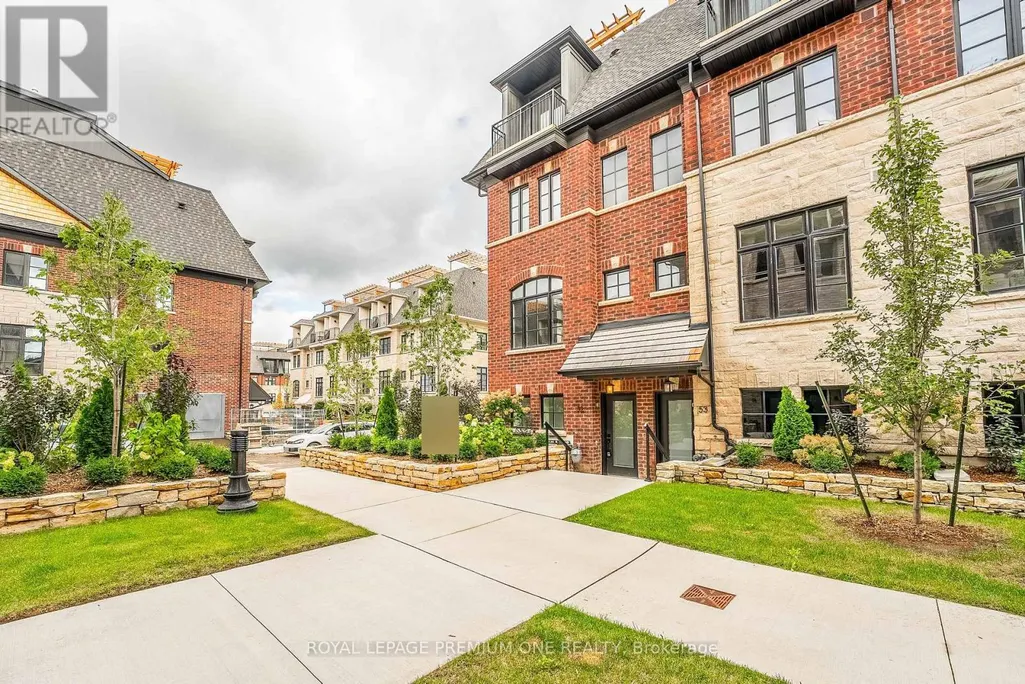
52 - 30 Lunar Crescent, Mississauga (Streetsville), ON
Price
$ 3,700
Property Attributes
- ID#W13794500
- TypeTownhouse
- Listing Status Active
- MunicipalityMississauga (Streetsville)
- CityMississauga (Streetsville)
- AreaStreetsville
- NeighbourhoodStreetsville
- Postal CodeL5M 2R5
- Style
- Price$ 3,700
- Bedrooms3
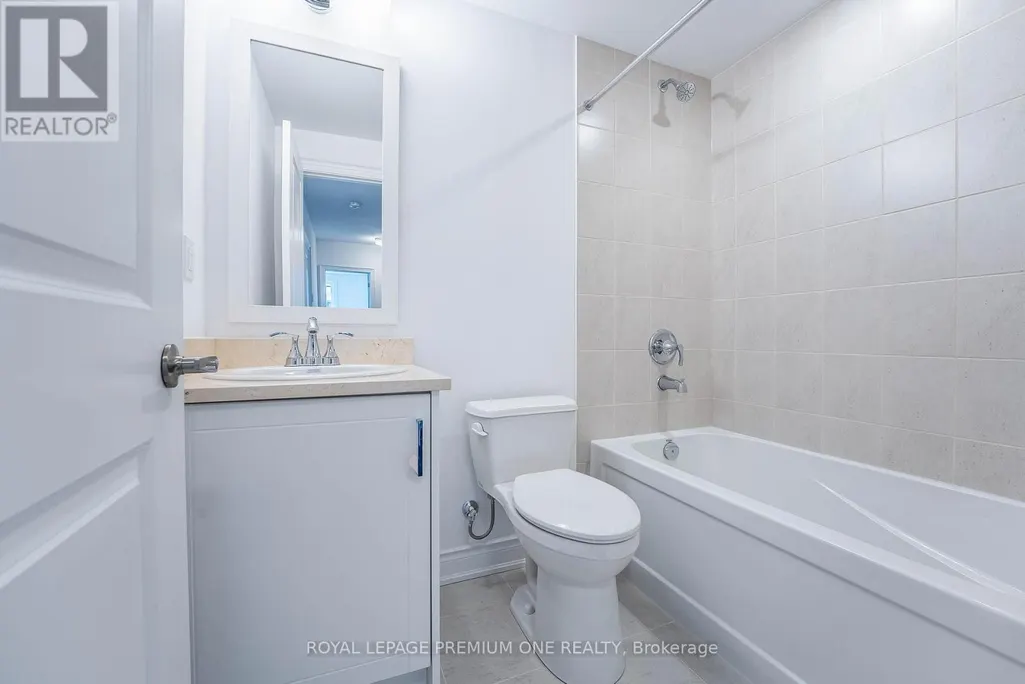
- Bathrooms2
- Half Bathrooms0
Data Source:
Canadian Real Estate Association (CREA)
Property Description
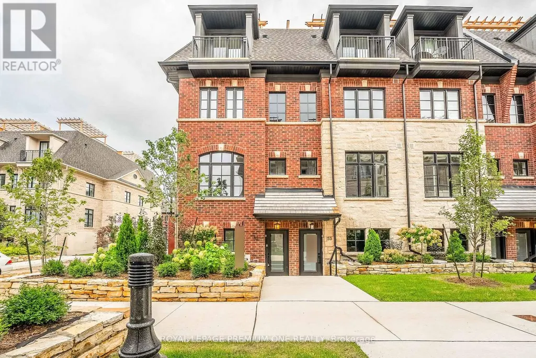
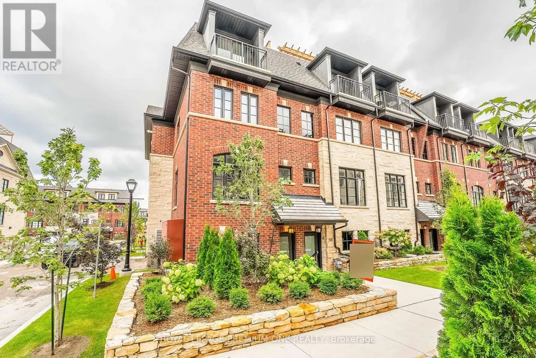
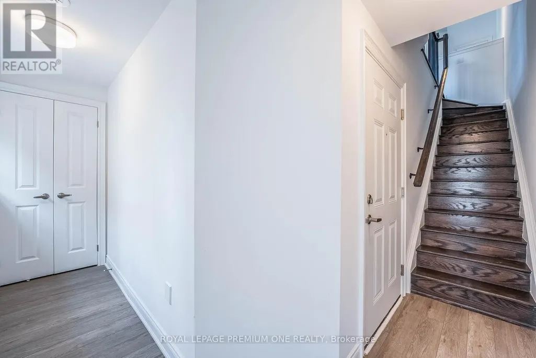
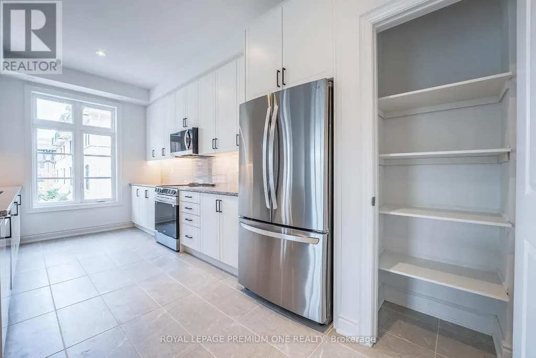
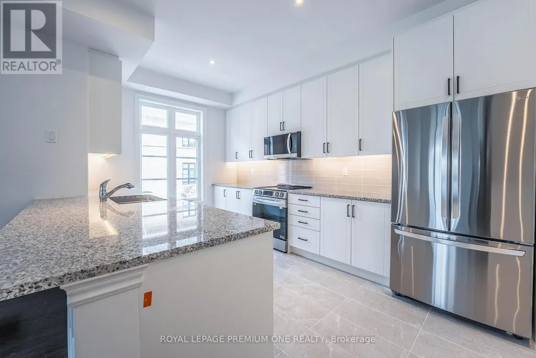
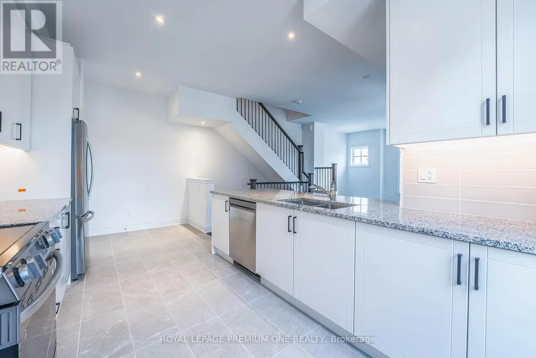
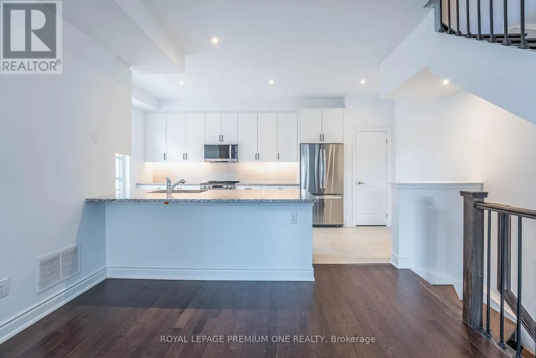
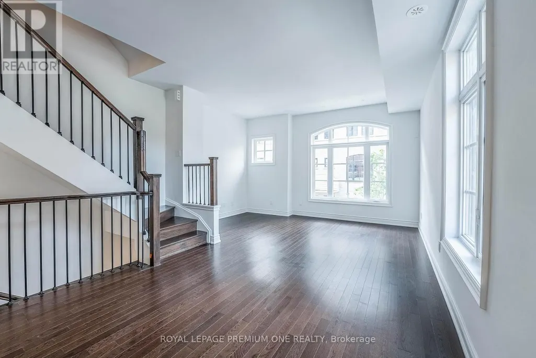
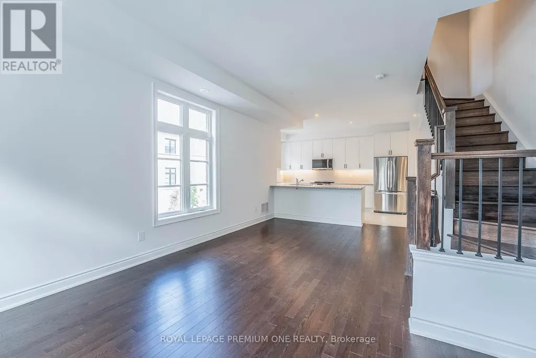
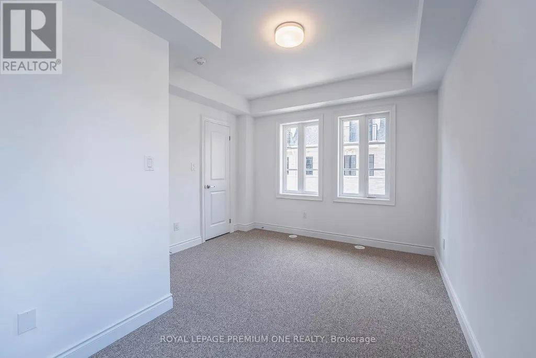
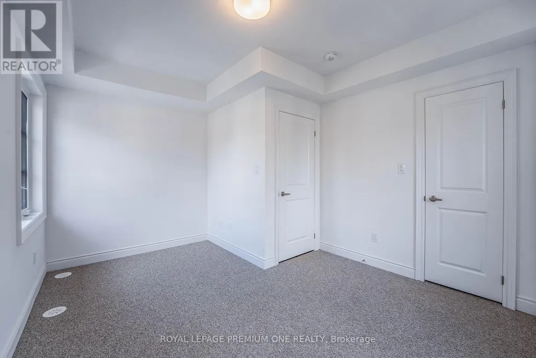
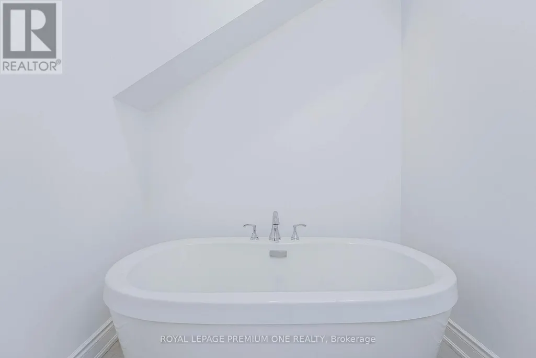
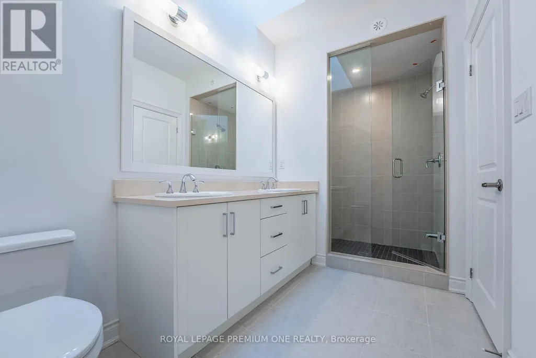
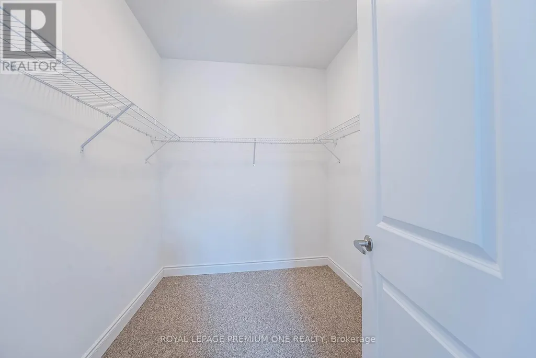
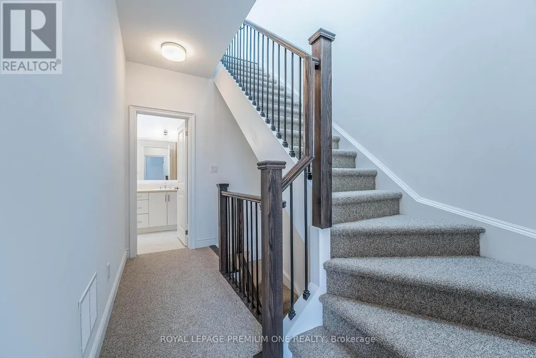
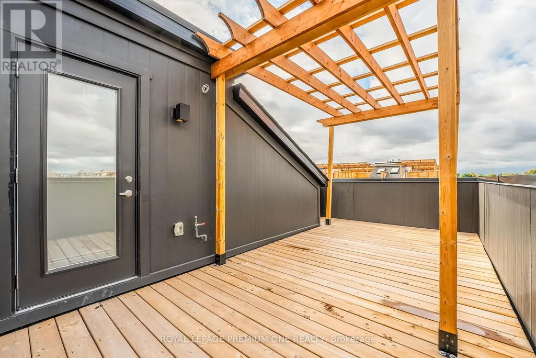
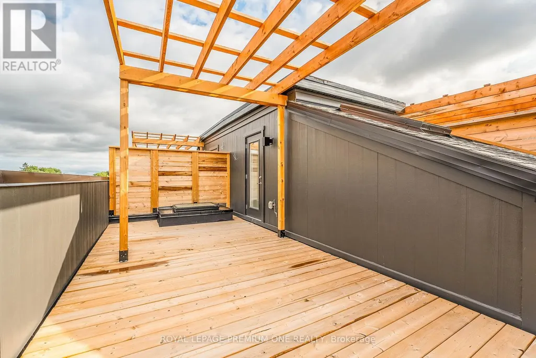
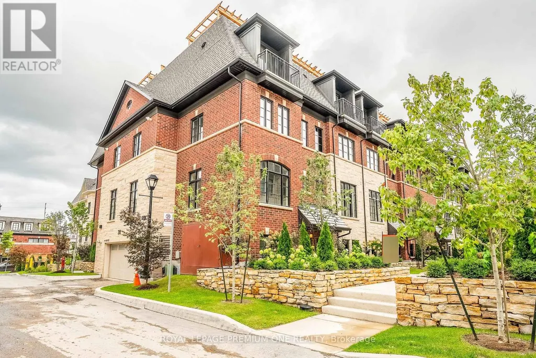
Welcome to luxury living in the heart of Streetsville. This exceptional 3Bed & 2 bath Dunpar built townhome END Lot offer over 1,775 sq ft of sophisticated space, designed with comfort and style in mind. Highlights include Prime location in the highly desirable Streetsville neighbourhood, private 350sq ft rooftop terrace, perfect or entertaining, elegant finishes: stainless steel kitchen appliances, granite kitchen counter, and smooth ceilings throughout. Conveniently located just steps from the Go station, University of Toronto- Mississauga Square one, and top-rated schools, This is a rare opportunity you don't want to miss-schedule your private shoving today! (id:7434)
General Features
| Features | Balcony |
|---|---|
| Community Features | Pets Allowed With Restrictions |
| Property Type | Single Family |
| Lease | 3700.00 |
| CommunityName | Streetsville |
| Amenities | Hospital, Park, Place of Worship, Public Transit |
| Building Age | New building |
| Building Amenities | Visitor Parking |
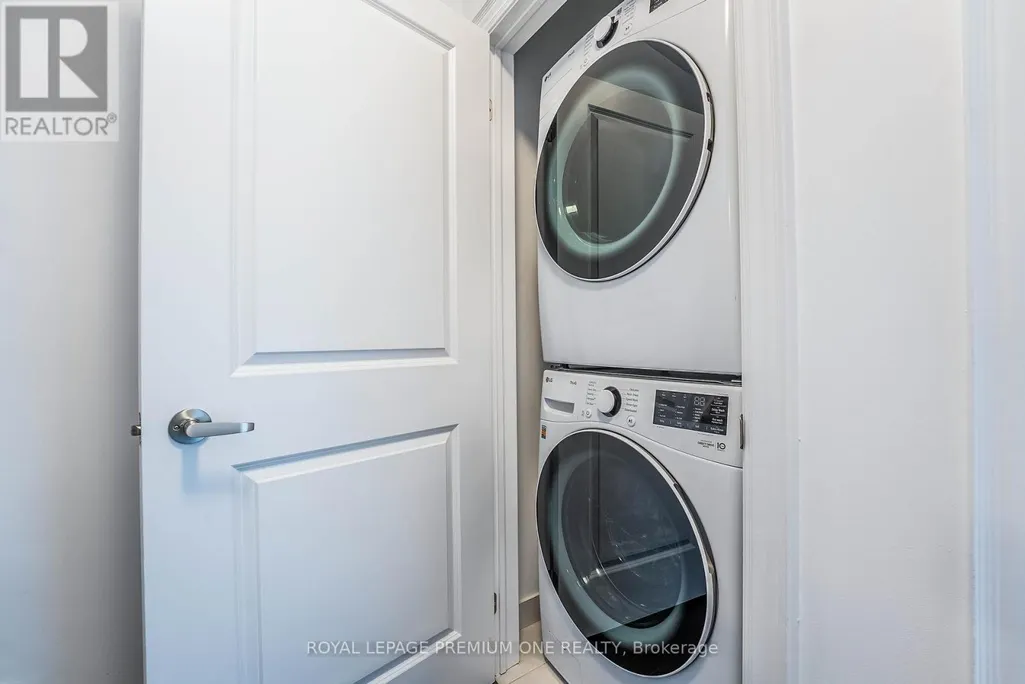
| Building Appliances | Dishwasher, Dryer, Oven, Stove, Washer |
| Building Cooling Type | Central air conditioning |
| Location Description | Thomas Street and Queen Street |
| Parking Space Total | 1 |
| Building Type | Row / Townhouse |
| Ownership Type | Condominium/Strata |
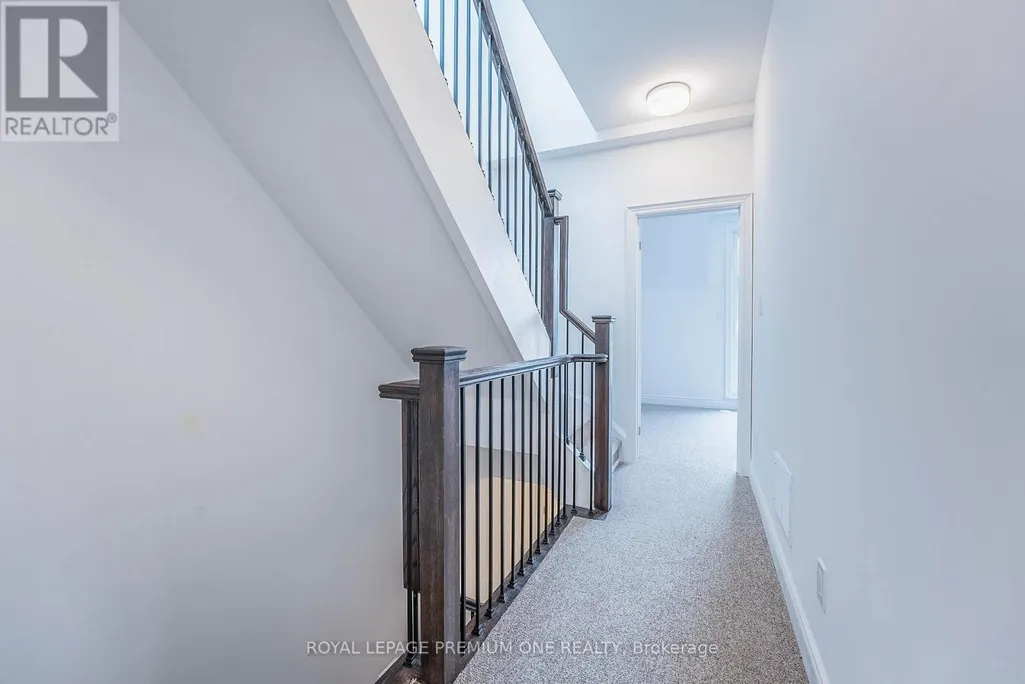
| Building.StoriesTotal | 3 |
Interior Features
| Building Fireplace Present | False |
|---|---|
| Building Heating Type | Forced air |
| Building Heating Fuel | Natural gas |
| Basement Type | None |
| Living Area Range | 1600 |
| Bedrooms | 3 |
Exterior Features
| Land Amenities | Hospital, Park, Place of Worship, Public Transit |
|---|---|
| Exterior Finish | Brick, Stone |
Room Details
| Room | Dimensions | Level | Flooring | Details |
|---|---|---|---|---|
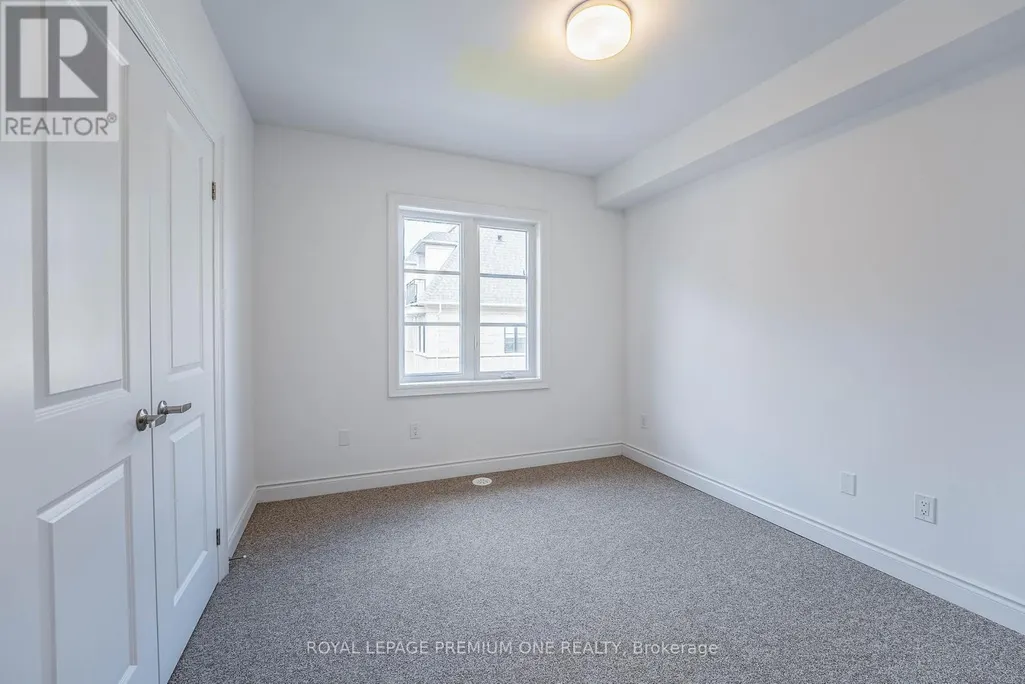
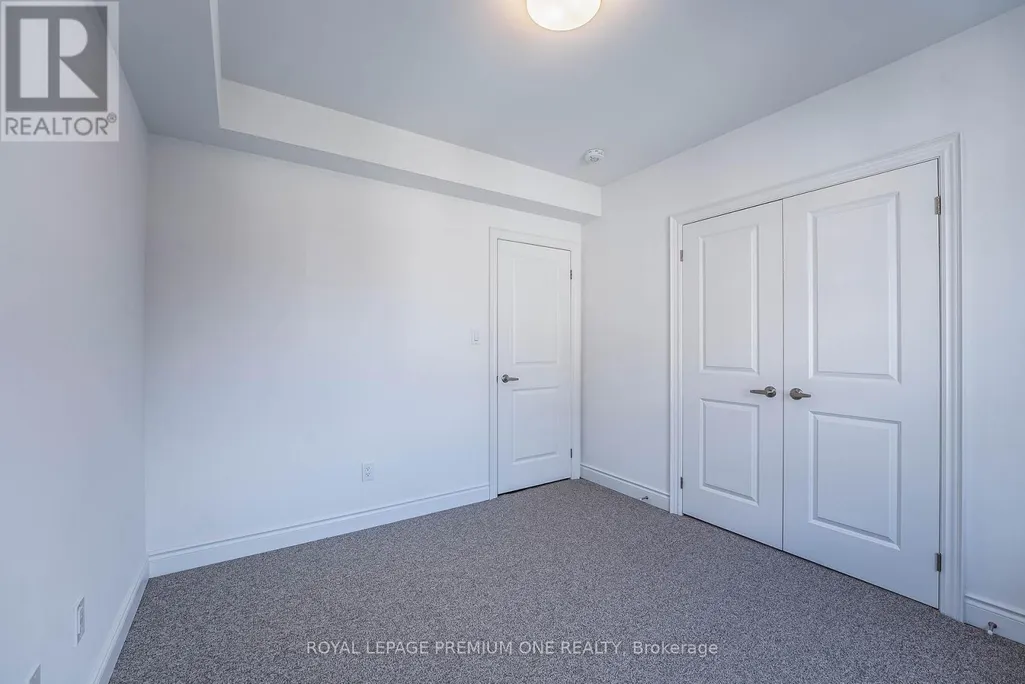
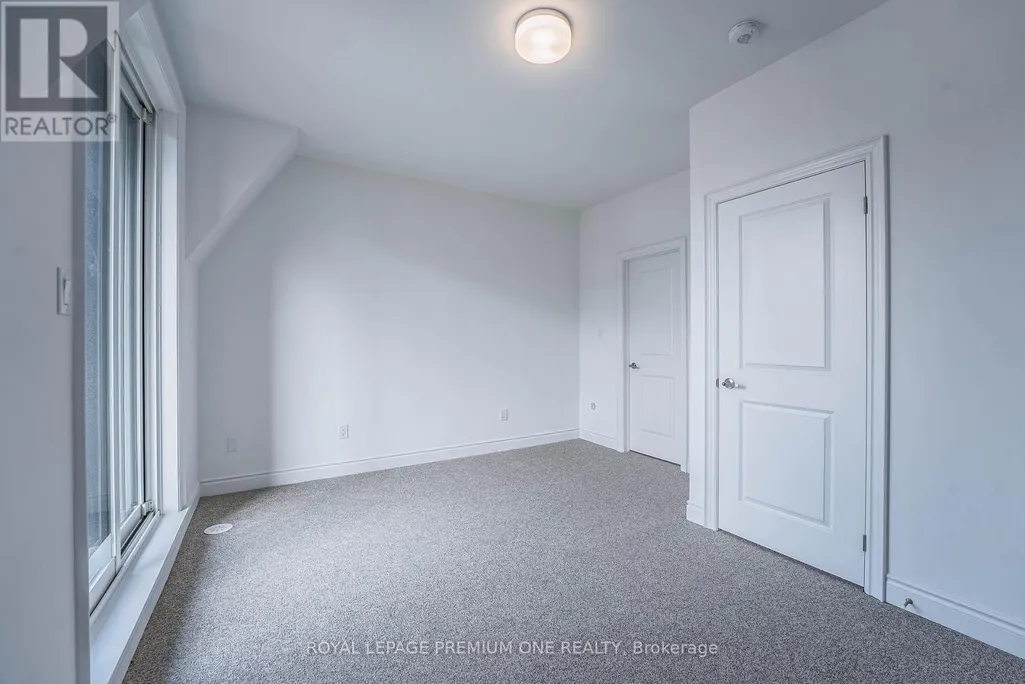
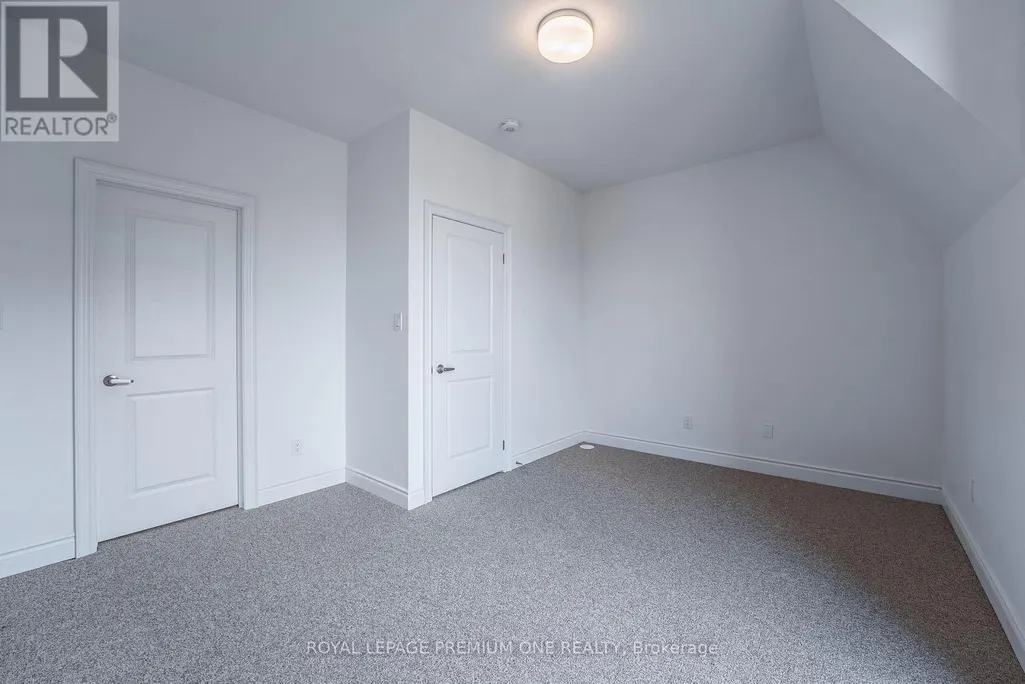
| Bedroom | 3.08 m x 2.9 m | Third level | 2.9 m | |
| Bedroom 2 | 3.23 m x 4.39 m | Third level | 4.39 m | |
| Dining room | 3.44 m x 3.38 m | Main level | 3.38 m | |
| Kitchen | 5.66 m x 2.44 m | Main level | 2.44 m | |
| Living room | 4.42 m x 2.99 m | Main level | 2.99 m | |
| Primary Bedroom | 4.42 m x 2.78 m | Upper Level | 2.78 m |
Amenities
- Views
- New Construction
- Adult 55+
- Lease To Own
- No Strata Fees
- Furnished
- Pets
- Primary On Main
- Air Conditioning
- Seller Finance
- Green
- Fixer Upper
- Horse
- Golf
- Fireplace
- Deck
- Garage
- Basement
- Pool

Property vs Townhouse Average in L5M 2R5
Price
In The Neighbourhood
Just Listed
Mississauga (Streetsville)
$ 999,000
- Type
- Townhouse
- Rooms
- 3 Beds + 2.5 Baths
RE/MAX IMPERIAL REALTY INC.
Mississauga (Streetsville)
$ 599,000
- Type
- Townhouse
- Rooms
- 3 Beds + 1.5 Baths
ROYAL LEPAGE TERREQUITY REALTY
Mississauga (Streetsville)
$ 1,180,000
- Type
- Townhouse
- Rooms
- 2 Beds + 2 Baths
RE/MAX HALLMARK REALTY LTD.
Mississauga (Streetsville)
$ 850,000
- Type
- Townhouse
- Rooms
- 3 Beds + 2 Baths
ROYAL LEPAGE PREMIUM ONE REALTY
Mississauga (Streetsville)
$ 511,999
- Type
- Townhouse
- Rooms
- 3 Beds + 1.5 Baths
SOTHEBY'S INTERNATIONAL REALTY CANADA
Mississauga (Streetsville)
$ 669,800
- Type
- Townhouse
- Rooms
- 3 Beds + 2.5 Baths
HOMELIFE/MIRACLE REALTY LTD
Mississauga (Streetsville)
$ 759,000
- Type
- Townhouse
- Rooms
- 3 Beds + 2.5 Baths
REAL BROKER ONTARIO LTD.
Mississauga (Streetsville)
$ 979,900
- Type
- Townhouse
- Rooms
- 3 Beds + 2.5 Baths
SAM MCDADI REAL ESTATE INC.
 Data is supplied by Pillar 9™ MLS® System. Pillar 9™ is the owner of the copyright in its MLS® System. Data is deemed reliable but is not guaranteed accurate by Pillar 9™. The trademarks MLS®, Multiple Listing Service® and the associated logos are owned by The Canadian Real Estate Association (CREA) and identify the quality of services provided by real estate professionals who are members of CREA. Used under license.
