







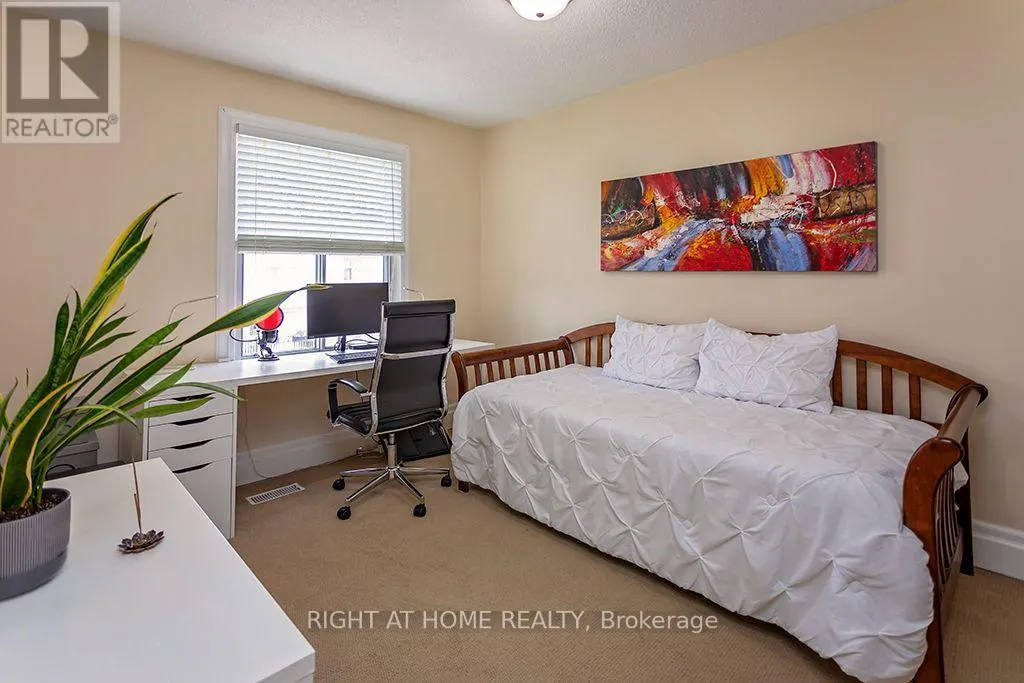
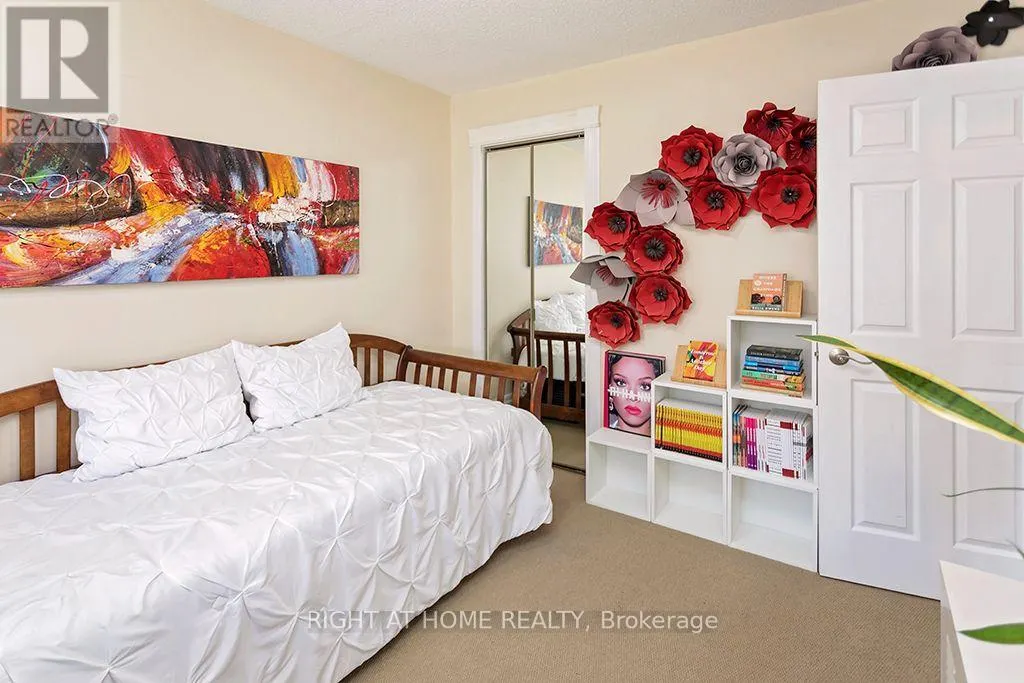
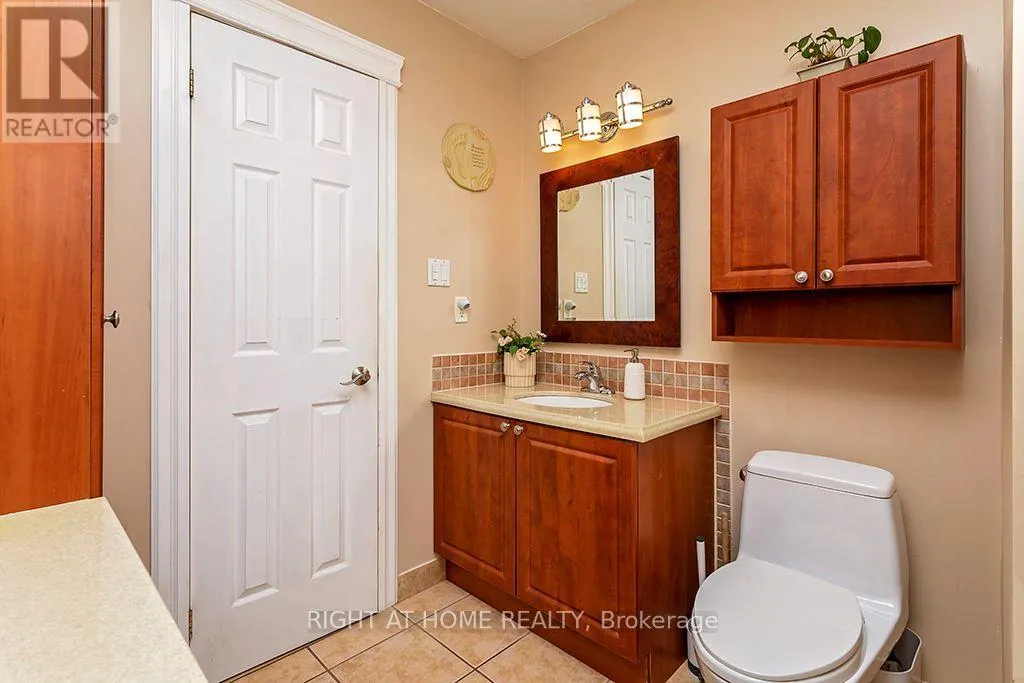
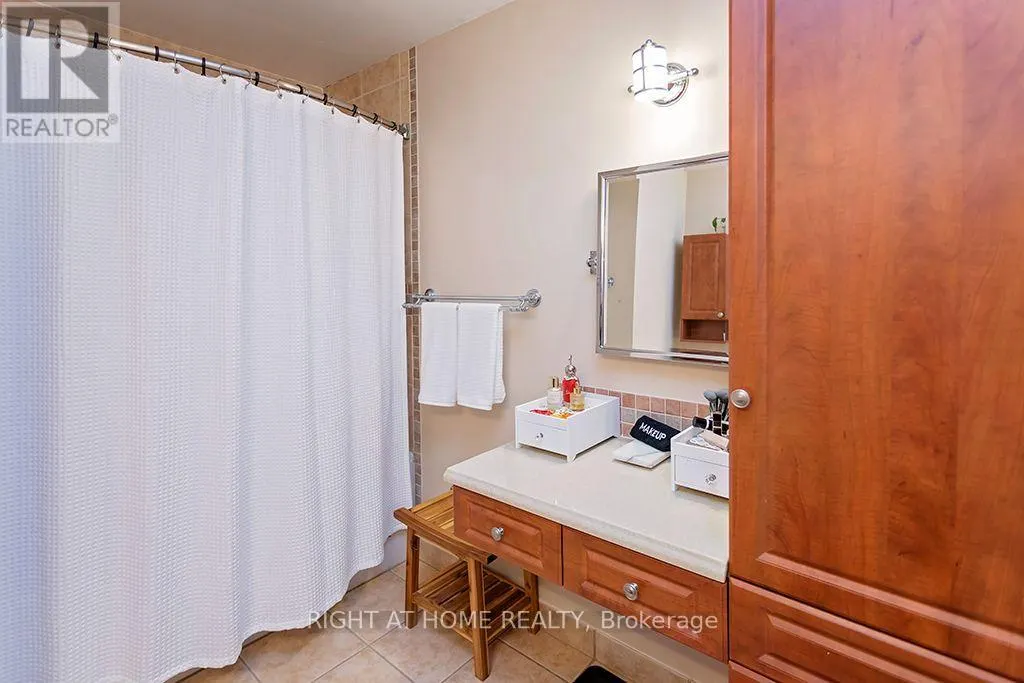
Address
51 - 6100 Montevideo Road, Mississauga (Meadowvale), ON
Price
$ 699,900
Property Attributes
- ID#W13763996
- TypeTownhouse
- Listing Status Active
- MunicipalityMississauga (Meadowvale)
- CityMississauga (Meadowvale)
- AreaMeadowvale
- NeighbourhoodMeadowvale
- Postal CodeL5N 2N8
- Style
- Price$ 699,900
- Bedrooms3
- Bathrooms1
- Half Bathrooms1
Data Source:
Canadian Real Estate Association (CREA)
Property Description
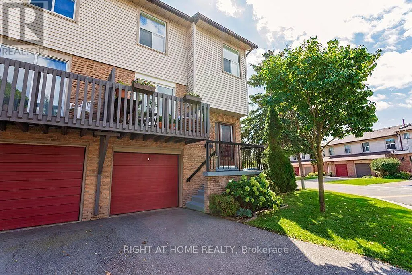
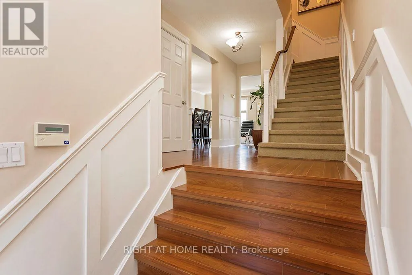
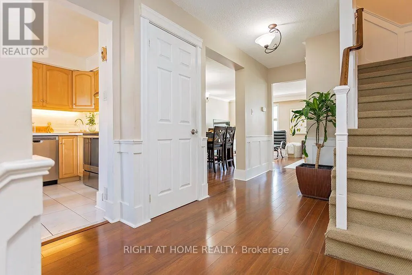
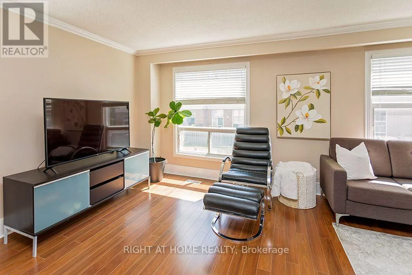
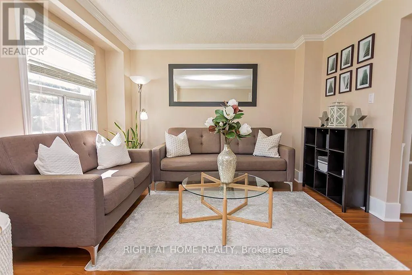
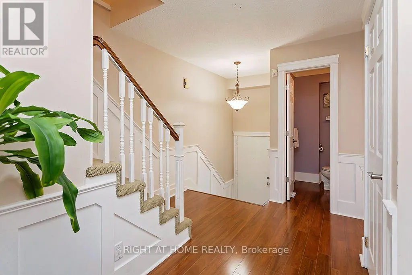
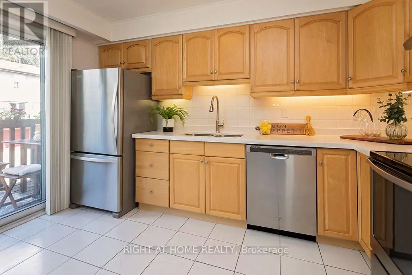
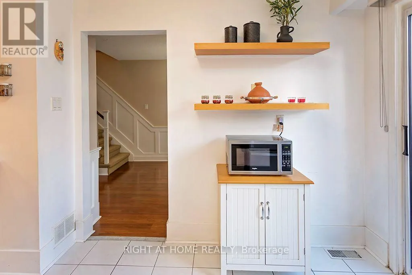
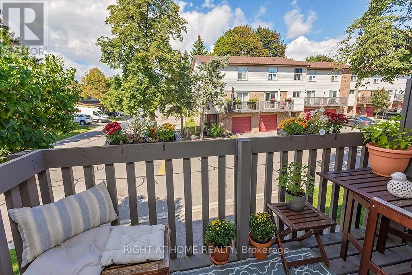
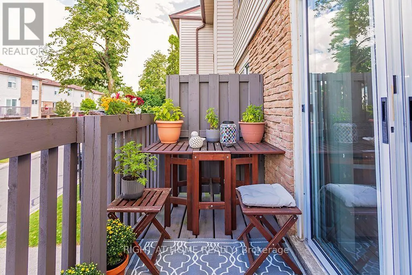
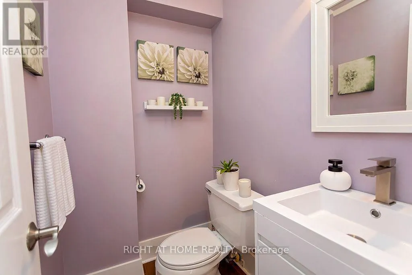
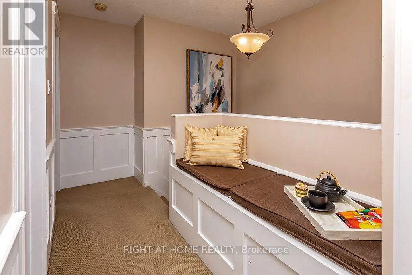
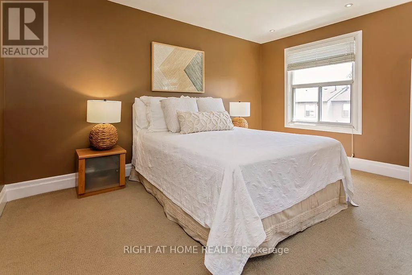
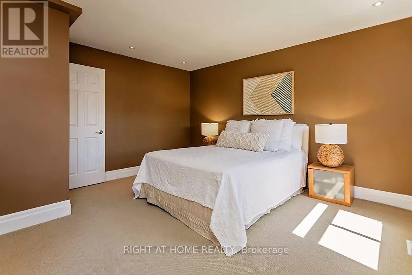
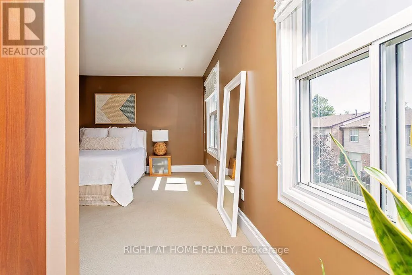
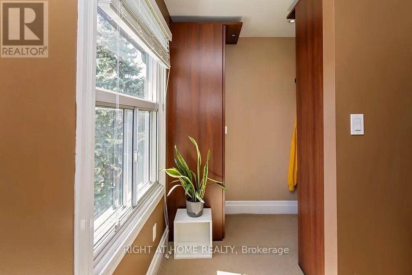
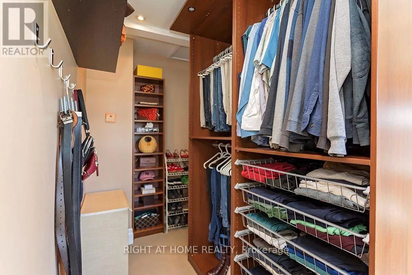
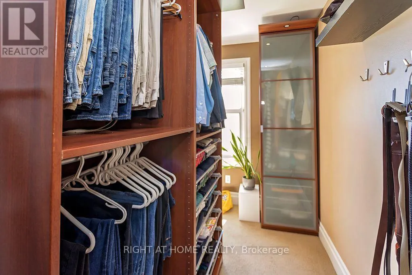
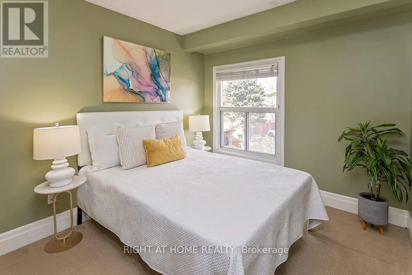
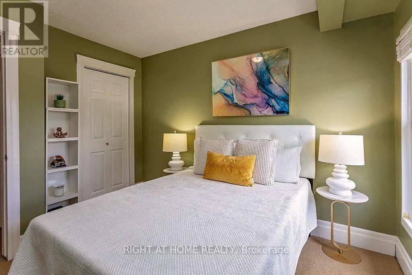
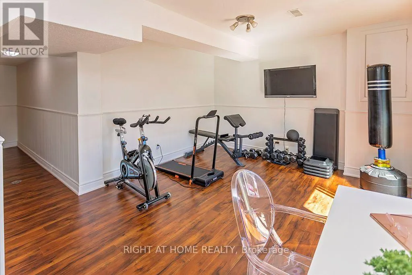
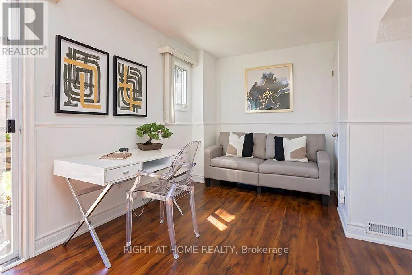
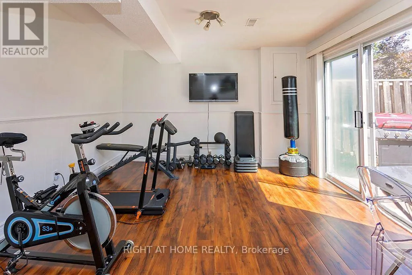
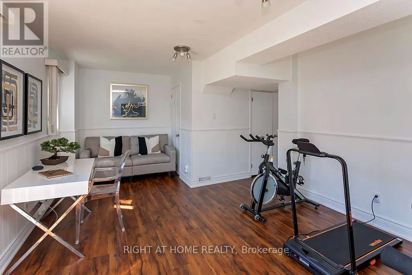
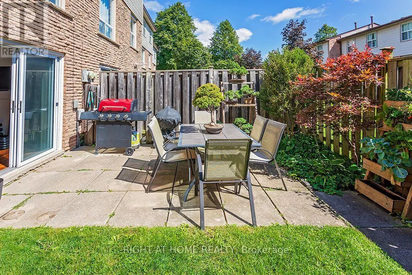
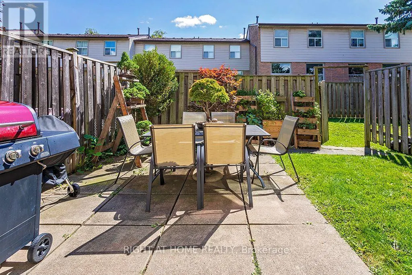
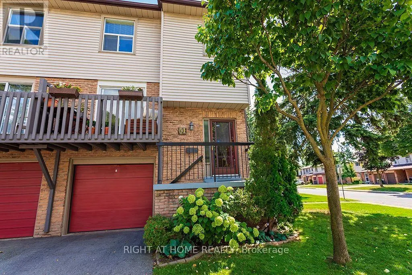
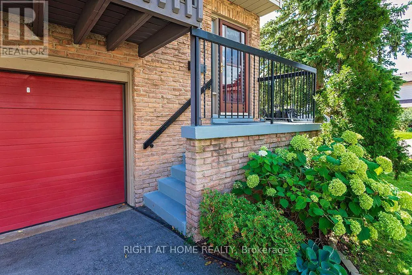
Welcome to this bright and beautifully maintained end-unit condo townhouse in the desirable Meadowvale area. This Is One Of The Largest Townhouses In the complex, with over 1500 Sq/Ft Of Finished Living Space. This inviting three-bedroom, two-bathroom home features an oversized primary bedroom with a spacious and elegant walk-in closet. The bright kitchen opens onto a beautiful, spacious balcony with a private, unobstructed view-perfect for relaxing or enjoying your morning coffee. The home offers beutiful laminate flooring throughout the main floor and basement, while the second floor features comfortable, cozy carpeting. The exceptionally bright basement includes direct access to a fully fenced backyard and offers flexible additional living space, ideal for a home gym, family room, or home office. Recent updates provide peace of mind: the condo association replaced the roof in 2024, the garage door in 2025, and repaved the driveway in 2019. The unit owners replaced the air-conditioning unit in 2024 and installed new laminated flooring in the basement in 2025, as well as updating the main-floor bathroom. This wonderful home combines comfort, privacy, functionality, and thoughtful improvements-perfect for families and those seeking a bright, welcoming home in Meadowvale. (id:7434)
General Features
| Features | Balcony |
|---|---|
| Community Features | Pets Allowed With Restrictions |
| Property Type | Single Family |
| CommunityName | Meadowvale |
| Building Age | 31 to 50 years |
| Building Amenities | Visitor Parking |
| Building Appliances | Garage door opener remote(s), Dishwasher, Dryer, Range, Stove, Washer, Window Coverings, Refrigerator |
| Building Basement Features | Walk out |
| Building Cooling Type | Central air conditioning |
| Location Description | Cross Streets: Battleford/Montevideo. ** Directions: Erin Mills Pkwy & Battleford Rd. |
| Parking Space Total | 2 |
| Building Type | Row / Townhouse |
| Maintenance Fee | 613.22 |
| Ownership Type | Condominium/Strata |
| Building.StoriesTotal | 2 |
Interior Features
| Building Fireplace Present | False |
|---|---|
| Building Heating Type | Forced air |
| Building Heating Fuel | Natural gas |
| Basement Development | Finished |
| Basement Type | N/A (Finished) |
| Flooring Type | Laminate, Ceramic, Carpeted |
| Living Area Range | 1400 |
| Bedrooms | 3 |
Exterior Features
| Structure | Playground |
|---|---|
| Exterior Finish | Brick, Vinyl siding |
Room Details
| Room | Dimensions | Level | Flooring | Details |
|---|---|---|---|---|
| Bedroom 2 | 3.45 m x 2.9 m | Second level | 2.9 m | |
| Bedroom 3 | 3.5 m x 2.8 m | Second level | 2.8 m | |
| Dining room | 2.94 m x 2.6 m | Main level | 2.6 m | |
| Kitchen | 2.7 m x 3.75 m | Main level | 3.75 m | |
| Living room | 5.8 m x 3.7 m | Main level | 3.7 m | |
| Primary Bedroom | 4.25 m x 4.1 m | Second level | 4.1 m | |
| Recreational, Games room | 5.4 m x 3.7 m | Basement | 3.7 m |
Amenities
- Views
- New Construction
- Adult 55+
- Lease To Own
- No Strata Fees
- Furnished
- Pets
- Primary On Main
- Air Conditioning
- Seller Finance
- Green
- Fixer Upper
- Horse
- Golf
- Fireplace
- Deck
- Garage
- Basement
- Pool

Property vs Townhouse Average in L5N 2N8
Price
In The Neighbourhood
Mississauga (Meadowvale)
$ 799,000
- Type
- Townhouse
- Rooms
- 3 Beds + 3 Baths
CENTURY 21 PERCY FULTON LTD.
Mississauga (Meadowvale)
$ 828,000
- Type
- Townhouse
- Rooms
- 4 Beds + 2 Baths
ROYAL LEPAGE SIGNATURE REALTY
Mississauga (Meadowvale)
$ 599,000
- Type
- Townhouse
- Rooms
- 4 Beds + 1.5 Baths
RE/MAX REALTY SPECIALISTS INC.
Open House
Mississauga (Meadowvale)
$ 636,000
- Type
- Townhouse
- Rooms
- 4 Beds + 1.5 Baths
RE/MAX HALLMARK REALTY LTD.
Mississauga (Meadowvale)
$ 779,900
- Type
- Townhouse
- Rooms
- 3 Beds + 2.5 Baths
ROYAL LEPAGE SIGNATURE REALTY
Mississauga (Meadowvale)
$ 3,500
- Type
- Townhouse
- Rooms
- 4 Beds + 3 Baths
ROYAL LEPAGE SIGNATURE REALTY
Mississauga (Meadowvale)
$ 749,900
- Type
- Townhouse
- Rooms
- 3 Beds + 2 Baths
ROYAL LEPAGE SIGNATURE REALTY
Mississauga (Meadowvale)
$ 599,999
- Type
- Townhouse
- Rooms
- 4 Beds + 2.5 Baths
INTERNATIONAL REALTY FIRM, INC.
 Data is supplied by Pillar 9™ MLS® System. Pillar 9™ is the owner of the copyright in its MLS® System. Data is deemed reliable but is not guaranteed accurate by Pillar 9™. The trademarks MLS®, Multiple Listing Service® and the associated logos are owned by The Canadian Real Estate Association (CREA) and identify the quality of services provided by real estate professionals who are members of CREA. Used under license.
