







Address
57 - 6880 Meadowvale Town Centre Circle, Mississauga (Meadowvale), ON
Price
$ 779,900
Property Attributes
- ID#W13778790
- TypeTownhouse
- Listing Status Active
- MunicipalityMississauga (Meadowvale)
- CityMississauga (Meadowvale)
- AreaMeadowvale
- NeighbourhoodMeadowvale
- Postal CodeL5N 7T4
- Style
- Price$ 779,900
- Bedrooms3
- Bathrooms2
- Half Bathrooms1
Data Source:
Canadian Real Estate Association (CREA)
Property Description
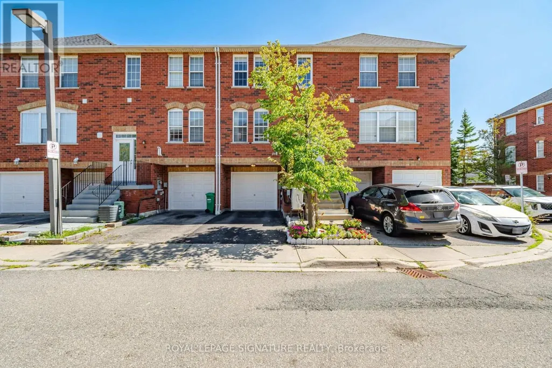
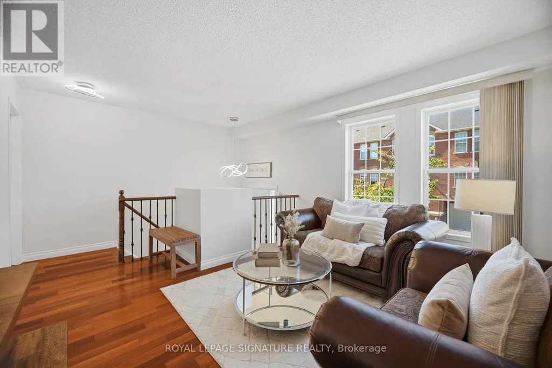
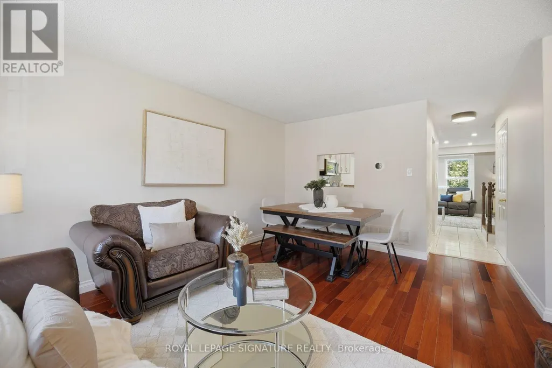
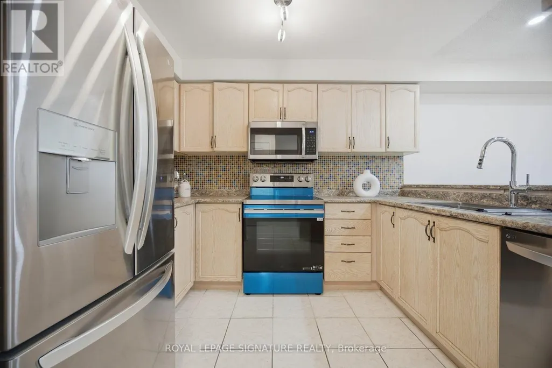
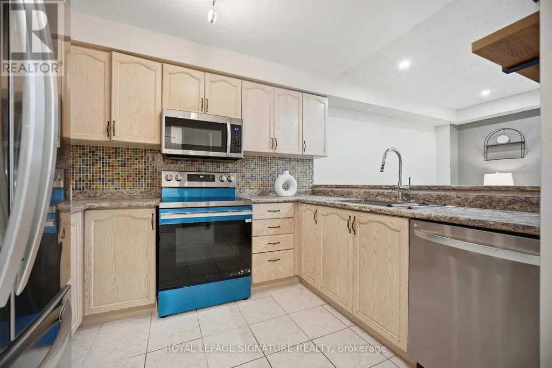
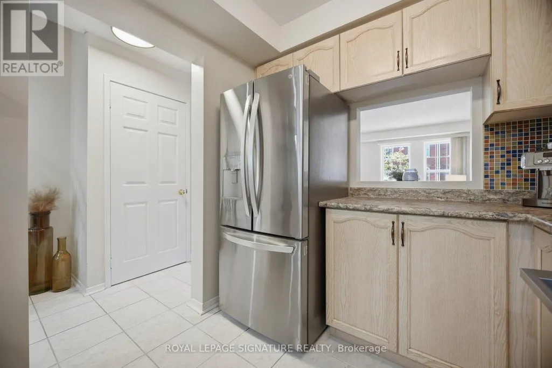
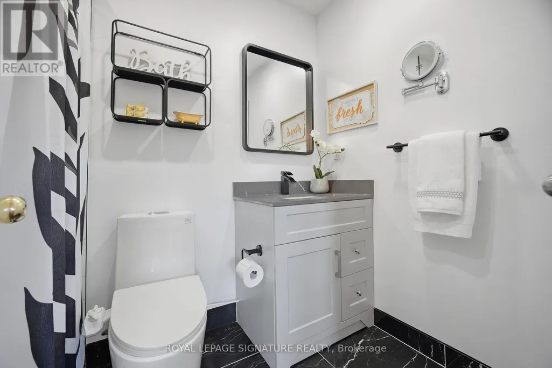
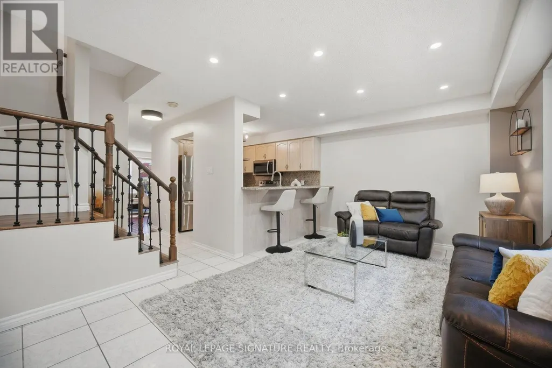
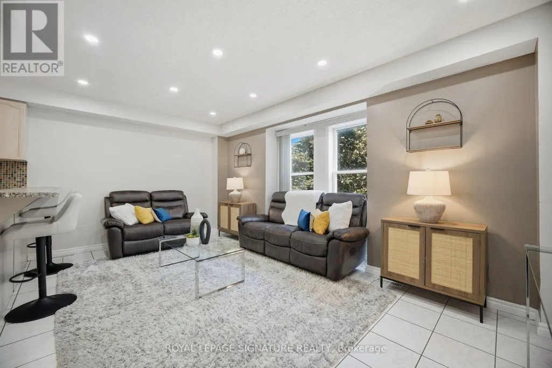
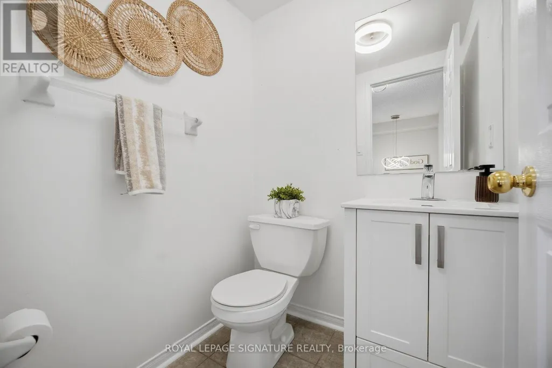
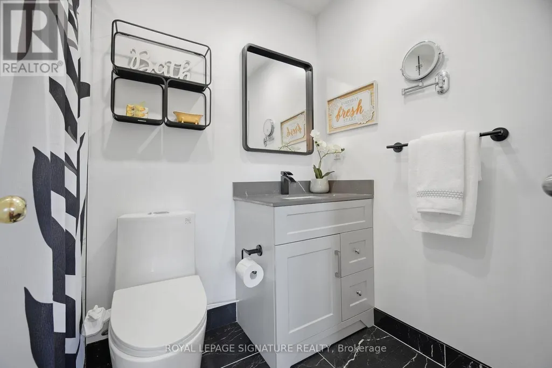
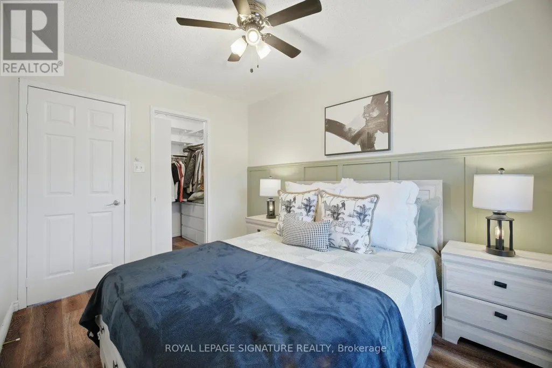
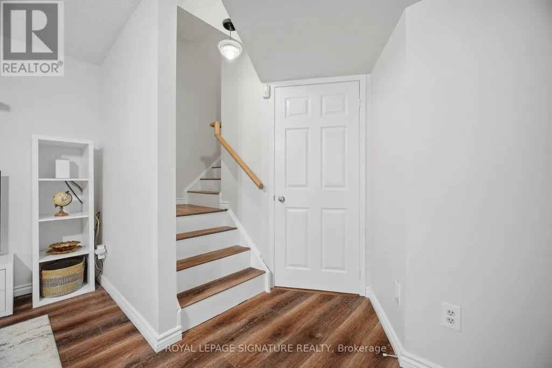
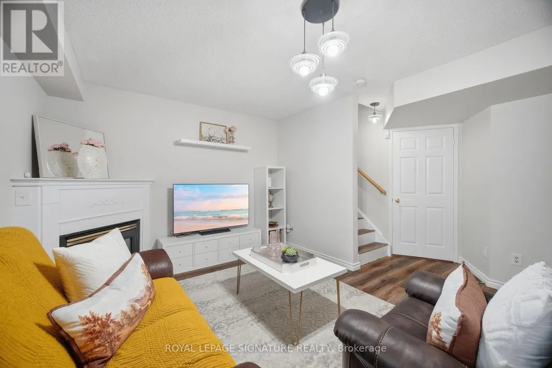
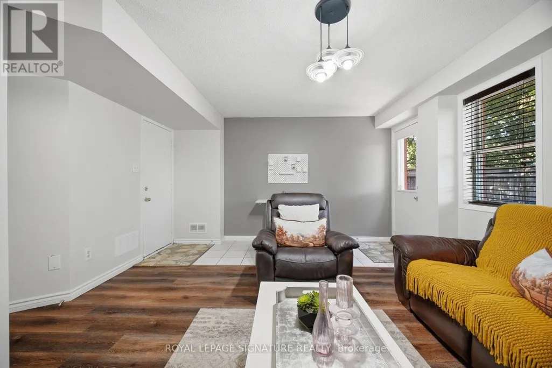
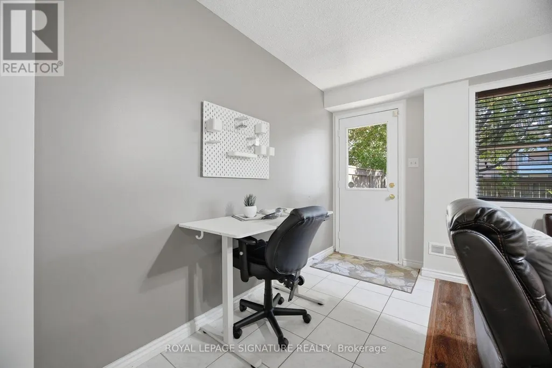
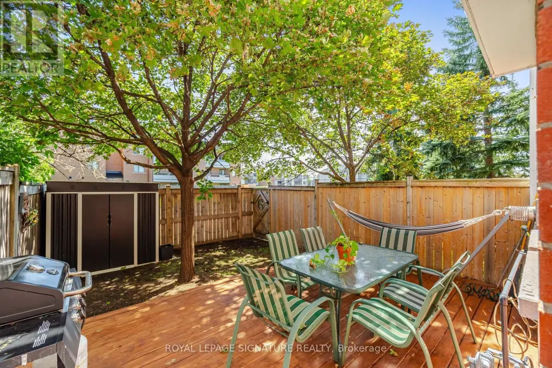
LOCATION! LIFESTYLE! VALUE! Welcome to 57-6880 Meadowvale Town Centre Circle - offering approx. 1,764 SQ. FT. OF FINISHED LIVING SPACE with thoughtful updates throughout. This spacious 3 BEDROOM, 3 BATHROOM home also features a GROUND-FLOOR DEN/FAMILY ROOM, ideal for a home office, playroom or extra living space. Lovingly maintained by proud owners, the home features HARD FLOORING THROUGHOUT with hardwood on the main floor and laminate upstairs and in the basement. Recent upgrades include renovated bathrooms (2025), fresh paint (2025), new entrance door (2025), new windows in the 2nd & 3rd bedrooms (2025), S/S appliances including dishwasher (2024) and new stove (July 2026), plus an energy-efficient HEAT PUMP (2023) for year-round heating and cooling. The WALK-OUT BASEMENT with access from the garage to the basement and backyard adds flexibility. Step outside to a private backyard surrounded by mature trees - perfect for relaxing or entertaining. Best of all - VERY LOW maintenance fees! And then there's the LOCATION! WALK to the Community Centre & Library, Meadowvale Town Centre, groceries, restaurants, cafés, fitness, transit and beautiful Lake Aquitaine Park. Meadowvale GO and Highways 401, 403 & 407 are also minutes away. Perfect for FIRST-TIME BUYERS, FAMILIES, DOWNSIZERS OR INVESTORS looking for space, value and everyday convenience. MOVE IN, WALK EVERYWHERE & ENJOY MEADOWVALE LIVING! (id:7434)
General Features
| Features | Conservation/green belt, Carpet Free |
|---|---|
| Community Features | Pets Allowed With Restrictions |
| Property Type | Single Family |
| CommunityName | Meadowvale |
| Amenities | Golf Nearby, Hospital |
| Building Appliances | Garage door opener remote(s), Dryer, Washer, Window Coverings |
| Building Basement Features | Walk out, Separate entrance |
| Building Cooling Type | Central air conditioning |
| Location Description | Glen Erin & Battleford |
| Parking Space Total | 2 |
| Building Type | Row / Townhouse |
| Maintenance Fee | 184.60 |
| Ownership Type | Condominium/Strata |
| Building.StoriesTotal | 3 |
Interior Features
| Building Fireplace Present | False |
|---|---|
| Building Heating Type | Heat Pump |
| Building Heating Fuel | Natural gas |
| Basement Development | Finished |
| Basement Type | N/A (Finished), N/A |
| Flooring Type | Tile, Hardwood, Laminate |
| Living Area Range | 1600 |
| Bedrooms | 3 |
Exterior Features
| Structure | Deck |
|---|---|
| Land Amenities | Golf Nearby, Hospital |
| Exterior Finish | Brick, Brick Facing |
| Fence Type | Fenced yard |
Room Details
| Room | Dimensions | Level | Flooring | Details |
|---|---|---|---|---|
| Bedroom 2 | 2.39 m x 4.47 m | Third level | 4.47 m | |
| Bedroom 3 | 2.77 m x 3.43 m | Third level | 3.43 m | |
| Den | 5.26 m x 3.84 m | Third level | 3.84 m | |
| Dining room | 3.61 m x 2.16 m | Second level | 2.16 m | |
| Kitchen | 2.54 m x 2.84 m | Second level | 2.84 m | |
| Living room | 3.3 m x 2.67 m | Second level | 2.67 m | |
| Primary Bedroom | 4.39 m x 3.58 m | Third level | 3.58 m |
Amenities
- Views
- New Construction
- Adult 55+
- Lease To Own
- No Strata Fees
- Furnished
- Pets
- Primary On Main
- Air Conditioning
- Seller Finance
- Green
- Fixer Upper
- Horse
- Golf
- Fireplace
- Deck
- Garage
- Basement
- Pool

Property vs Townhouse Average in L5N 7T4
Price
In The Neighbourhood
Mississauga (Meadowvale)
$ 799,000
- Type
- Townhouse
- Rooms
- 3 Beds + 3 Baths
CENTURY 21 PERCY FULTON LTD.
Mississauga (Meadowvale)
$ 828,000
- Type
- Townhouse
- Rooms
- 4 Beds + 2 Baths
ROYAL LEPAGE SIGNATURE REALTY
Mississauga (Meadowvale)
$ 599,000
- Type
- Townhouse
- Rooms
- 4 Beds + 1.5 Baths
RE/MAX REALTY SPECIALISTS INC.
Open House
Mississauga (Meadowvale)
$ 636,000
- Type
- Townhouse
- Rooms
- 4 Beds + 1.5 Baths
RE/MAX HALLMARK REALTY LTD.
Mississauga (Meadowvale)
$ 3,500
- Type
- Townhouse
- Rooms
- 4 Beds + 3 Baths
ROYAL LEPAGE SIGNATURE REALTY
Mississauga (Meadowvale)
$ 749,900
- Type
- Townhouse
- Rooms
- 3 Beds + 2 Baths
ROYAL LEPAGE SIGNATURE REALTY
Mississauga (Meadowvale)
$ 599,999
- Type
- Townhouse
- Rooms
- 4 Beds + 2.5 Baths
INTERNATIONAL REALTY FIRM, INC.
 Data is supplied by Pillar 9™ MLS® System. Pillar 9™ is the owner of the copyright in its MLS® System. Data is deemed reliable but is not guaranteed accurate by Pillar 9™. The trademarks MLS®, Multiple Listing Service® and the associated logos are owned by The Canadian Real Estate Association (CREA) and identify the quality of services provided by real estate professionals who are members of CREA. Used under license.
