







Address
449 Fothergill Boulevard, Burlington (Appleby), ON
Price
$ 899,000
Property Attributes
- ID#W13798632
- TypeTownhouse
- Listing Status Active
- MunicipalityBurlington (Appleby)
- CityBurlington (Appleby)
- AreaAppleby
- NeighbourhoodAppleby
- Postal CodeL7L 6J2
- Style
- Price$ 899,000
- Bedrooms3+1
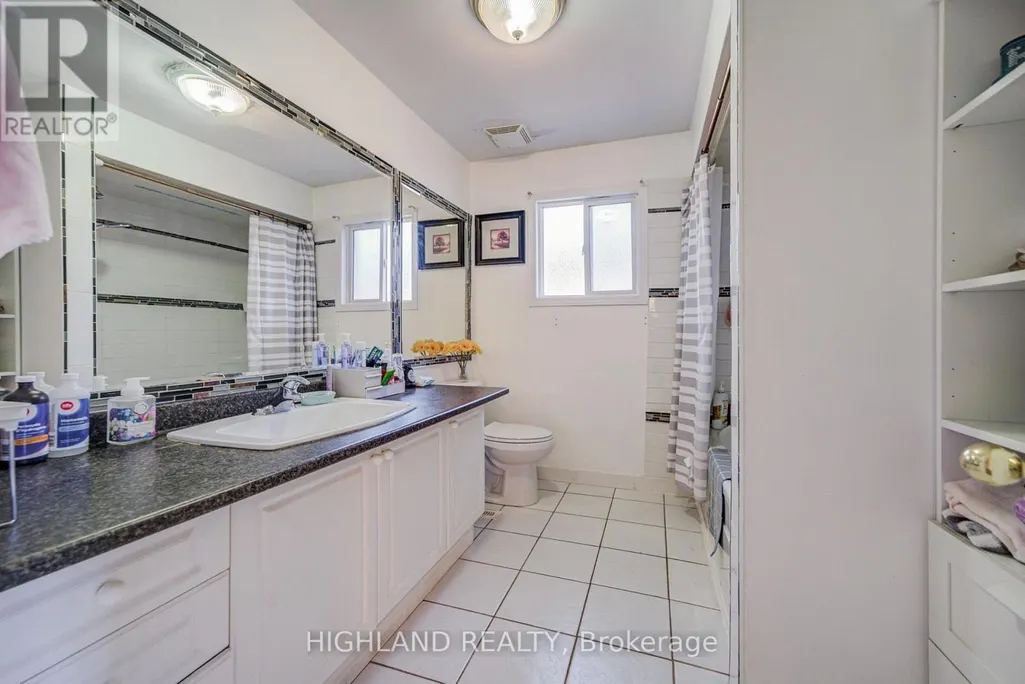
- Bathrooms2
- Half Bathrooms1
Data Source:
Canadian Real Estate Association (CREA)
Property Description
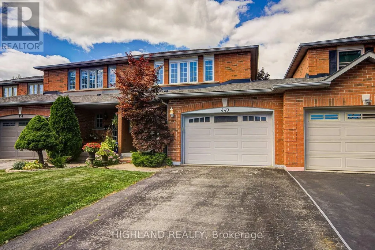
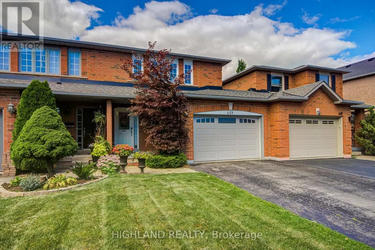
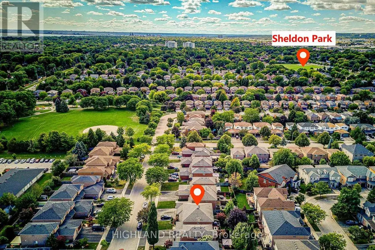
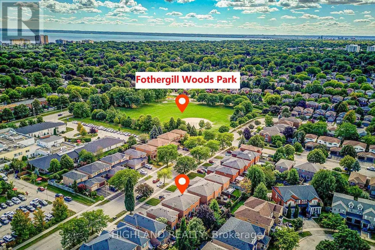
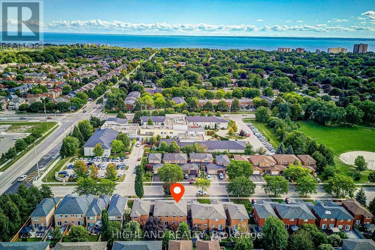
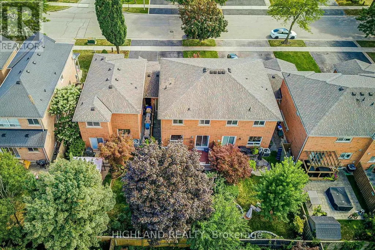
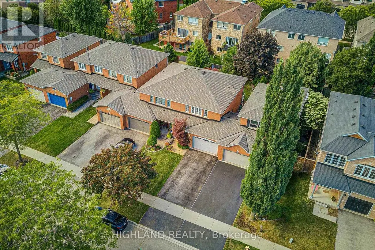
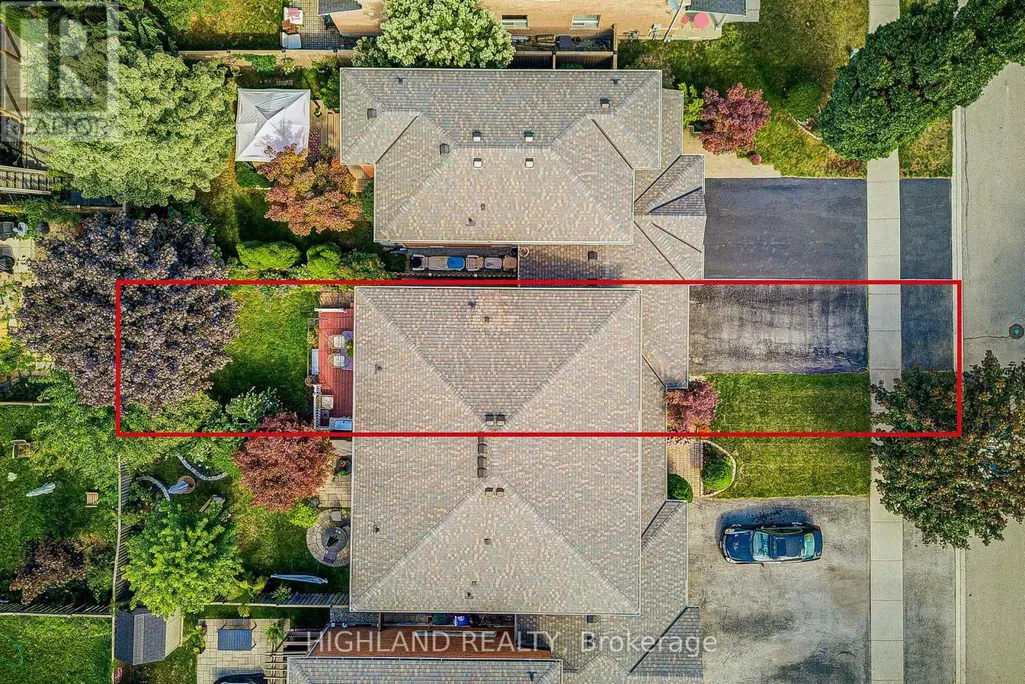
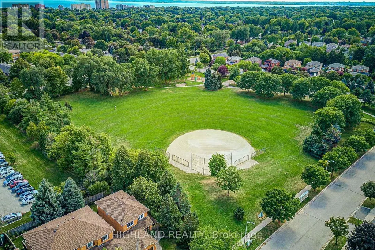
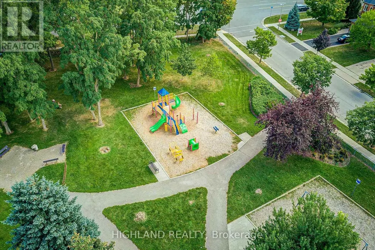
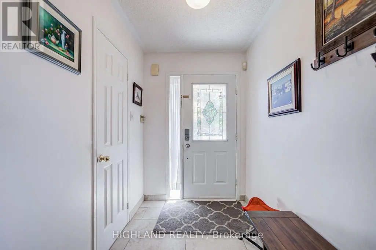
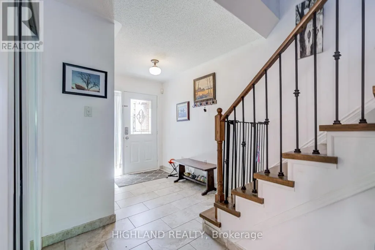
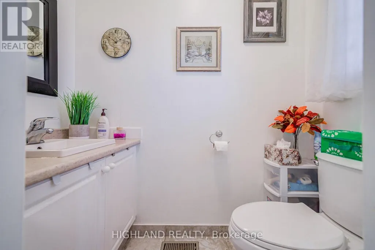
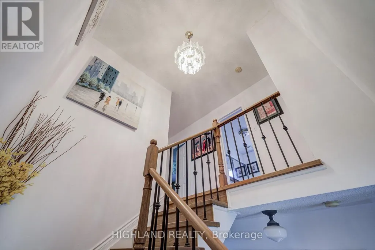
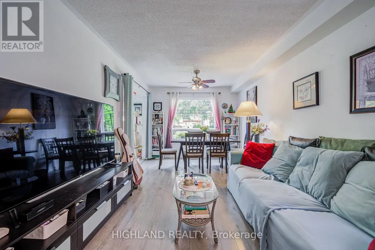
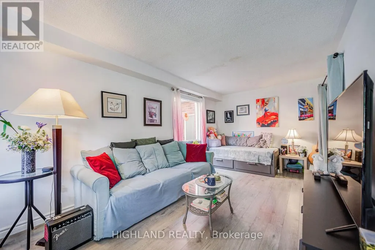
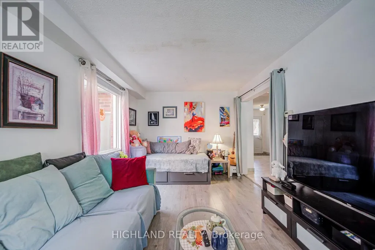
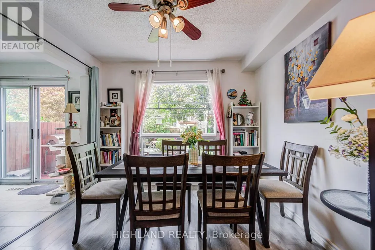
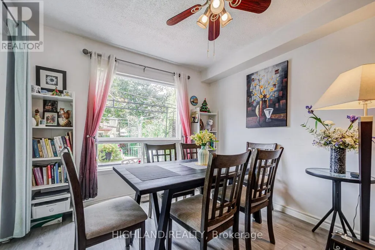
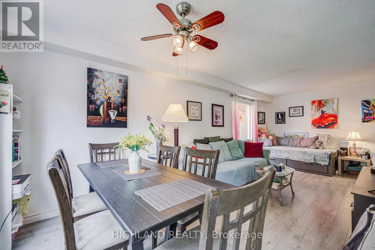
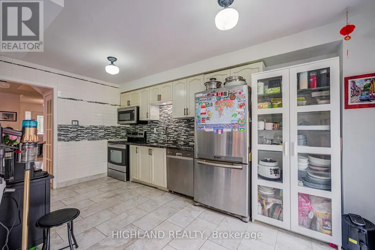
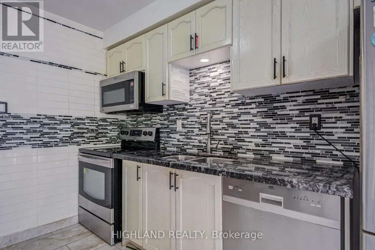
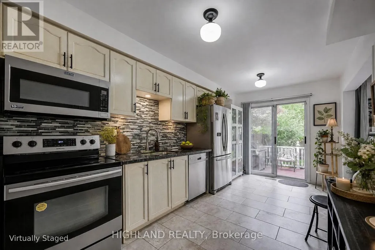
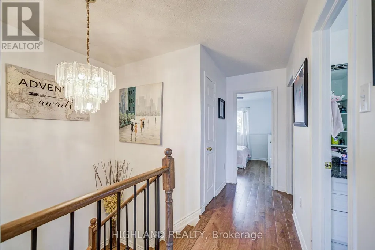
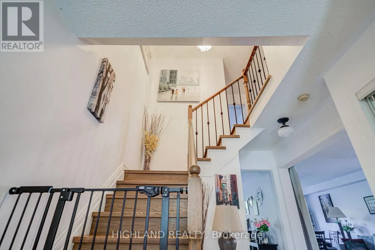
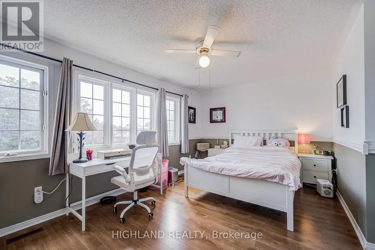
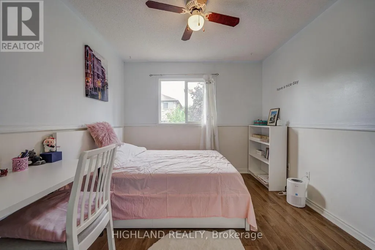
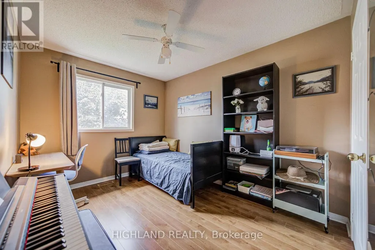
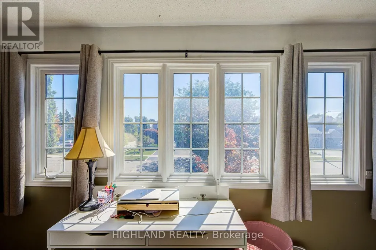
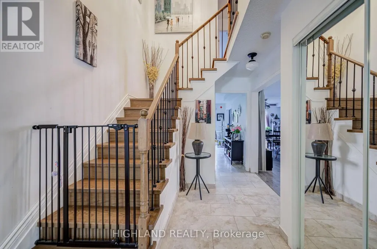
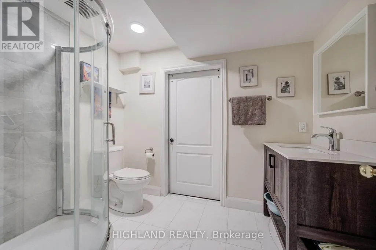
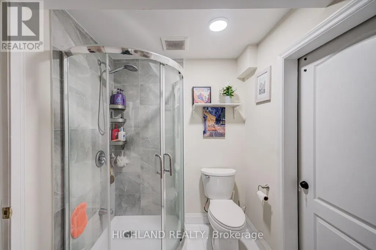
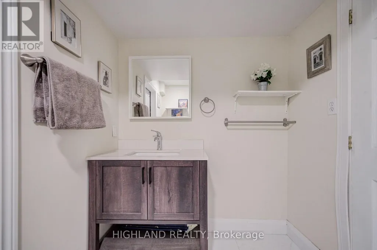
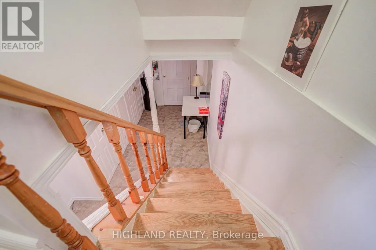
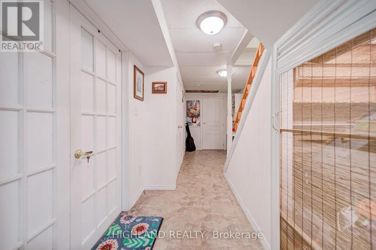
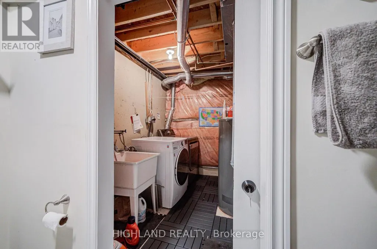
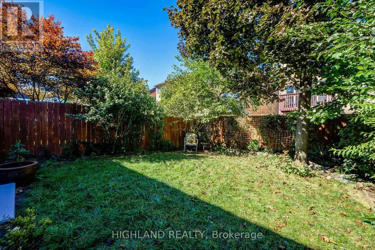
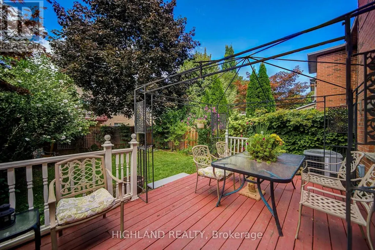
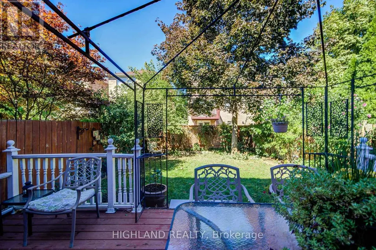
Huge lot , Link Townhome * Fabulous 3 Bedroom Freehold Link-home In Prime Burlington/Oakville Border Location Prime Location & Exceptional Convenience! Cross street to Fothergill Woods Park, just 140m to Food Basics across the street, 1.8 km to the newly built community centre, and 2.5 km to the Costco currently under construction. Only a 4-minute drive to two beautiful and tranquil lakeside parks. Thoughtfully designed, functional layout with excellent use of space * Enjoy a private, mature tree-lined backyard and a warm, welcoming neighbourhood with friendly neighbours. * Basement with private bedroom and bathroom * upgraded the flooring and staircase , and the water heater and furnace. (id:7434)
General Features
| Community Features | Community Centre |
|---|---|
| Property Type | Single Family |
| CommunityName | Appleby |
| Amenities | Hospital, Park, Place of Worship, Public Transit |
| Building Age | 16 to 30 years |
| Building Appliances | Dishwasher, Dryer, Stove, Washer, Refrigerator |
| Building Cooling Type | Central air conditioning |
| Location Description | Burloak / New St |
| Parking Space Total | 2 |
| Foundation Type | Concrete |
| Building Type | Row / Townhouse |
| Ownership Type | Freehold |
| Building.StoriesTotal | 2 |
Interior Features
| Building Fireplace Present | False |
|---|---|
| Building Heating Type | Forced air |
| Building Heating Fuel | Natural gas |
| Basement Development | Finished |
| Basement Type | Full (Finished) |
| Construction Style Attachment | Attached |
| Living Area Range | 1100 |
| Bedrooms | 3+1 |
Exterior Features
| Land Amenities | Hospital, Park, Place of Worship, Public Transit |
|---|---|
| Sewer | Sanitary sewer |
| Exterior Finish | Brick |
Room Details
| Room | Dimensions | Level | Flooring | Details |
|---|---|---|---|---|
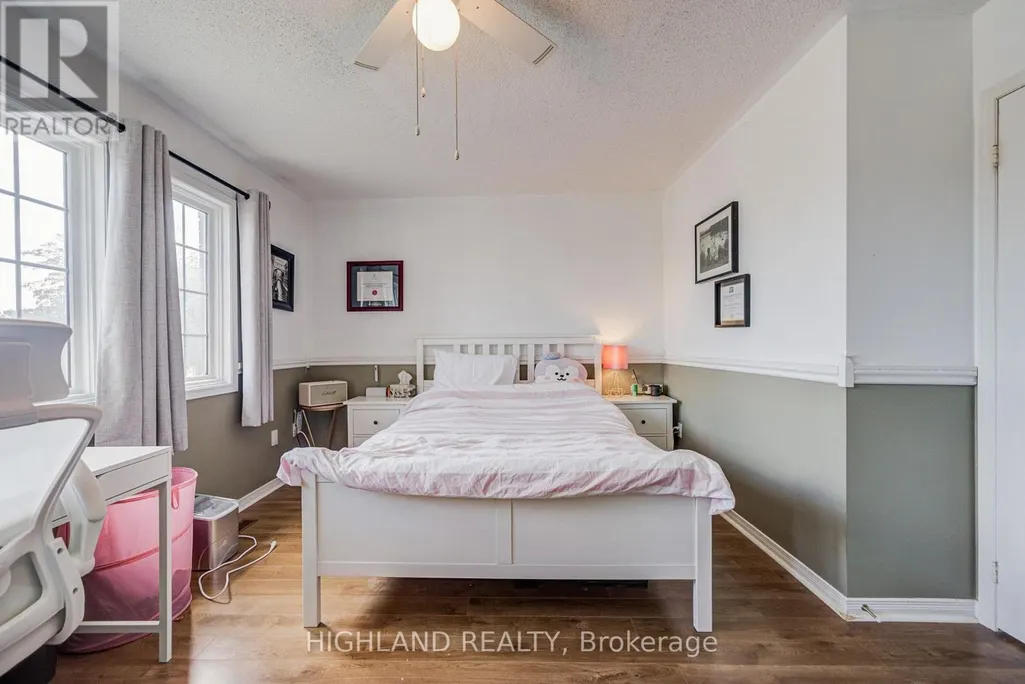
| Bedroom 2 | 3.4 m x 3.4 m | Second level | 3.4 m | |
| Bedroom 3 | 3.5 m x 2.7 m | Second level | 2.7 m | |
| Bedroom 4 | 6.5 m x 3.1 m | Basement | 3.1 m | |
| Kitchen | 4.8 m x 2.5 m | Main level | 2.5 m | |
| Living room | 6.9 m x 3.2 m | Main level | 3.2 m | |
| Primary Bedroom | 5.2 m x 3.8 m | Second level | 3.8 m |
Amenities
- Views
- New Construction
- Adult 55+
- Lease To Own
- No Strata Fees
- Furnished
- Pets
- Primary On Main
- Air Conditioning
- Seller Finance
- Green
- Fixer Upper
- Horse
- Golf
- Fireplace
- Deck
- Garage
- Basement
- Pool

Property vs Townhouse Average in L7L 6J2
Price
In The Neighbourhood
Burlington (Appleby)
$ 1,180,000
- Type
- Townhouse
- Rooms
- 3 Beds + 3.5 Baths
RE/MAX ESCARPMENT REALTY INC.
Burlington (Appleby)
$ 599,900
- Type
- Townhouse
- Rooms
- 3 Beds + 1.5 Baths
BENCHMARK SIGNATURE REALTY INC.
Burlington (Appleby)
$ 2,900
- Type
- Townhouse
- Rooms
- 2 Beds + 1.5 Baths
ICI SOURCE REAL ASSET SERVICES INC.
Burlington (Appleby)
$ 875,000
- Type
- Townhouse
- Rooms
- 3 Beds + 2.5 Baths
ROYAL LEPAGE REAL ESTATE SERVICES LTD.
Burlington (Appleby)
$ 899,000
- Type
- Townhouse
- Rooms
- 2 Beds + 2 Baths
ROYAL LEPAGE REALTY PLUS OAKVILLE
Burlington (Appleby)
$ 599,900
- Type
- Townhouse
- Rooms
- 3 Beds + 1.5 Baths
RE/MAX ESCARPMENT REALTY INC.
Burlington (Appleby)
$ 698,990
- Type
- Townhouse
- Rooms
- 3 Beds + 1.5 Baths
RIGHT AT HOME REALTY, BROKERAGE
Burlington (Appleby)
$ 749,900
- Type
- Townhouse
- Rooms
- 3 Beds + 3 Baths
SOTHEBY'S INTERNATIONAL REALTY CANADA
 Data is supplied by Pillar 9™ MLS® System. Pillar 9™ is the owner of the copyright in its MLS® System. Data is deemed reliable but is not guaranteed accurate by Pillar 9™. The trademarks MLS®, Multiple Listing Service® and the associated logos are owned by The Canadian Real Estate Association (CREA) and identify the quality of services provided by real estate professionals who are members of CREA. Used under license.
