
Address
11 - 5292 Pinedale Avenue, Burlington (Appleby), ON
Price
$ 599,900
Property Attributes
- ID#W13805200
- TypeTownhouse
- Listing Status Active
- MunicipalityBurlington (Appleby)
- CityBurlington (Appleby)
- AreaAppleby
- NeighbourhoodAppleby
- Postal CodeL7L 3V8
- Style
- Price$ 599,900
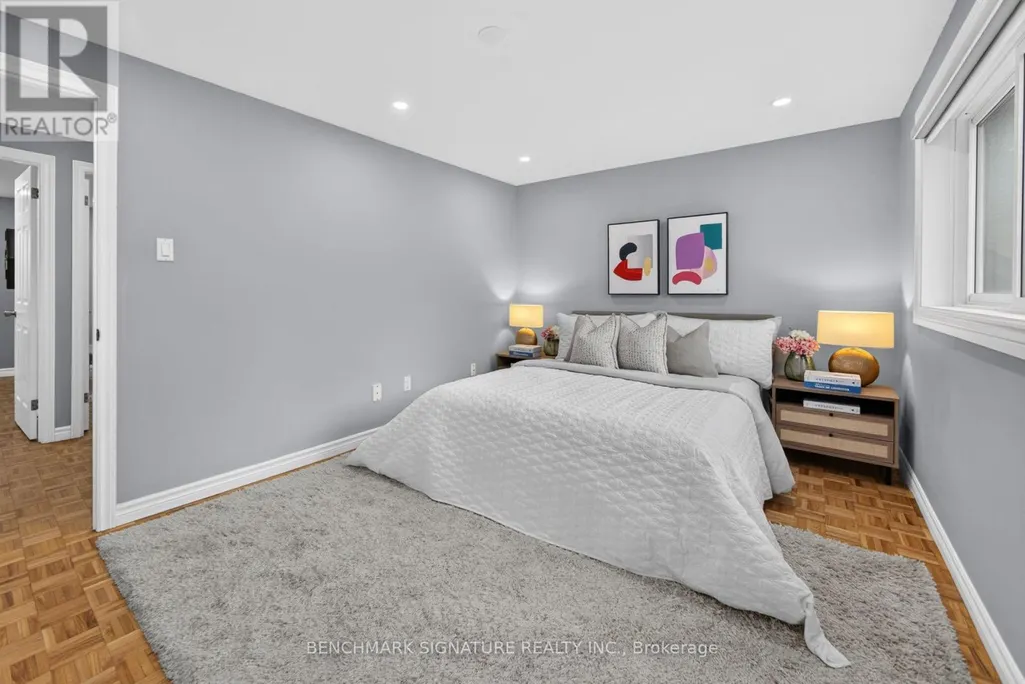
- Bedrooms3
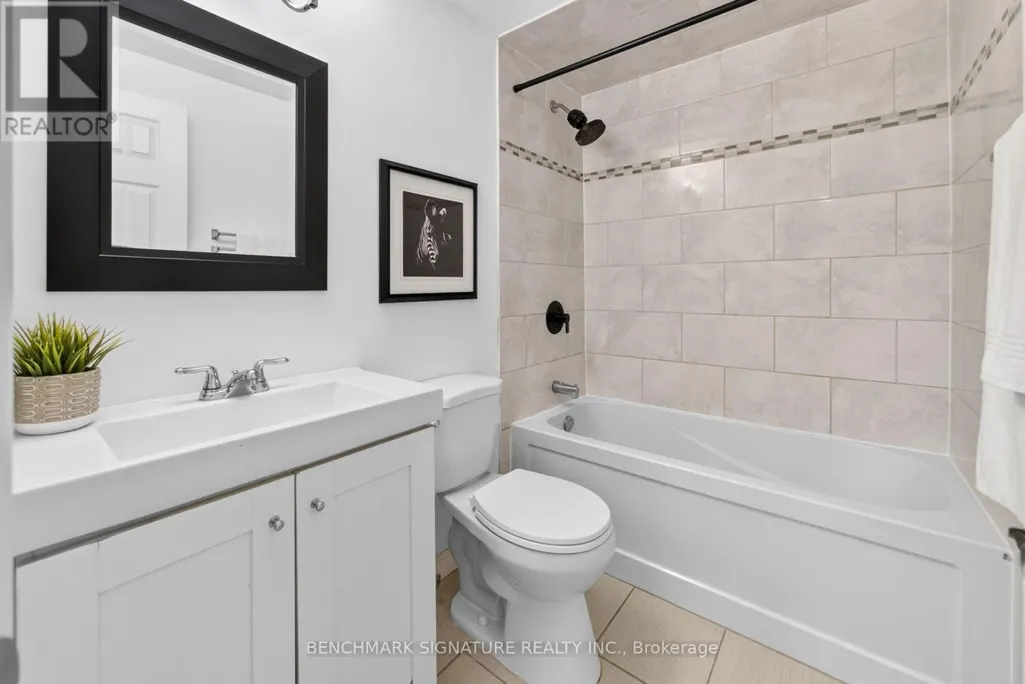
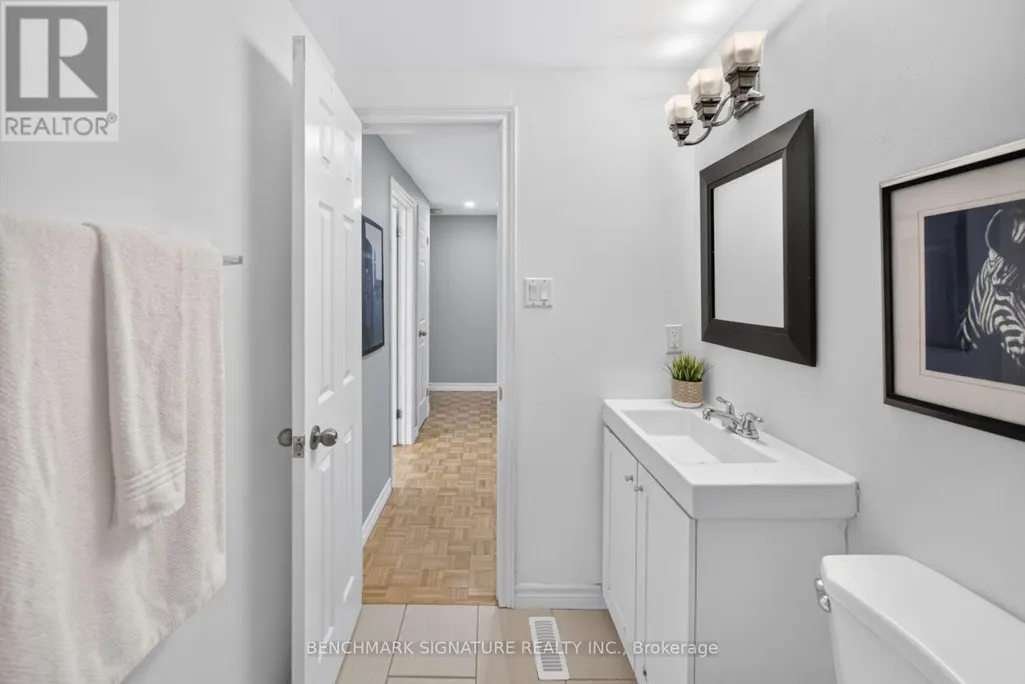
- Bathrooms1
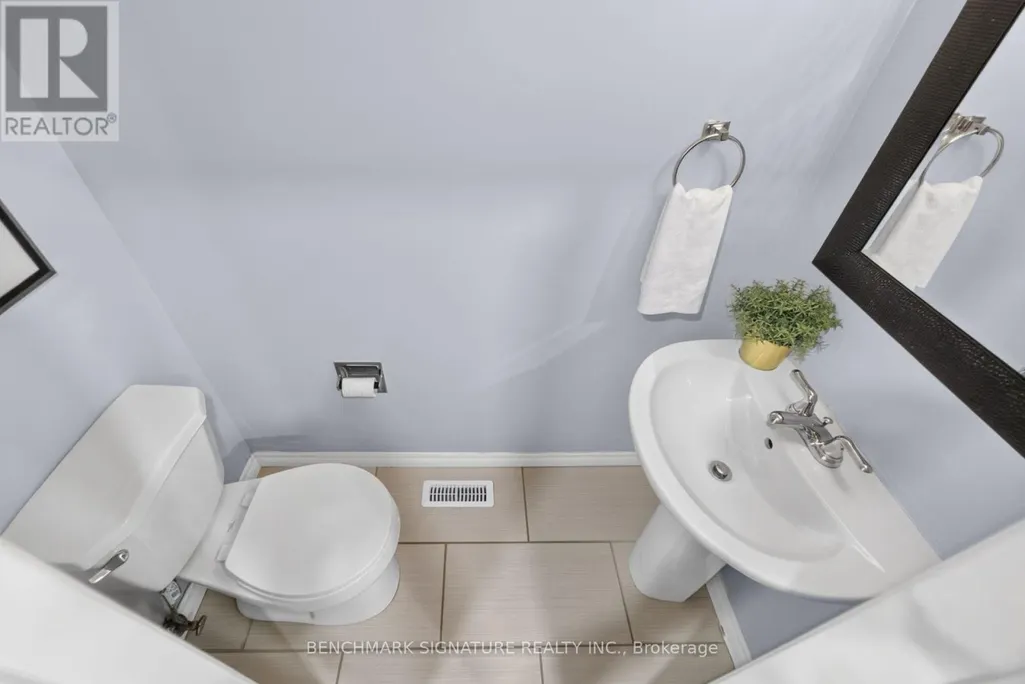
- Half Bathrooms1
Data Source:
Canadian Real Estate Association (CREA)
Property Description
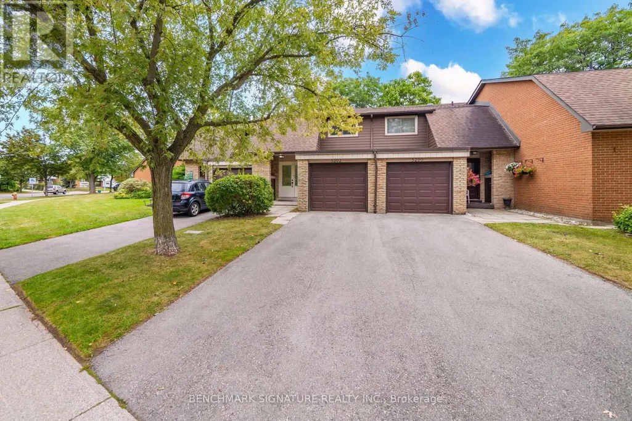
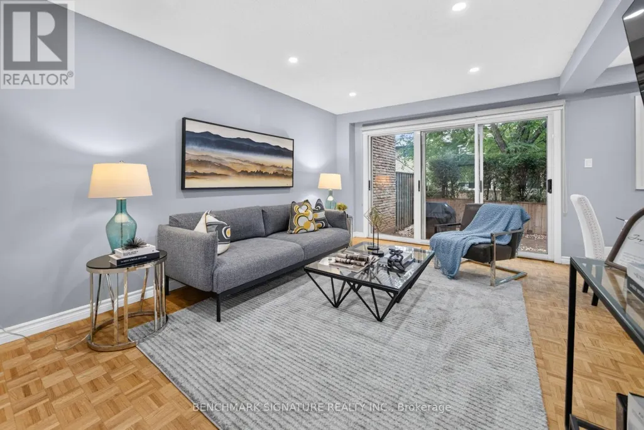
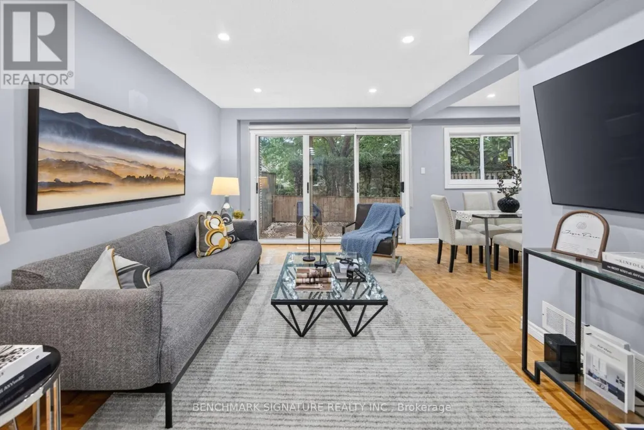
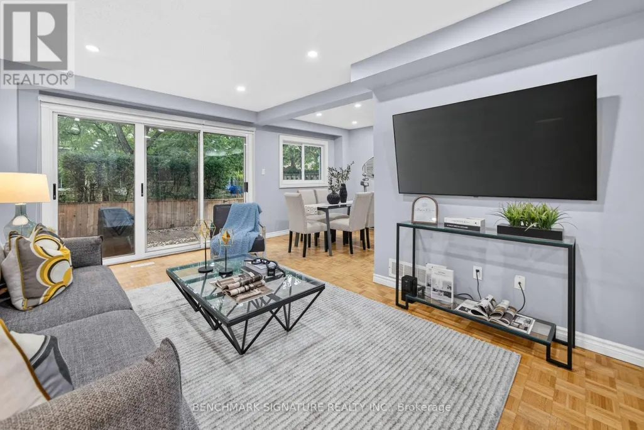
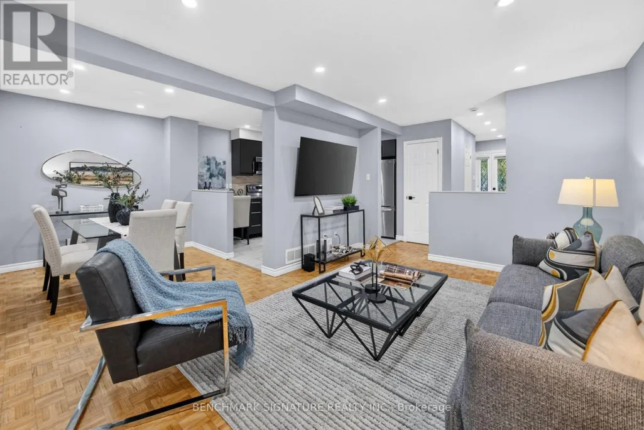
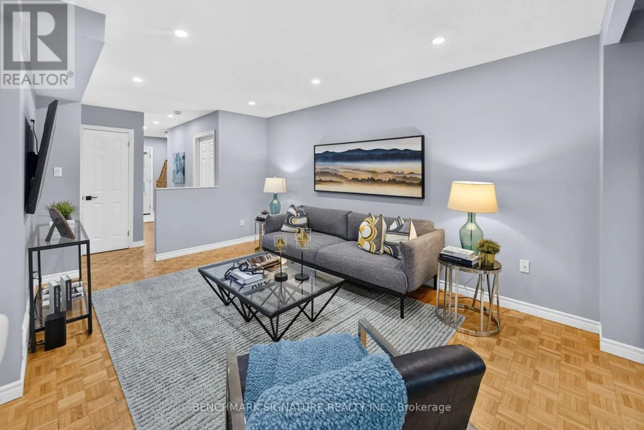
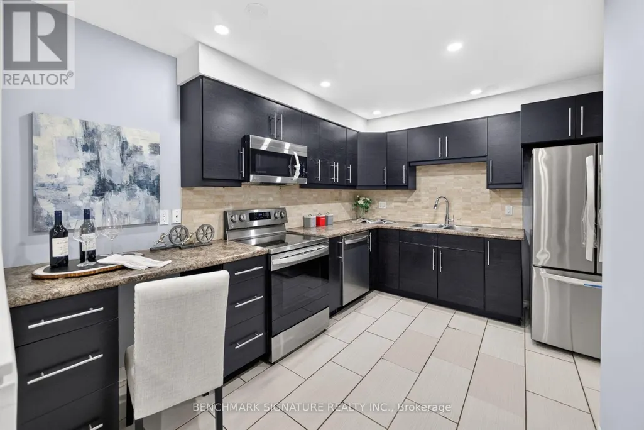
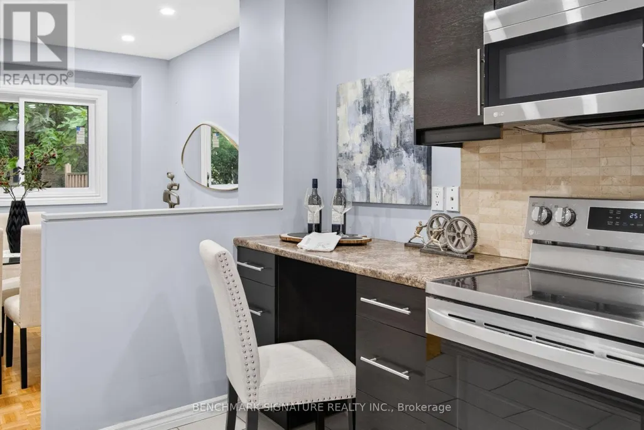
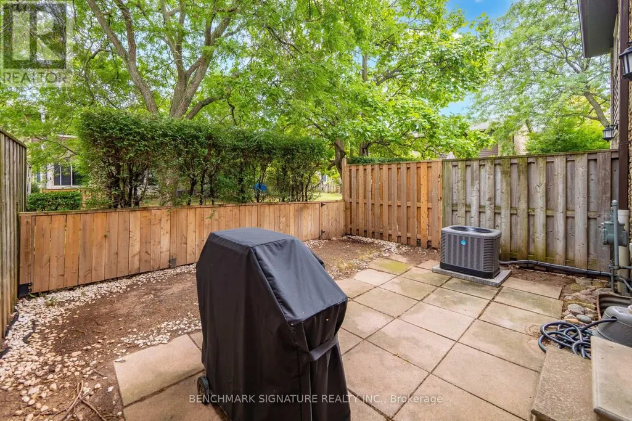
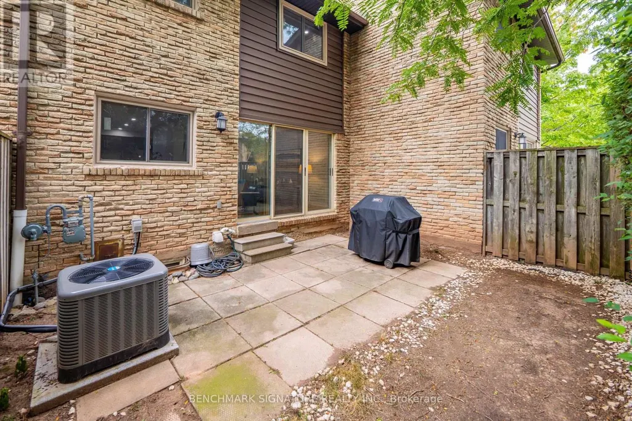
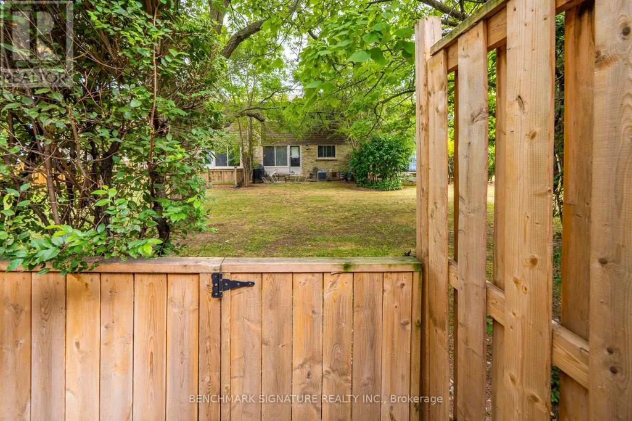
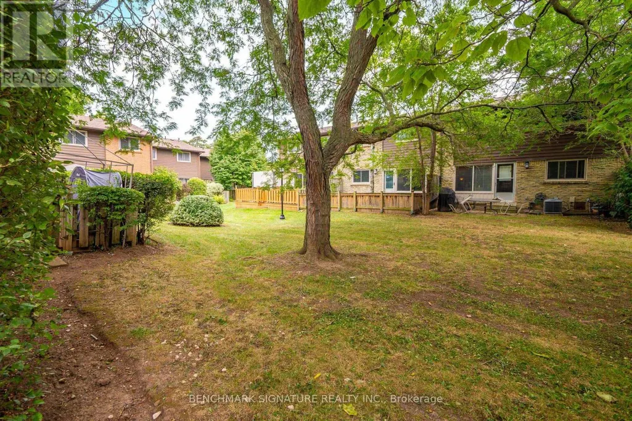
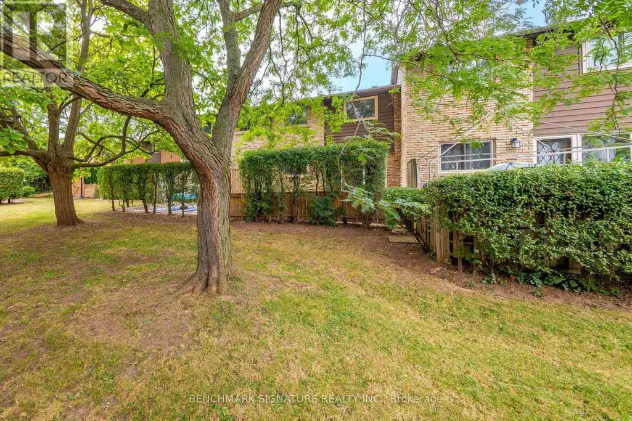
Welcome to 11-5292 Pinedale Avenue, an excellent opportunity for first-time homebuyers and young families seeking functional living space in an established Burlington neighborhood. This home features a fenced private backyard that opens directly onto a large common green space, providing an expansive and safe area perfect for kids to run and play. Inside, enjoy an updated kitchen equipped with modern appliances. Situated in an exceptionally convenient location, the property sits directly across the street from Fortinos Plaza for immediate access to everyday shopping and dining. The surrounding community offers excellent proximity to local schools, parks, and Lake Ontario. Commuters will appreciate the seamless connectivity with quick access to local public transit, the Appleby GO Station, and the QEW. (id:7434)
General Features
| Community Features | Pets Allowed With Restrictions |
|---|---|
| Property Type | Single Family |
| CommunityName | Appleby |
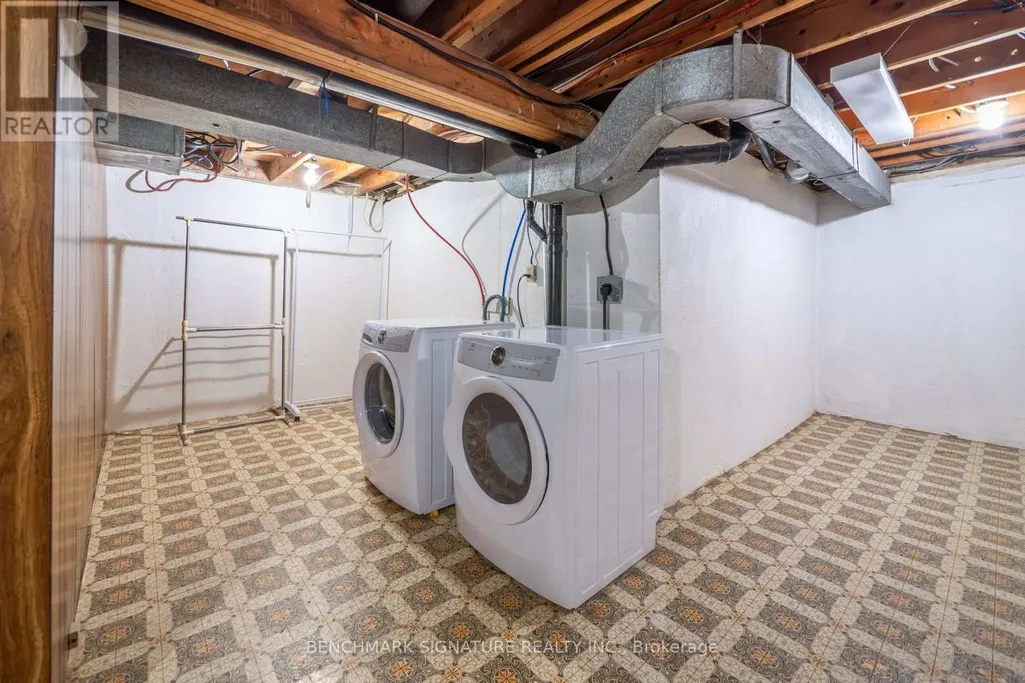
| Building Appliances | Dishwasher, Dryer, Hood Fan, Microwave, Stove, Washer, Window Coverings, Refrigerator |
| Building Cooling Type | Central air conditioning |
| Location Description | PINEDALE/APPLEBY |
| Parking Space Total | 3 |
| Building Type | Row / Townhouse |
| Maintenance Fee | 418.45 |
| Ownership Type | Condominium/Strata |
| Building.StoriesTotal | 2 |
Interior Features
| Building Fireplace Present | False |
|---|---|
| Building Heating Type | Forced air |
| Building Heating Fuel | Natural gas |
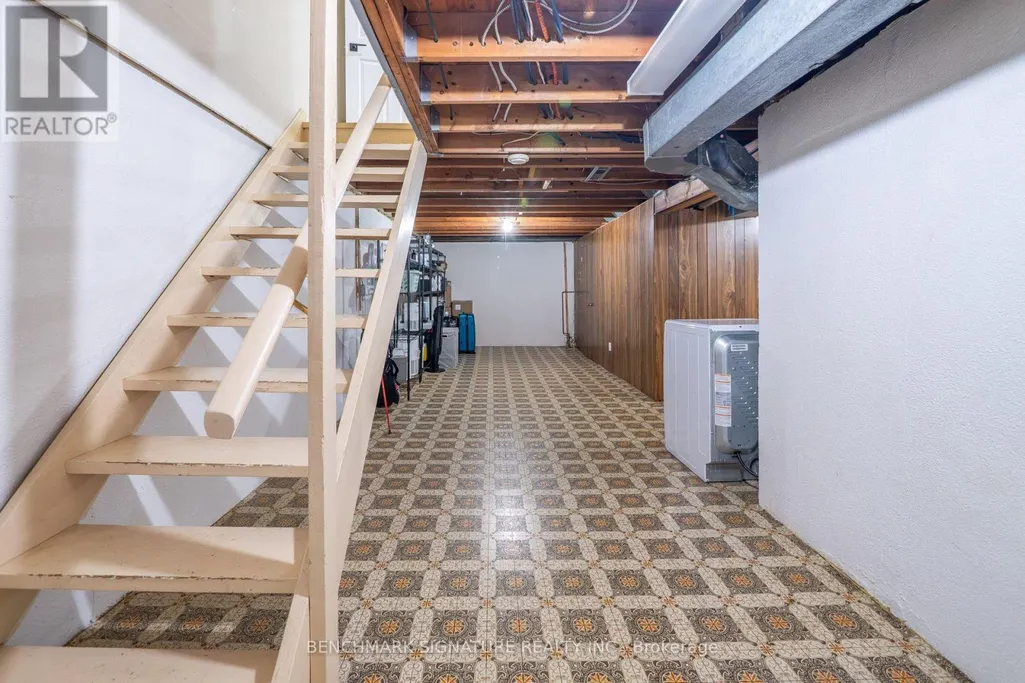
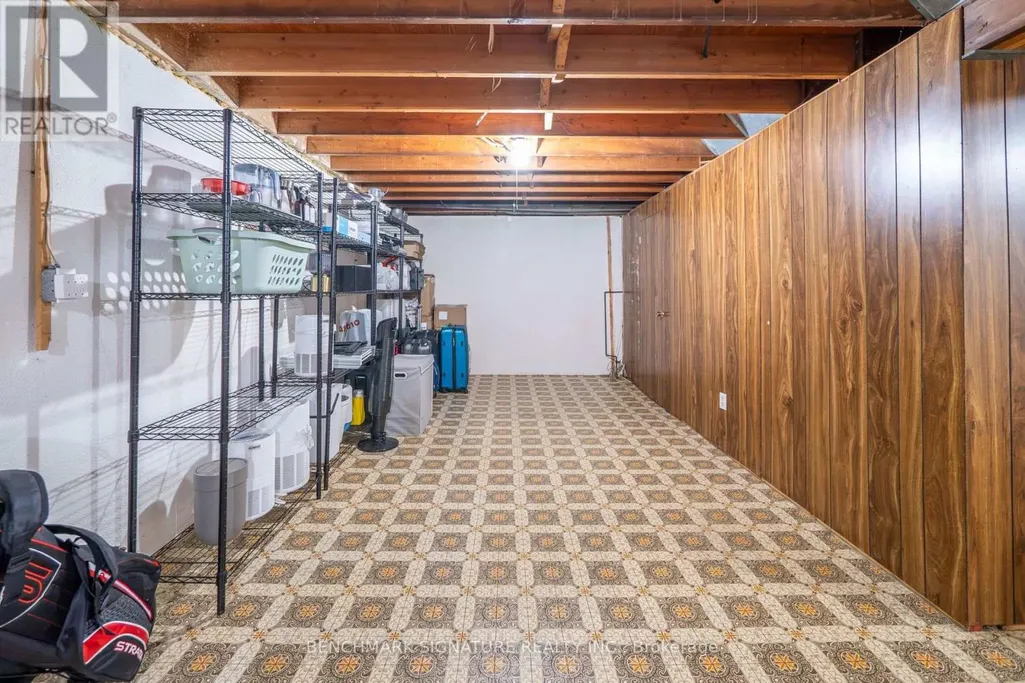
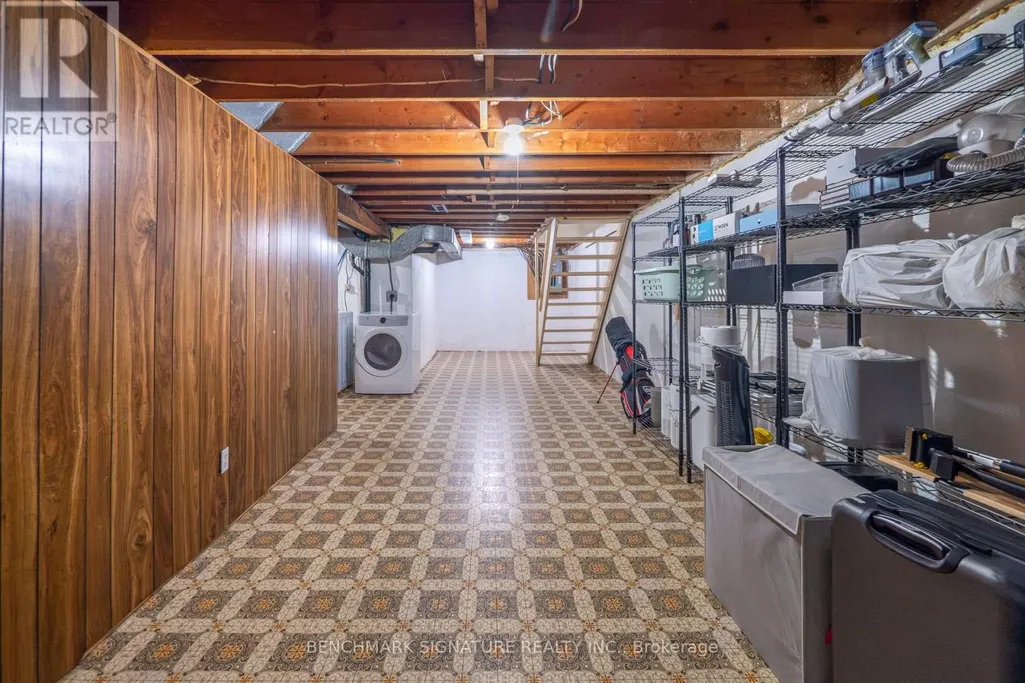
| Basement Development | Partially finished |
| Basement Type | N/A (Partially finished) |
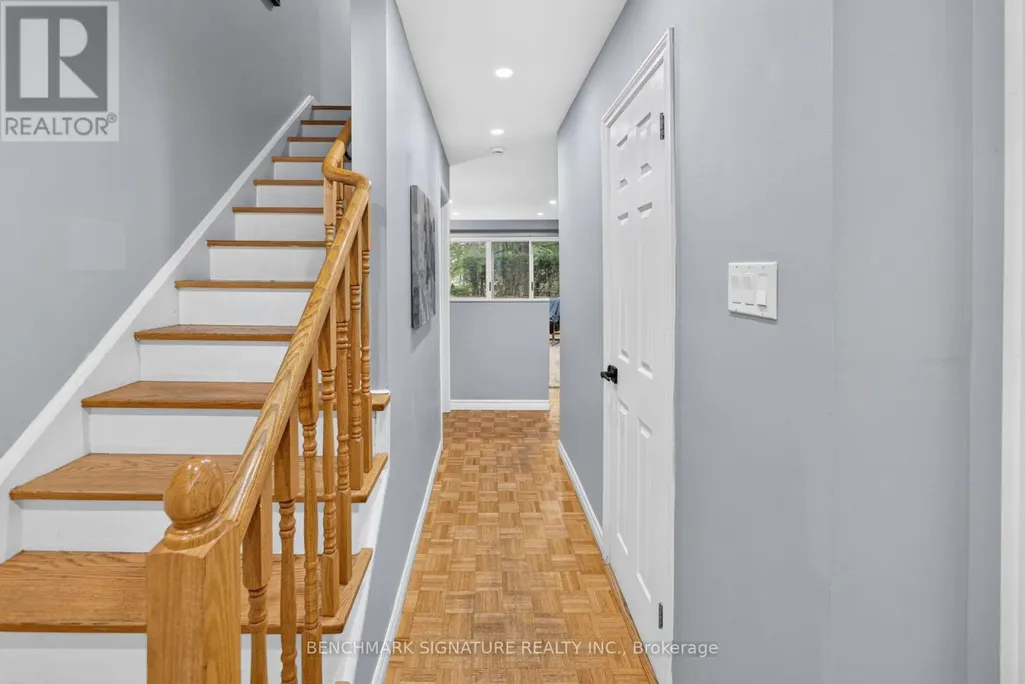
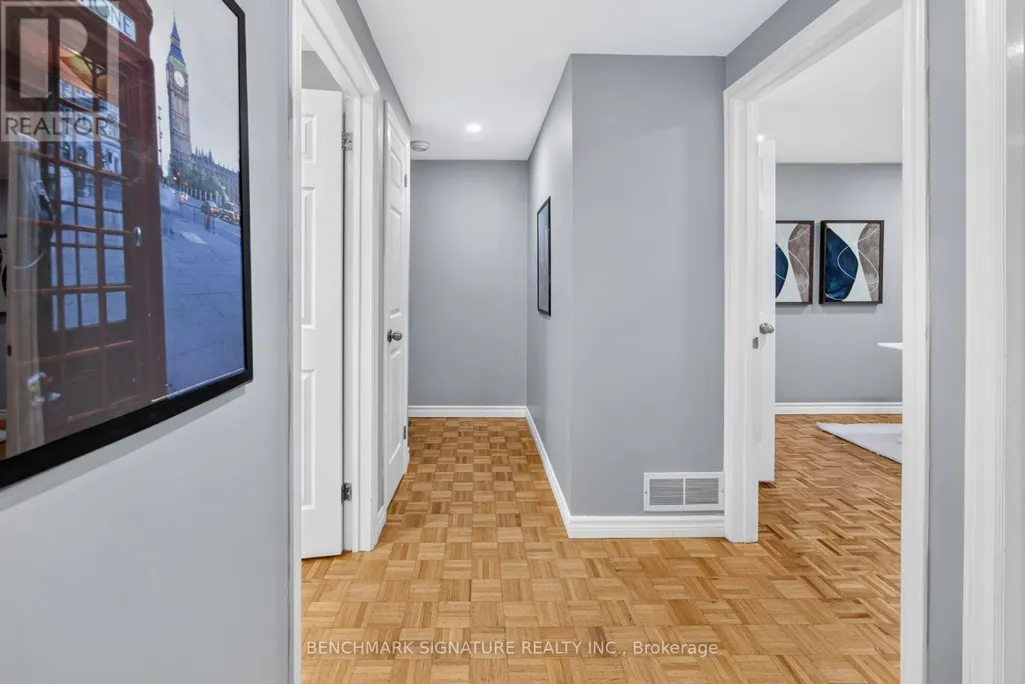
| Flooring Type | Parquet, Ceramic, Vinyl |
| Living Area Range | 1000 |
| Bedrooms | 3 |
Exterior Features
| Exterior Finish | Brick, Vinyl siding |
|---|
Room Details
| Room | Dimensions | Level | Flooring | Details |
|---|---|---|---|---|
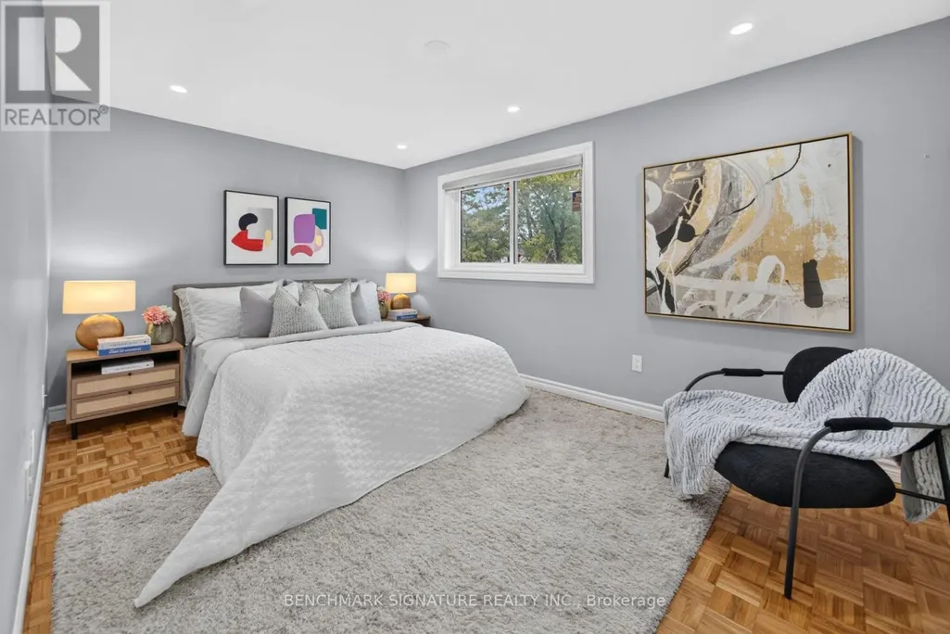
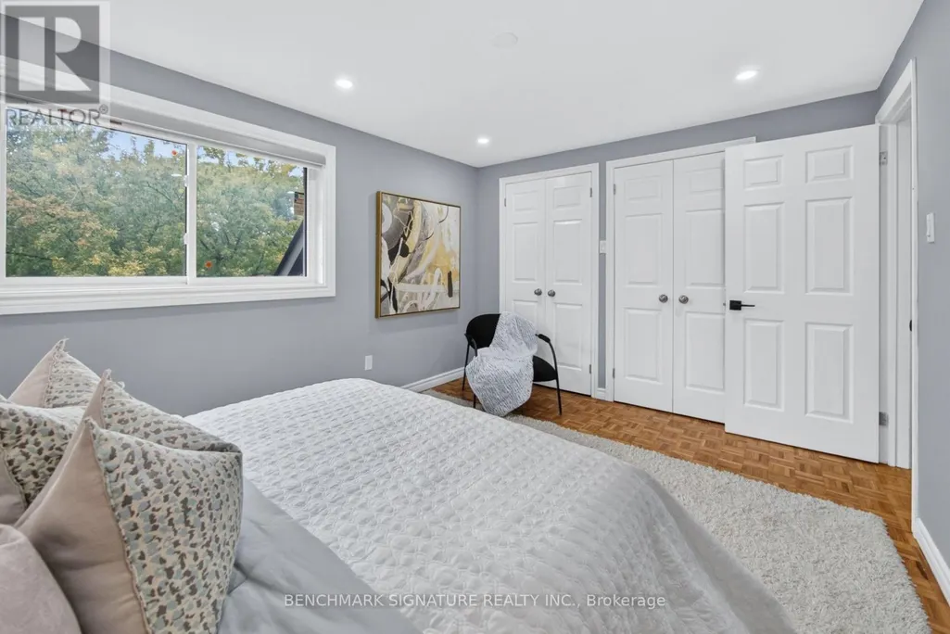
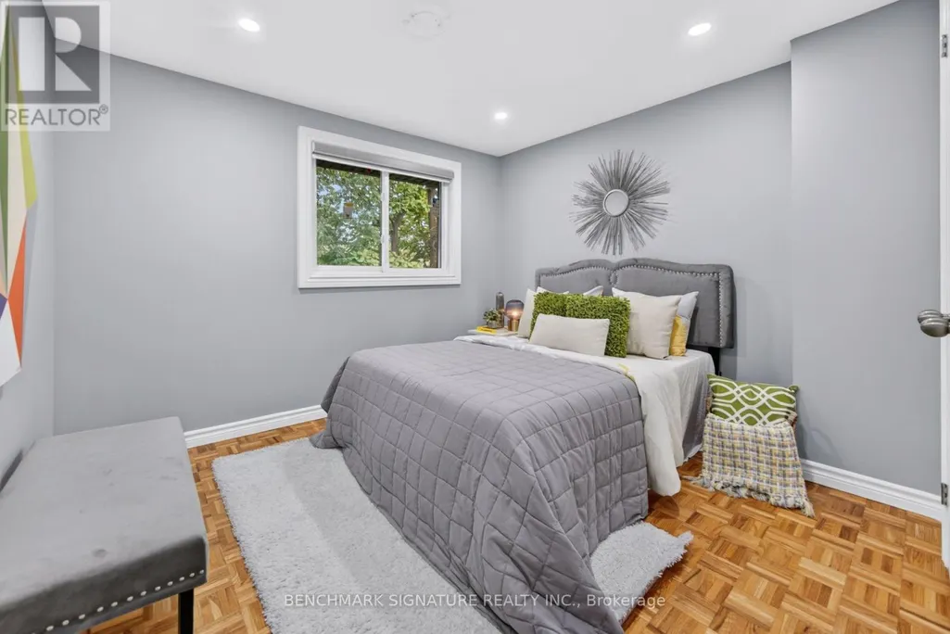
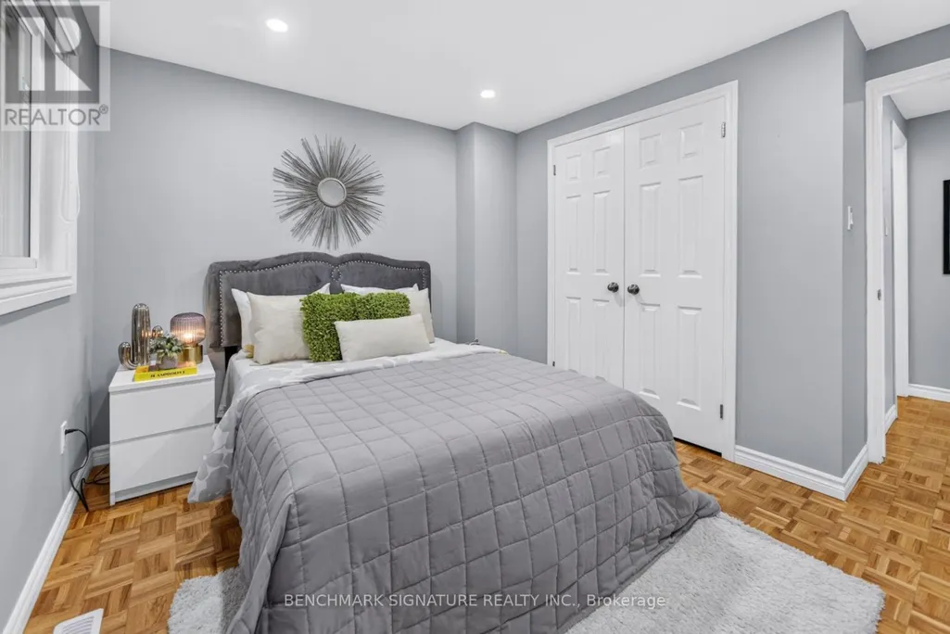
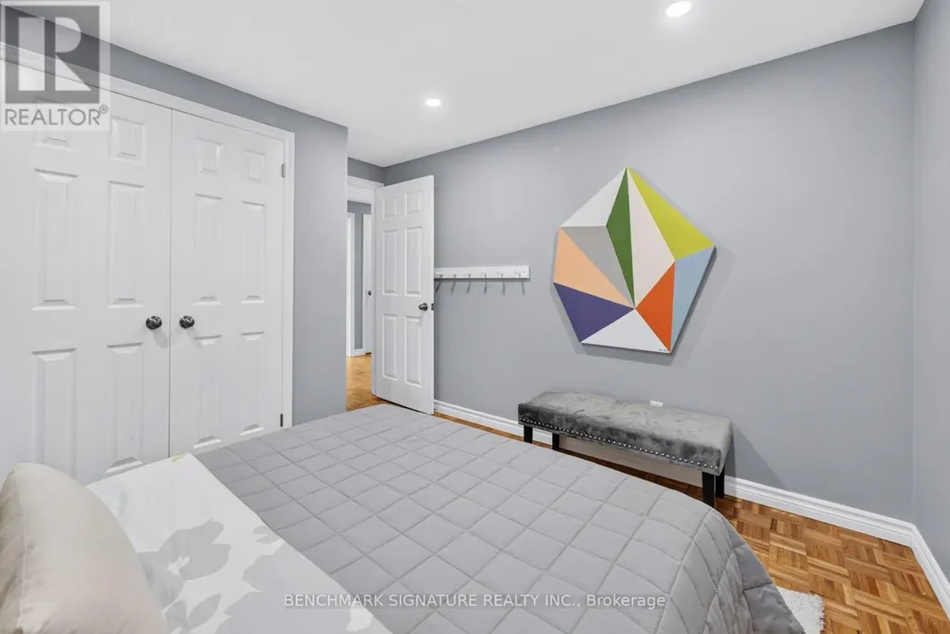
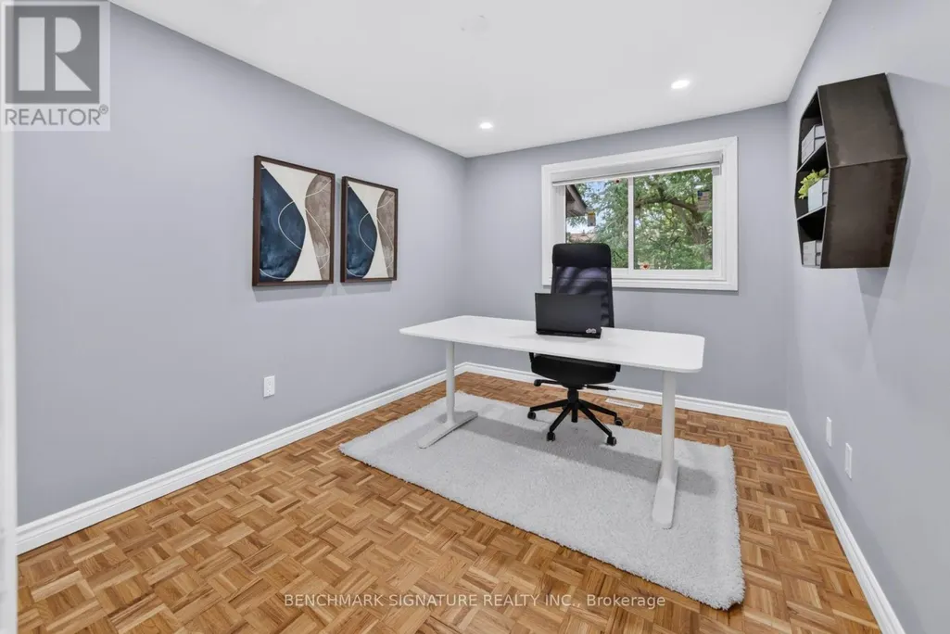
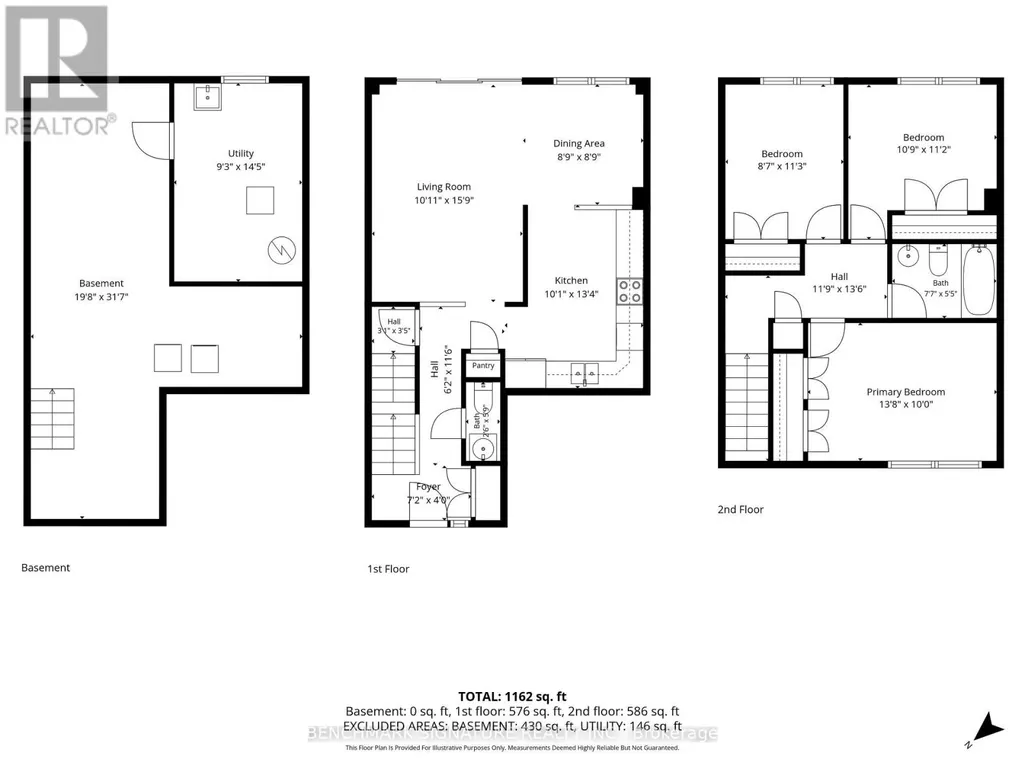
| Bedroom 2 | 3.29 m x 3.21 m | Second level | 3.21 m | |
| Bedroom 3 | 2.61 m x 3.42 m | Second level | 3.42 m | |
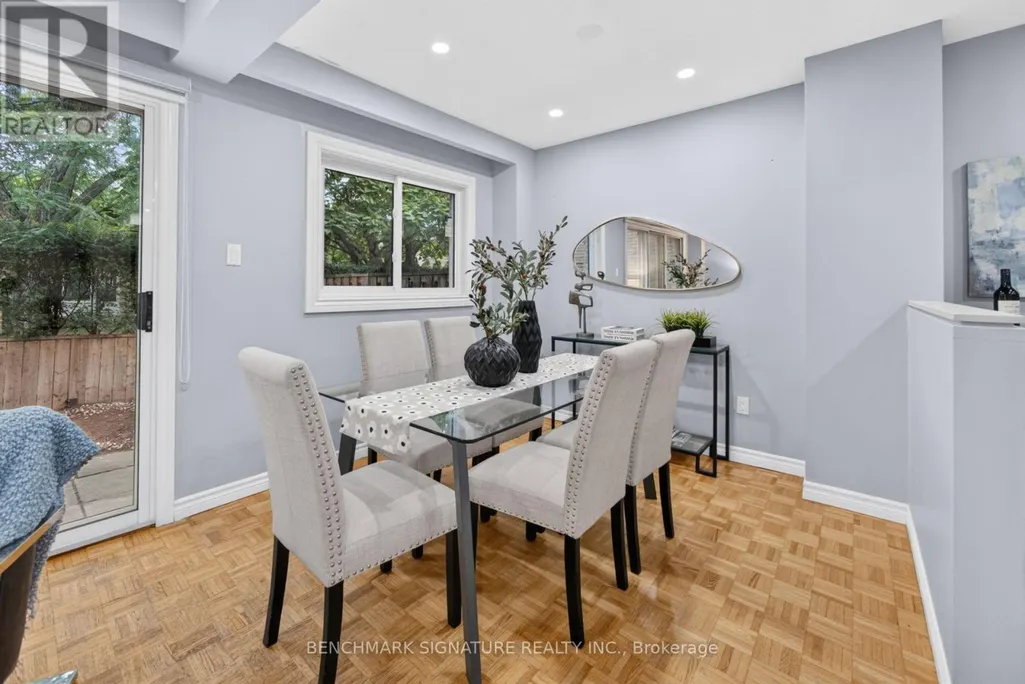
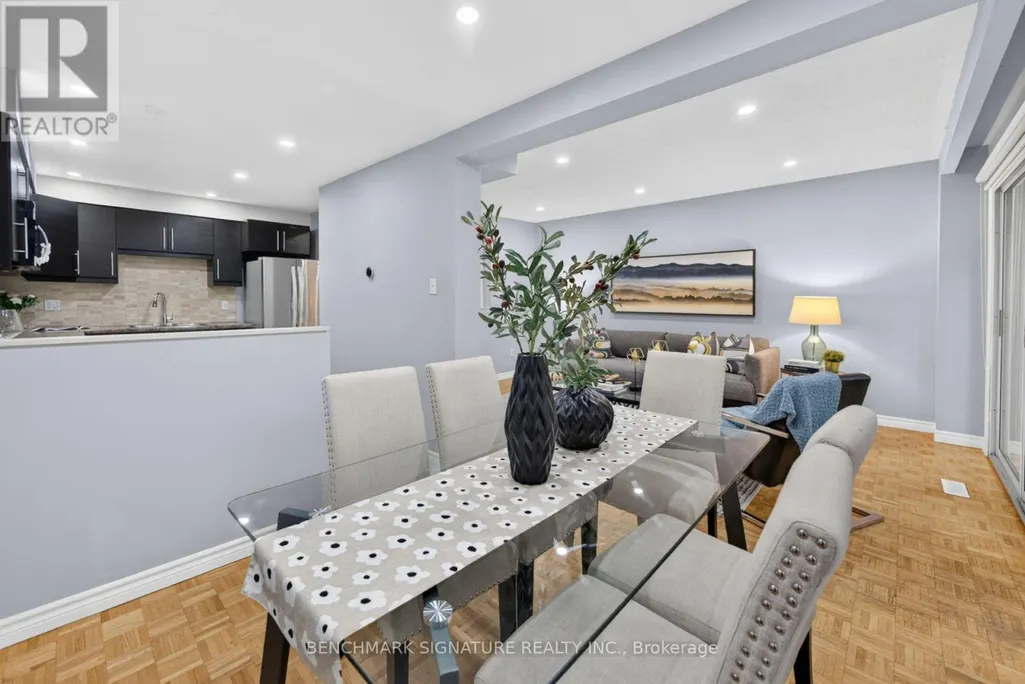
| Dining room | 2.66 m x 2.66 m | Ground level | 2.66 m | |
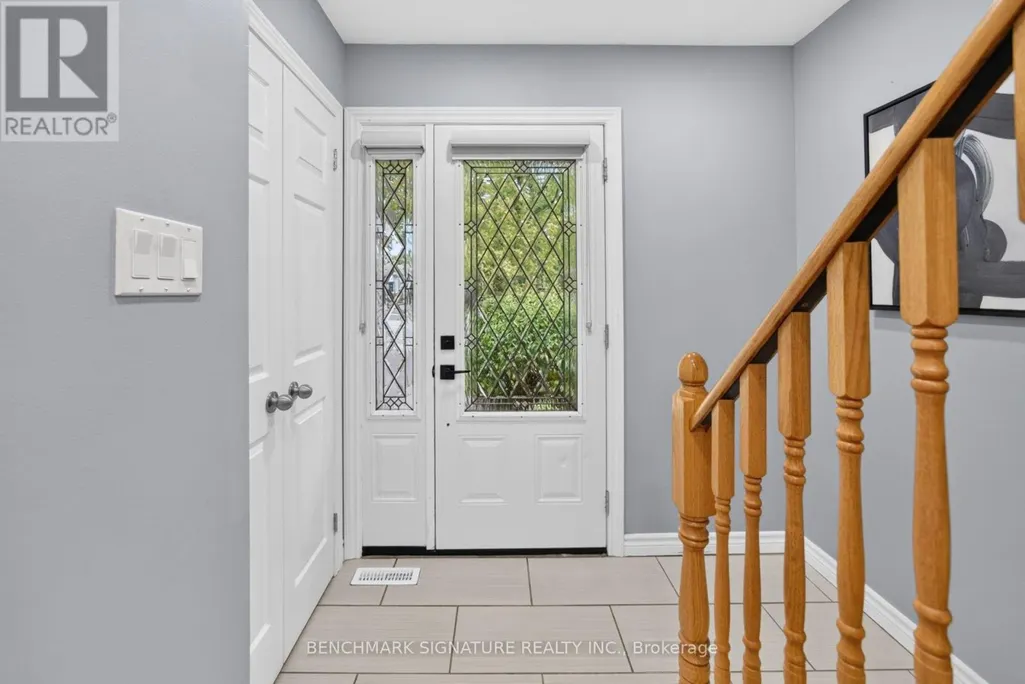
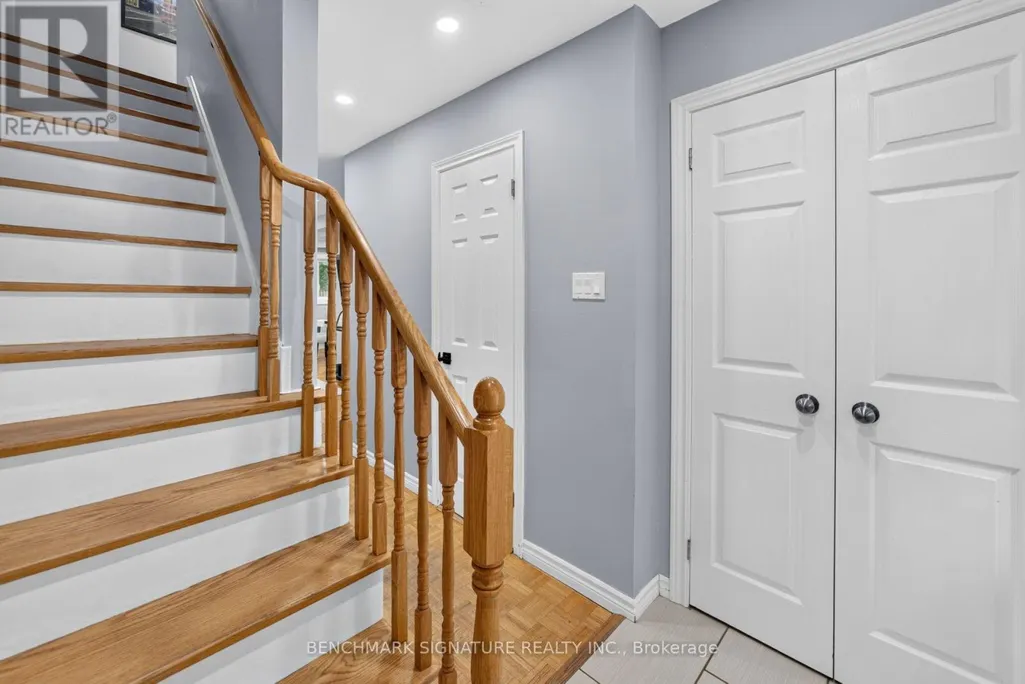
| Foyer | 2.2 m x 1.21 m | Ground level | 1.21 m | |
| Kitchen | 3.06 m x 4.05 m | Ground level | 4.05 m | |
| Living room | 3.33 m x 4.8 m | Ground level | 4.8 m | |
| Primary Bedroom | 4.18 m x 3.05 m | Second level | 3.05 m | |
| Recreational, Games room | 6 m x 9.62 m | Basement | 9.62 m |
Amenities
- Views
- New Construction
- Adult 55+
- Lease To Own
- No Strata Fees
- Furnished
- Pets
- Primary On Main
- Air Conditioning
- Seller Finance
- Green
- Fixer Upper
- Horse
- Golf
- Fireplace
- Deck
- Garage
- Basement
- Pool

Property vs Townhouse Average in L7L 3V8
Price
In The Neighbourhood
Burlington (Appleby)
$ 1,180,000
- Type
- Townhouse
- Rooms
- 3 Beds + 3.5 Baths
RE/MAX ESCARPMENT REALTY INC.
Burlington (Appleby)
$ 2,900
- Type
- Townhouse
- Rooms
- 2 Beds + 1.5 Baths
ICI SOURCE REAL ASSET SERVICES INC.
Burlington (Appleby)
$ 875,000
- Type
- Townhouse
- Rooms
- 3 Beds + 2.5 Baths
ROYAL LEPAGE REAL ESTATE SERVICES LTD.
Burlington (Appleby)
$ 899,000
- Type
- Townhouse
- Rooms
- 2 Beds + 2 Baths
ROYAL LEPAGE REALTY PLUS OAKVILLE
Burlington (Appleby)
$ 599,900
- Type
- Townhouse
- Rooms
- 3 Beds + 1.5 Baths
RE/MAX ESCARPMENT REALTY INC.
Burlington (Appleby)
$ 698,990
- Type
- Townhouse
- Rooms
- 3 Beds + 1.5 Baths
RIGHT AT HOME REALTY, BROKERAGE
Burlington (Appleby)
$ 749,900
- Type
- Townhouse
- Rooms
- 3 Beds + 3 Baths
SOTHEBY'S INTERNATIONAL REALTY CANADA
 Data is supplied by Pillar 9™ MLS® System. Pillar 9™ is the owner of the copyright in its MLS® System. Data is deemed reliable but is not guaranteed accurate by Pillar 9™. The trademarks MLS®, Multiple Listing Service® and the associated logos are owned by The Canadian Real Estate Association (CREA) and identify the quality of services provided by real estate professionals who are members of CREA. Used under license.
