


Address
318 - 3058 Sixth Line, Oakville (GO Glenorchy), ON
Price
$ 3,050
Property Attributes
- ID#W13806704
- TypeTownhouse
- Listing Status Active
- MunicipalityOakville (GO Glenorchy)
- CityOakville (GO Glenorchy)
- Area1008 - GO Glenorchy
- Neighbourhood1008 - GO Glenorchy
- Postal CodeL6M 1P8
- Style
- Price$ 3,050
- Bedrooms2
- Bathrooms2
- Half Bathrooms0
Data Source:
Canadian Real Estate Association (CREA)
Property Description
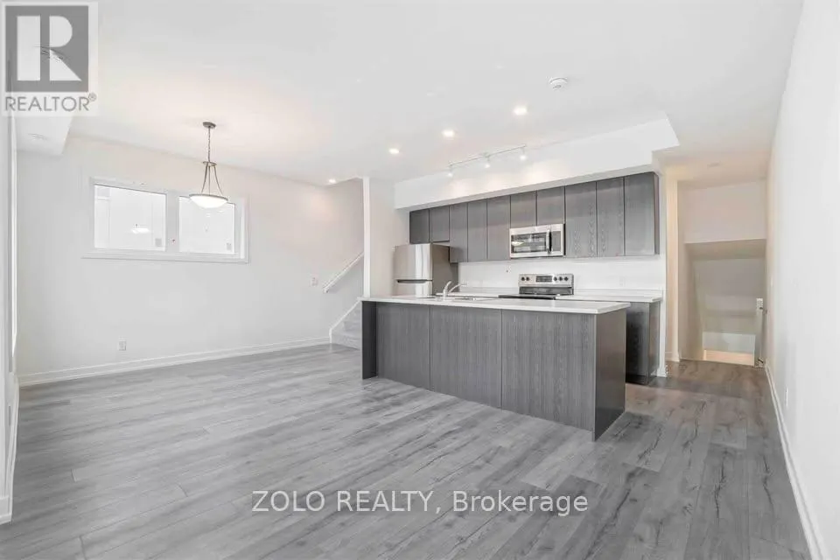
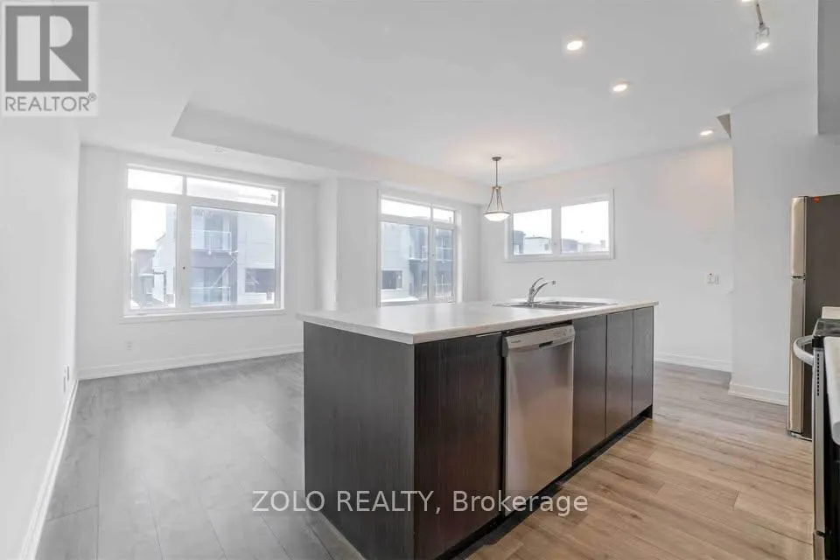
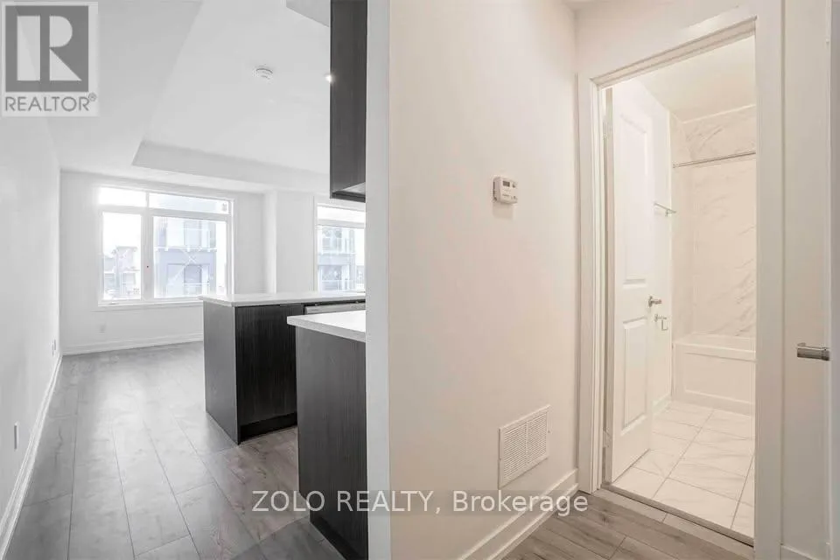
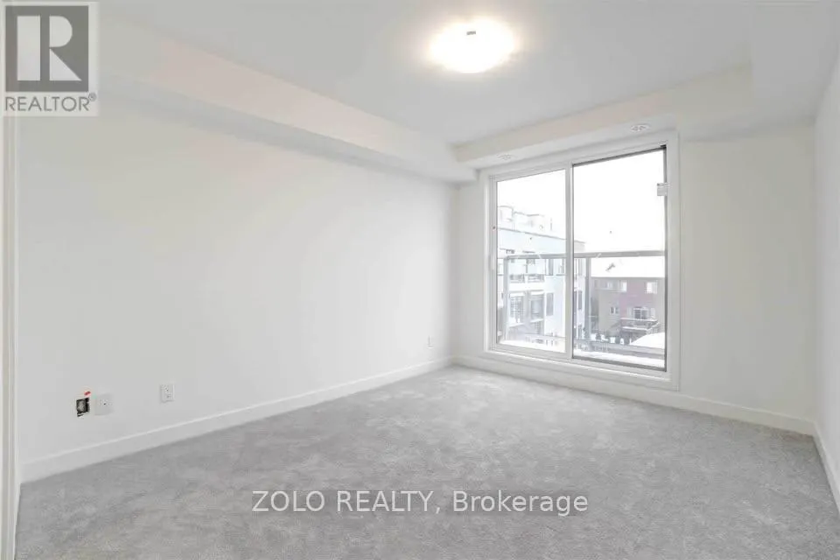
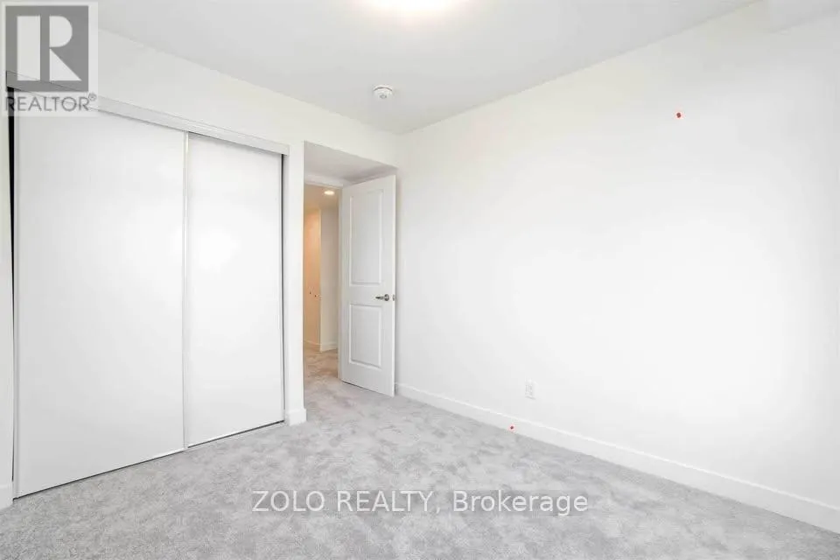
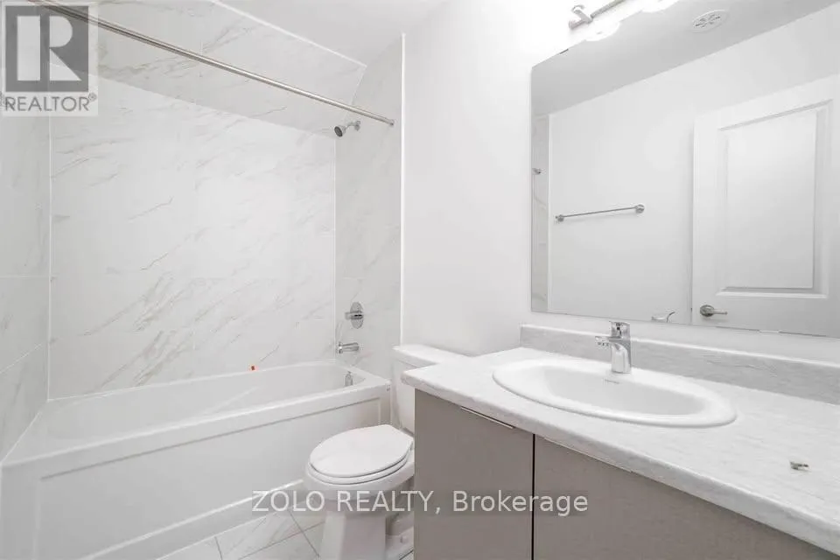
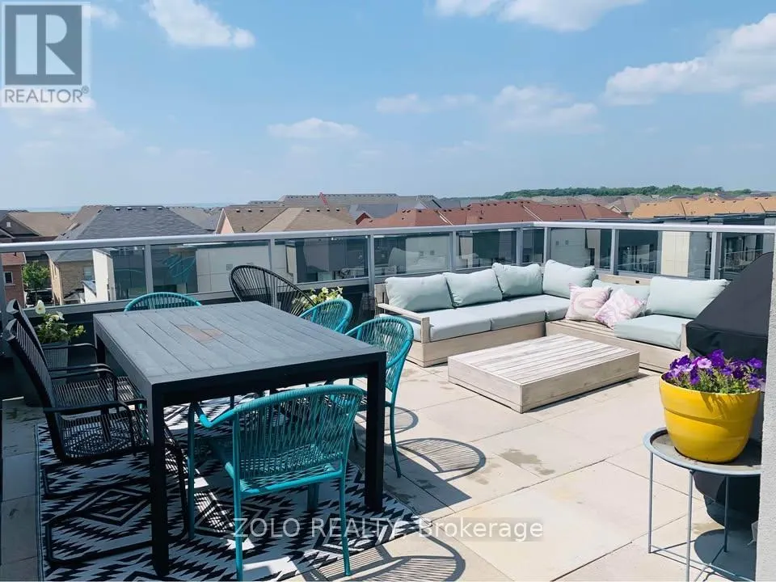
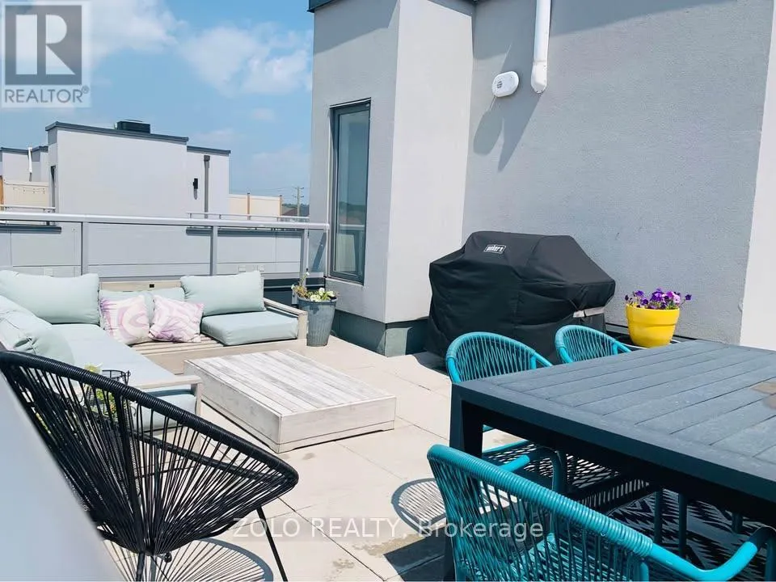
Welcome To The 6ixth! Executive Condo Townhome For Lease In North Oakville. This Bright Stacked End Unit Sits In The Best Location In The Complex And Gets Loads Of Natural Light. "The Clearview" Model Has 2 Bedrooms, 2 Washrooms And 1,135 Sq Ft Of Open-Concept Living With Modern Finishes. You Also Get A Private Balcony And A Huge 330 Sq Ft Rooftop Terrace, Perfect For Summer Entertaining. The Parking Garage Entrance Is Just Steps Away, And There's A Rare Oversized Locker For Extra Storage. Minutes To Oak Park Shopping Centre, Glen Abbey Golf Club, Restaurants, Parks And Major Highways. Ideal For Professionals Or A Small Family Looking For Move-In-Ready Living. (id:7434)
General Features
| Features | Balcony |
|---|---|
| Community Features | Pets Allowed With Restrictions, School Bus |
| Property Type | Single Family |
| Lease | 3050.00 |
| CommunityName | 1008 - GO Glenorchy |
| Amenities | Golf Nearby, Hospital, Park, Public Transit |
| Building Age | New building |
| Building Amenities | Visitor Parking, Storage - Locker |
| Building Cooling Type | Central air conditioning |
| Location Description | Cross Streets: Dundas / Sixth Line. ** Directions: Sixth Line & Dundas. |
| Parking Space Total | 1 |
| Building Type | Row / Townhouse |
| Ownership Type | Condominium/Strata |
Interior Features
| Building Fireplace Present | False |
|---|---|
| Building Heating Type | Forced air |
| Building Heating Fuel | Natural gas |
| Basement Type | None |
| Flooring Type | Laminate, Carpeted |
| Living Area Range | 1000 |
| Bedrooms | 2 |
Exterior Features
| Land Amenities | Golf Nearby, Hospital, Park, Public Transit |
|---|---|
| Exterior Finish | Concrete, Stucco |
Room Details
| Room | Dimensions | Level | Flooring | Details |
|---|---|---|---|---|
| Bedroom 2 | 2.65 m x 2.96 m | Third level | 2.96 m | |
| Dining room | 5.79 m x 3.35 m | Second level | 3.35 m | |
| Kitchen | 3.9 m x 2.41 m | Second level | 2.41 m | |
| Other | 5.94 m x 6.8 m | Upper Level | 6.8 m | |
| Primary Bedroom | 3.65 m x 3.67 m | Third level | 3.67 m |
Amenities
- Views
- New Construction
- Adult 55+
- Lease To Own
- No Strata Fees
- Furnished
- Pets
- Primary On Main
- Air Conditioning
- Seller Finance
- Green
- Fixer Upper
- Horse
- Golf
- Fireplace
- Deck
- Garage
- Basement
- Pool

Property vs Townhouse Average in L6M 1P8
In The Neighbourhood
Just Listed
Oakville (GO Glenorchy)
$ 3,250
- Type
- Townhouse
- Rooms
- 3 Beds + 2.5 Baths
REALTY ONE GROUP FLAGSHIP
Just Listed
Oakville (GO Glenorchy)
$ 899,000
- Type
- Townhouse
- Rooms
- 3 Beds + 4 Baths
RE/MAX EXCEL TITAN
Just Listed
Oakville (GO Glenorchy)
$ 950,000
- Type
- Townhouse
- Rooms
- 3 Beds + 2.5 Baths
iCloud Realty Ltd.
Oakville (GO Glenorchy)
$ 3,800
- Type
- Townhouse
- Rooms
- 4 Beds + 2.5 Baths
ROYAL LEPAGE SIGNATURE REALTY
Oakville (GO Glenorchy)
$ 1,349,000
- Type
- Townhouse
- Rooms
- 5 Beds + 4.5 Baths
ROYAL LEPAGE REAL ESTATE SERVICES PHINNEY REAL EST
 Data is supplied by Pillar 9™ MLS® System. Pillar 9™ is the owner of the copyright in its MLS® System. Data is deemed reliable but is not guaranteed accurate by Pillar 9™. The trademarks MLS®, Multiple Listing Service® and the associated logos are owned by The Canadian Real Estate Association (CREA) and identify the quality of services provided by real estate professionals who are members of CREA. Used under license.
