
Just Listed

Address
3290 Taha Garden, Oakville (GO Glenorchy), ON
Price
$ 1,199,888
Property Attributes
- ID#W13826570
- TypeTownhouse
- Listing Status Active
- MunicipalityOakville (GO Glenorchy)
- CityOakville (GO Glenorchy)
- Area1008 - GO Glenorchy
- Neighbourhood1008 - GO Glenorchy
- Postal CodeL6M 5R9
- Style
- Price$ 1,199,888
- Bedrooms5+1
- Bathrooms2
- Half Bathrooms2
Data Source:
Canadian Real Estate Association (CREA)
Property Description
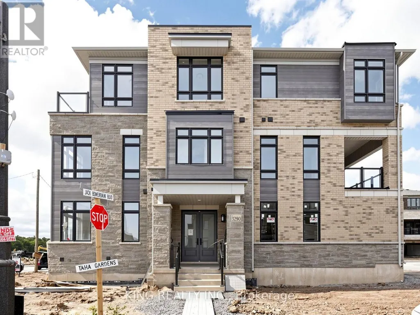
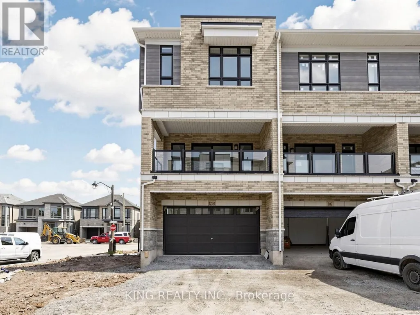
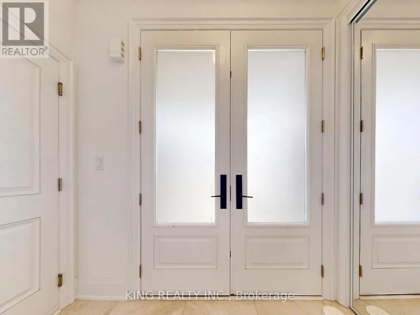
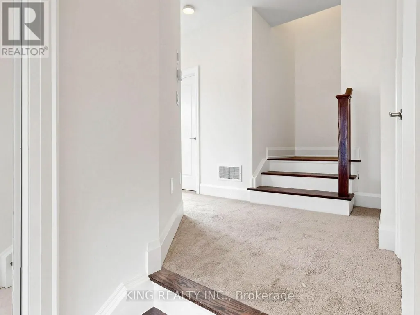
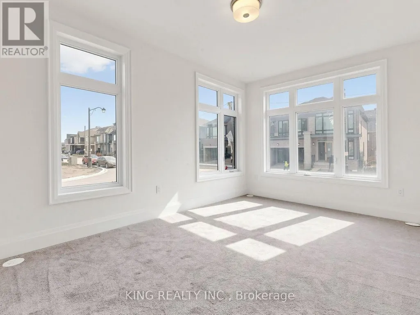
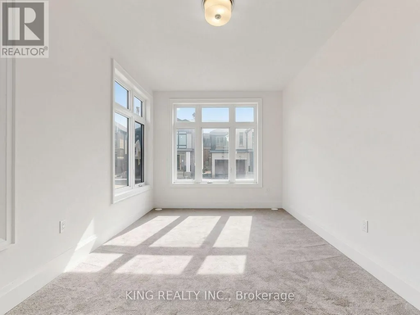
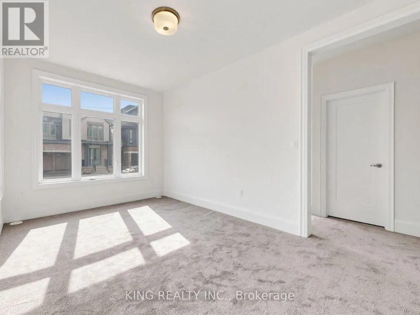
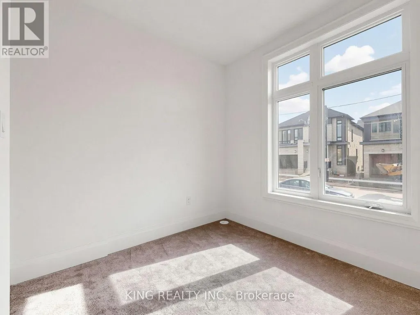
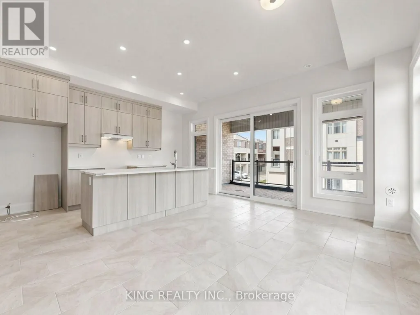
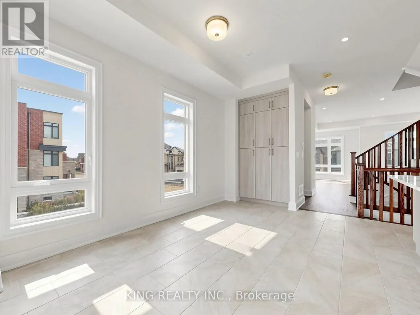
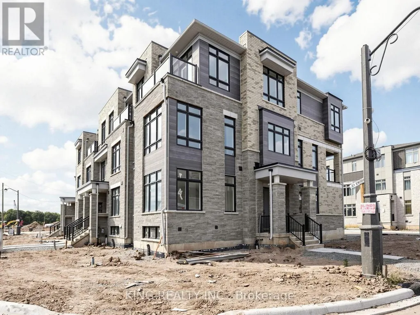
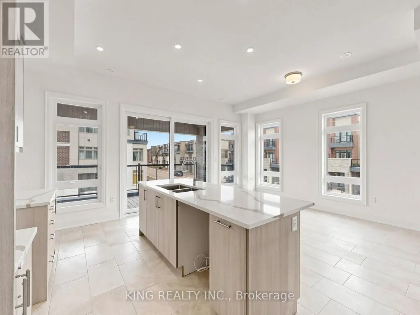
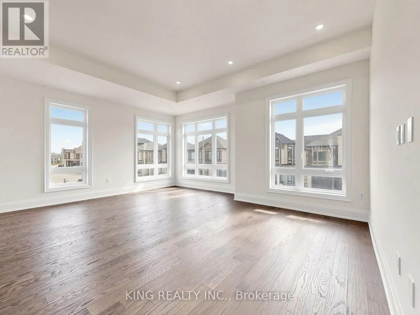
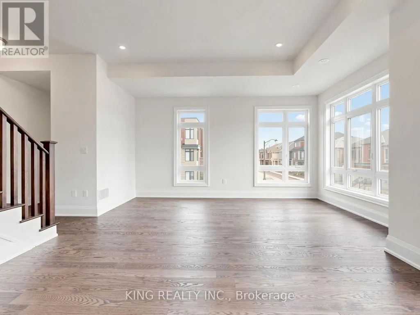
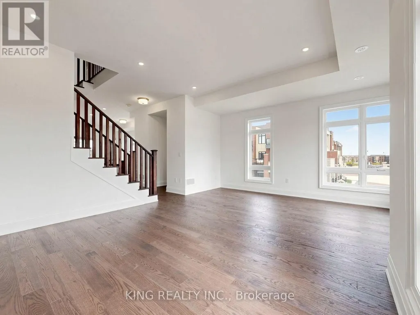
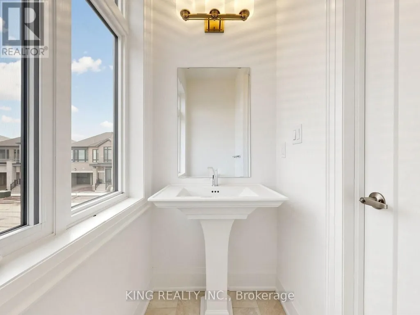
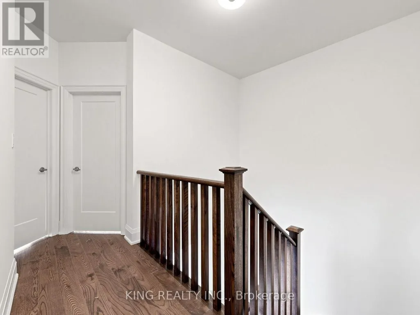
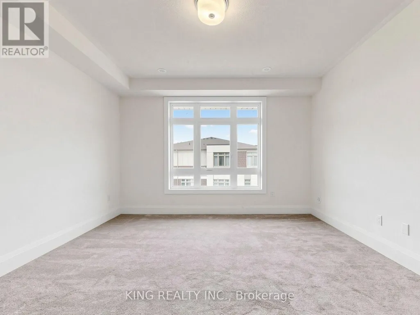
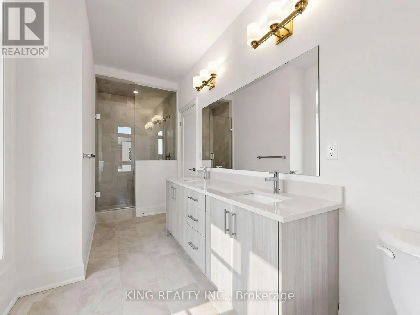
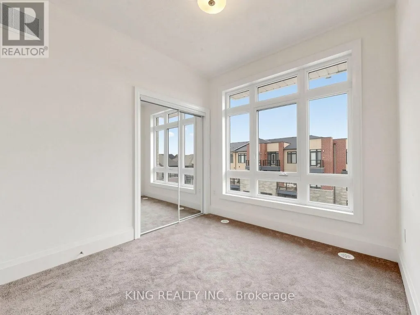
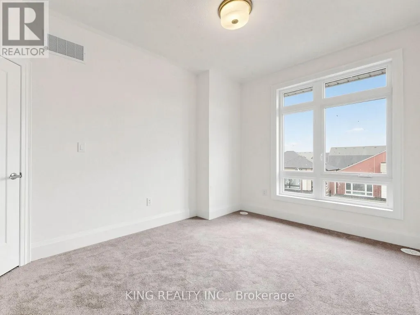
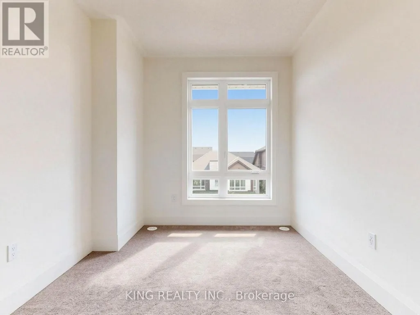
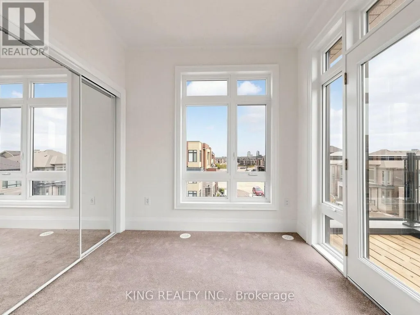
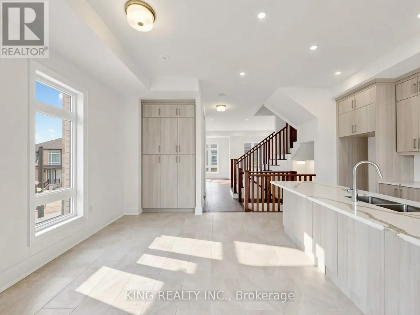
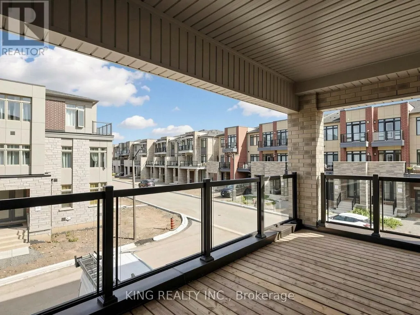
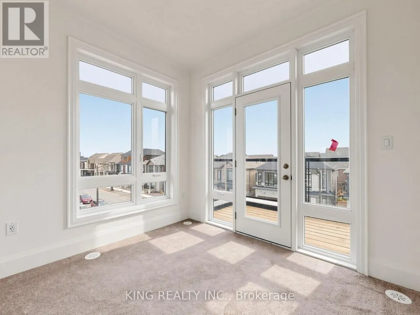
Welcome to this stunning corner-lot 5+1 bedroom, three-storey freehold townhouse by DiGreen Homes, offering approximately 2,412 sq. ft. of beautifully designed living space and ready for immediate occupancy. Featuring a rare double-car garage plus 2 driveway parking spaces, double-door entry, pot lights, elegant oak stairs with iron pickets, and impressive 9', 10' and 9' ceilings throughout. The ground floor offers a versatile bedroom with a private full ensuite, ideal for extended family, guests, a home office or additional living space. The open-concept second level is bright and spacious, featuring a beautifully appointed kitchen with quartz countertops, centre island, full-height cabinetry and servery, along with generous living and dining areas and a walkout to a large terrace-perfect for relaxing or entertaining. The upper level features spacious bedrooms and convenient laundry, while the primary retreat offers two walk-in closets and a private 4-piece ensuite. A secondary bedroom also features a mirrored double closet and walkout to its own deck. Ideally situated in a highly sought-after and growing community with two new schools planned for the area, surrounded by parks, transit, shopping, plazas, hospital and everyday amenities. Just minutes to Sheridan College, Hwy 403, Hwy 407 and QEW, this exceptional corner home offers a rare combination of modern design, generous living space, multiple outdoor areas and four-car parking. Finishes may differ from photos. (id:7434)
General Features
| Property Type | Single Family |
|---|---|
| CommunityName | 1008 - GO Glenorchy |
| Building Cooling Type | Central air conditioning |
| Location Description | Dir/Cross St Sixth Line & Dundas |
| Parking Space Total | 4 |
| Foundation Type | Concrete |
| Building Type | Row / Townhouse |
| Ownership Type | Freehold |
| Building.StoriesTotal | 3 |
Interior Features
| Building Fireplace Present | False |
|---|---|
| Building Heating Type | Forced air |
| Building Heating Fuel | Natural gas |
| Basement Type | None |
| Construction Style Attachment | Attached |
| Living Area Range | 2000 |
| Bedrooms | 5+1 |
Exterior Features
| Sewer | Septic System |
|---|---|
| Exterior Finish | Brick |
Room Details
| Room | Dimensions | Level | Flooring | Details |
|---|---|---|---|---|
| Bedroom 2 | 2.96 m x 2.74 m | Second level | 2.74 m | |
| Bedroom 3 | 2.99 m x 2.68 m | Second level | 2.68 m | |
| Bedroom 4 | 2.74 m x 3.35 m | Second level | 3.35 m | |
| Eating area | 3.23 m x 4.57 m | Ground level | 4.57 m | |
| Family room | 3.05 m x 4.76 m | Main level | 4.76 m | |
| Great room | 5.79 m x 5 m | Ground level | 5 m | |
| Kitchen | 3.66 m x 4.57 m | Ground level | 4.57 m | |
| Office | 2.44 m x 1.83 m | Main level | 1.83 m | |
| Primary Bedroom | 4.15 m x 4.15 m | Second level | 4.15 m |
Amenities
- Views
- New Construction
- Adult 55+
- Lease To Own
- No Strata Fees
- Furnished
- Pets
- Primary On Main
- Air Conditioning
- Seller Finance
- Green
- Fixer Upper
- Horse
- Golf
- Fireplace
- Deck
- Garage
- Basement
- Pool

Property vs Townhouse Average in L6M 5R9
Price
In The Neighbourhood
Just Listed
Oakville (GO Glenorchy)
$ 3,250
- Type
- Townhouse
- Rooms
- 3 Beds + 2.5 Baths
REALTY ONE GROUP FLAGSHIP
Just Listed
Oakville (GO Glenorchy)
$ 899,000
- Type
- Townhouse
- Rooms
- 3 Beds + 4 Baths
RE/MAX EXCEL TITAN
Just Listed
Oakville (GO Glenorchy)
$ 950,000
- Type
- Townhouse
- Rooms
- 3 Beds + 2.5 Baths
iCloud Realty Ltd.
Oakville (GO Glenorchy)
$ 3,800
- Type
- Townhouse
- Rooms
- 4 Beds + 2.5 Baths
ROYAL LEPAGE SIGNATURE REALTY
Oakville (GO Glenorchy)
$ 1,349,000
- Type
- Townhouse
- Rooms
- 5 Beds + 4.5 Baths
ROYAL LEPAGE REAL ESTATE SERVICES PHINNEY REAL EST
 Data is supplied by Pillar 9™ MLS® System. Pillar 9™ is the owner of the copyright in its MLS® System. Data is deemed reliable but is not guaranteed accurate by Pillar 9™. The trademarks MLS®, Multiple Listing Service® and the associated logos are owned by The Canadian Real Estate Association (CREA) and identify the quality of services provided by real estate professionals who are members of CREA. Used under license.
